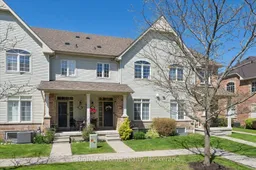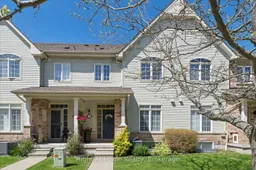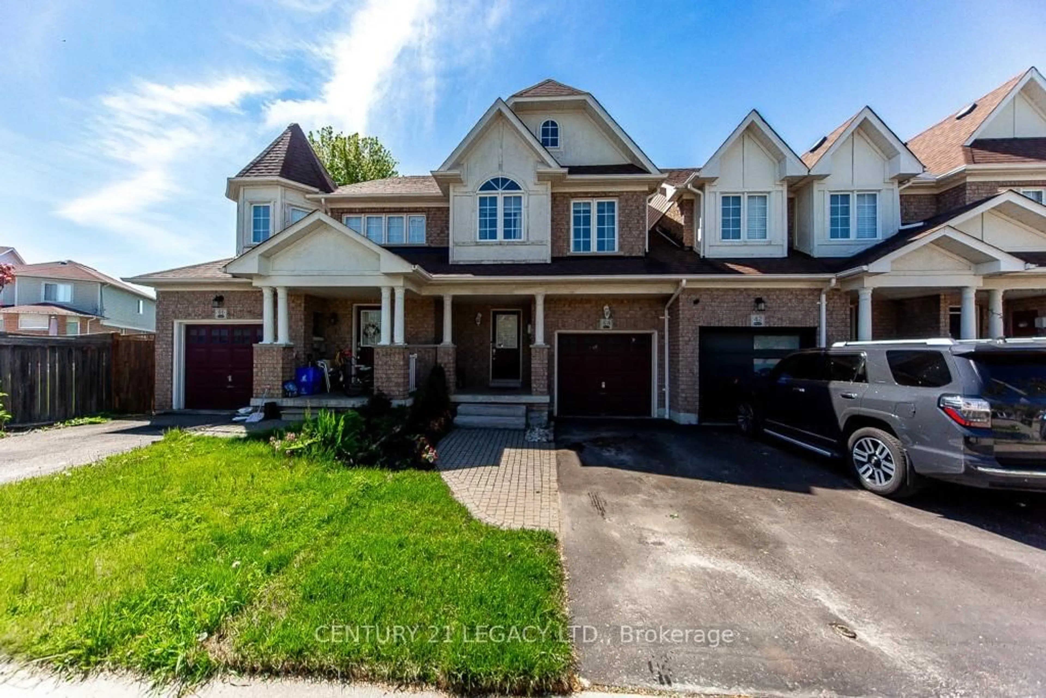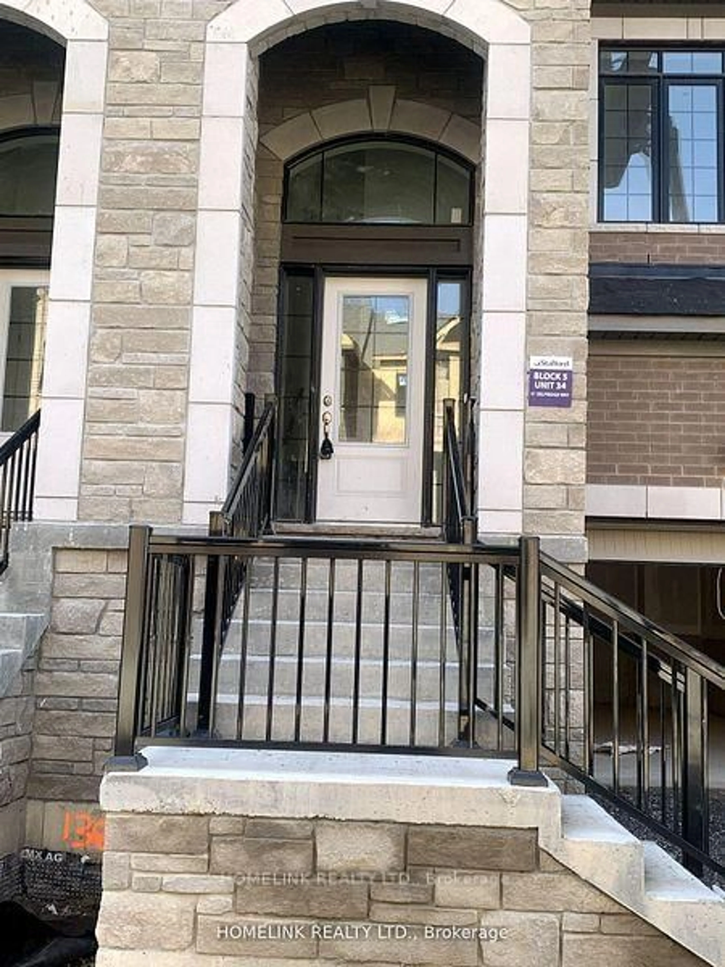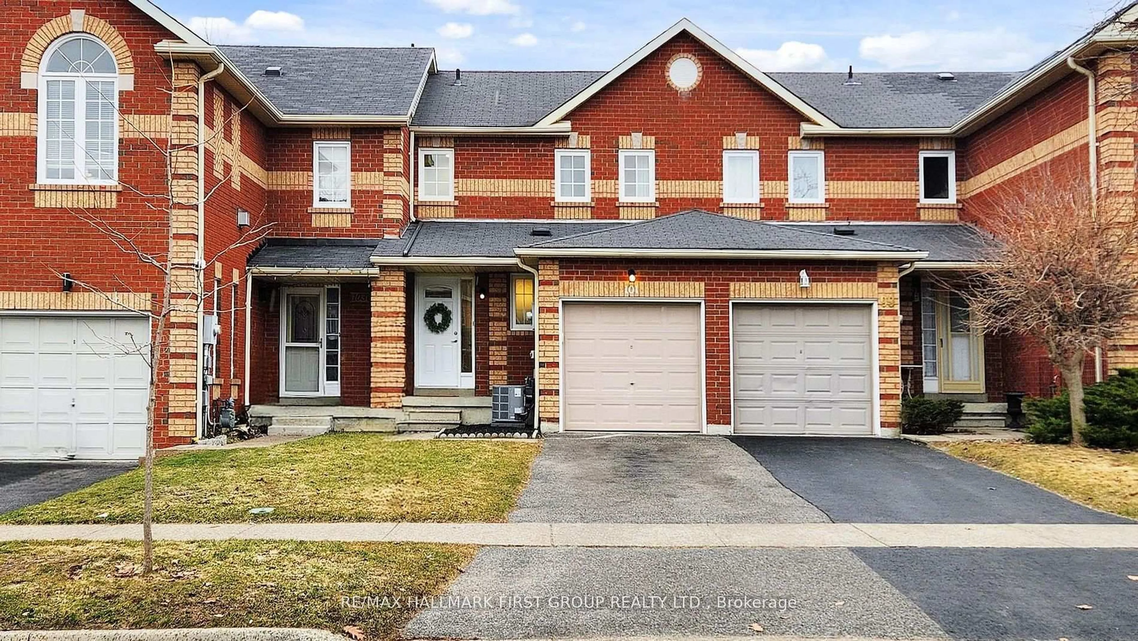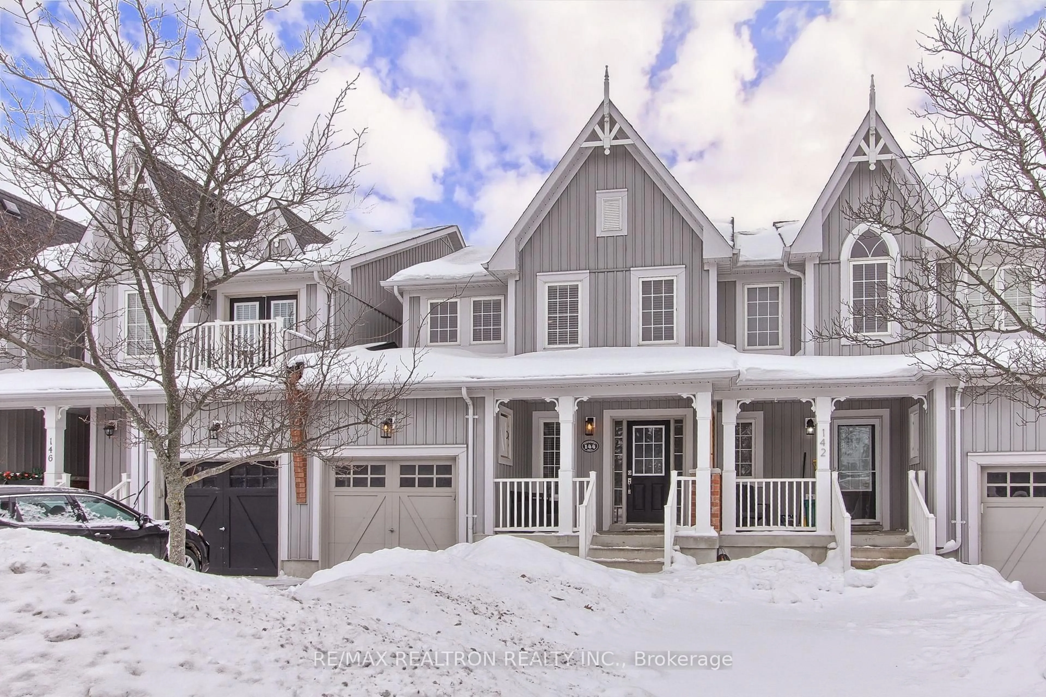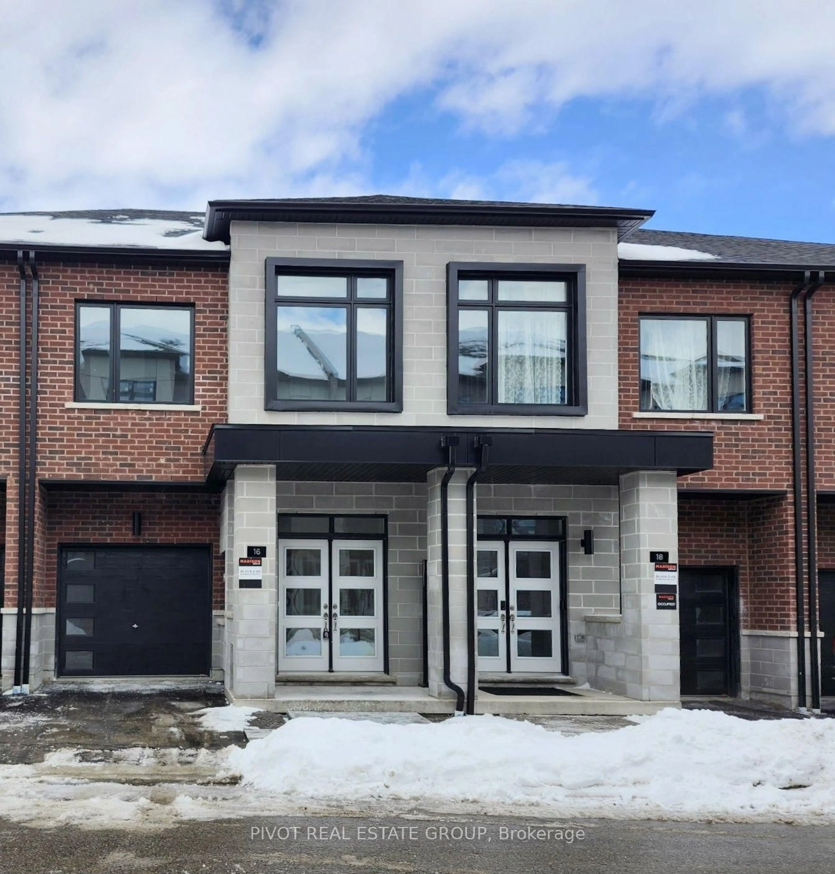
17 Wicker Park Way, Whitby, Ontario L1R 0C8
Contact us about this property
Highlights
Estimated valueThis is the price Wahi expects this property to sell for.
The calculation is powered by our Instant Home Value Estimate, which uses current market and property price trends to estimate your home’s value with a 90% accuracy rate.Not available
Price/Sqft$551/sqft
Monthly cost
Open Calculator
Description
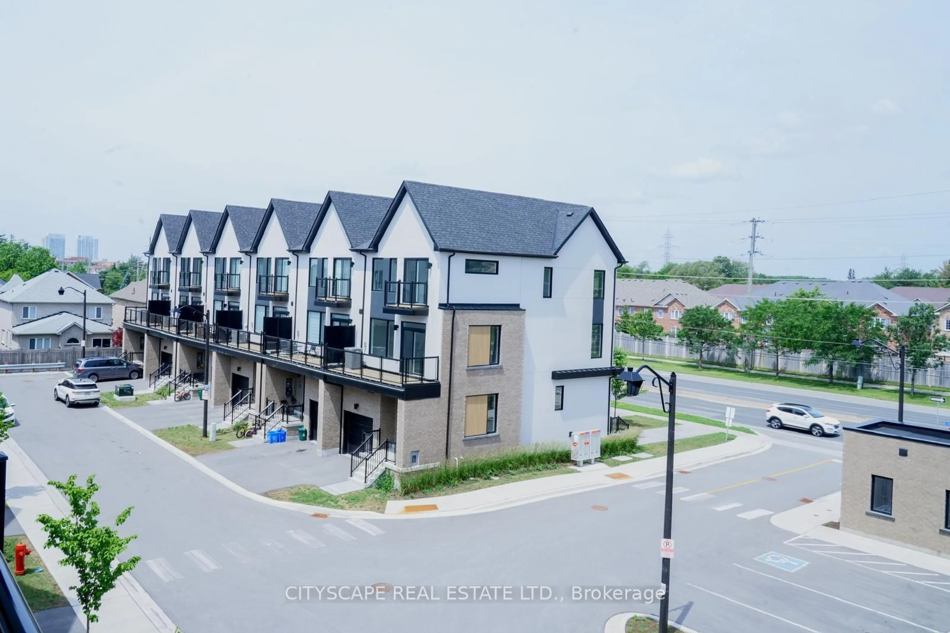
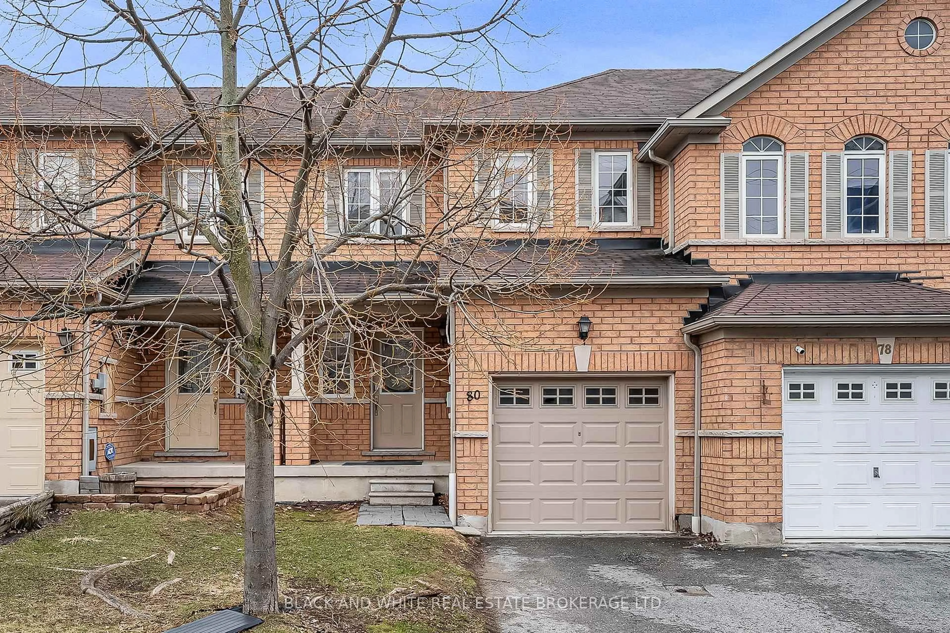
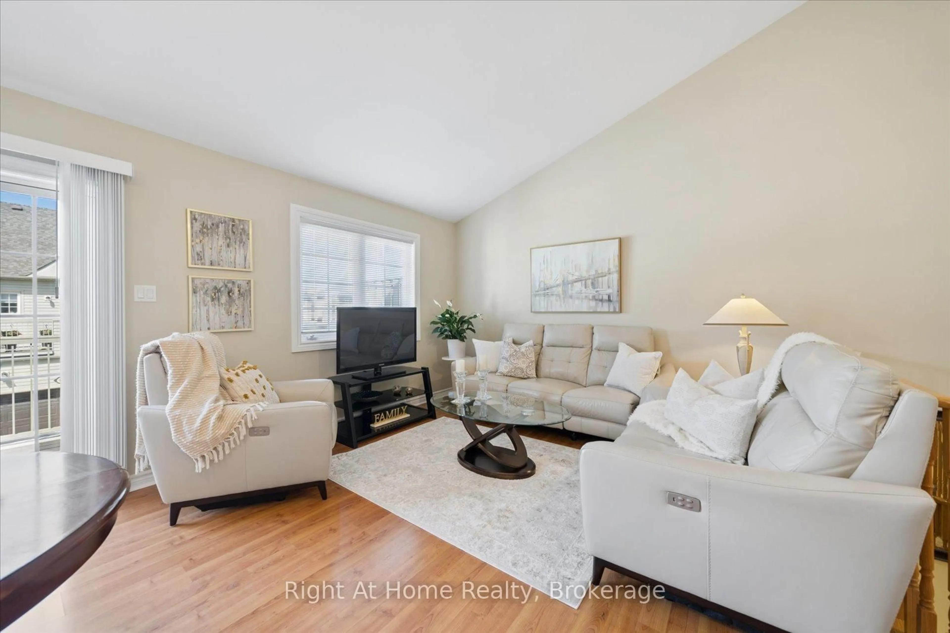
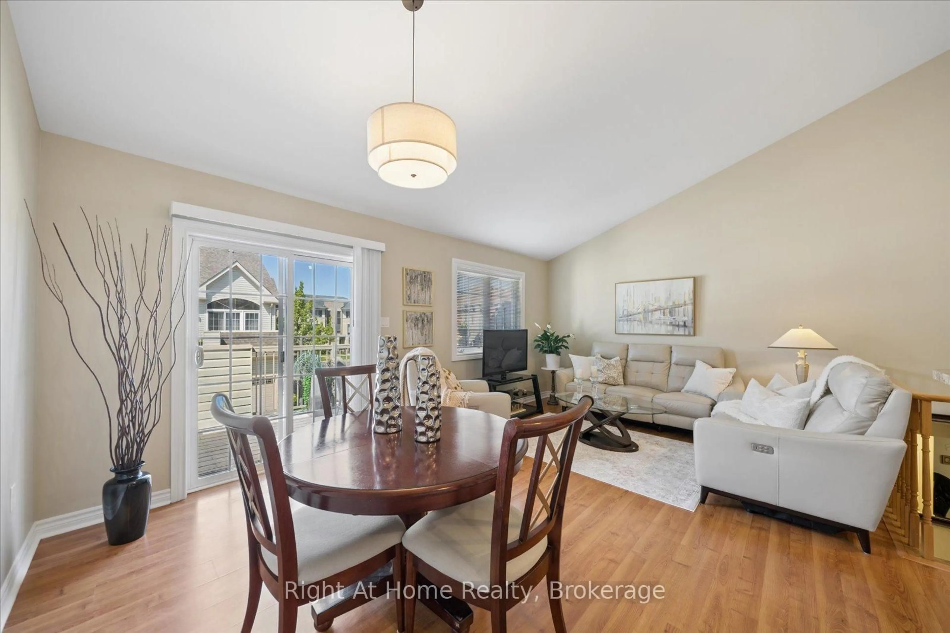
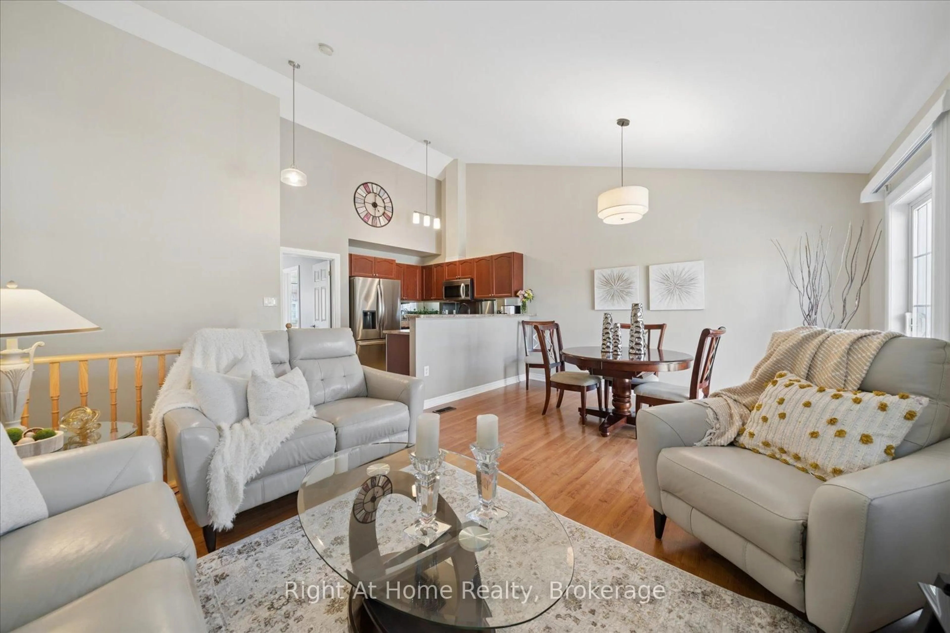
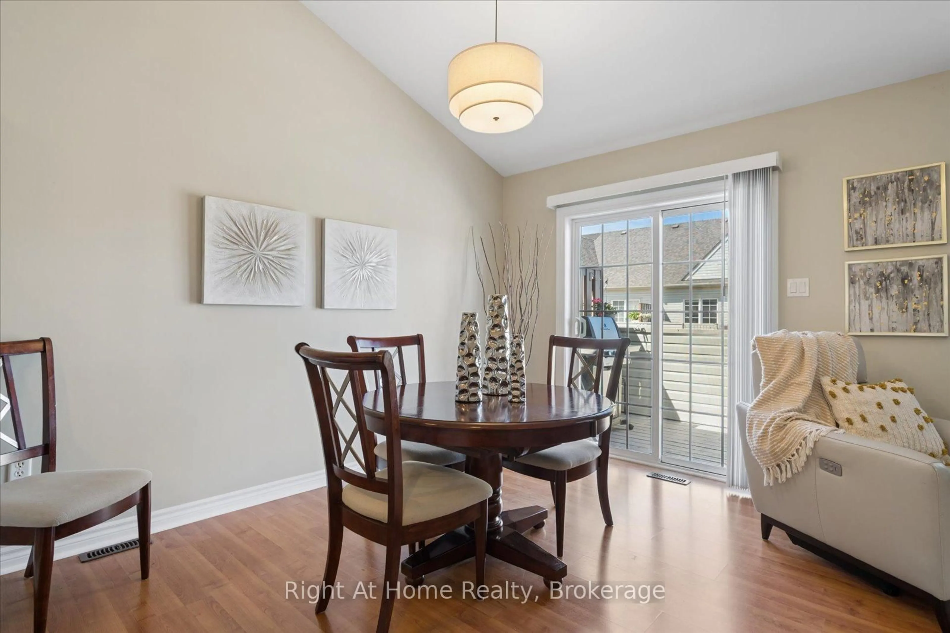
TRIPLE ENSUITE MASTERPIECE - TURN-KEY LUXURY IN PRINGLE CREEK! Why buy a fixer-upper and spend 50k+ on renovations? Move right into this exceptionally rare 2-storey layout where EVERY bedroom features its own private full ensuite bathroom! This is not just a standard townhome. It includes a fully, comfortable 3rd bedroom suite in the basement, complete with a proper above-grade egress window and private bath (perfect for older kids, guests, or roommates).THE UPGRADE ADVANTAGE: * All 3 bathrooms beautifully renovated (April 2026) * Premium high-end LG appliance suite and major mechanical updates done. * Freshly professionally painted and spotless throughout. *Soaring vaulted ceilings highlight the open living/dining space. PARKING WIN: Forget cold winter walks; step directly inside from your heated double-car garage. Unbeatable value steps from top schools, shopping, and the Whitby Civic Recreation Complex. This combination of structural layout, premium finishes, and parking is simply unavailable elsewhere in this price range. Avoid the renovation headaches - book your private tour today!
Property Details
Interior
Features
2nd Floor
Living
3.81 x 5.79Vaulted Ceiling / Combined W/Dining / Laminate
Dining
3.81 x 5.79Vaulted Ceiling / Combined W/Living / Laminate
Kitchen
3.66 x 3.05Stainless Steel Appl / Ceramic Floor / Breakfast Bar
Primary
3.73 x 5.034 Pc Ensuite / Broadloom / W/I Closet
Exterior
Features
Parking
Garage spaces 2
Garage type Attached
Other parking spaces 1
Total parking spaces 3
Property History
 31
31