Open: Today, 2PM to 4PM
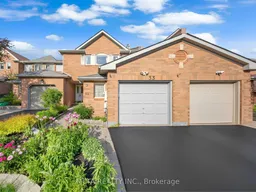
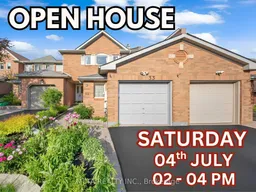
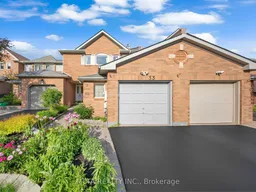
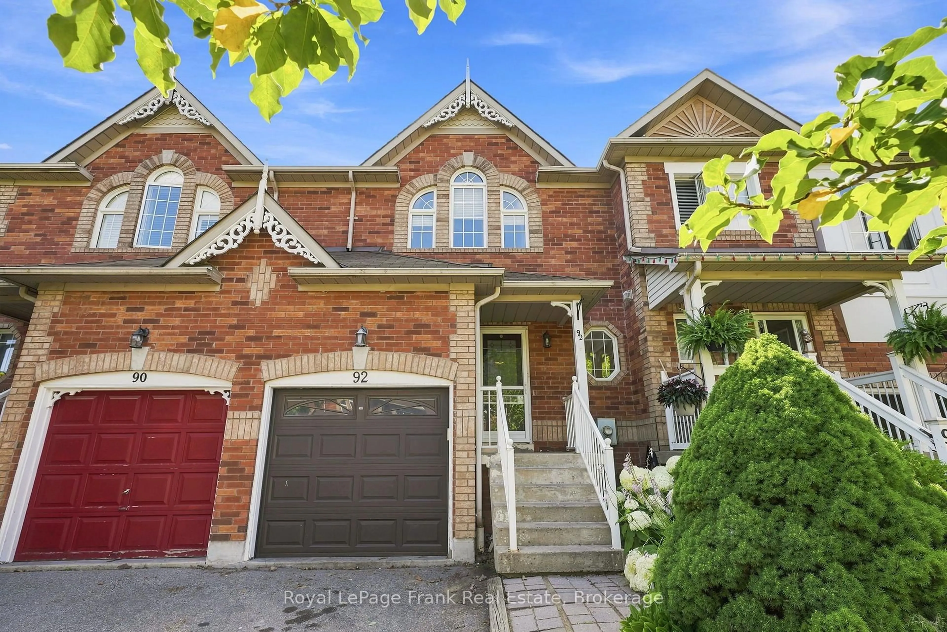
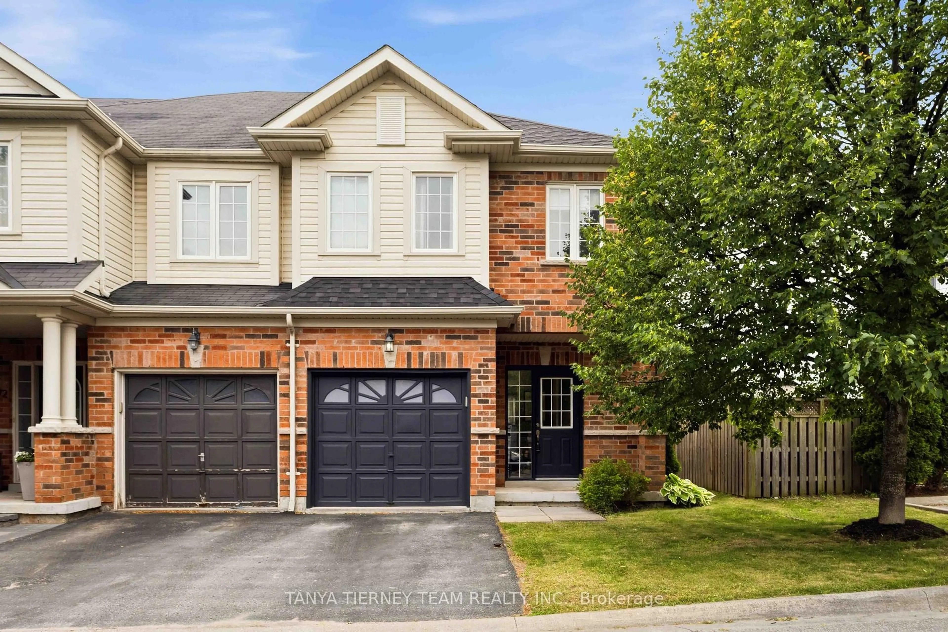
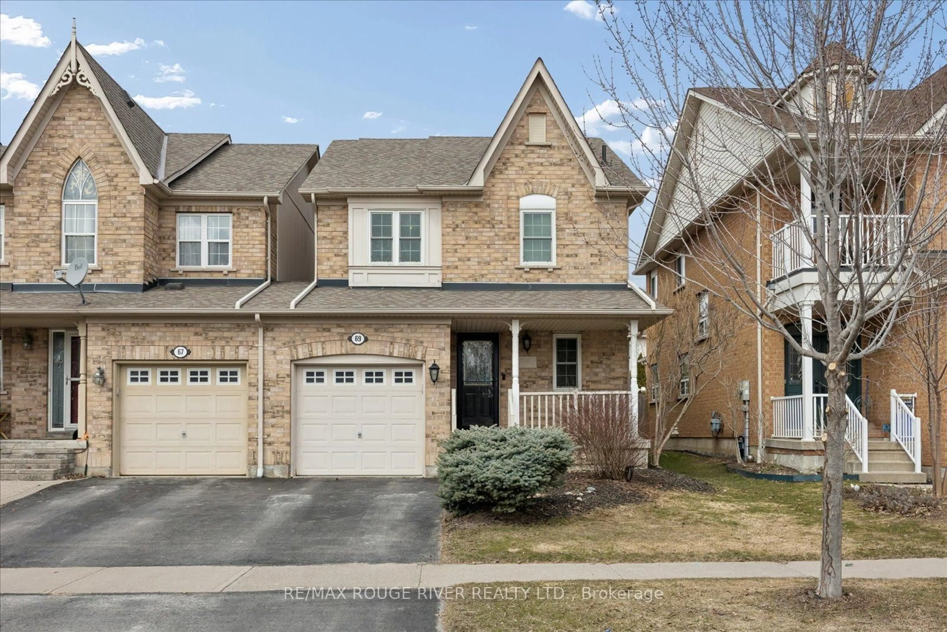
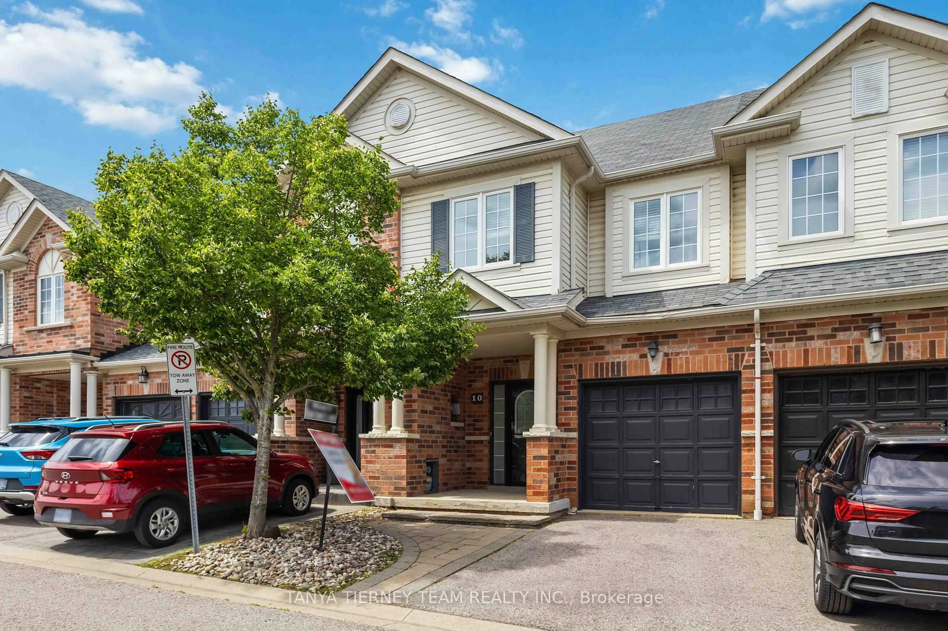
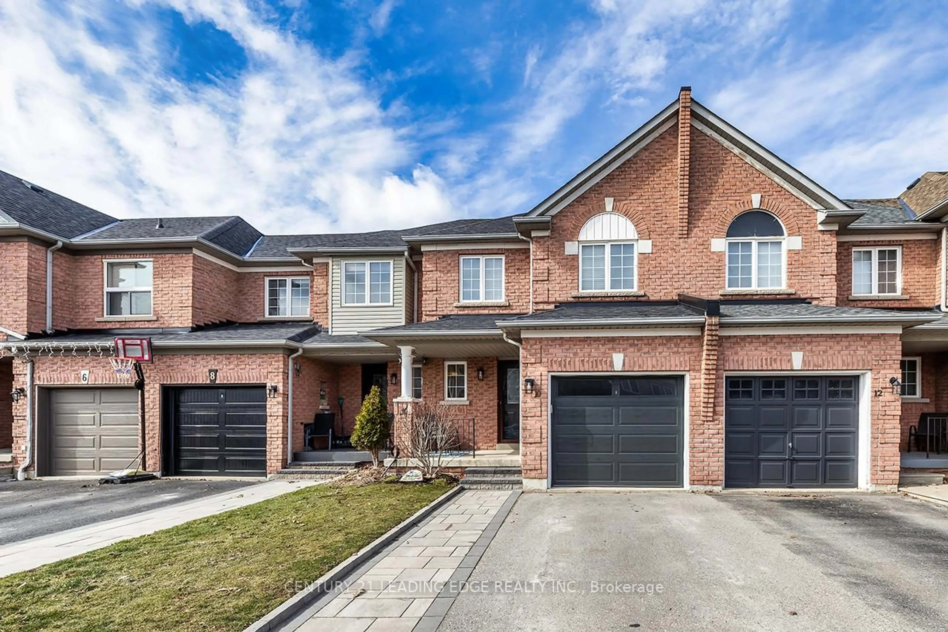
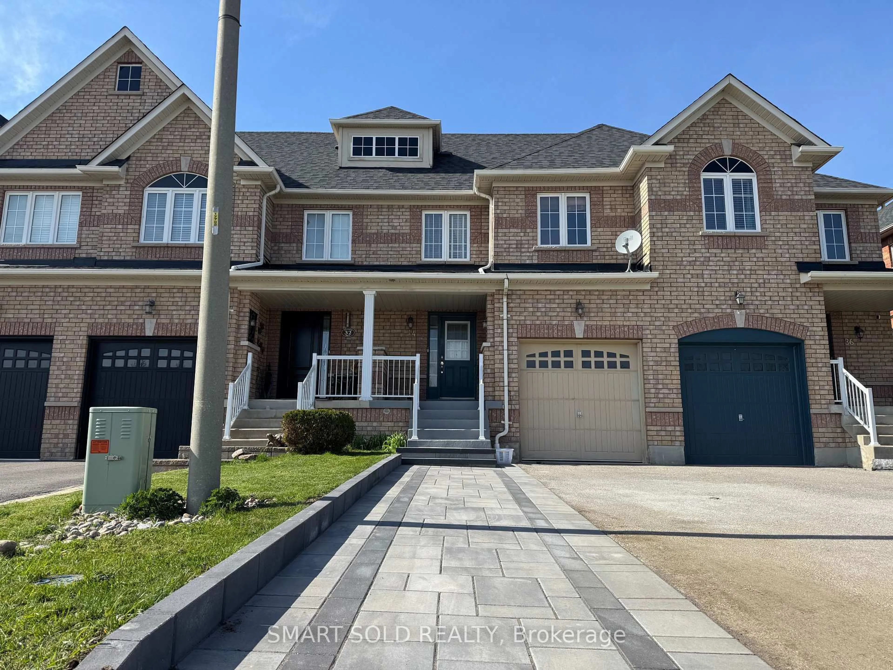
Home with brick exterior material, street for 33 Heaver Dr, Whitby Ontario L1N 8X2
1 day on Market

33 Heaver Dr, Whitby, Ontario L1N 8X2

Townhouse
3 + 2
3
~1500-2000 sqft
$799,000
Get pre-qualifiedPowered by nesto
Townhouse
3 + 2
3
~1500-2000 sqft

Contact us about this property

Call

Highlights

Property Estimate

Days on market1 day

Estimated valueNot available

Price/Sqft$466/sqft

Monthly cost

Open Calculator

Description

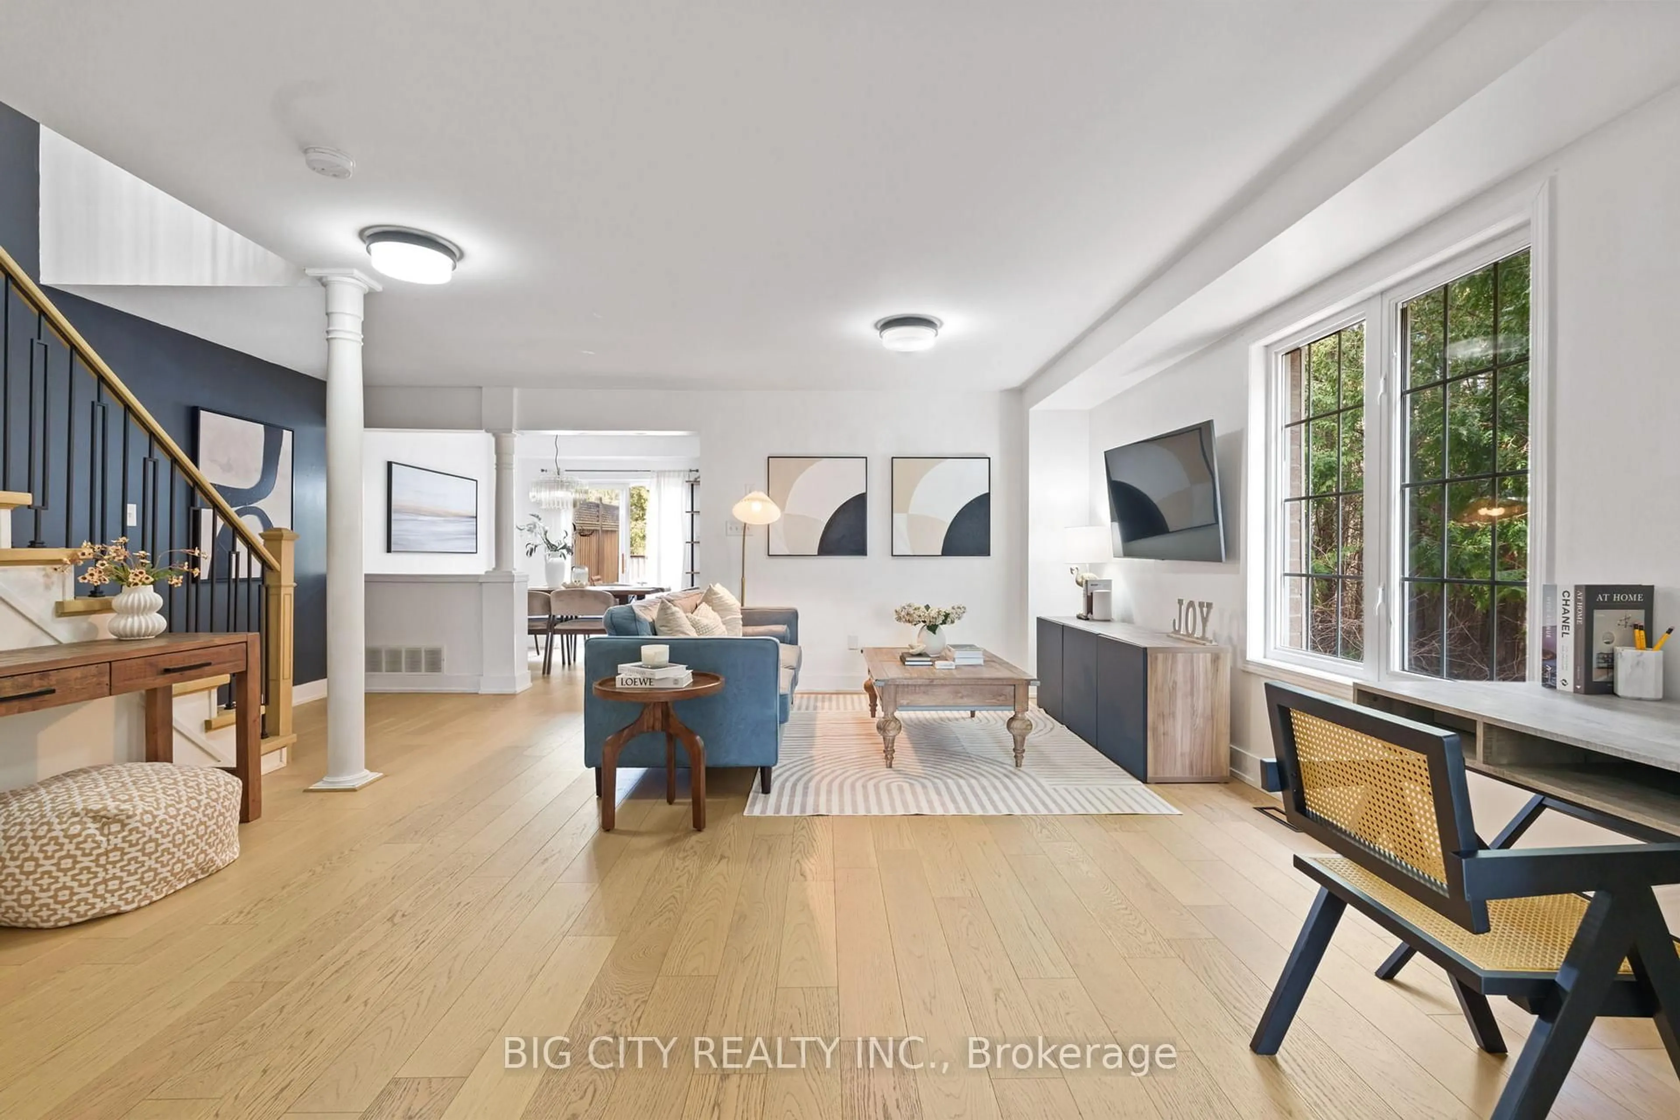
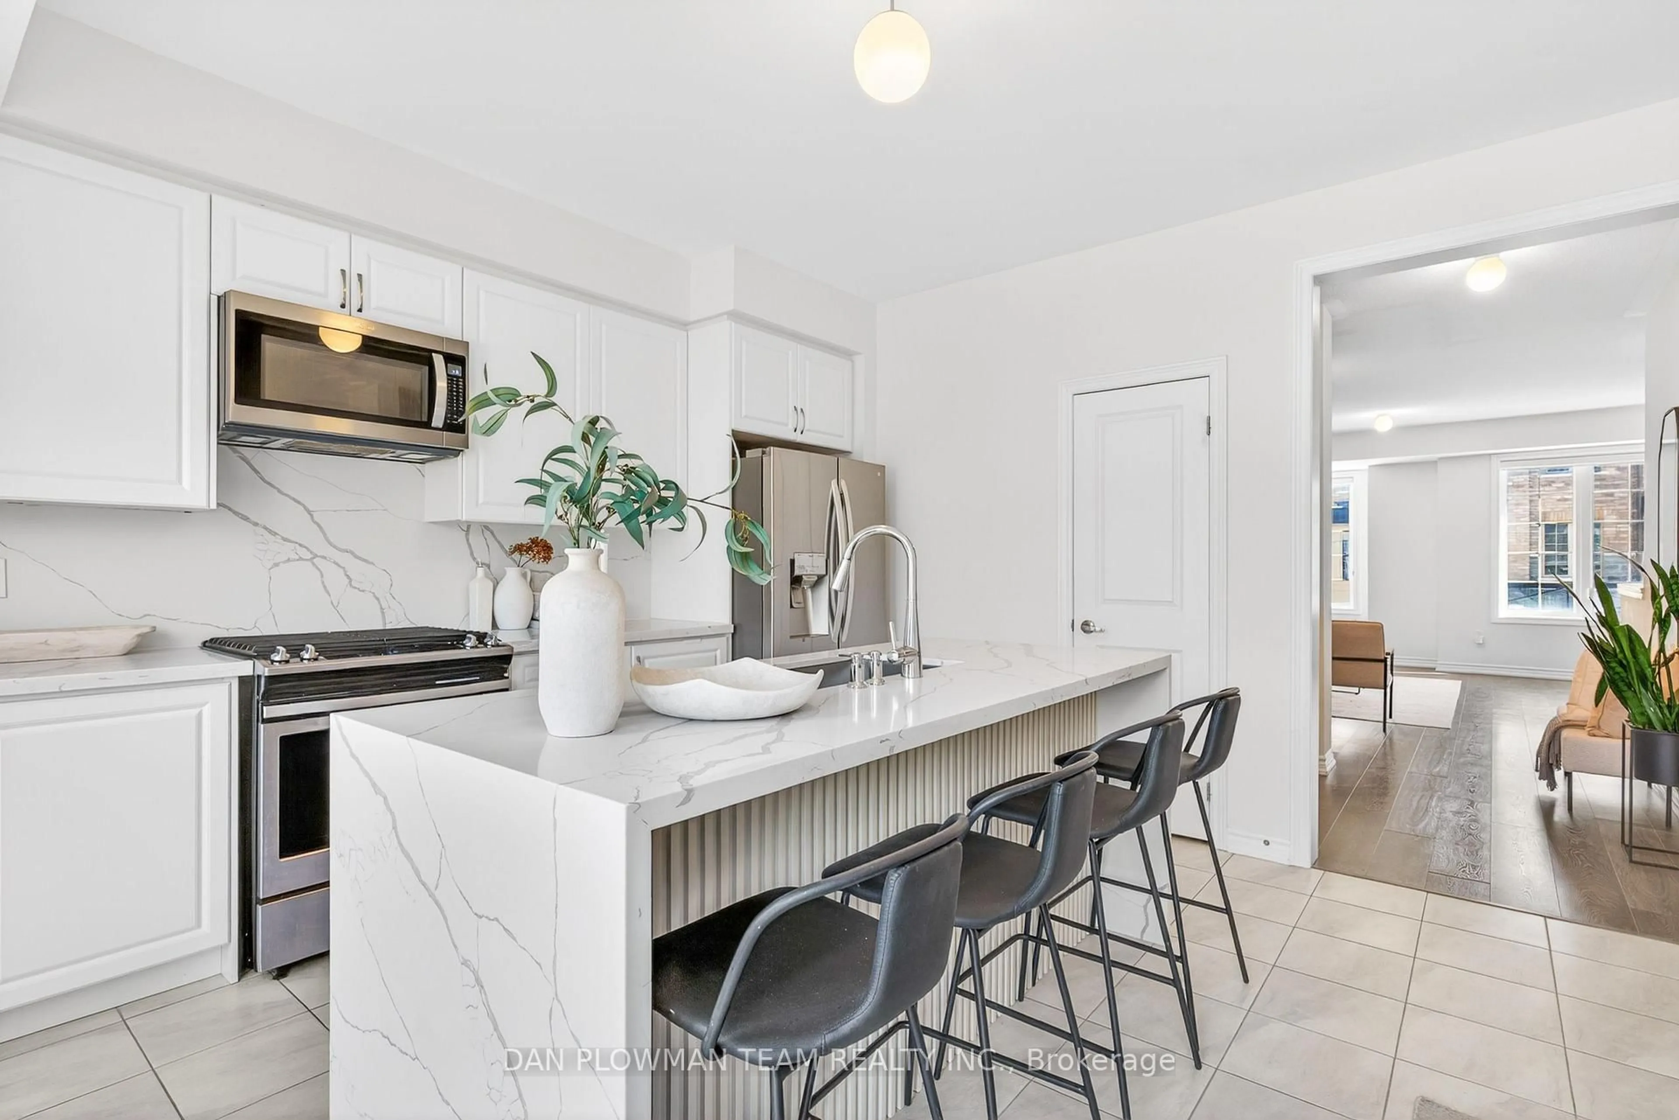
LOCATION! LOCATION! LOCATION! Welcome to the heart of Whitby - one of the most sought-after, family-friendly neighbourhoods in the entire region! This stunning fully freehold 3+2 bedroom, 3-bath townhouse with a 1-car garage is packed with upgrades and bursting with potential for growing families and first-time buyers alike. Renovated top to bottom in 2022 with fresh paint, luxury vinyl flooring, hardwood finishes & upgraded staircase carpeting, every inch of this home has been beautifully refreshed and it SHOWS. The showstopper custom two-tone kitchen, fully redesigned in 2024, blends modern elegance with everyday practicality , morning coffees and family dinners have never looked this good! Elegant pot lights throughout + a desirable west-facing exposure flood this home with warm, natural light all day long.Step outside to your PRIVATE BACKYARD, perfect for summer BBQs, kids' playdates & peaceful evenings. The finished basement offers 2 extra bedrooms ideal for a home office, guest suite, or rental income potential. NO maintenance fees, NO condo rules & lower property taxes true ownership freedom Steps to Pringle Creek Public School (Gifted Program), top-rated Anderson High School, parks, Tim Hortons, Shoppers, library & daily amenities. Minutes to Hwy 401 & Whitby GO! AC & Furnace fully owned - no rental surprises! This one won't last - book your showing TODAY! Some of the pictures are virtually staged.


Upcoming Open Houses

May 30Sat2:00 PM - 4:00 PM
May 31Sun2:00 PM - 4:00 PM

Property Details

Style2-Storey
View-
Age of property-
SqFt~1500-2000 SqFt
Lot Size2,755 SqFt(122.05 x 22.58)
Parking Spaces2
MLS ®NumberE13209526
Community NamePringle Creek
Data SourceTRREB
Listing byMETA REALTY INC.

Features

Heating: Forced Air
Cooling: Central Air
Fireplace
Basement: Finished, Full

Main Floor

Dining

6.9 x 3.4

Combined W/Living / hardwood floor / O/Looks Backyard

Kitchen

6.2 x 3.0

Ceramic Floor / Eat-In Kitchen / W/O To Patio

Bathroom

1.4 x 2.44

Family

3.3 x 4.8

Broadloom / Fireplace / Window


Features

Lot size: 2,755 SqFt

Parking

Garage spaces 1

Garage type Built-In

Other parking spaces 1

Total parking spaces 2


Property History

May 28, 2026
ListedActive
$799,000
1 day on market
history photo preview38
Listing by trreb®
Property listed by META REALTY INC., Brokerage

Agent Banner Image
Interested in this property?Get in touch to get the inside scoop.
Market Data - Pringle Creek

Geo Zone Map ThumbnailPringle Creek

Balanced Market

View Market Data

Townhouse - for the past 30 days

Buyer's market Seller's market

Avg. Days on Market

Past 30 days

10 days

Compared to

2025

18 days

2024

5 days

2023

12 days

New Listings

Past 30 days

9 listings

Compared to

2025

15 listings

2024

11 listings

2023

5 listings

Units sold

Past 30 days

2 units

Compared to

2025

7 units

2024

6 units

2023

8 units

Median Sold Price

Past 30 days

$733,000

Compared to

2025

$735,000

2024

$797,500

2023

$867,500


Population and Demographics

Overview

Total population 20452
Average household income $149,038

Age (%)

0 to 19
23%
20 to 34
18%
35 to 49
19%
50 to 64
22%
65 and plus
18%

Household composition (%)

Single family
75%
Single person
21%
Multi person
2%
Multi family
1%

Mother tongue (%)

English
85%
Others
3%
Mandarin
2%
Tamil
1%
Urdu
1%
French
1%
Spanish
1%
Italian
1%

House tenancy (%)

Owners
83%
Renters
17%

What’s nearby?Essentials within 5 km

Local Logic

Transportation Scores

Estimated Budget