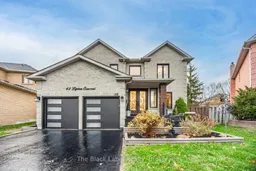
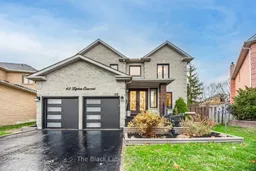

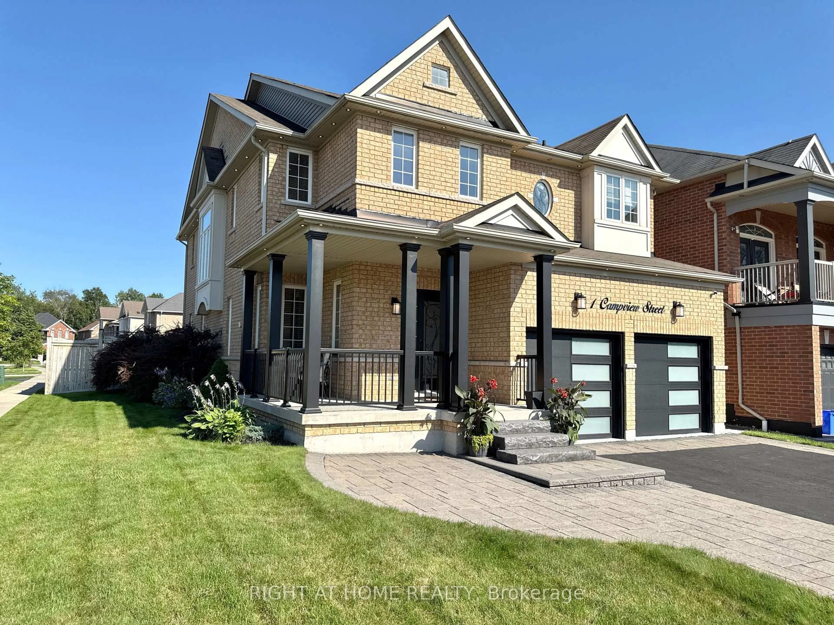
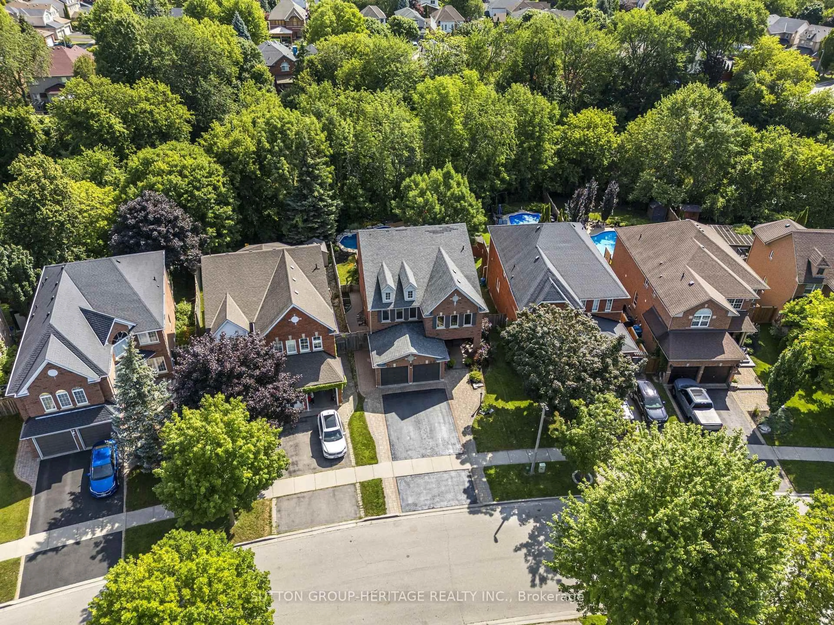
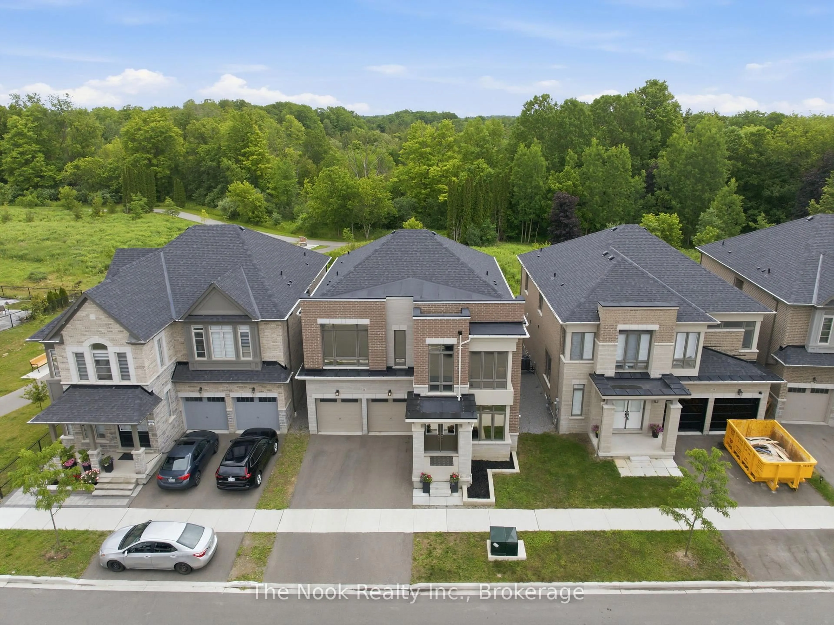
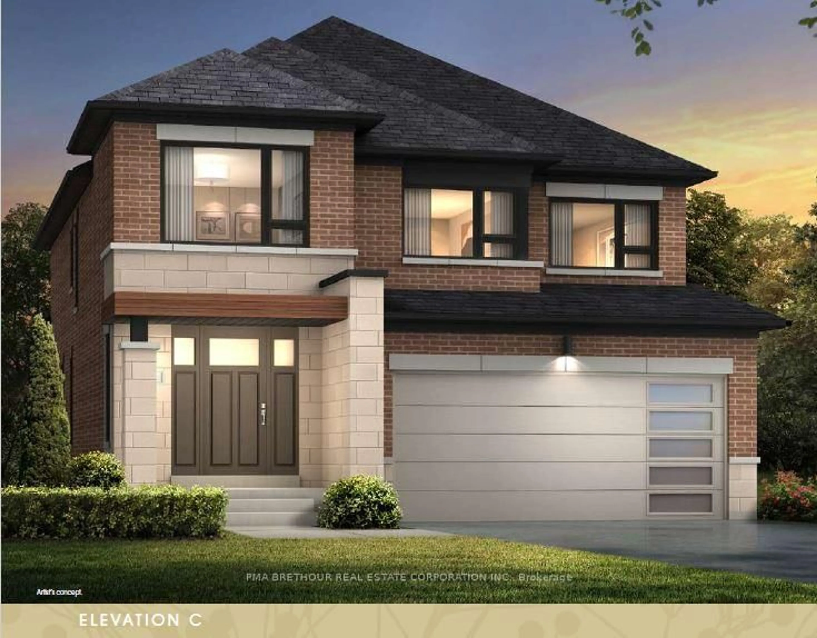
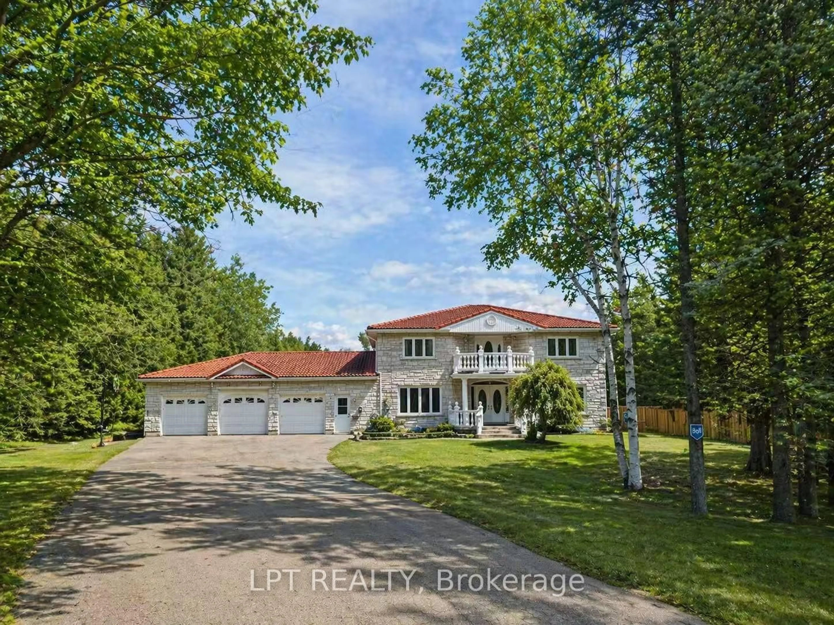
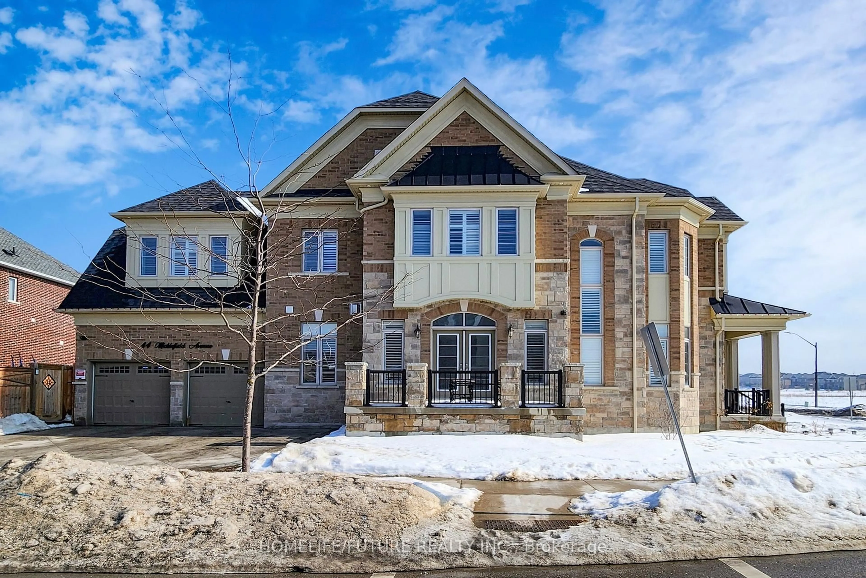
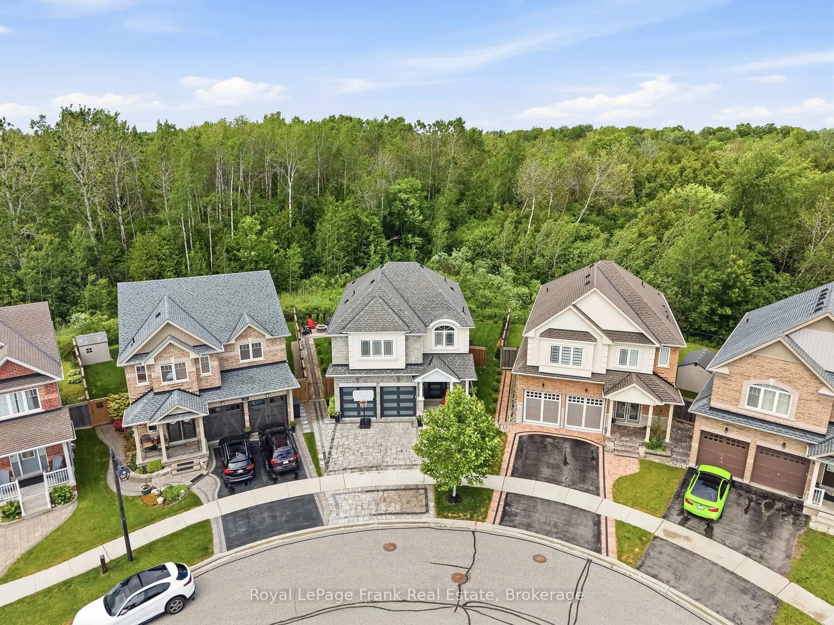
Home with brick exterior material, street for 48 Lipton Cres, Whitby Ontario L1R 1W7
Re-listed 9 days ago

48 Lipton Cres, Whitby, Ontario L1R 1W7

Detached
4 + 2
4
~3000-3500 sqft
$•••,•••
$1,585,900
Get pre-qualifiedPowered by nesto
Detached
4 + 2
4
~3000-3500 sqft

Contact us about this property

Call

Highlights

Property Estimate

Days on market9 days

Total days on market
23 days

Estimated valueNot available

Price/Sqft$491/sqft

Monthly cost

Open Calculator

Description

Entertainer's Dream Meets Smart Investment! This Stunning 4500+SF of total living space on a rare 196-ft deep premium lot. This residence has over $450K in upgrades. Boasts A Backyard Oasis Designed For Hosting: Heated Saltwater Pool, Hot Tub, & Massive Wraparound Trex Decks. Inside, Modern Luxury Shines W/ White Oak Hardwood, Crown Moulding, & A Designer Kitchen W/ Quartz Counters. Rare Income Potential From A Bright Basement Suite (Previous $2500+Utils) W/separate entrance and Private Side Yard. Eco-Friendly Solar Income & Extensive Mechanical Upgrades include: New Water Softener (2024), High-Efficiency Furnace & A/C (2018), Roof (2015), Windows 2015-2017, Tankless Water Heater (2014). With all major mechanical systems recently updated, this turnkey home offers total peace of mind. Located in Whitby's premier family-friendly pocket near top-tier schools and parks. Close to shopping and transportation. The Ultimate Family Home and Investment in Pringle Creek! *plus1-week Mexico Tulum Accommodation* ask for more details


Property Details

Style2-Storey
View-
Age of property31-50
SqFt~3000-3500 SqFt
Lot Size7,675 SqFt(196 x 39.16)
Parking Spaces6
MLS ®NumberE13153028
Community NamePringle Creek
Data SourceTRREB
Listing byThe Black Label Realty

Features

Heating: Forced Air
Cooling: Central Air
Fireplace
Basement: Apartment, Sep Entrance

Main Floor

Dining

3.97 x 3.95

hardwood floor / Crown Moulding

Kitchen

7.0 x 3.95

Centre Island / Tile Floor / Pantry

Family

6.62 x 3.8

Fireplace / Walk-Out / Sunken Room

Office

3.97 x 3.04

B/I Shelves / O/Looks Living / hardwood floor


Features

Lot size: 7,675 SqFt
Pool: Inground

Parking

Garage spaces 2

Garage type Attached

Other parking spaces 4

Total parking spaces 6


Property History

Login required
Price changeActive
$•••,•••
Login required
Re-listed
$•••,•••
9 days on market
history photo preview45
Listing by trreb®
Property listed by The Black Label Realty, Brokerage

Agent Banner Image
Interested in this property?Get in touch to get the inside scoop.
Market Data - Pringle Creek

Geo Zone Map ThumbnailPringle Creek

Strong Seller's Market

View Market Data

Detached house - for the past 30 days

Buyer's market Seller's market

Avg. Days on Market

Past 30 days

23 days

Compared to

2025

13 days

2024

10 days

2023

15 days

New Listings

Past 30 days

20 listings

Compared to

2025

32 listings

2024

16 listings

2023

15 listings

Units sold

Past 30 days

12 units

Compared to

2025

10 units

2024

12 units

2023

15 units

Median Sold Price

Past 30 days

$1,032,500

Compared to

2025

$952,000

2024

$1,060,000

2023

$1,132,500


Population and Demographics

Overview

Total population 20452
Average household income $149,038

Age (%)

0 to 19
23%
20 to 34
18%
35 to 49
19%
50 to 64
22%
65 and plus
18%

Household composition (%)

Single family
75%
Single person
21%
Multi person
2%
Multi family
1%

Mother tongue (%)

English
85%
Others
3%
Mandarin
2%
Tamil
1%
Urdu
1%
French
1%
Spanish
1%
Italian
1%

House tenancy (%)

Owners
83%
Renters
17%

What’s nearby?Essentials within 5 km

Local Logic

Transportation Scores

Estimated Budget