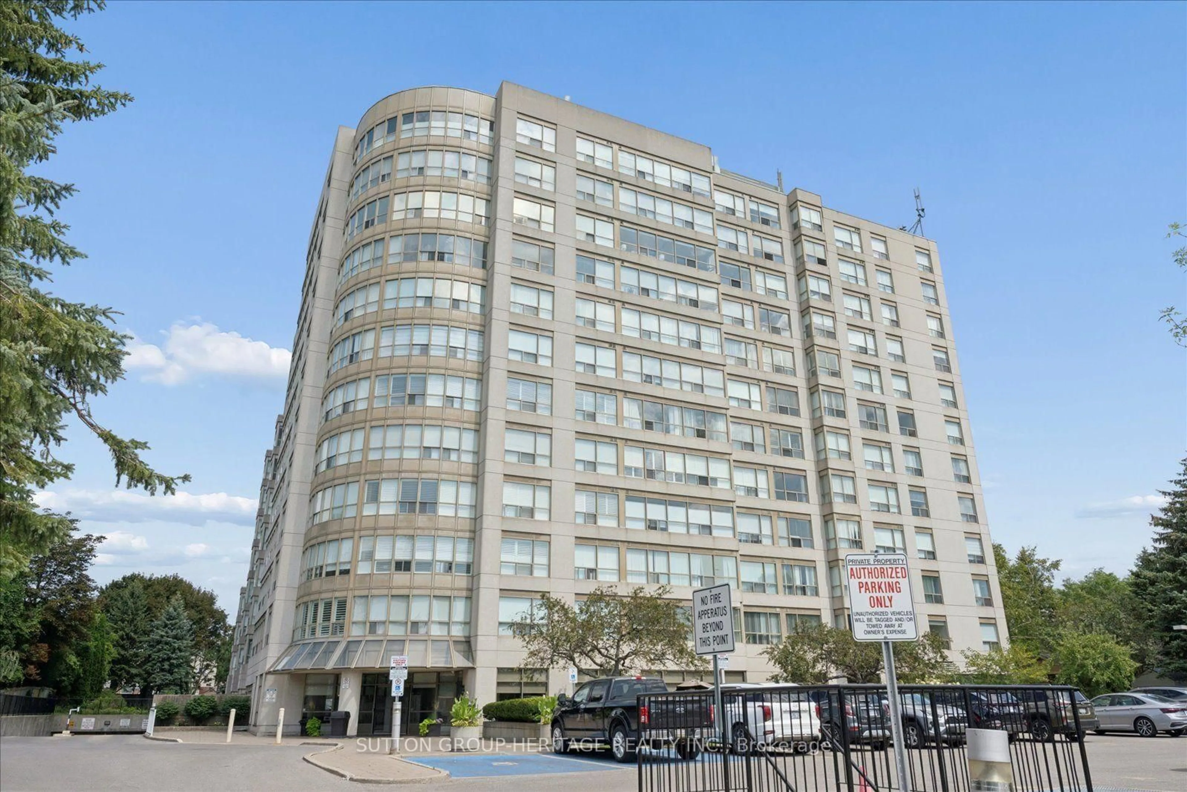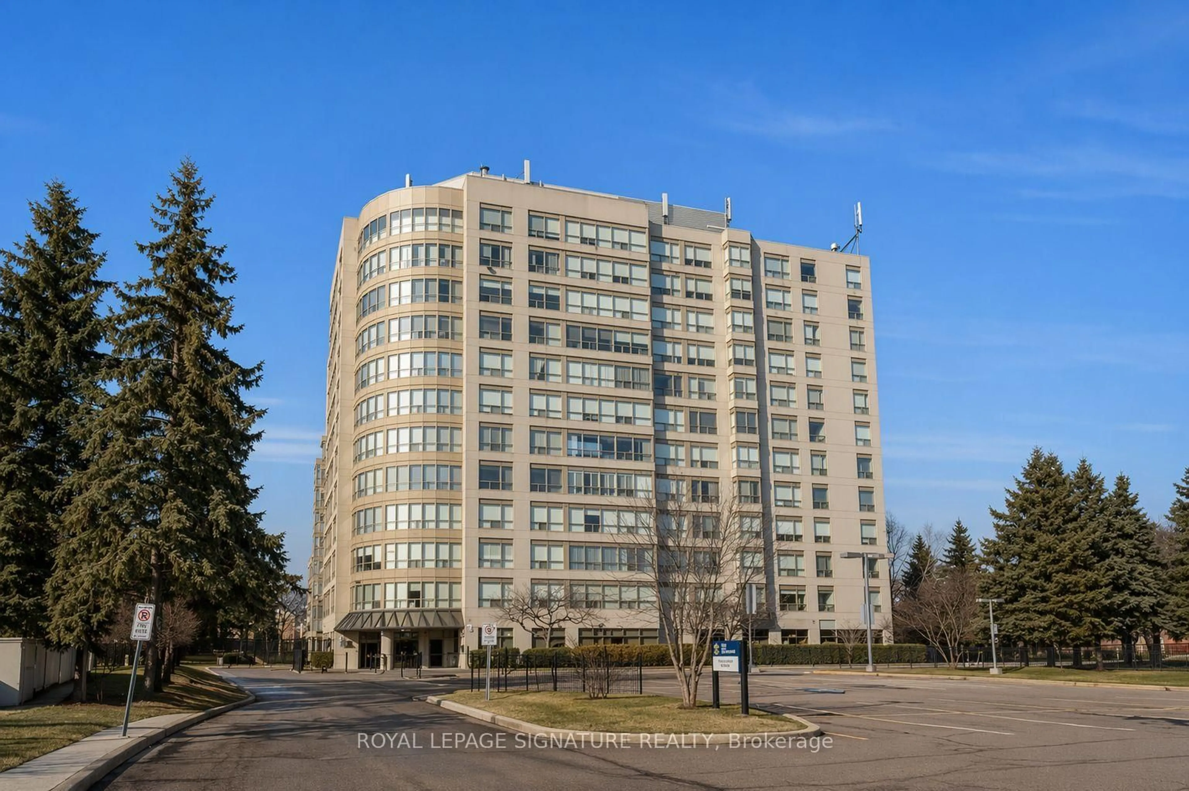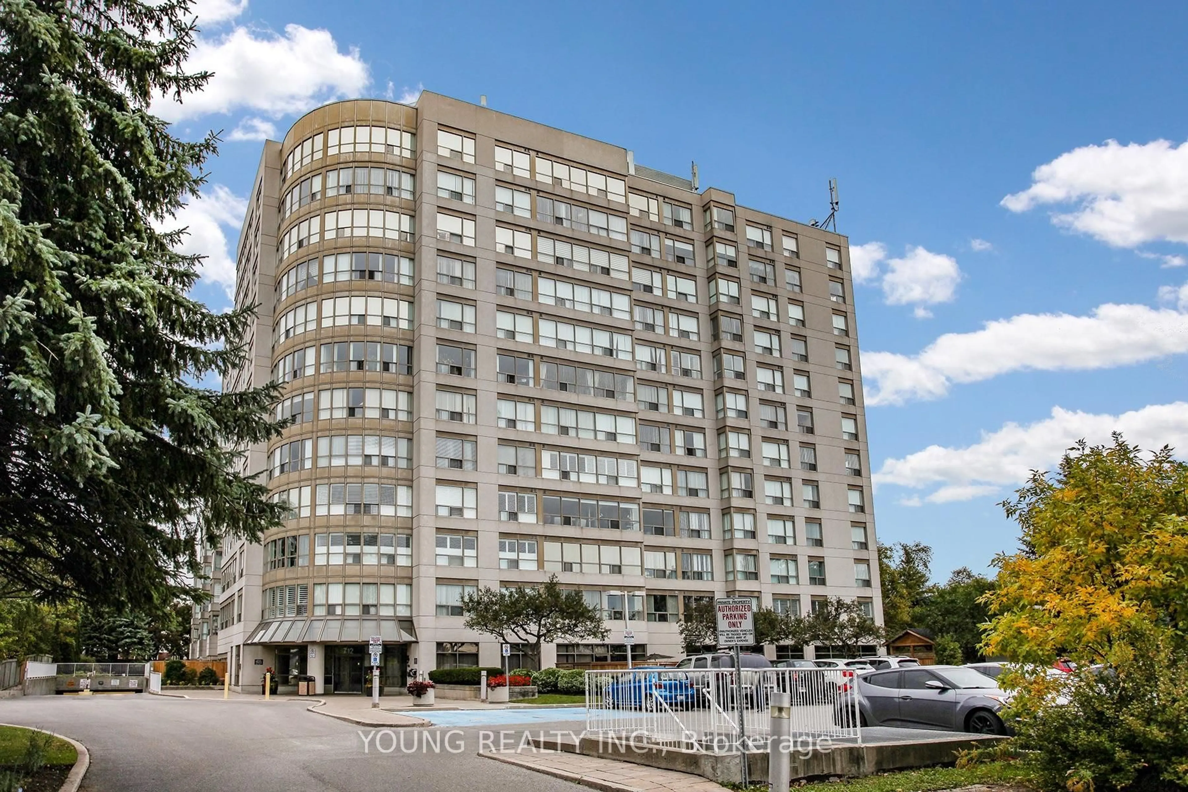
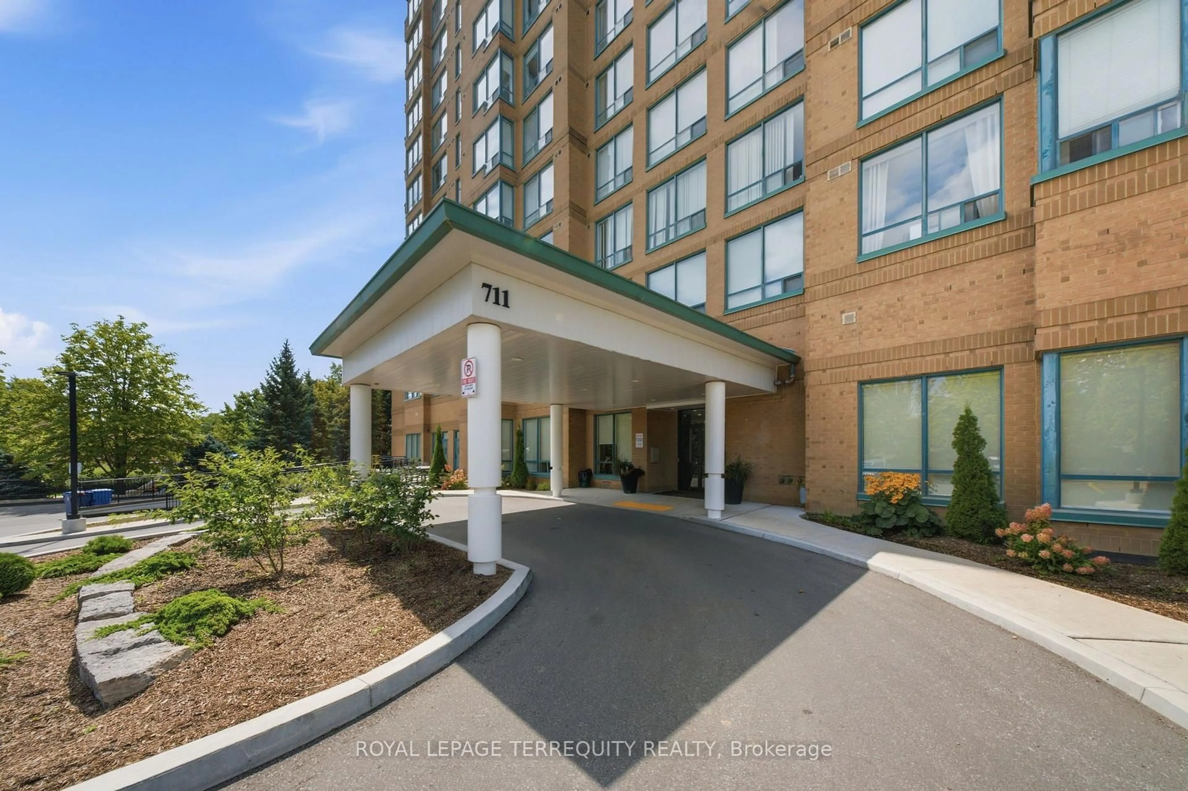
711 Rossland Rd #606, Whitby, Ontario L1N 8Z1
Contact us about this property
Highlights
Estimated valueThis is the price Wahi expects this property to sell for.
The calculation is powered by our Instant Home Value Estimate, which uses current market and property price trends to estimate your home’s value with a 90% accuracy rate.Not available
Price/Sqft$502/sqft
Monthly cost
Open Calculator
Description
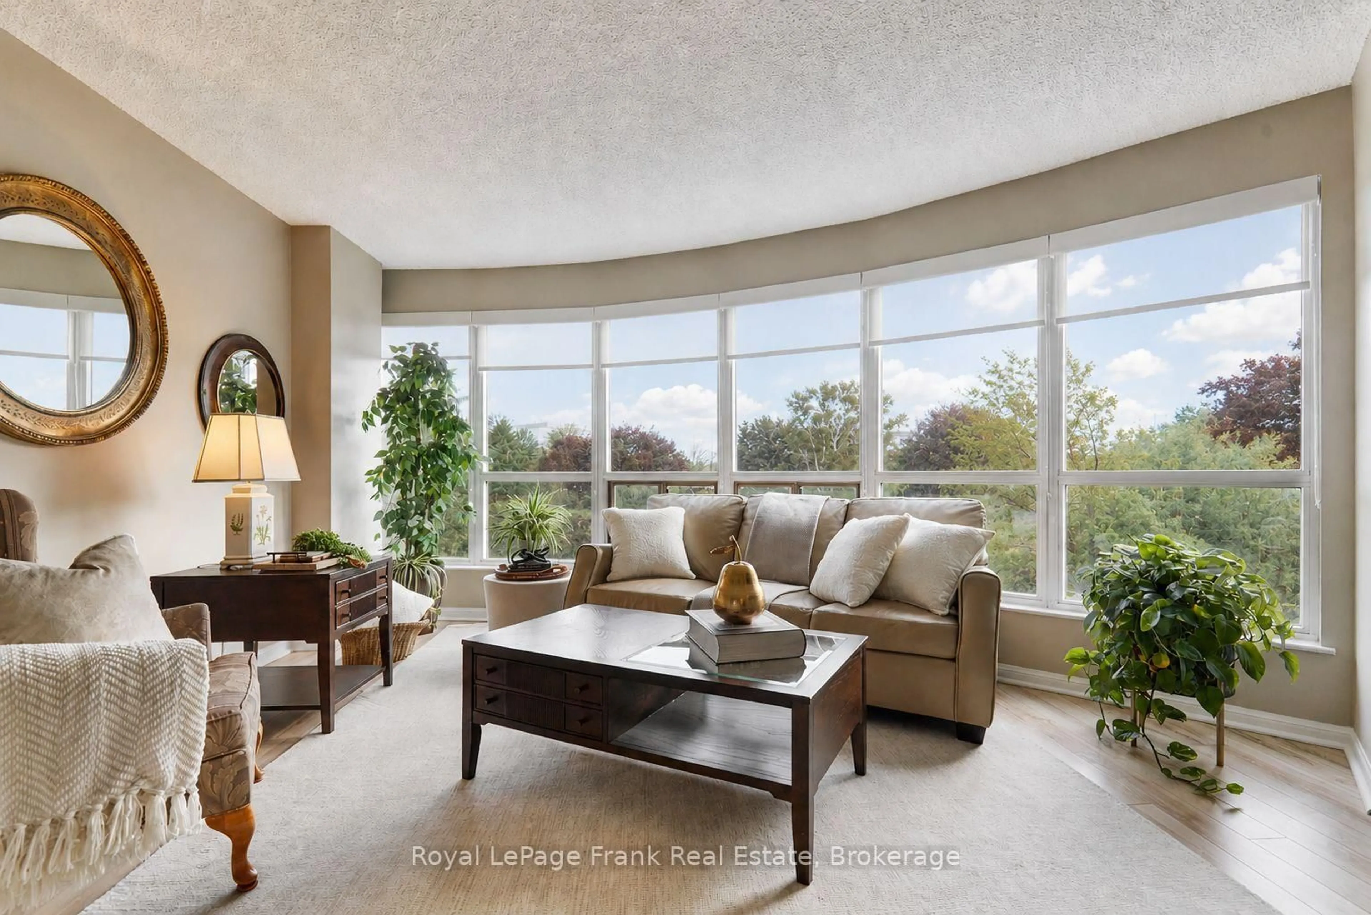
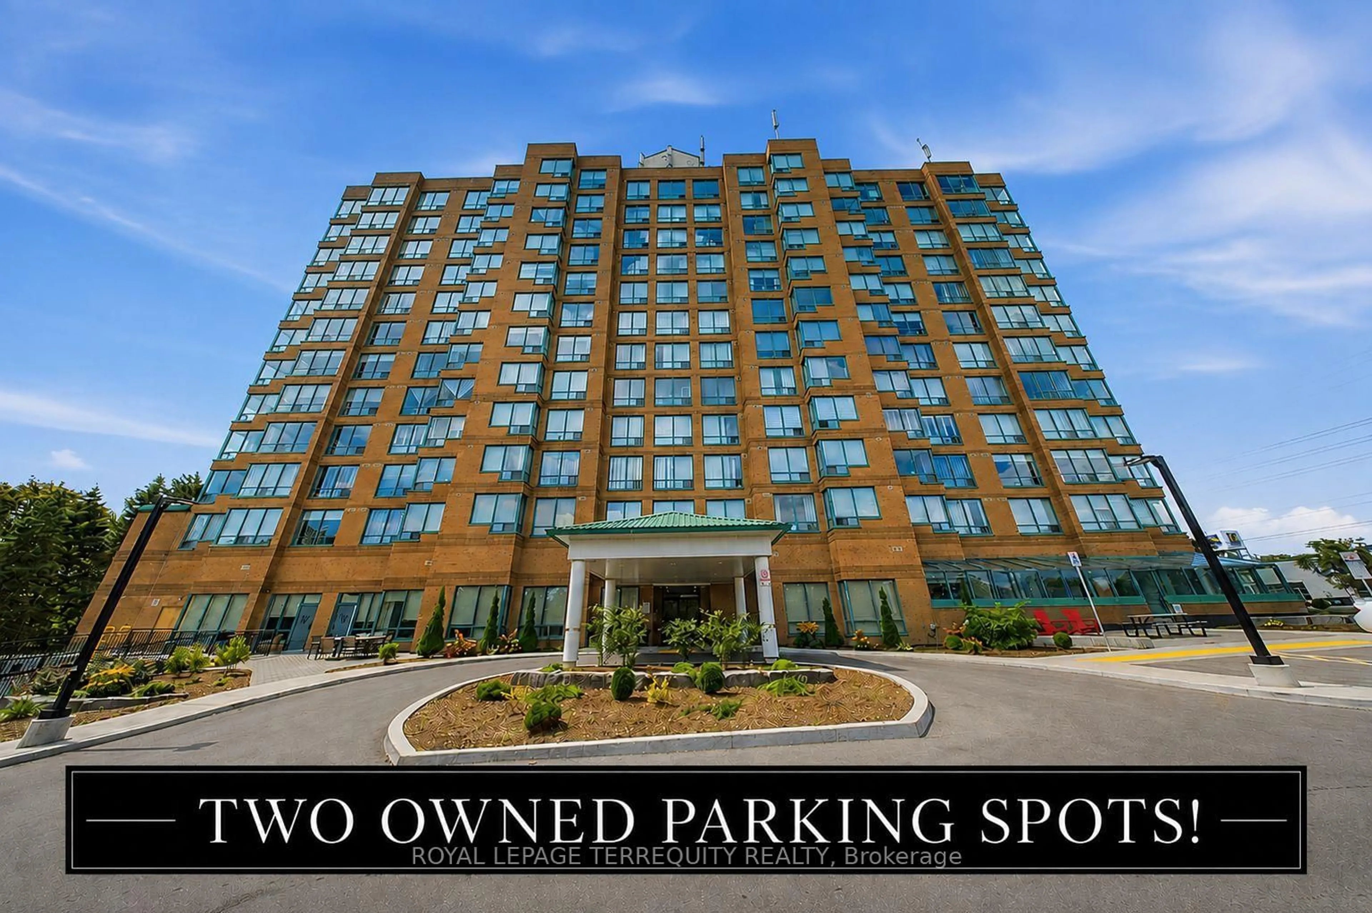
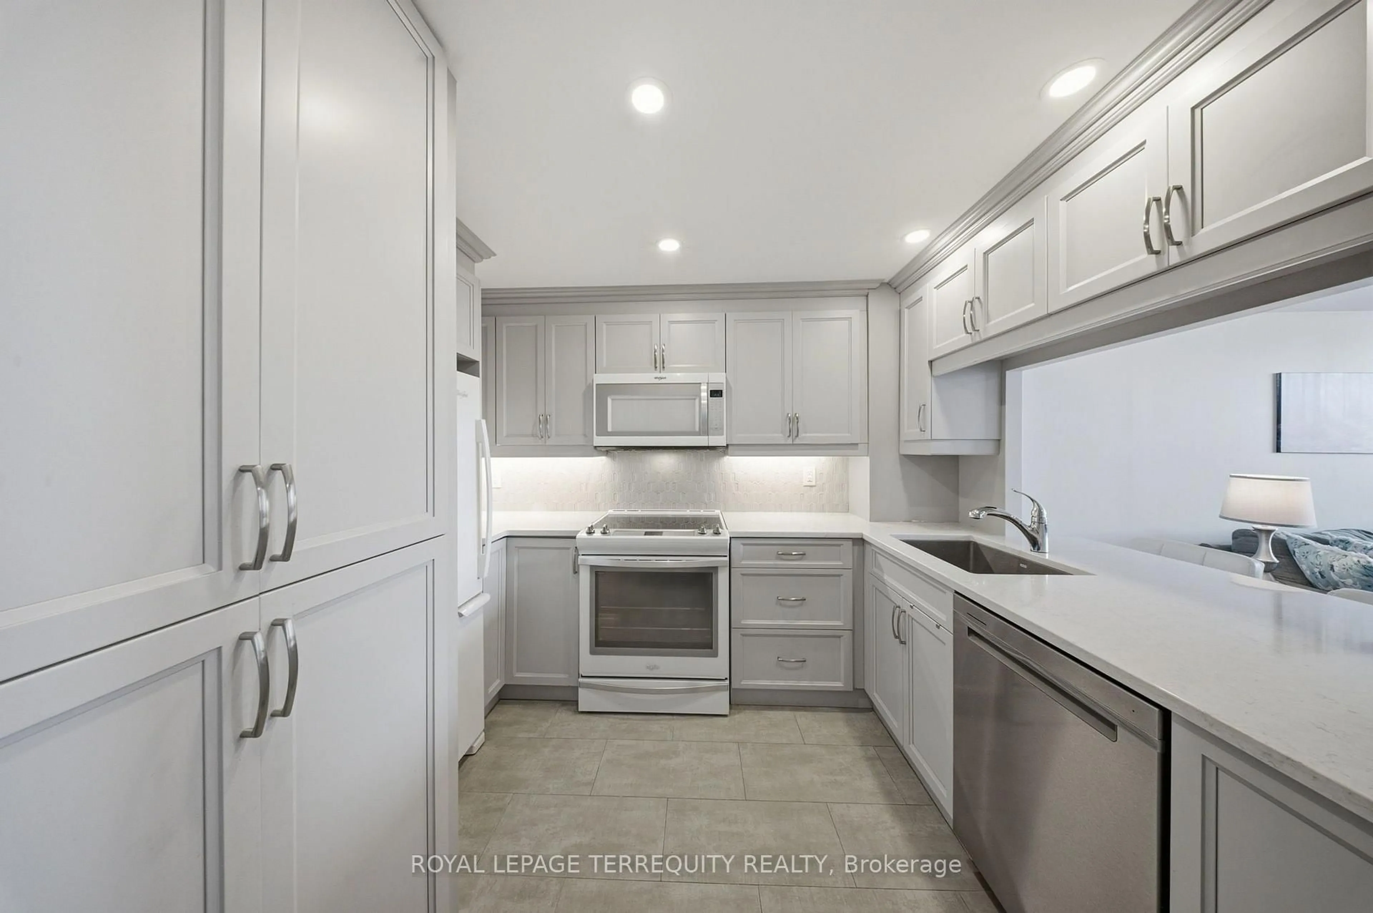
Welcome to this meticulously maintained 1-bedroom + den, 2-bathroom suite offering 796 sq. ft. of thoughtfully designed living space. Featuring hardwood floors throughout, an updated kitchen, and two beautifully updated bathrooms, this unit is move-in ready and designed for comfortable, effortless living. The spacious primary bedroom features a walk-in closet and an upgraded stand-up shower, while the second bathroom offers added convenience and privacy-no need to share your bathroom with guests! Enjoy the convenience of in-suite laundry and the rare advantage of TWO OWNED UNDERGROUND PARKING SPACES, a highly sought-after feature. Residents enjoy an impressive array of amenities, including a party room, billiards room, gym, and car wash. Conveniently located close to shopping, dining, everyday amenities, and public transit, this home offers both comfort and convenience in a fantastic location. Perfect for downsizers, first-time home buyers, or anyone looking for a well-maintained home with exceptional amenities and parking. A rare opportunity-don't miss it!
Property Details
Interior
Features
Main Floor
Kitchen
2.71 x 3.02Pot Lights / Quartz Counter / Backsplash
Living
3.19 x 5.56hardwood floor / Large Window
Dining
2.33 x 3.04hardwood floor / Ceiling Fan / Open Concept
Den
2.23 x 2.13hardwood floor / Large Window
Exterior
Parking
Garage spaces 2
Garage type Underground
Other parking spaces 0
Total parking spaces 2
Condo Details
Amenities
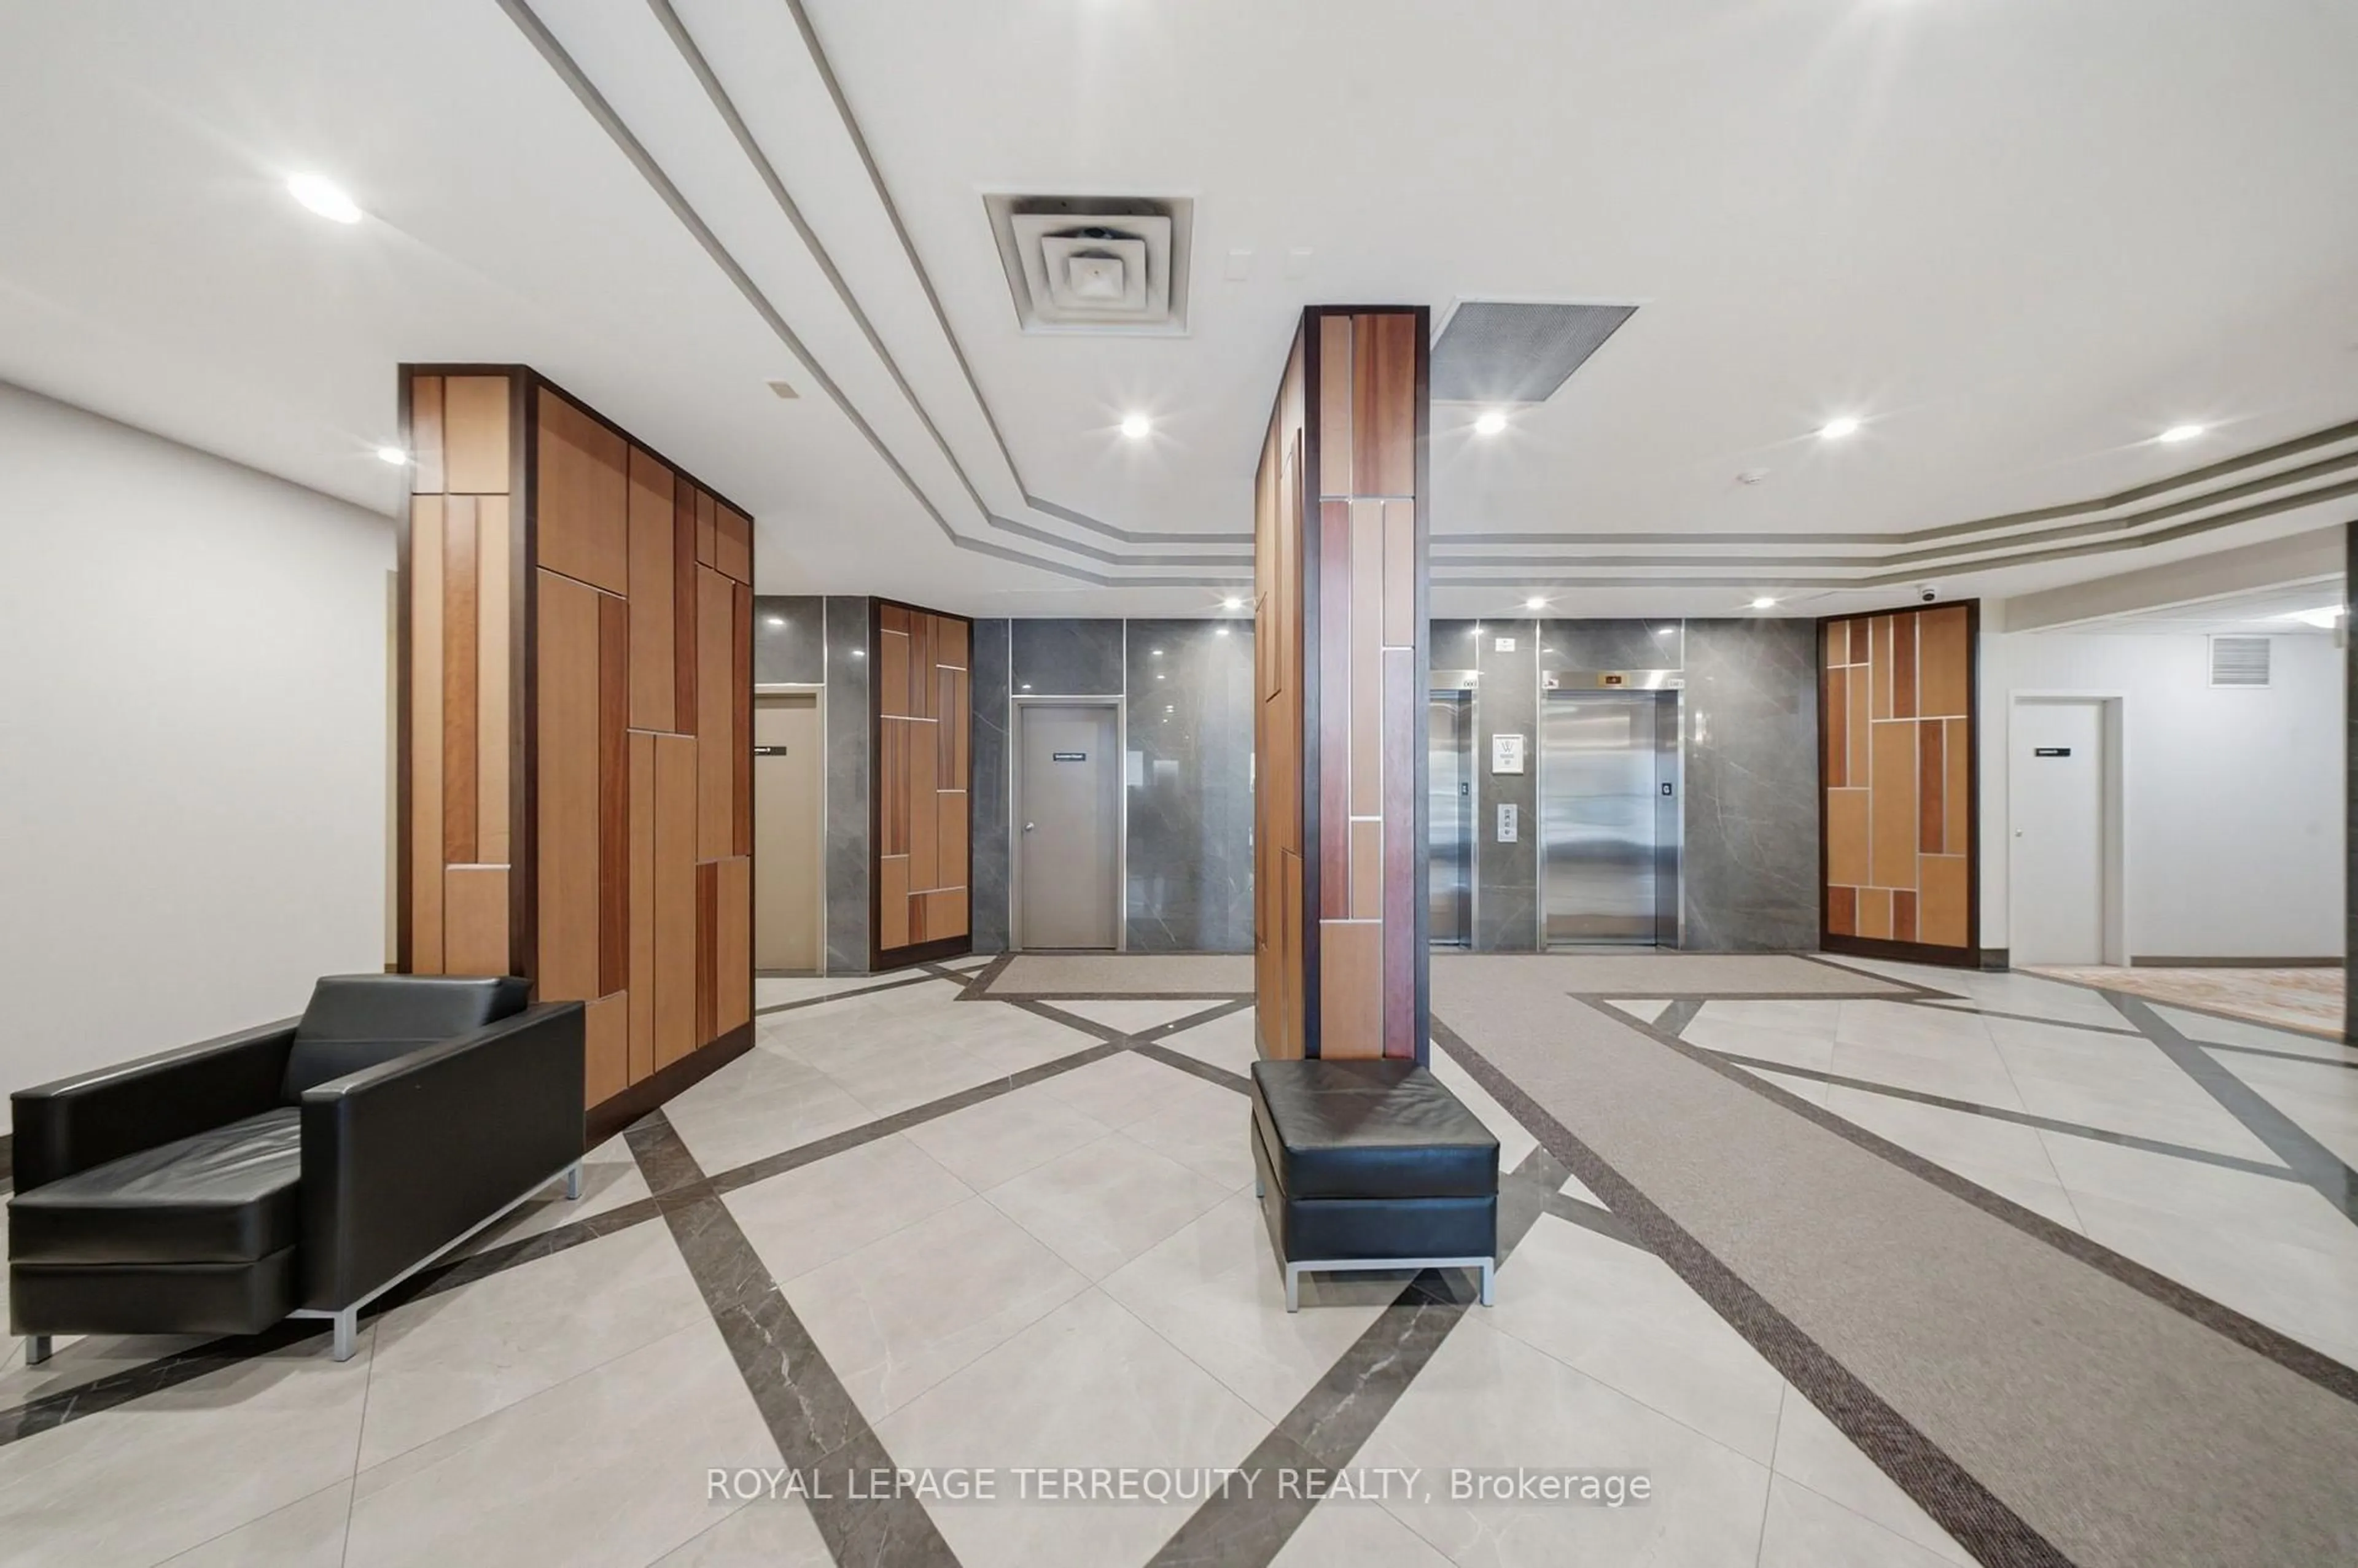
Elevator, Games Room, Gym, Party/Meeting Room, Exercise Room
Inclusions
Property History
 33
33