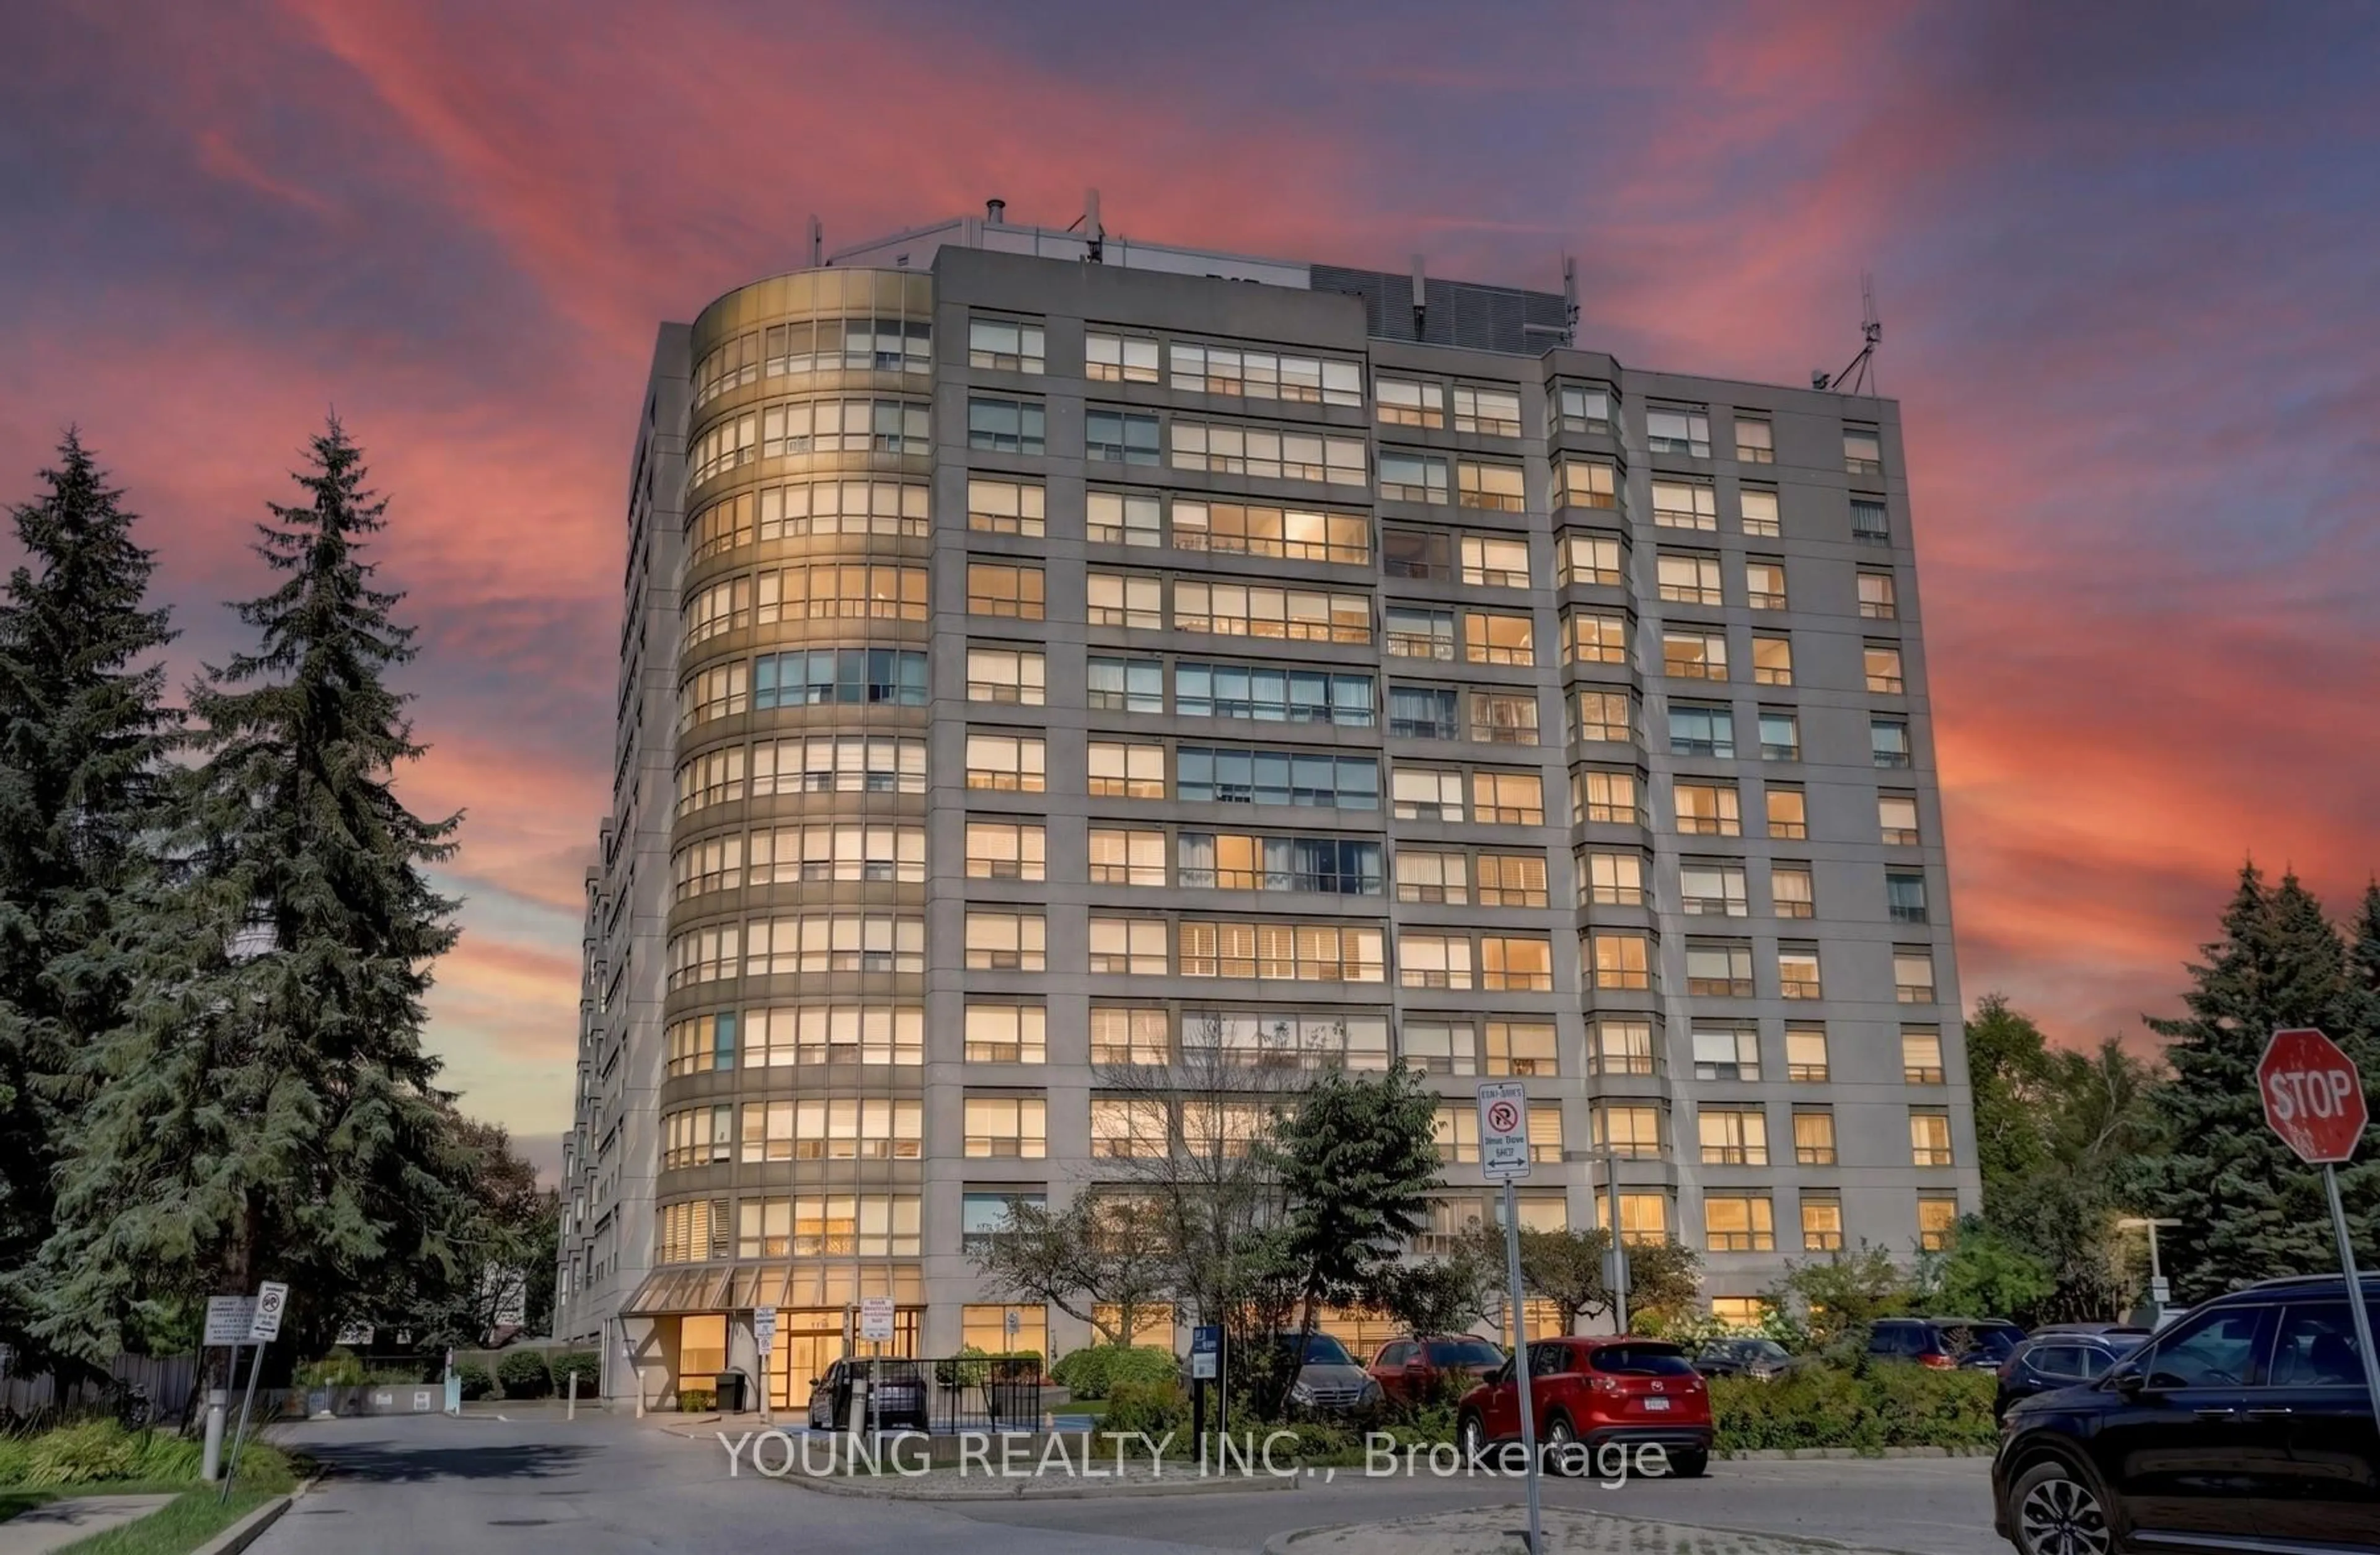
712 ROSSLAND Rd #203, Whitby, Ontario L1N 9E8
Contact us about this property
Highlights
Estimated valueThis is the price Wahi expects this property to sell for.
The calculation is powered by our Instant Home Value Estimate, which uses current market and property price trends to estimate your home’s value with a 90% accuracy rate.Not available
Price/Sqft$585/sqft
Monthly cost
Open Calculator
Description
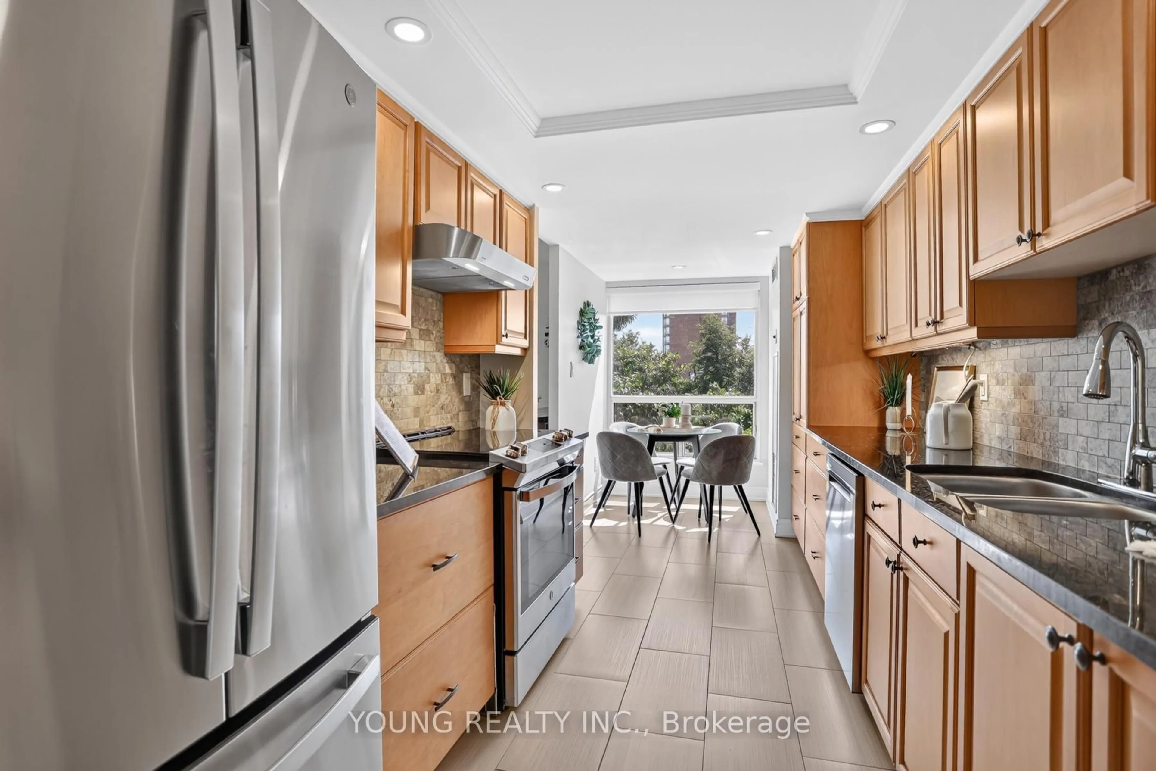
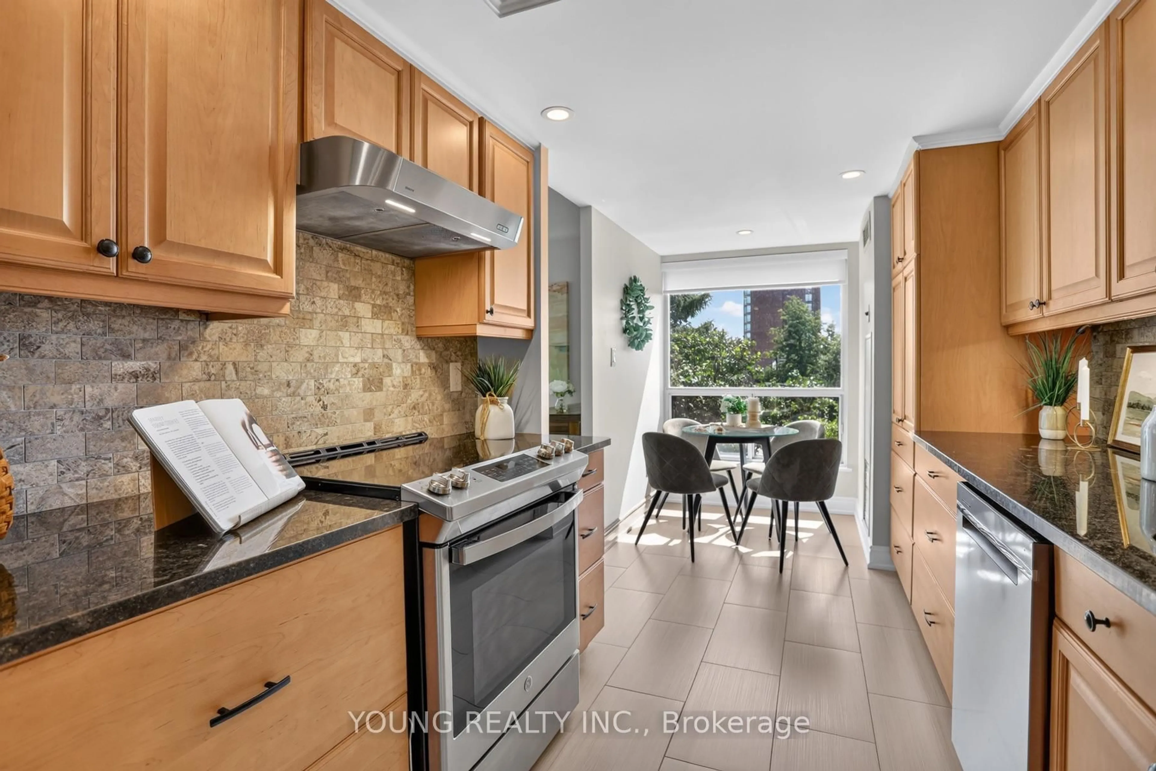
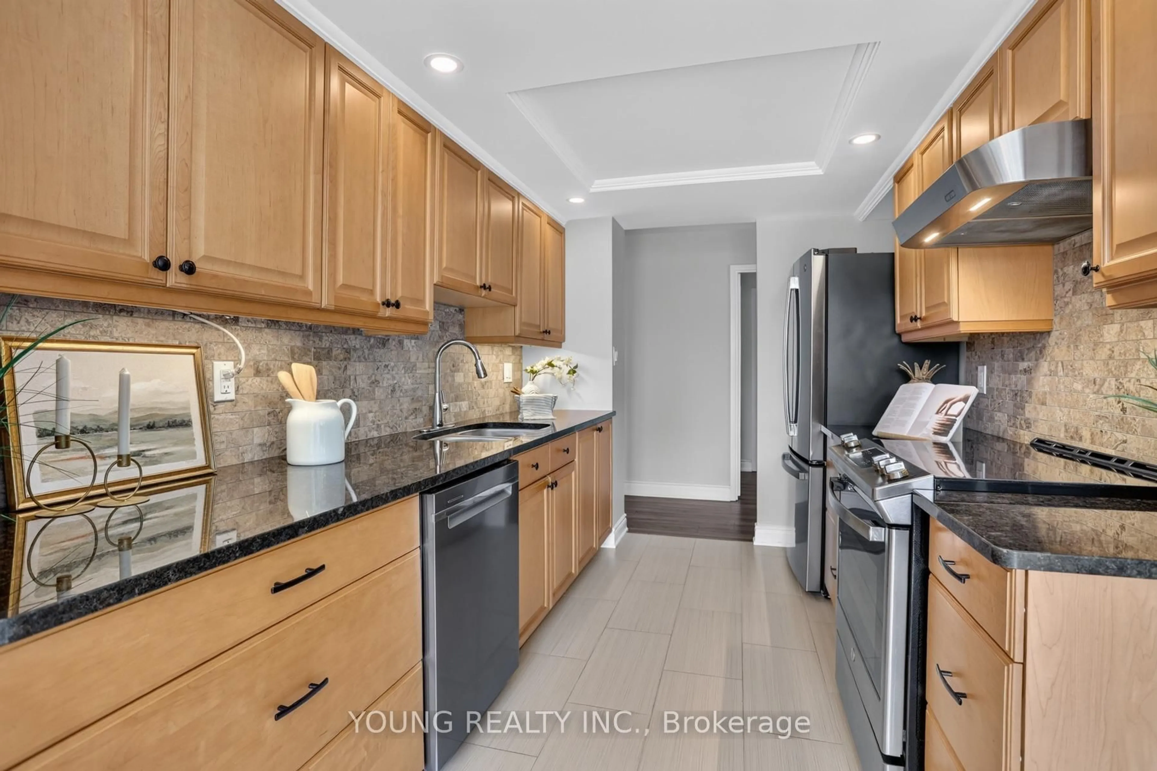
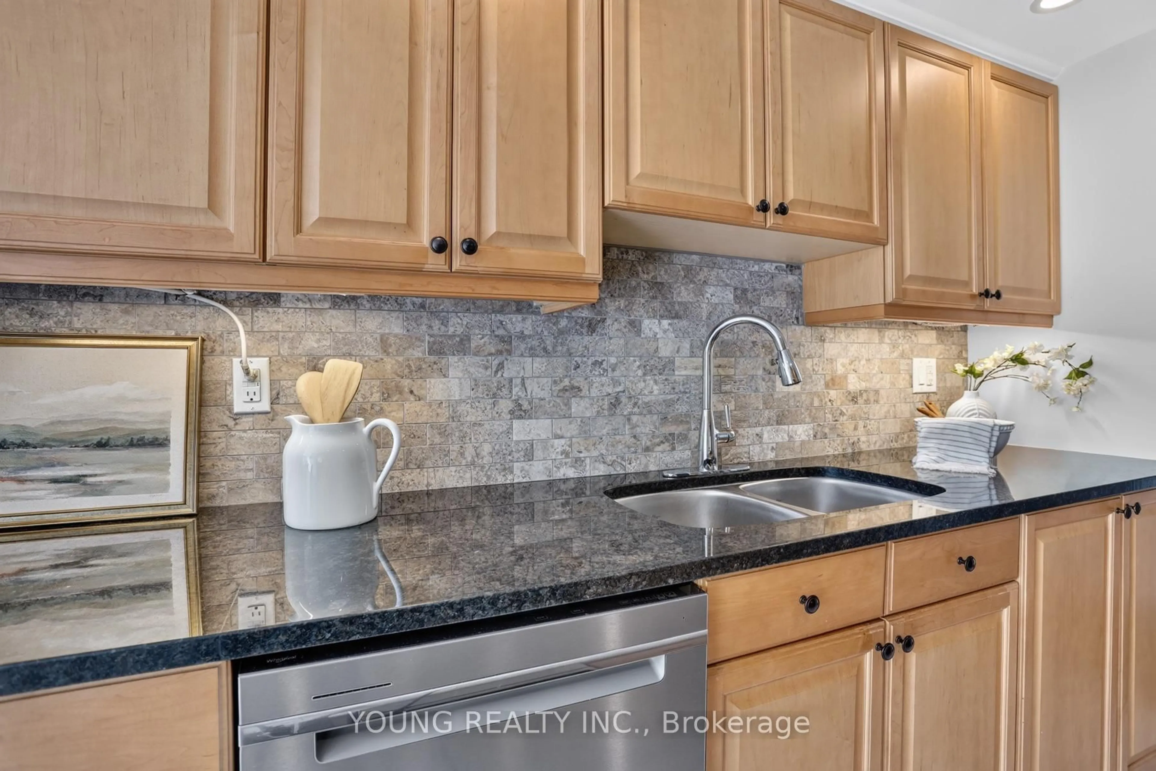
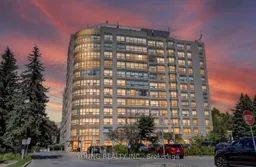
This is the ONE!! Gorgeous Corner 2 bedroom Condo awaits you at the sought after and well known "Connoisseur". Thoughtfully renovated throughout from smooth ceilings, luxury vinyl laminate flooring, nice wide baseboards, updated doors with brush nickel hardware and custom soft close blinds. Richly appointed kitchen offers beautiful porcelain tile flooring which is also found in the laundry area, granite countertops with under-mount sink, pot drawers and pantry. Designer paint color palette is soothing and encourages relaxation. All newer appliances: stainless steel Smooth Top Range, stainless steel over-the-range hood Vent, stainless steel French Door Fridge, stainless steel Built-in Dishwasher, full size front load stacked clothes washer & dryer. Spa inspired finishes await in both bathrooms. Lux ensuite offers shower with rain head and adjustable wand, over the toilet storage cabinet with an elegant vanity. Main bath offers deep soaker tub, tile surround with adjustable shower wand, over the toilet storage cabinet with an elegant vanity. Walk -in closet in Primary and Second bedroom's double closet have custom organization. Fantastic storage all in-suite, plus an additional storage locker can be found on your parking level. Much of this has been meticulously thought out and executed with a loving touch in the short span of the last three and half years. There is also, to the delight of drivers, the EV electric charging station in your owned private parking space. You will not be disappointed! Treat yourself! This is a gem, that is rarely offered. Conveniently available on the second floor for those who want a beautiful vista view without the height.Your prestigious lifestyle awaits with wonderful amenities including a heated salt-water pool, jacuzzi, billiards room, gym, and party room. The surrounding area has shopping, restaurants, recreation centre, banks. public library, medical clinic and public transit, all for your convenience.
Property Details
Interior
Features
Main Floor
Kitchen
5.56 x 2.52Porcelain Floor / Backsplash / Granite Counter
Breakfast
5.56 x 2.52Pantry / Eat-In Kitchen / Combined W/Kitchen
Dining
7.01 x 4.83Laminate / Combined W/Living / Open Concept
Living
7.01 x 4.83Laminate / Combined W/Dining / Open Concept
Exterior
Parking
Garage spaces 1
Garage type Underground
Other parking spaces 0
Total parking spaces 1
Condo Details
Amenities
Car Wash, Community BBQ, Exercise Room, Indoor Pool, Party/Meeting Room, Visitor Parking
Inclusions
Property History
 41
41