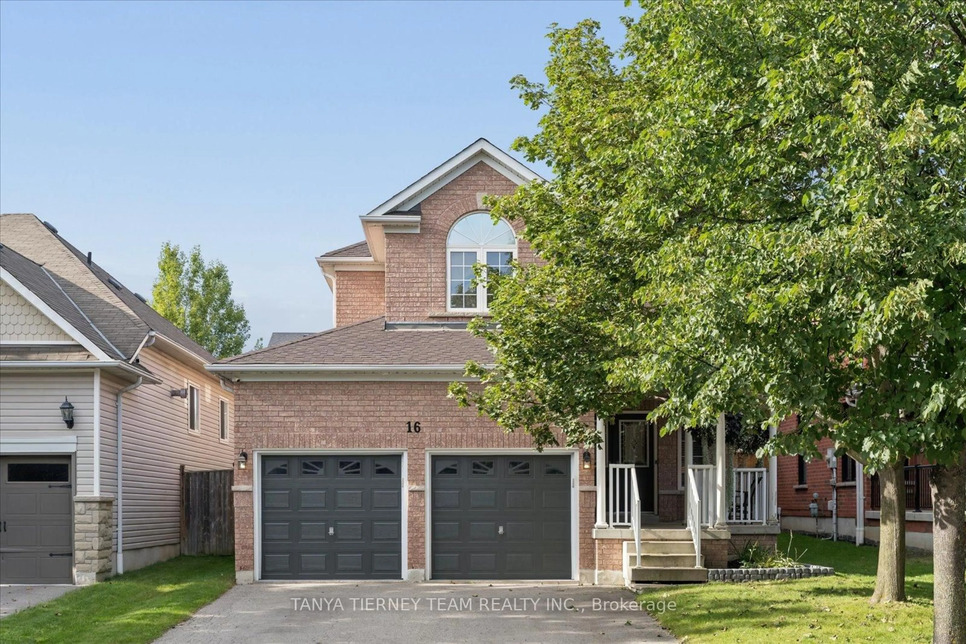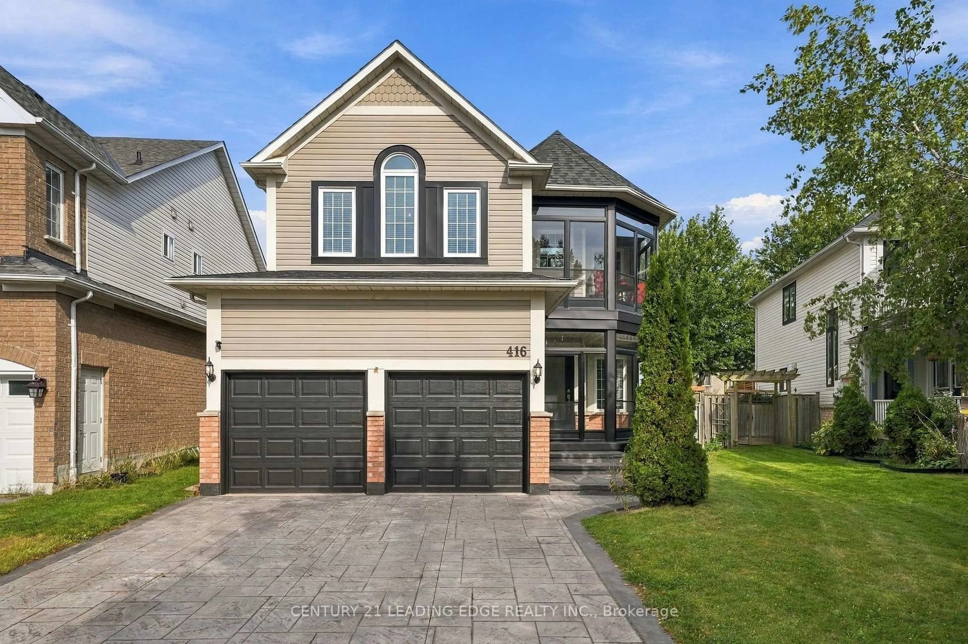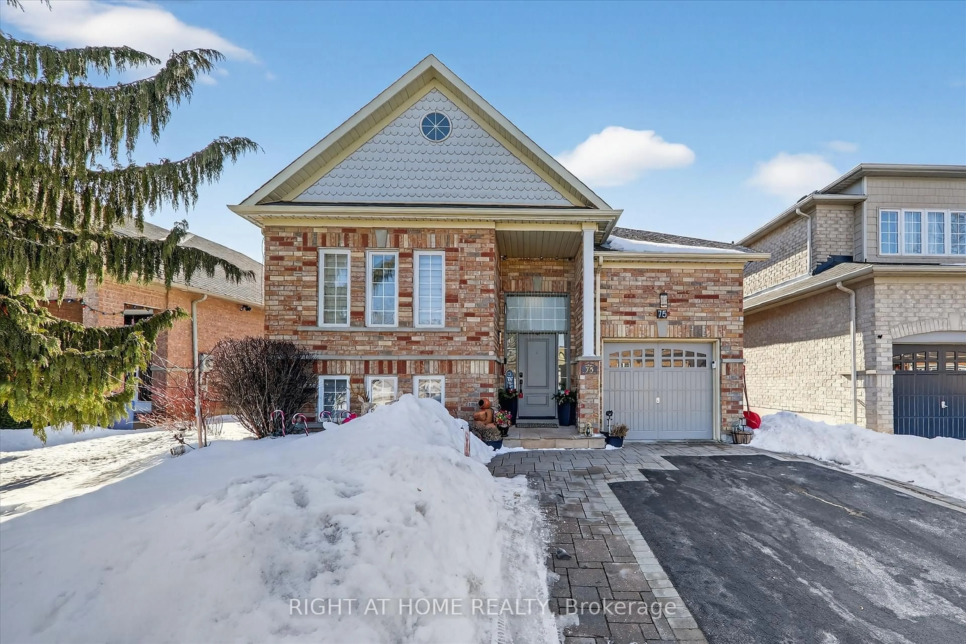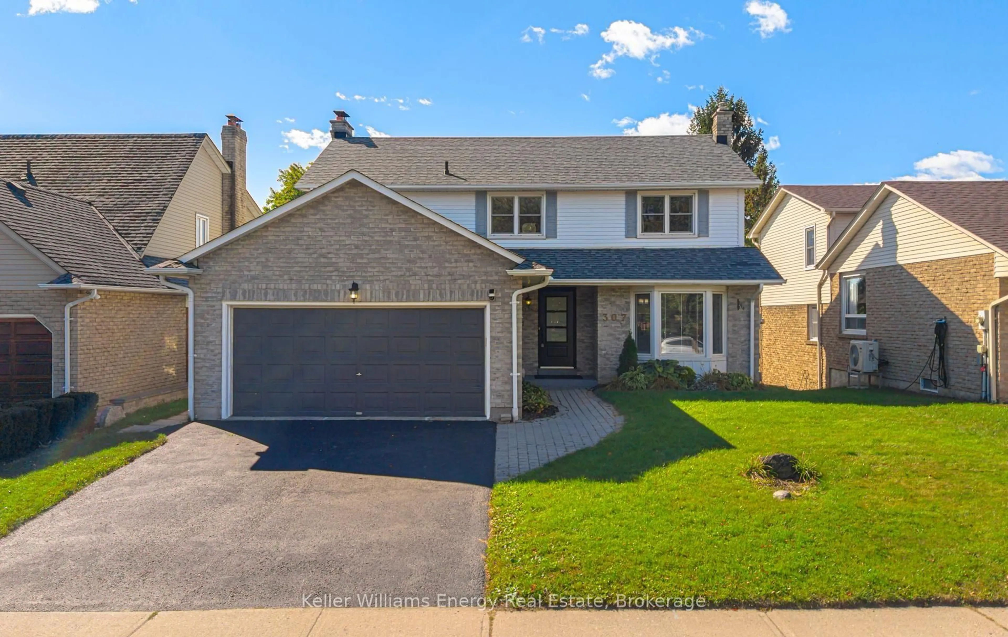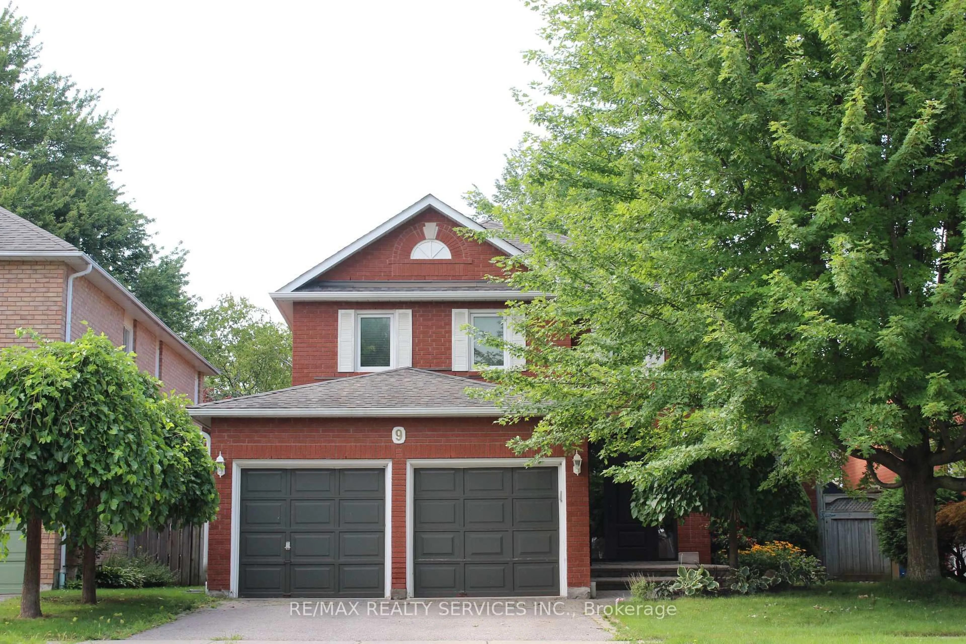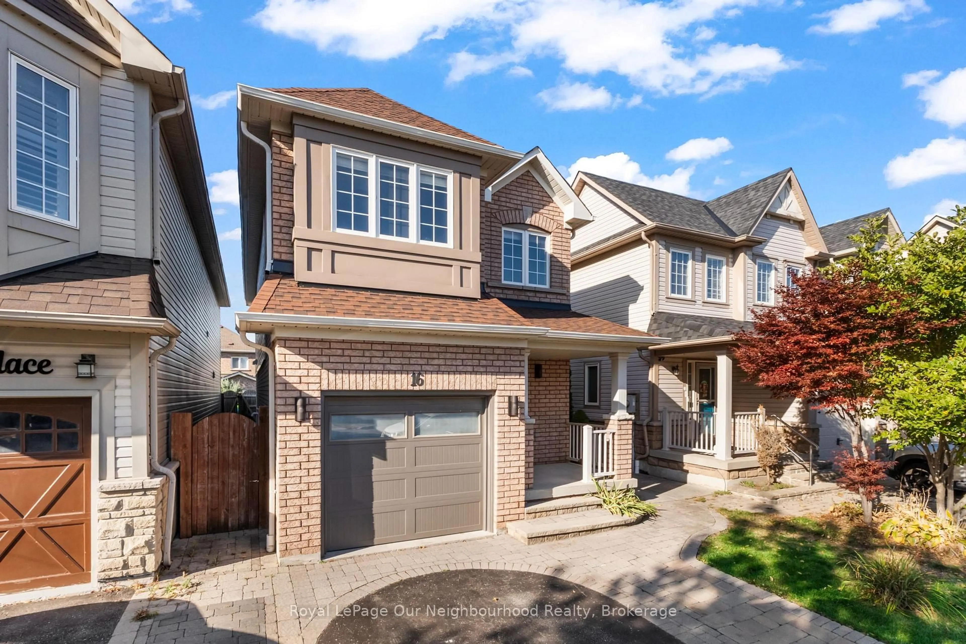
16 Bettina Pl, Whitby, Ontario L1P 1R4
Contact us about this property
Highlights
Estimated valueThis is the price Wahi expects this property to sell for.
The calculation is powered by our Instant Home Value Estimate, which uses current market and property price trends to estimate your home’s value with a 90% accuracy rate.Not available
Price/Sqft$554/sqft
Monthly cost
Open Calculator
Description
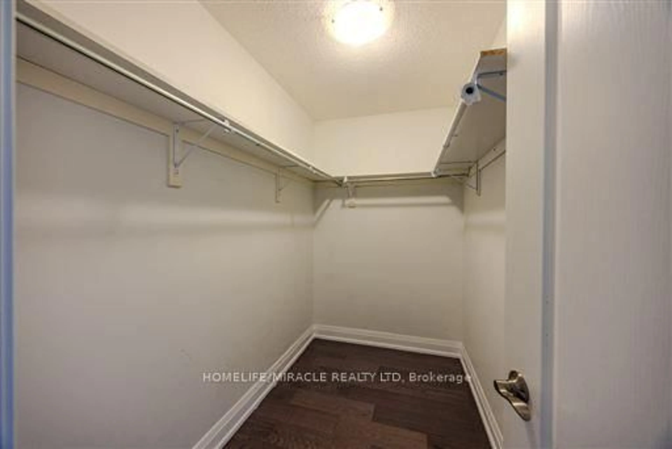
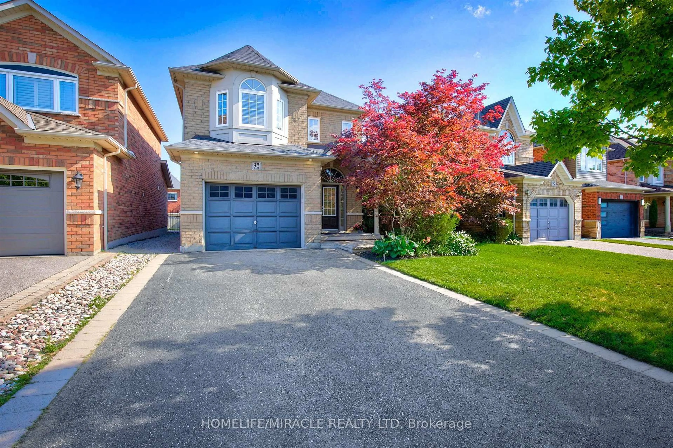
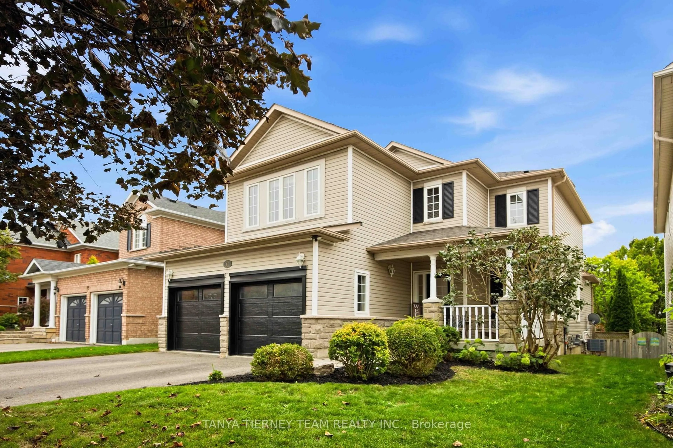
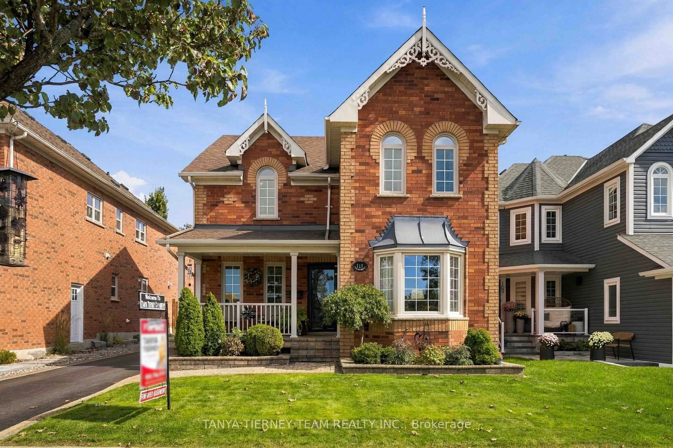
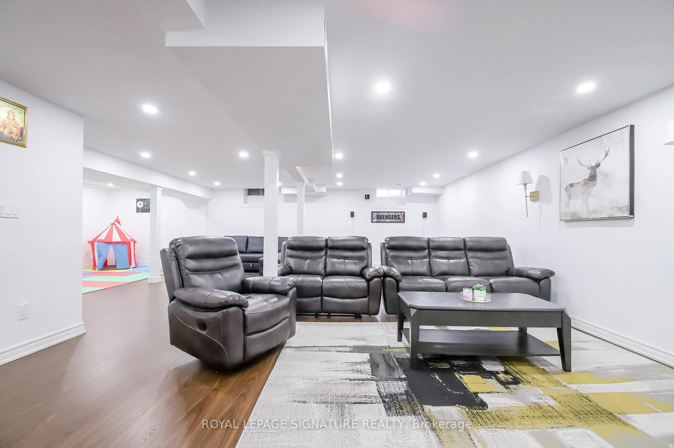
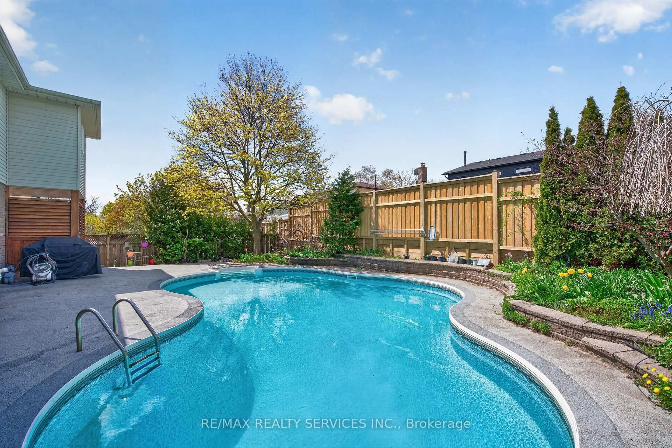
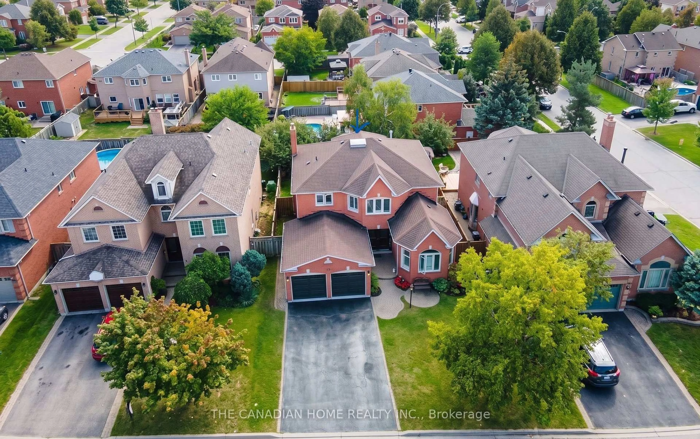
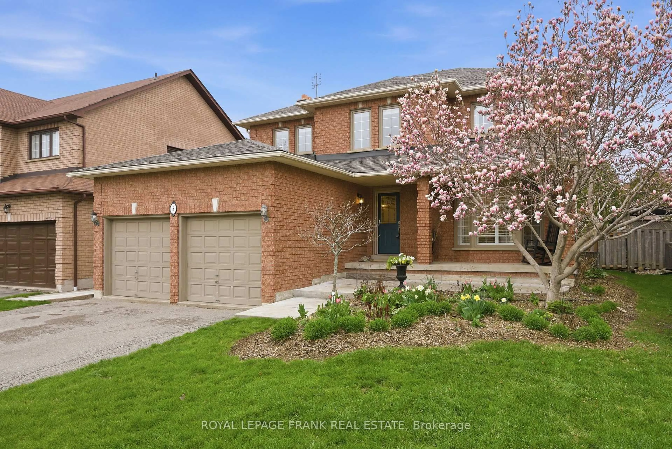
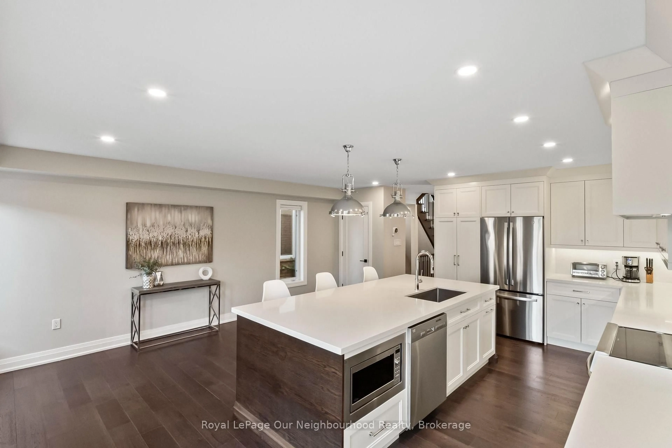
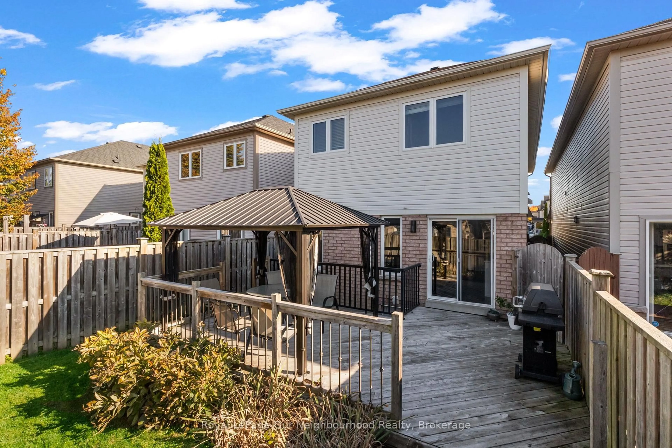
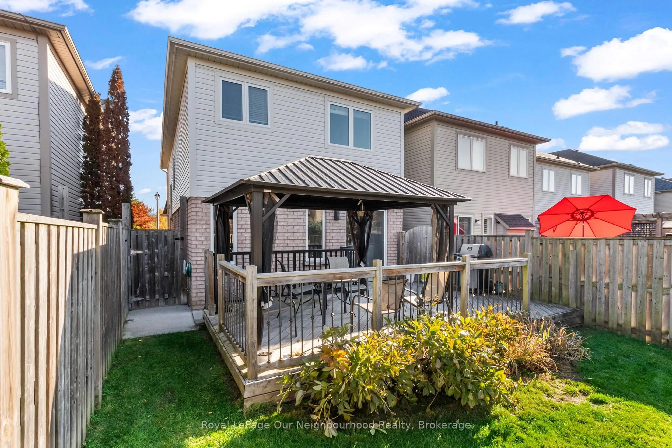
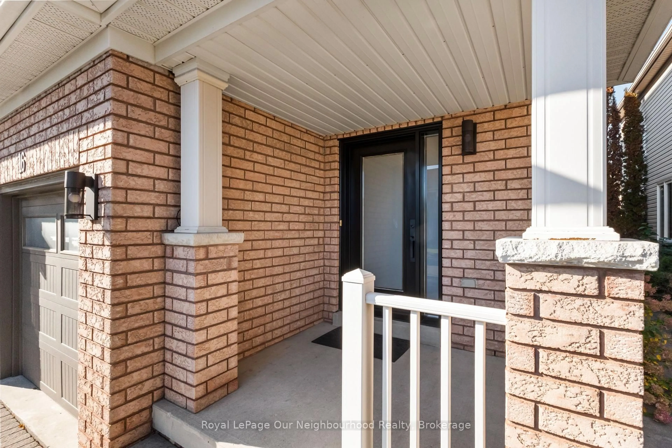
Stunning, stylish, and beautifully updated throughout, this exceptional detached home in Whitby's sought-after Rolling Acres community is one you won't want to miss! At the heart of the home is a show-stopping custom kitchen featuring elegant quartz countertops and a thoughtfully designed space perfect for everyday living and entertaining. Step directly from the kitchen onto the backyard deck, creating the ideal setting for summer barbecues and outdoor enjoyment. Upstairs, retreat to the spacious primary bedroom, complete with a walk-in closet and a luxurious 5-piece ensuite featuring a double-head shower - your own private escape at the end of the day. Two additional bedrooms, updated bathrooms throughout, and the convenience of second-floor laundry complete the upper level. The finished basement offers incredible versatility with a separate in-law suite featuring its own kitchen, bedroom, bathroom, and laundry, plus a walk-up entrance for convenient separate access. Whether accommodating extended family or creating a flexible living arrangement, the possibilities are endless. Complete with a backyard deck and 3 parking spaces, this move-in-ready home combines modern finishes, thoughtful design, and exceptional functionality. Located in a desirable Whitby neighbourhood, this is a home you'll want to experience in person!
Upcoming Open House
Property Details
Interior
Features
Main Floor
Living
4.85 x 4.04Dining
6.01 x 2.49Kitchen
5.9 x 3.13Quartz Counter / Stainless Steel Appl / Centre Island
Exterior
Features
Parking
Garage spaces 1
Garage type Built-In
Other parking spaces 2
Total parking spaces 3
Property History
 49