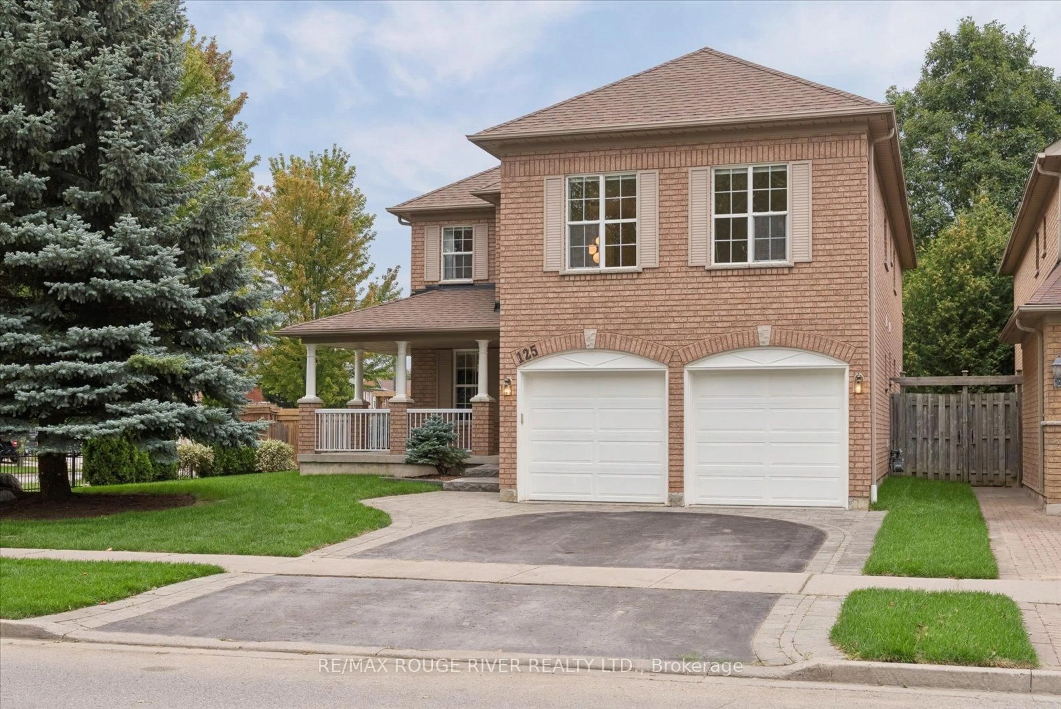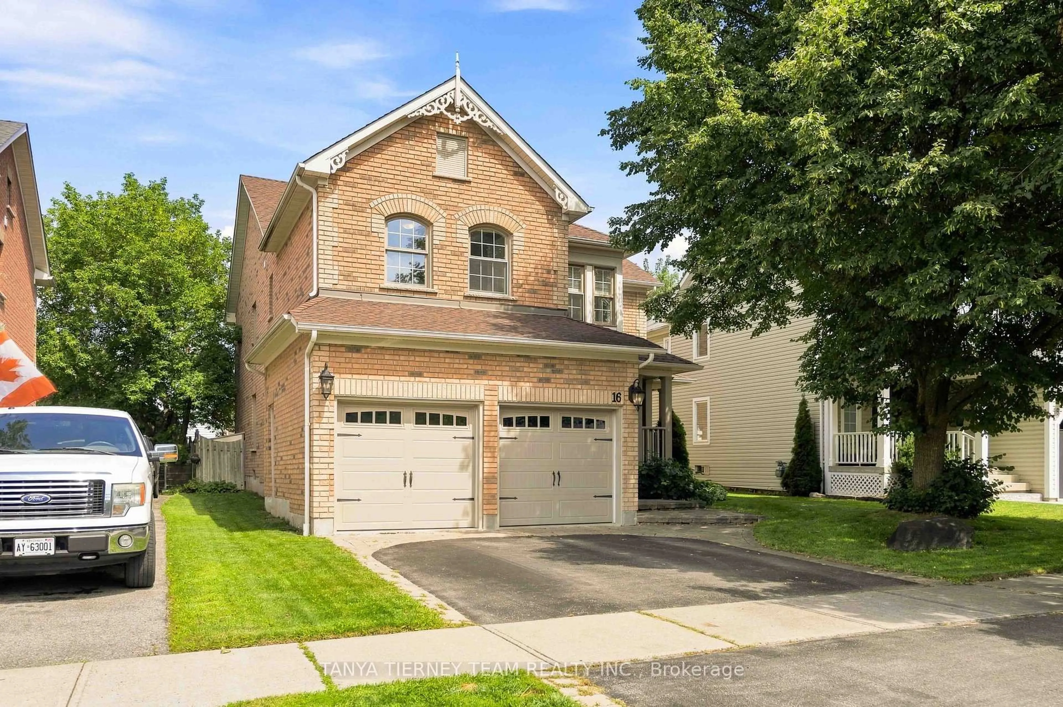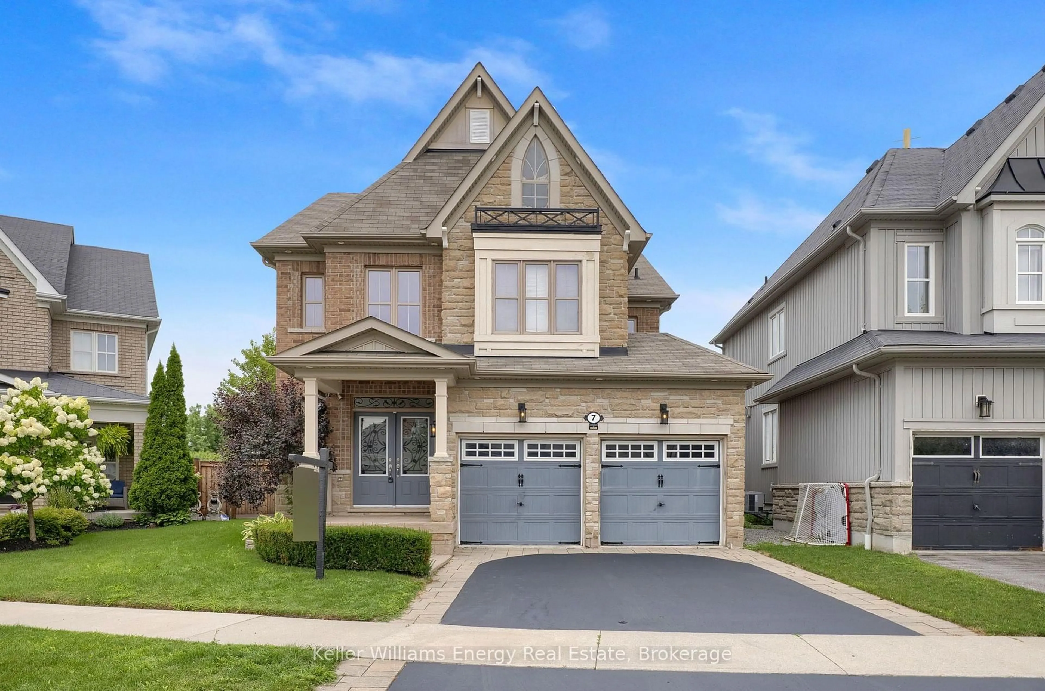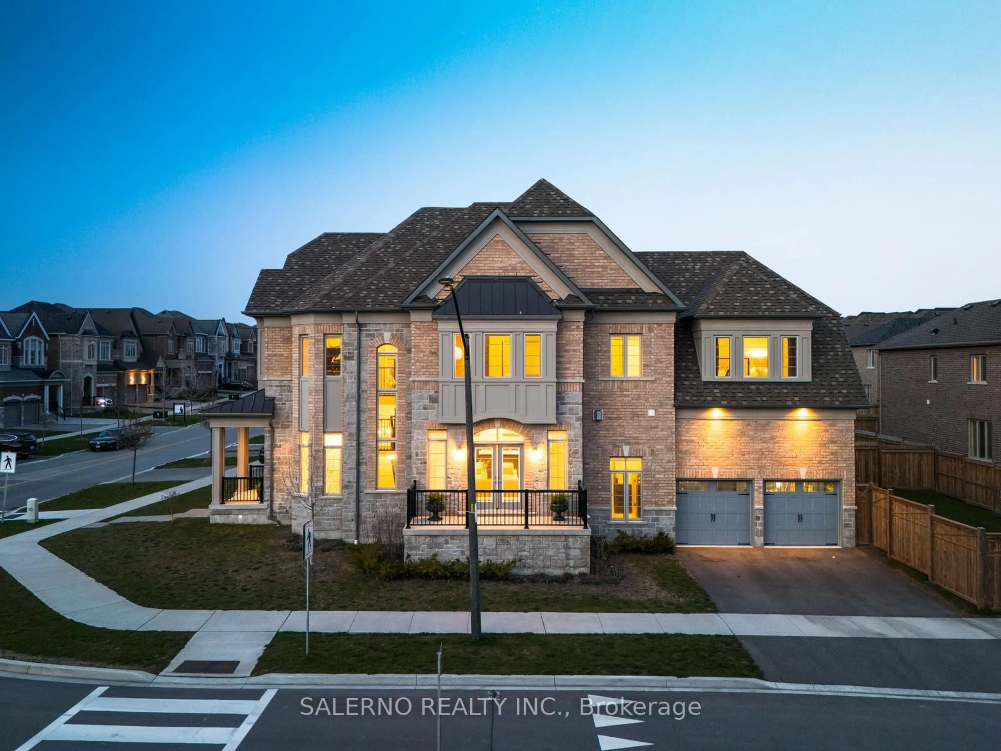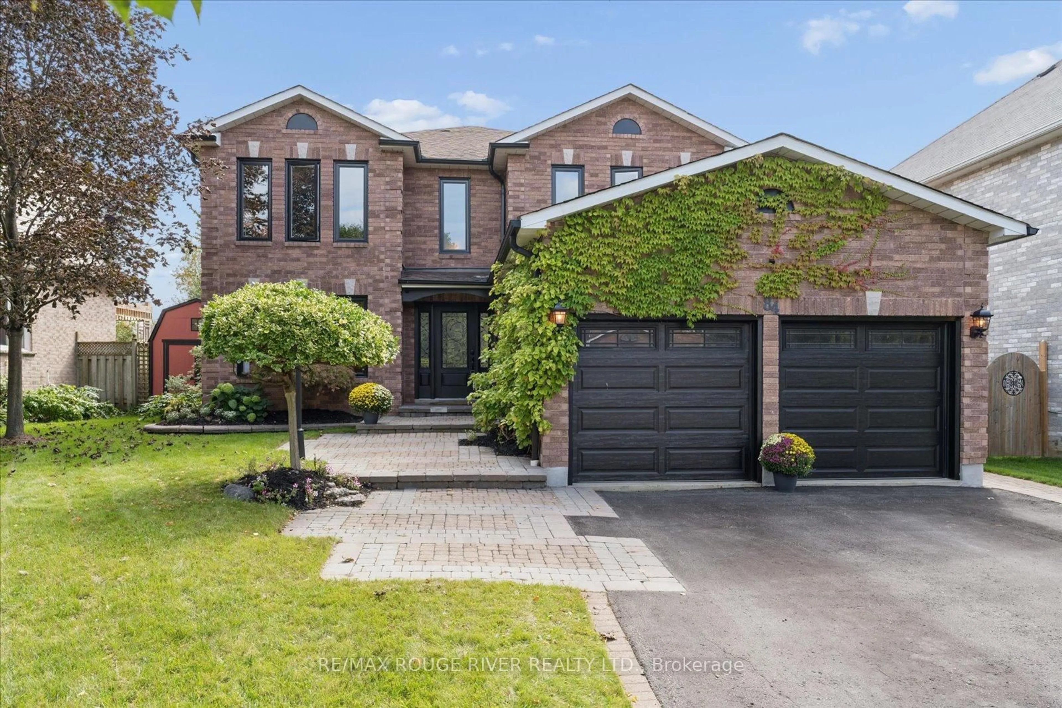
84 Bedell Cres, Whitby, Ontario L1R 2H8
Contact us about this property
Highlights
Estimated valueThis is the price Wahi expects this property to sell for.
The calculation is powered by our Instant Home Value Estimate, which uses current market and property price trends to estimate your home’s value with a 90% accuracy rate.Not available
Price/Sqft$403/sqft
Monthly cost
Open Calculator
Description
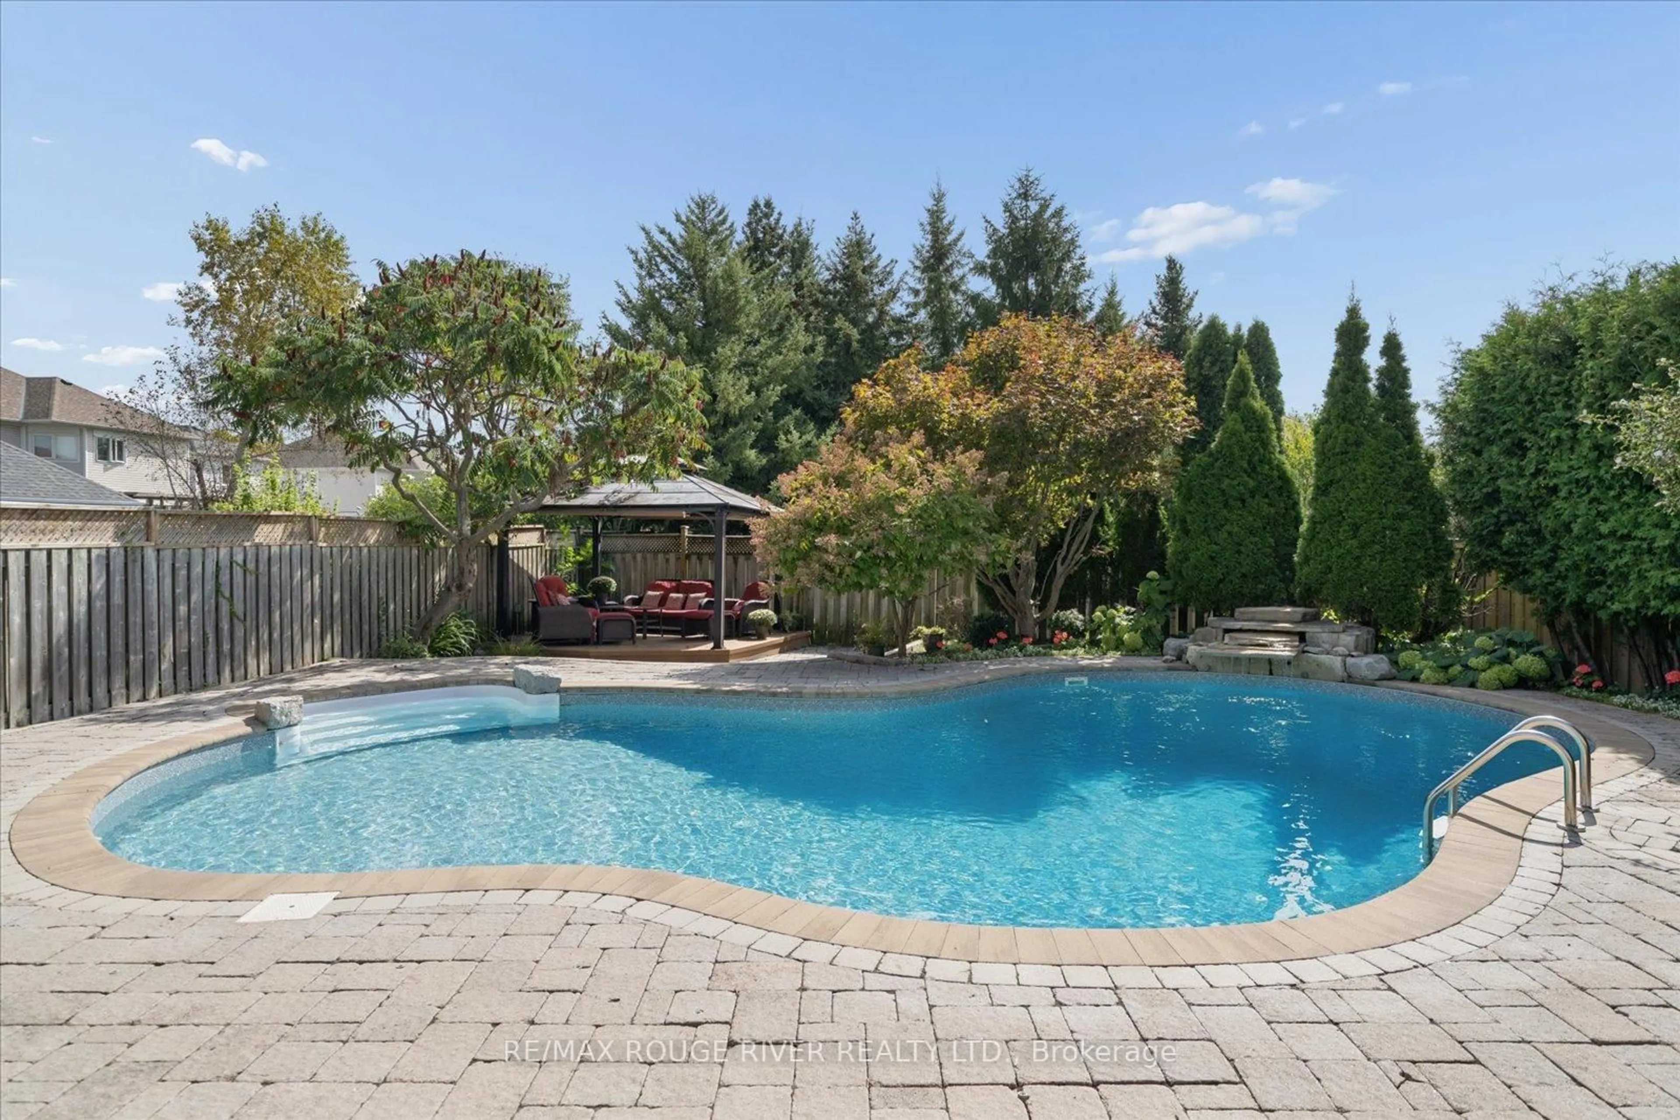
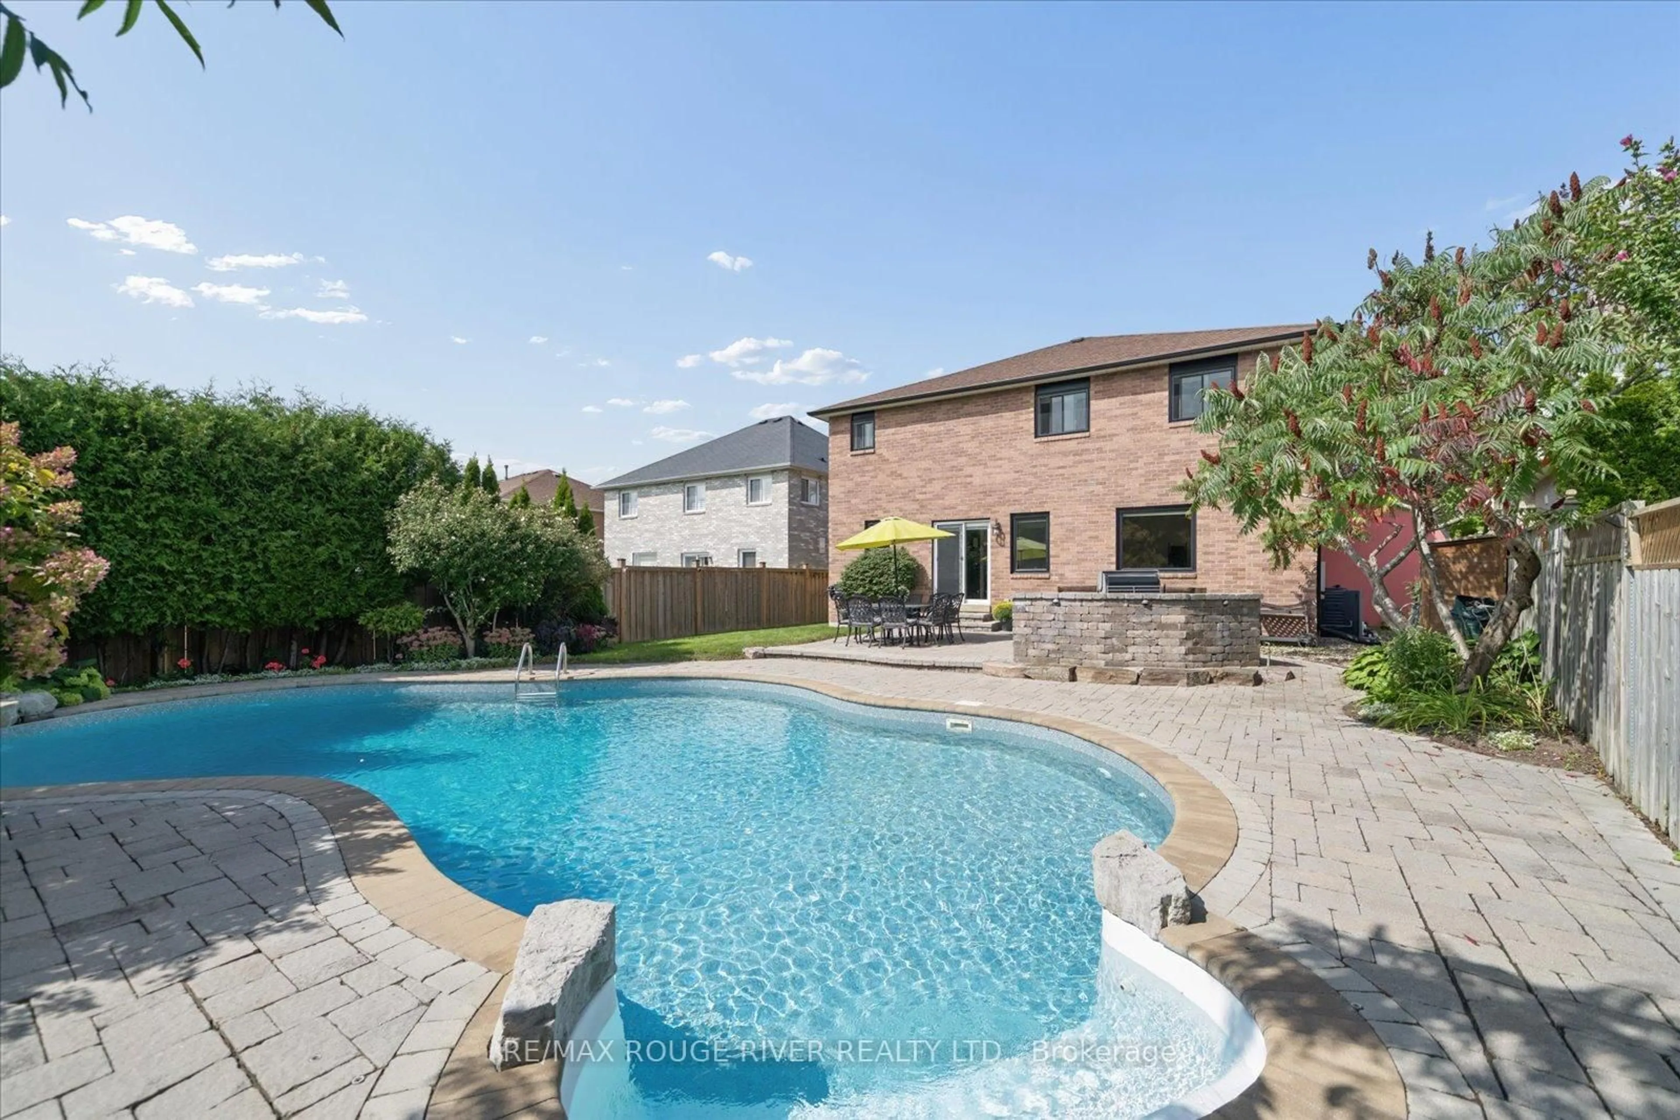
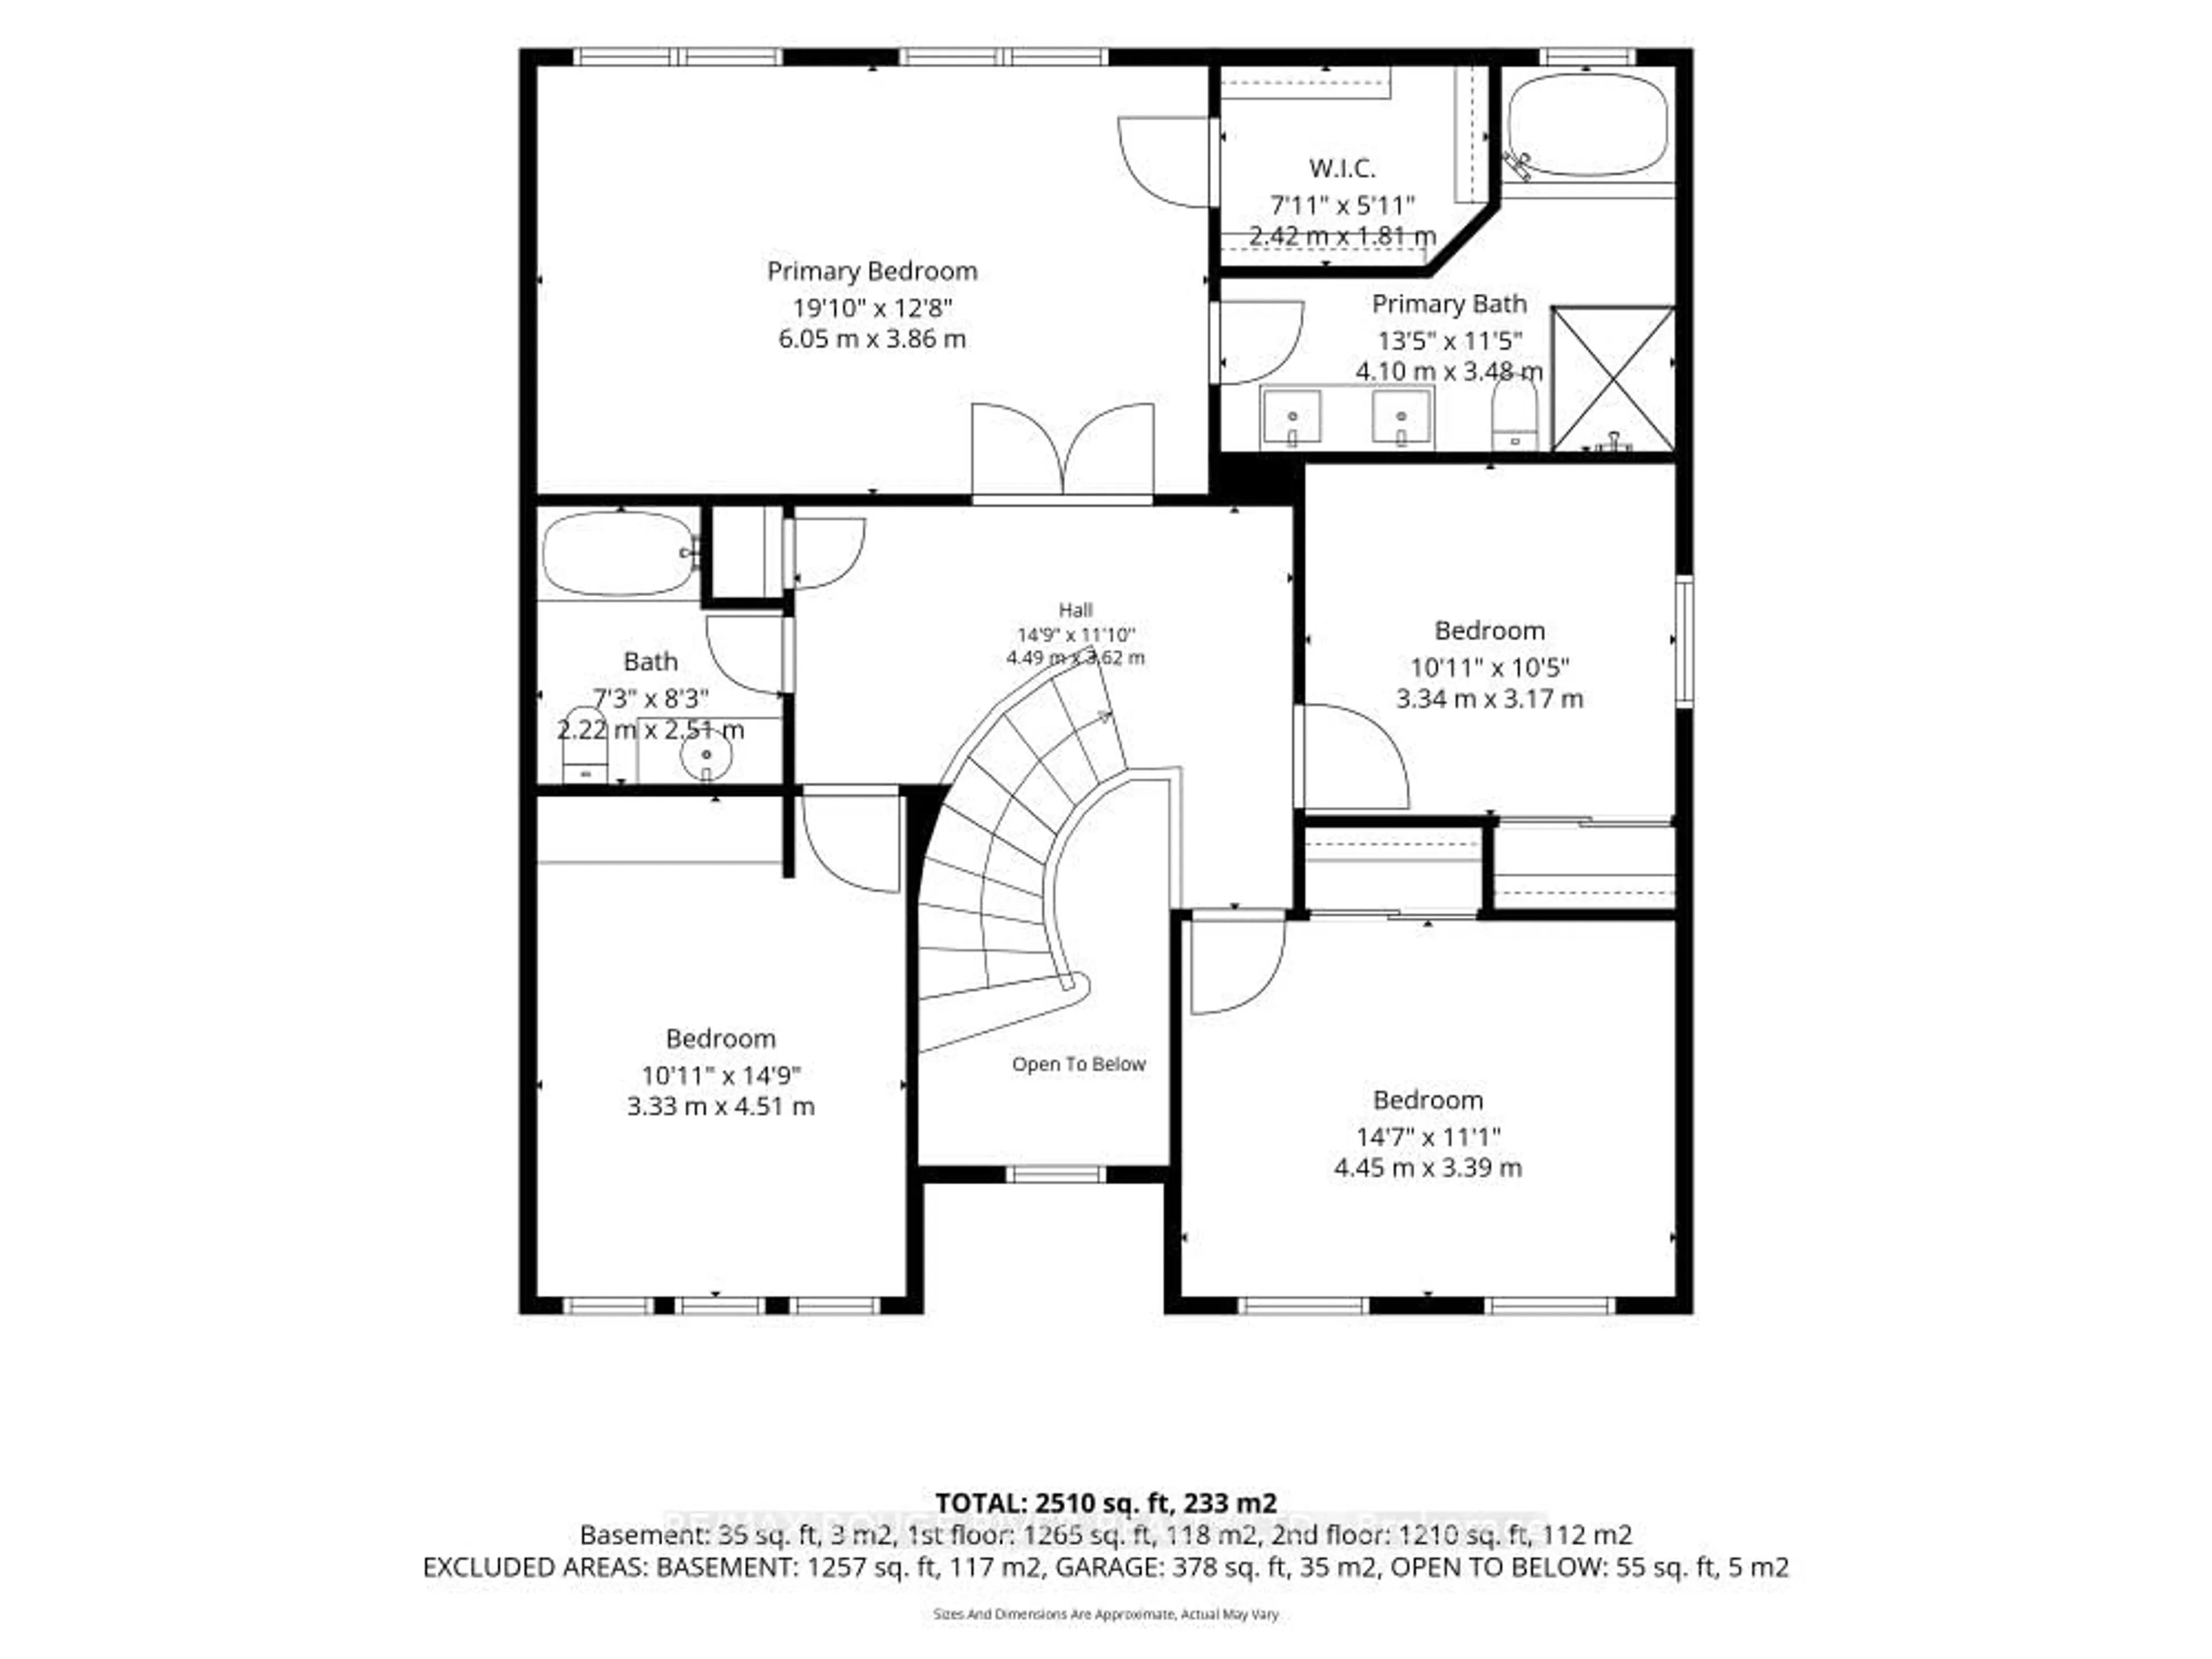
Welcome to 84 Bedell! Nestled on a quiet, family-friendly street, this beautiful home sits on an extra-deep, pool-sized lot-and a backyard like this is rarely offered! Enjoy a gorgeous mature yard, inground saltwater pool, built-in BBQ, and beautiful professional interlocking-creating the perfect setting for summer entertaining and making memories with family and friends.Inside, the updated kitchen overlooks the backyard, making it easy to stay connected while entertaining. The separate living and dining rooms offer wonderful versatility and can easily be used as a home office, playroom, or additional living space to suit your family's needs. The spacious primary bedroom features a walk-in closet and an updated 5-piece, spa-inspired ensuite. Three additional generously sized bedrooms provide plenty of space for family, guests, or a home office.The unspoiled basement is ready for your vision and offers excellent potential for additional living space, a recreation room, gym, or home theatre. With numerous updates throughout, this is a home you can move right in and enjoy! Located in a wonderful Whitby neighbourhood, close to excellent schools including St. Paul, St. Mark's, John Dryden, Father Leo J. Austin Secondary School, and Sinclair Secondary School. Conveniently located near the 401 and 407, with shopping, restaurants, parks, and everyday amenities close by. A beautiful home, an incredible backyard, and a location your family will love-welcome home to 84 Bedell! Updates incl: furnance 2014, AC 2017, Eavestrough 2019, roof 2013, pool liner 2022, robatic cleaner 2022.
Property Details
Interior
Features
2nd Floor
Primary
6.1 x 3.96Broadloom / W/I Closet / 5 Pc Ensuite
2nd Br
3.35 x 3.2Laminate / Double Closet / Window
3rd Br
4.27 x 3.35Laminate / Double Closet / Window
4th Br
3.66 x 3.25Laminate / B/I Closet / Window
Exterior
Features
Parking
Garage spaces 2
Garage type Attached
Other parking spaces 4
Total parking spaces 6
Property History
 41
41