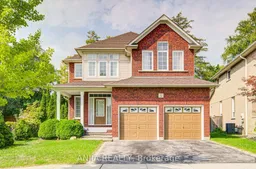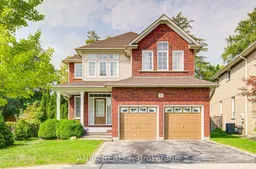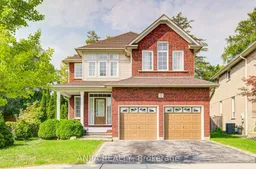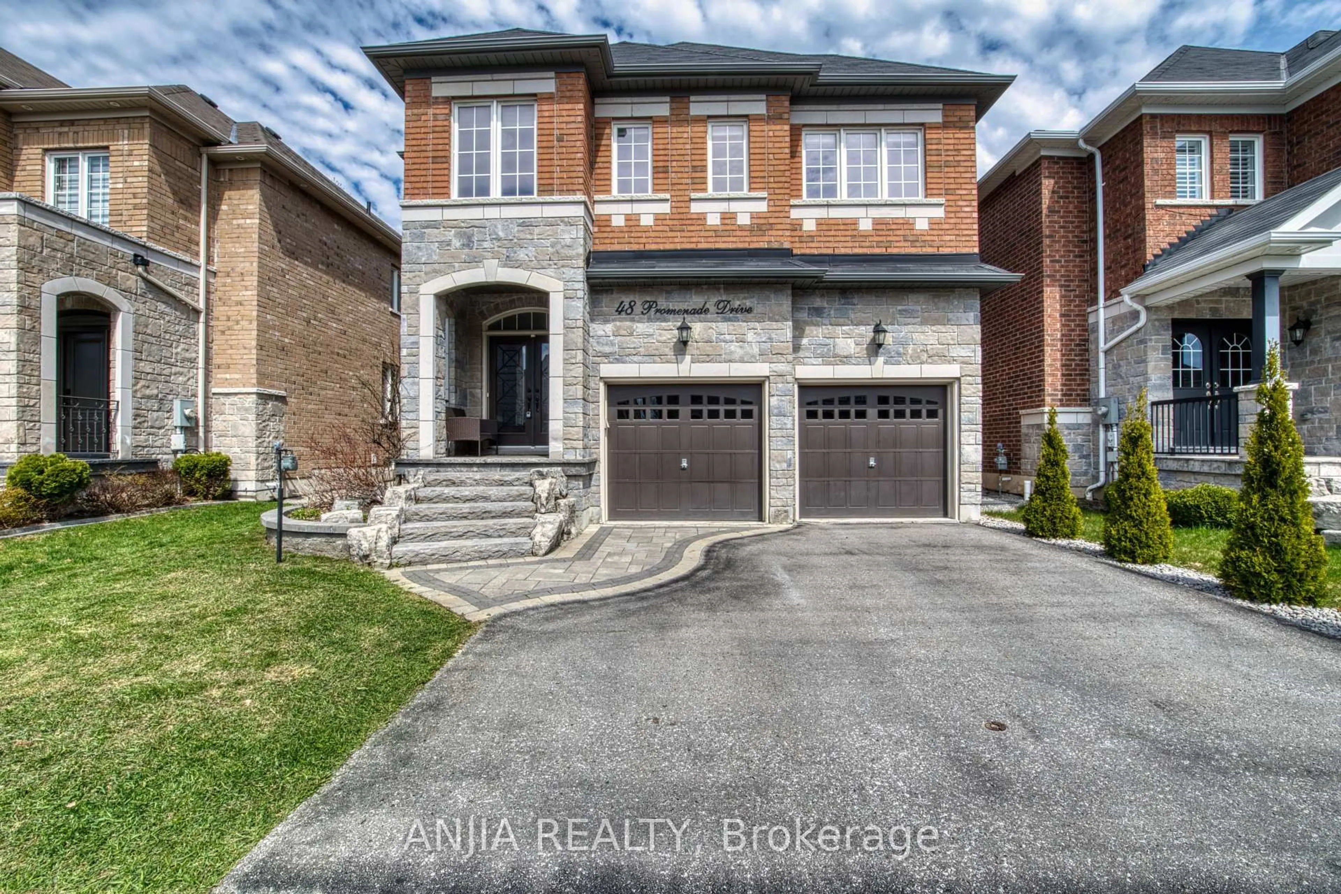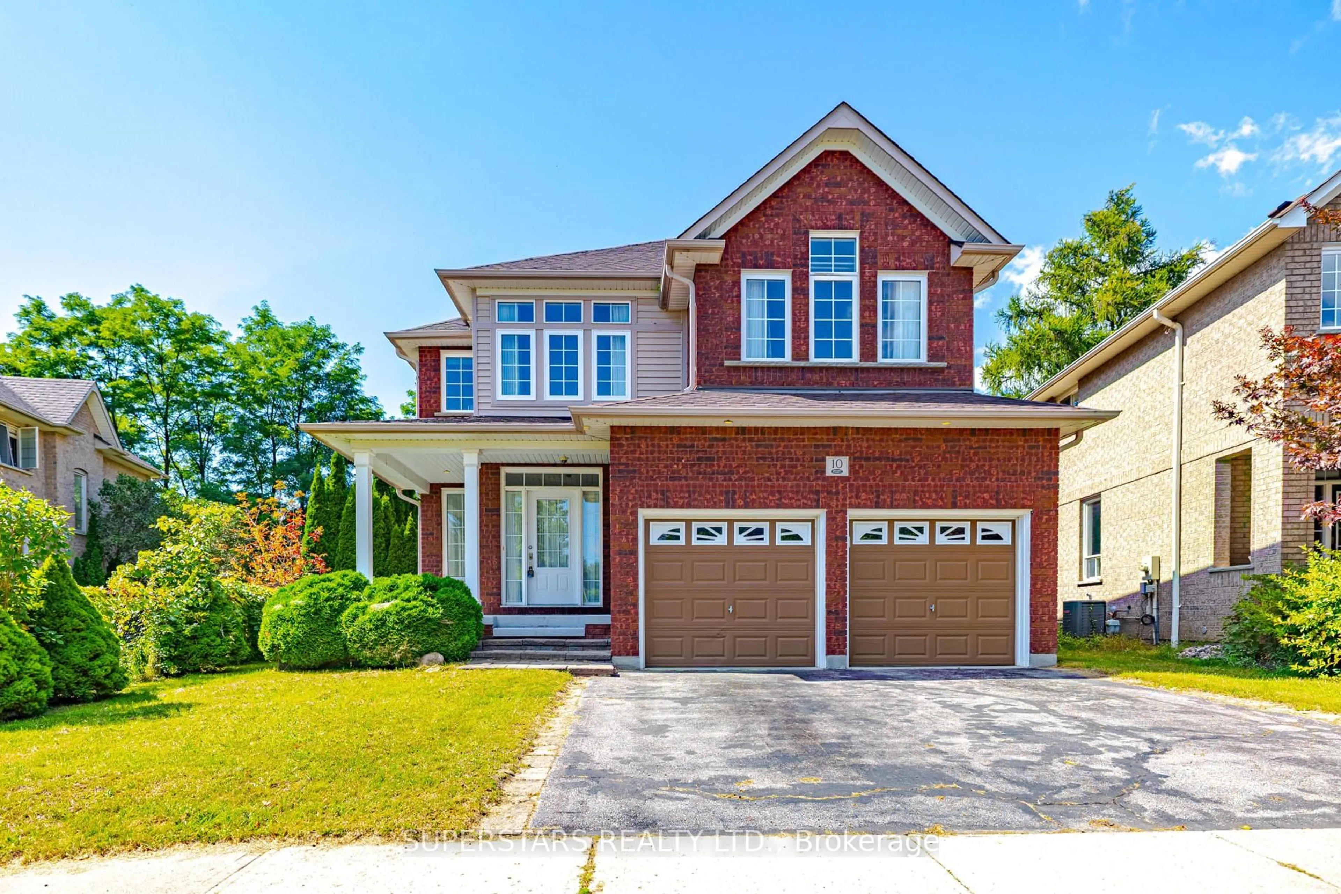
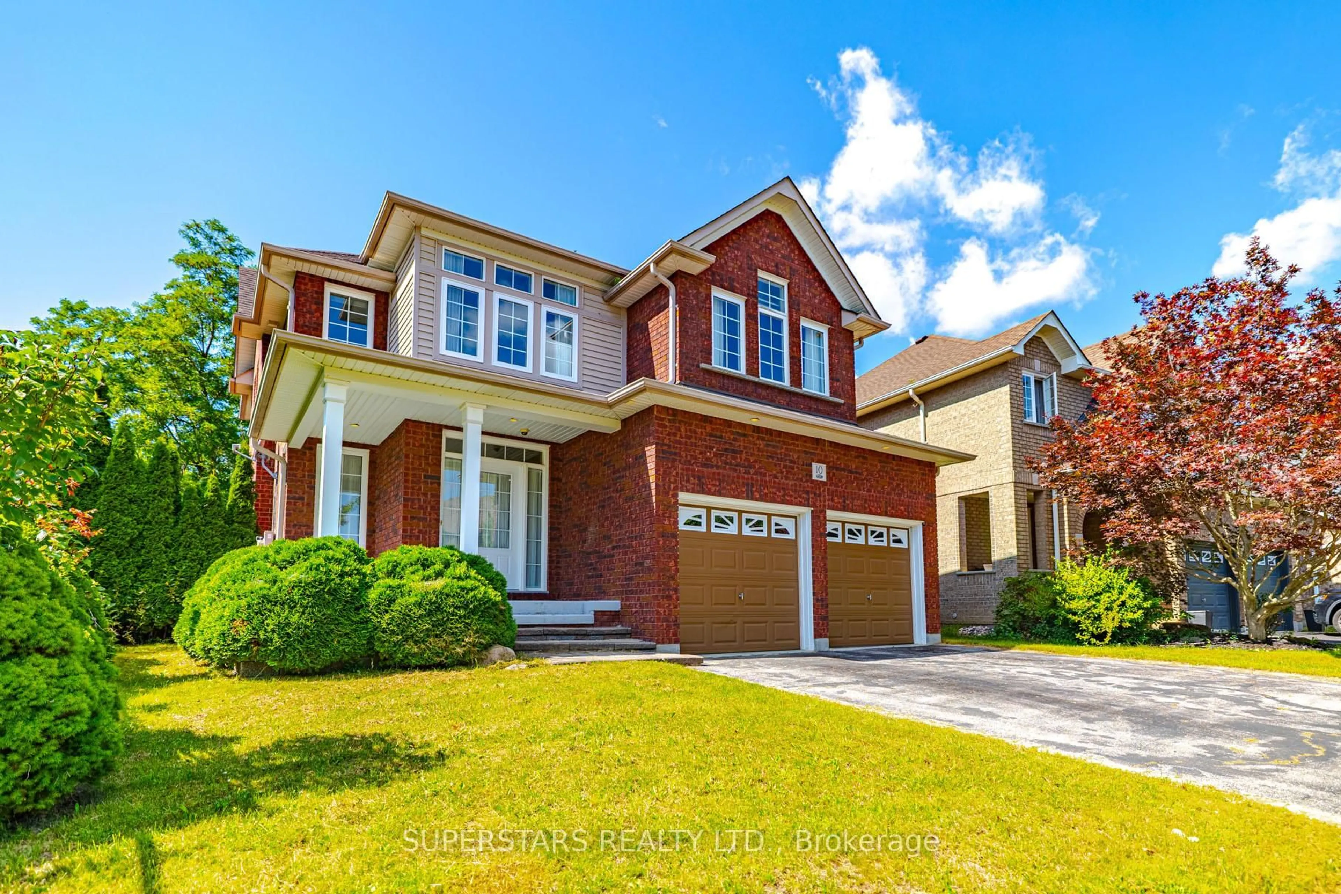
10 Thistledown Cres, Whitby, Ontario L1R 3P2
Contact us about this property
Highlights
Estimated valueThis is the price Wahi expects this property to sell for.
The calculation is powered by our Instant Home Value Estimate, which uses current market and property price trends to estimate your home’s value with a 90% accuracy rate.Not available
Price/Sqft$469/sqft
Monthly cost
Open Calculator
Description
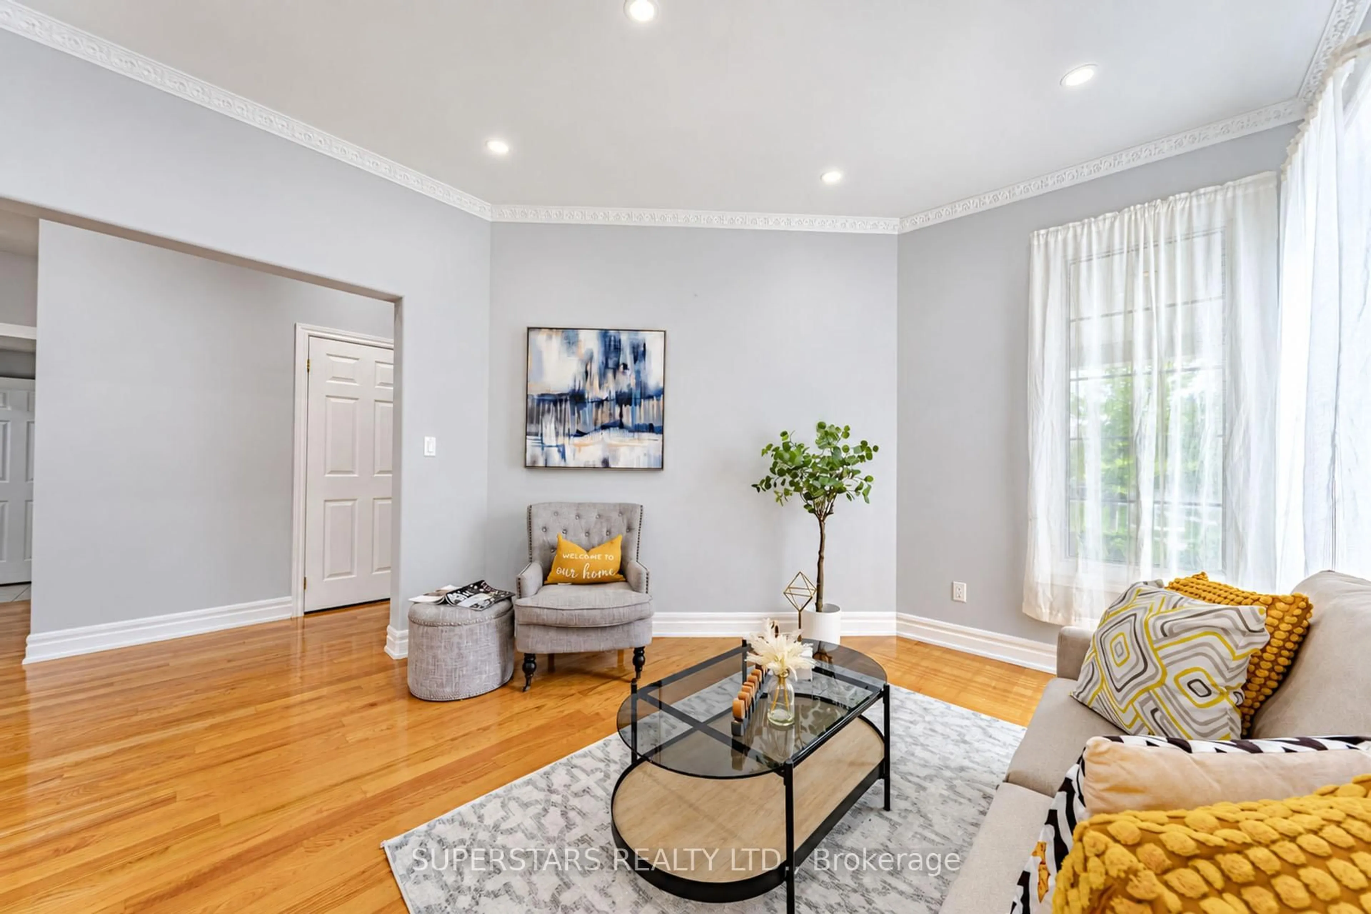
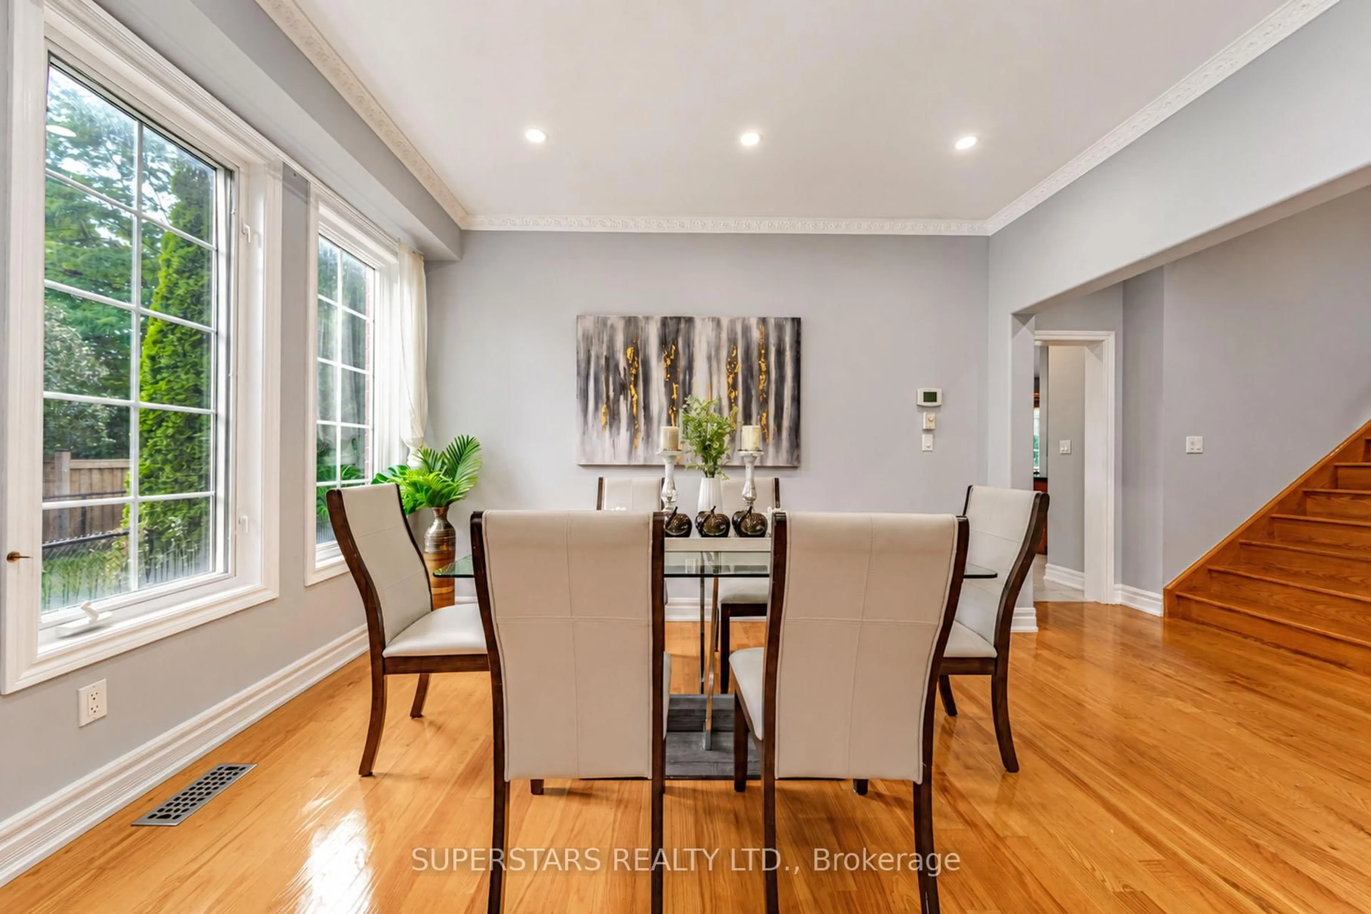
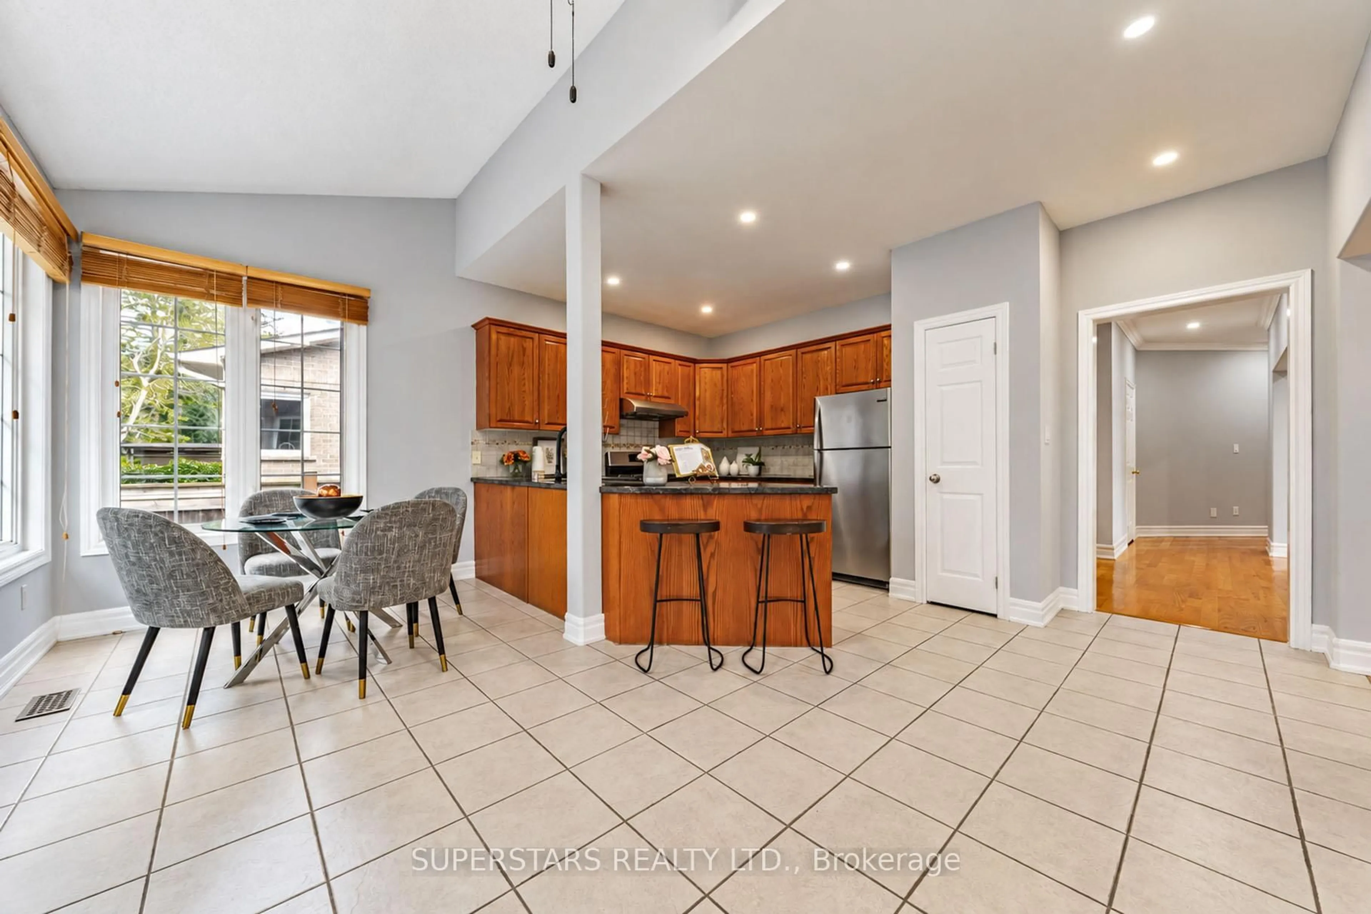
Welcome To This Well Maintained Double Car Garage Detached Home Located In A Quiet Neighbourhood, Featuring A Spacious Gap Between Next Door That Brings In Exceptional Natural Light Through Many Side Windows. The Bright & Functional Layout Includes Pot Lights On The Main Floor, Convenient Ground Floor Laundry. Open Living And Dining Area With Elegant Crown Moulding. Good Size Kitchen Equipped With Stainless Steel Appliances, Backsplash And Double Sink. The Cozy Family Room Offers A Fireplace And Walks Out To A Large Sunroom, Where Window Walls Overlook The Backyard And Provide A Walkout For Seamless Indoor-Outdoor Enjoyment. The Second Floor Hosts 4 Spacious Bedrooms, Including A Primary Bedroom With A 5pc Ensuite And Another Bedroom Enhanced With A Charming Reading Area. Finished Basement Features A Separate Entrance, A Large Recreation Room, An Additional Bedroom, And 3pc Bathroom, Ideal For Extended Family Or Rental Potential. Close To Parks, Schools, Shopping, Transit, And Major Highways, Offering Everyday Convenience And Strong Lifestyle Appeal.
Property Details
Interior
Features
2nd Floor
4th Br
0.0 x 0.0B/I Closet / Large Window
Primary
0.0 x 0.05 Pc Ensuite / Large Closet / Large Window
2nd Br
0.0 x 0.0B/I Closet / Large Window
3rd Br
0.0 x 0.0B/I Closet / Large Window
Exterior
Features
Parking
Garage spaces 2
Garage type Built-In
Other parking spaces 2
Total parking spaces 4
Property History
 45
45