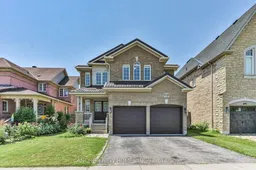
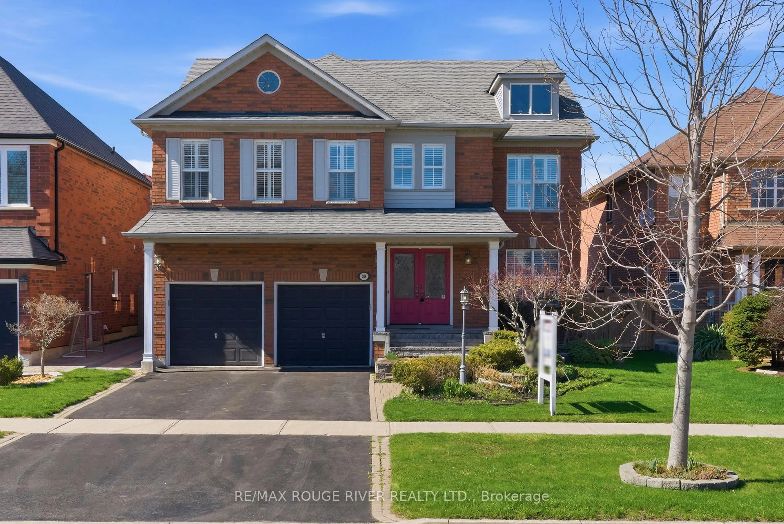
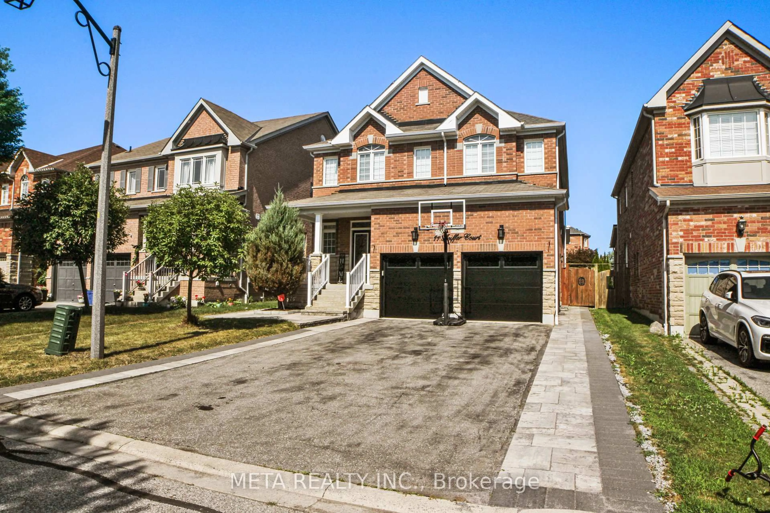
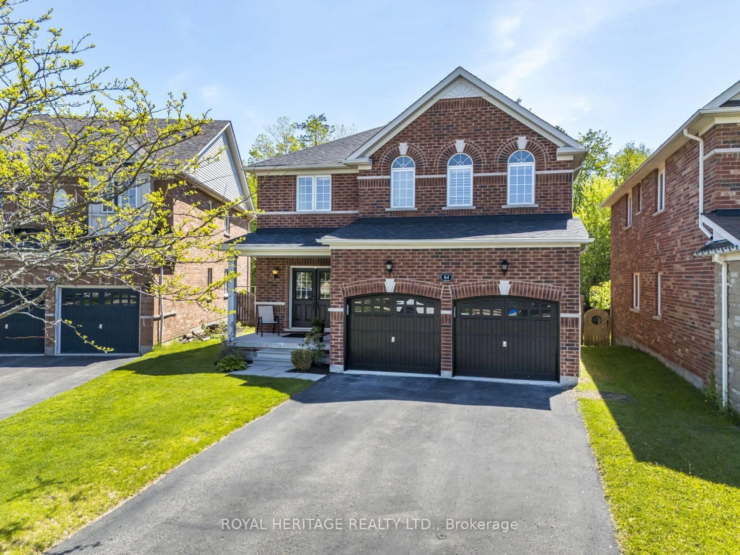
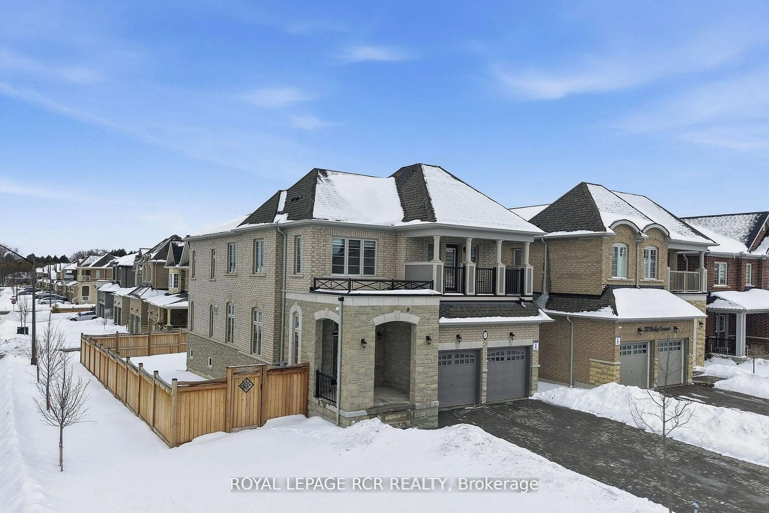
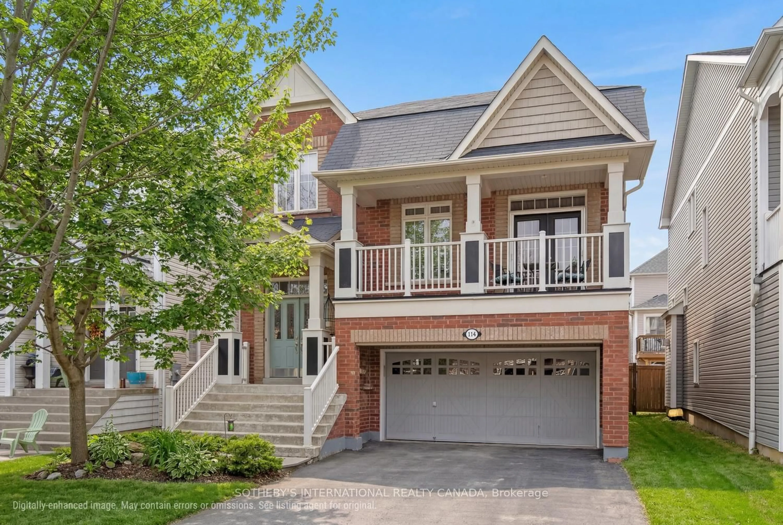
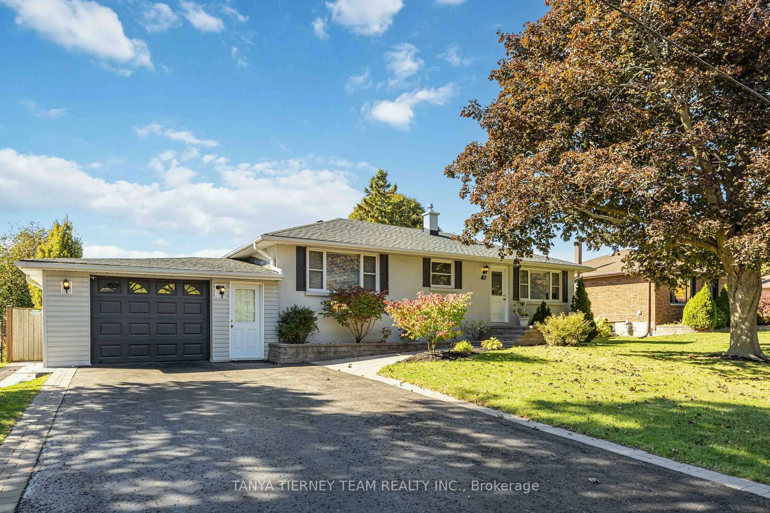
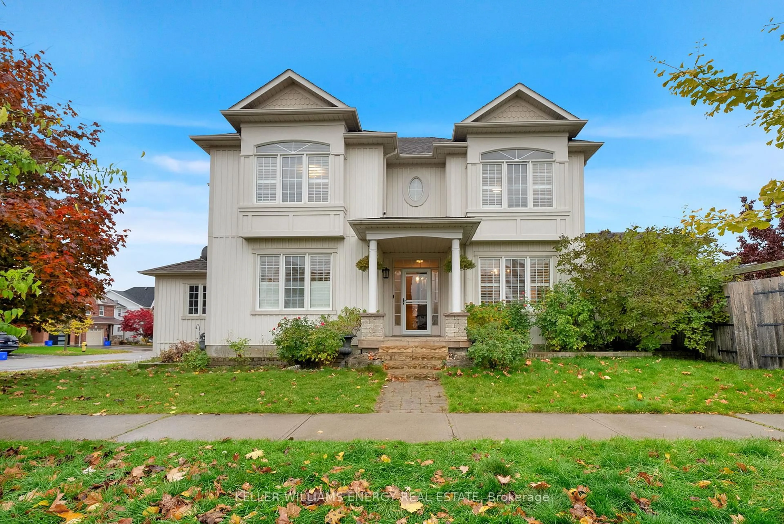
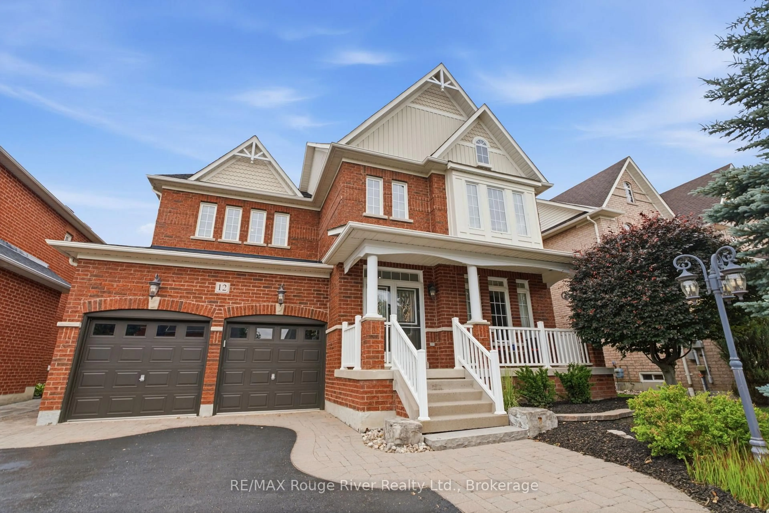
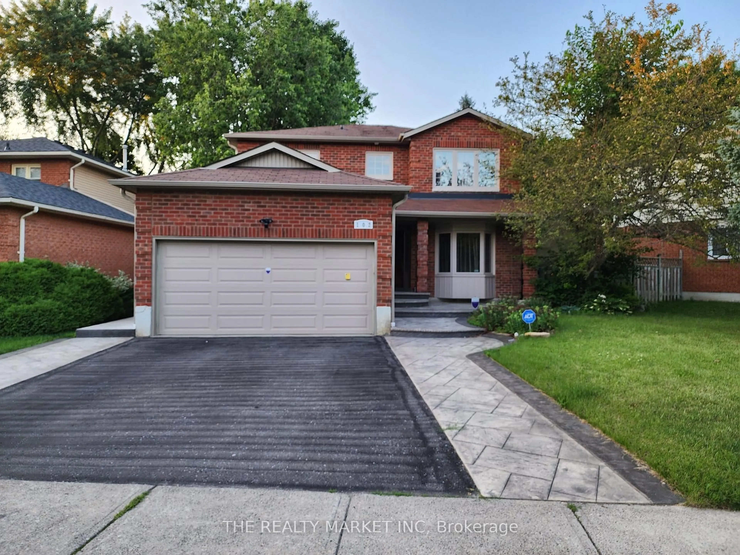
Home with brick exterior material, street for 134 Baycliffe Dr, Whitby Ontario L1P 1V5
5 hours on Market

134 Baycliffe Dr, Whitby, Ontario L1P 1V5

Detached
4
4
~2000-2500 sqft
$999,900
Get pre-qualifiedPowered by nesto
Detached
4
4
~2000-2500 sqft

Contact us about this property

Call

Highlights

Property Estimate

Days on market5 hours

Estimated valueNot available

Price/Sqft$449/sqft

Monthly cost

Open Calculator

Description

Welcome to this stunning 4-bedroom home in one of Whitby's most sought-after neighbourhoods. The open-concept main floor features gleaming hardwood floors, an elegant oak staircase with wrought iron spindles, and fresh paint throughout - truly move-in ready.The renovated kitchen boasts new countertops (2024), under-cabinet lighting, 16" tile flooring, and a walkout to a beautiful patio, perfect for indoor-outdoor entertaining. Large west-facing windows fill the home with natural light all day long.Major updates give you peace of mind: owned tankless water heater, roof (2024), heat pump (2025), furnace (2025), A/C (2025), fridge & washer/dryer (2024), and stove (2025). The finished basement offers flexible extra living space.Outside, the backyard is your private retreat for relaxing or hosting. Located in a family-friendly, walkable community with top-rated schools, this home offers unbeatable convenience - steps to the bus stop with a direct one-bus ride to Whitby/Ajax GO Station, plus easy access to shopping, highways, transit, and walking trails.Whether you're enjoying the front porch or exploring the neighbourhood, this is a place where families truly thrive.


Property Details

Style2-Storey
View-
Age of property-
SqFt~2000-2500 SqFt
Lot Size4,391 SqFt(111.55 x 39.37)
Parking Spaces4
MLS ®NumberE13559762
Community NameWilliamsburg
Data SourceTRREB
Listing byANCHOR NEW HOMES INC.

Features

Heating: Forced Air
Cooling: Central Air
Fireplace
Basement: Finished

2nd Floor

Primary

19.0 x 14.99

W/I Closet / Laminate / 4 Pc Ensuite

2nd Br

11.98 x 9.97

Laminate / Closet / Picture Window

3rd Br

11.98 x 8.99

Laminate / Closet

4th Br

13.98 x 10.99

Laminate / Closet Organizers / Picture Window


Features

Lot size: 4,391 SqFt

Parking

Garage spaces 2

Garage type Attached

Other parking spaces 2

Total parking spaces 4


Property History

Jul 14, 2026
ListedActive
$999,900
5 hours on market
history photo preview35
Listing by trreb®
Property listed by ANCHOR NEW HOMES INC., Brokerage

Agent Banner Image
Interested in this property?Get in touch to get the inside scoop.
Market Data - Williamsburg

Geo Zone Map ThumbnailWilliamsburg

Seller's Market

View Market Data

Detached house - for the past 30 days

Buyer's market Seller's market

Avg. Days on Market

Past 30 days

20 days

Compared to

2025

16 days

2024

16 days

2023

7 days

New Listings

Past 30 days

18 listings

Compared to

2025

26 listings

2024

23 listings

2023

19 listings

Units sold

Past 30 days

8 units

Compared to

2025

17 units

2024

14 units

2023

12 units

Median Sold Price

Past 30 days

$1,219,500

Compared to

2025

$1,100,000

2024

$1,299,950

2023

$1,230,500


Population and Demographics

Overview

Total population 15210
Average household income $162,412

Age (%)

0 to 19
28%
20 to 34
17%
35 to 49
22%
50 to 64
21%
65 and plus
12%

Household composition (%)

Single family
83%
Single person
14%
Multi person
2%
Multi family
1%

Mother tongue (%)

English
82%
Others
6%
Mandarin
2%
Tamil
2%
Urdu
2%
Spanish
1%

House tenancy (%)

Owners
90%
Renters
10%

What’s nearby?Essentials within 5 km

Local Logic

Transportation Scores

Estimated Budget