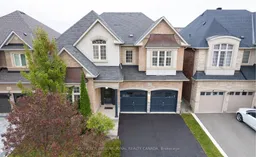
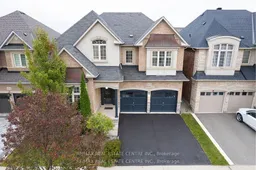


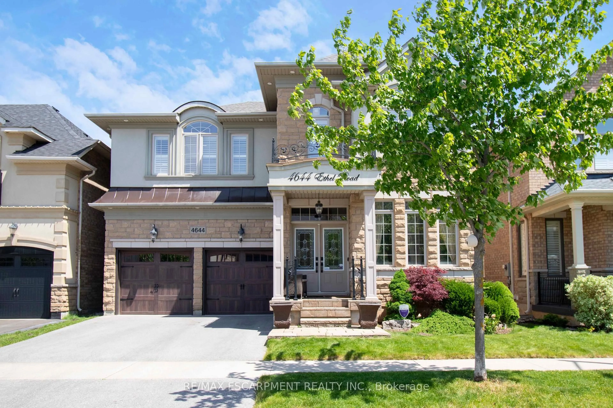
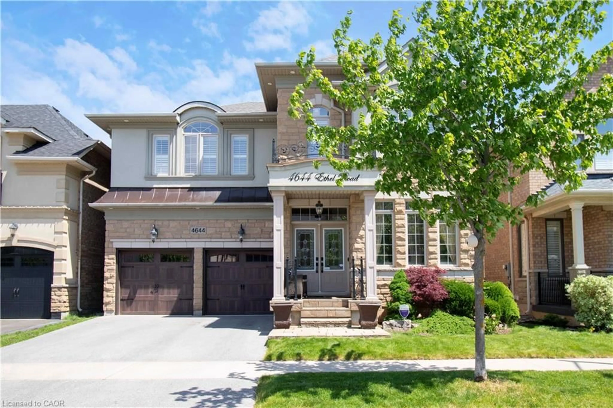
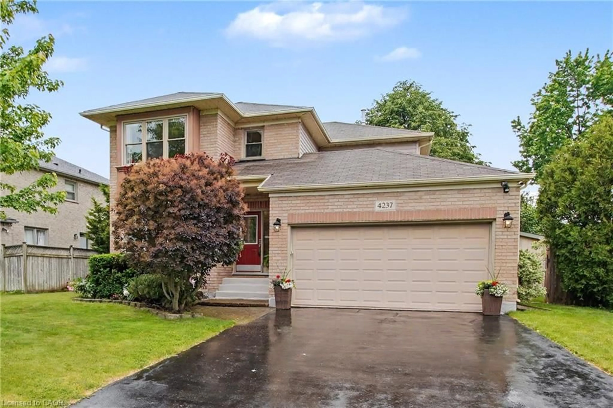
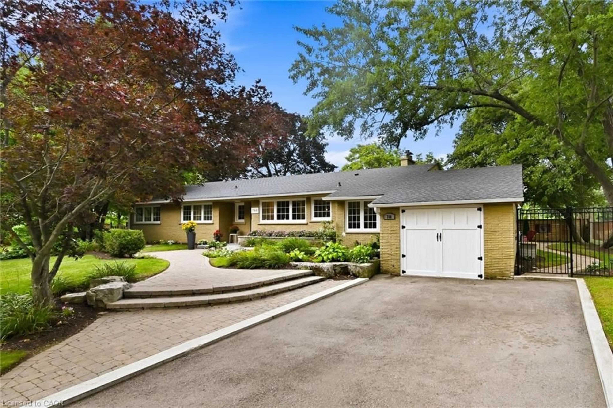
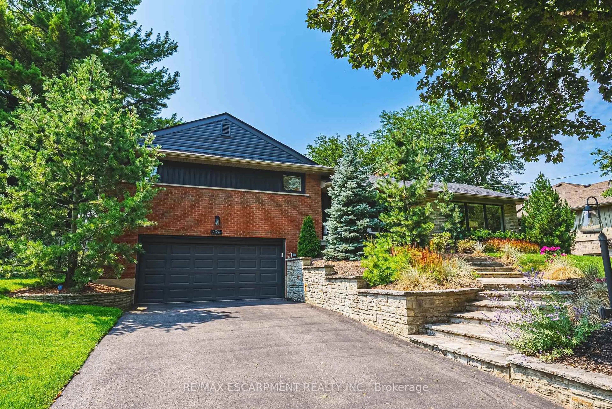
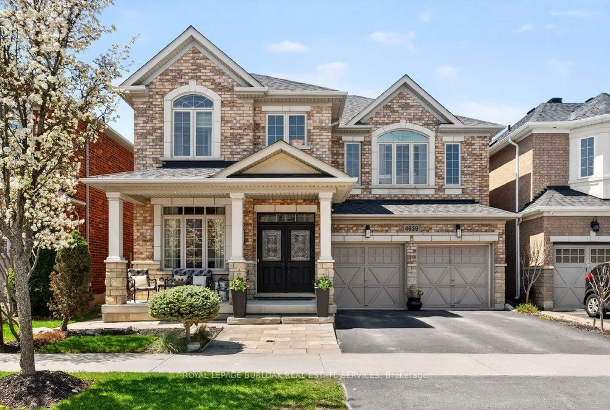
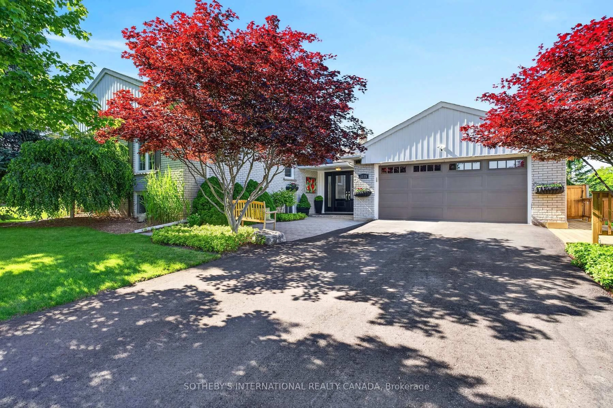
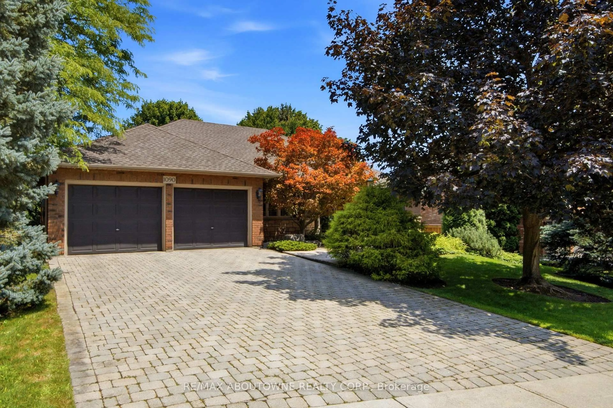
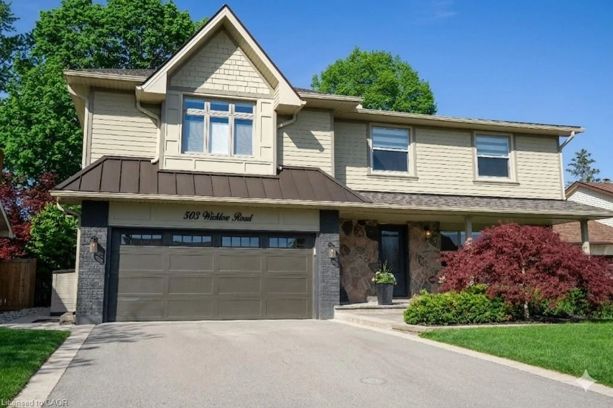
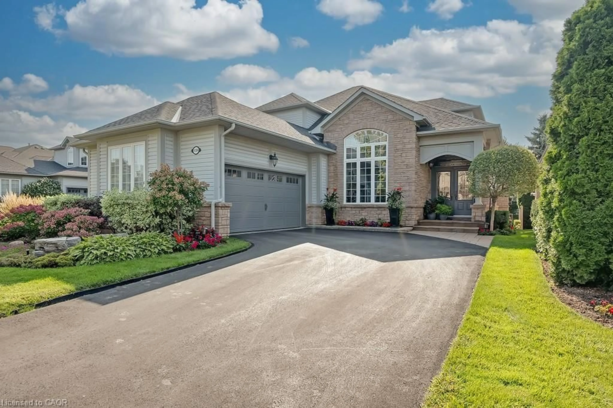
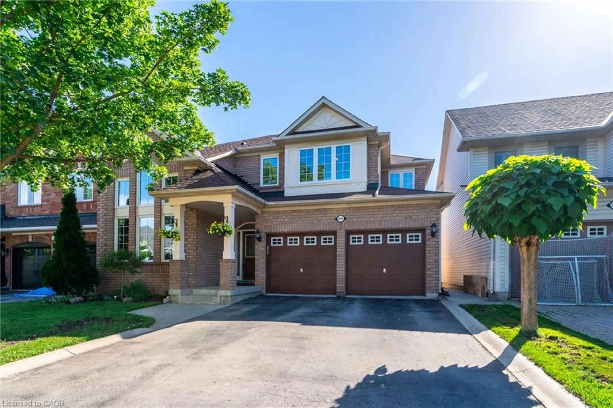
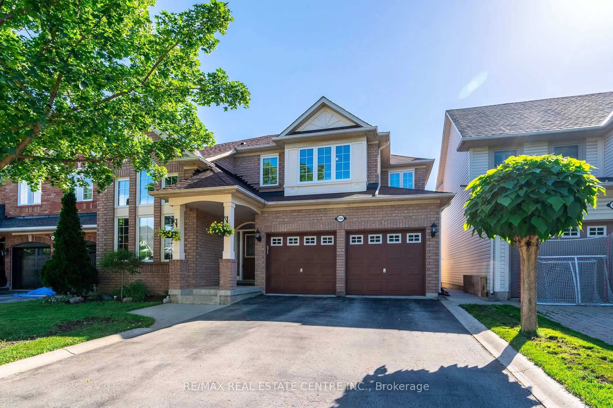
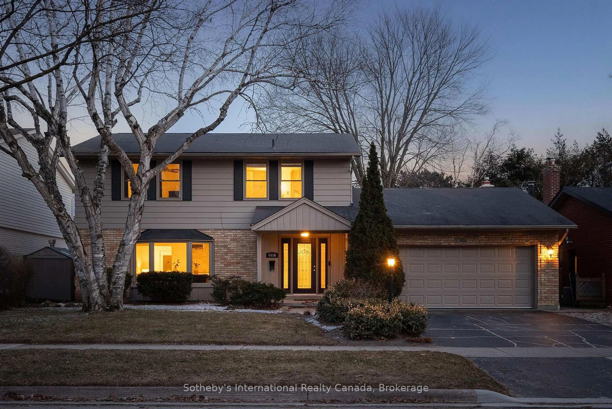
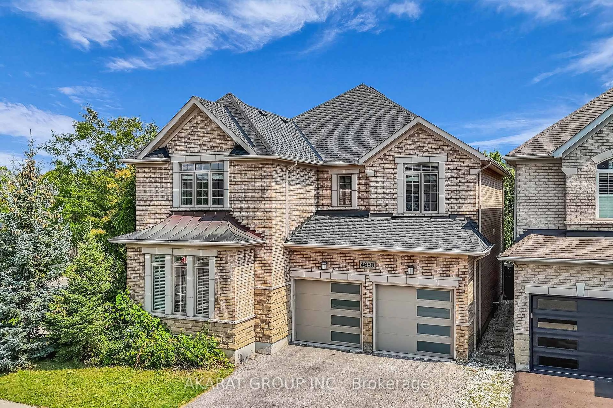
A pic from outside/outdoor area/front of a property/back of a property/a pic from drone, street for 4690 Huffman Rd, Burlington Ontario L7M 0G6

4690 Huffman Rd, Burlington, Ontario L7M 0G6

Detached
5 + 2
4
~2500-3000 sqft
$1,445,000
Get pre-qualifiedPowered by nesto
Detached
5 + 2
4
~2500-3000 sqft

Contact us about this property

Call

Highlights

Property Estimate

Estimated valueNot available

Price/Sqft$530/sqft

Monthly cost

Open Calculator

Description

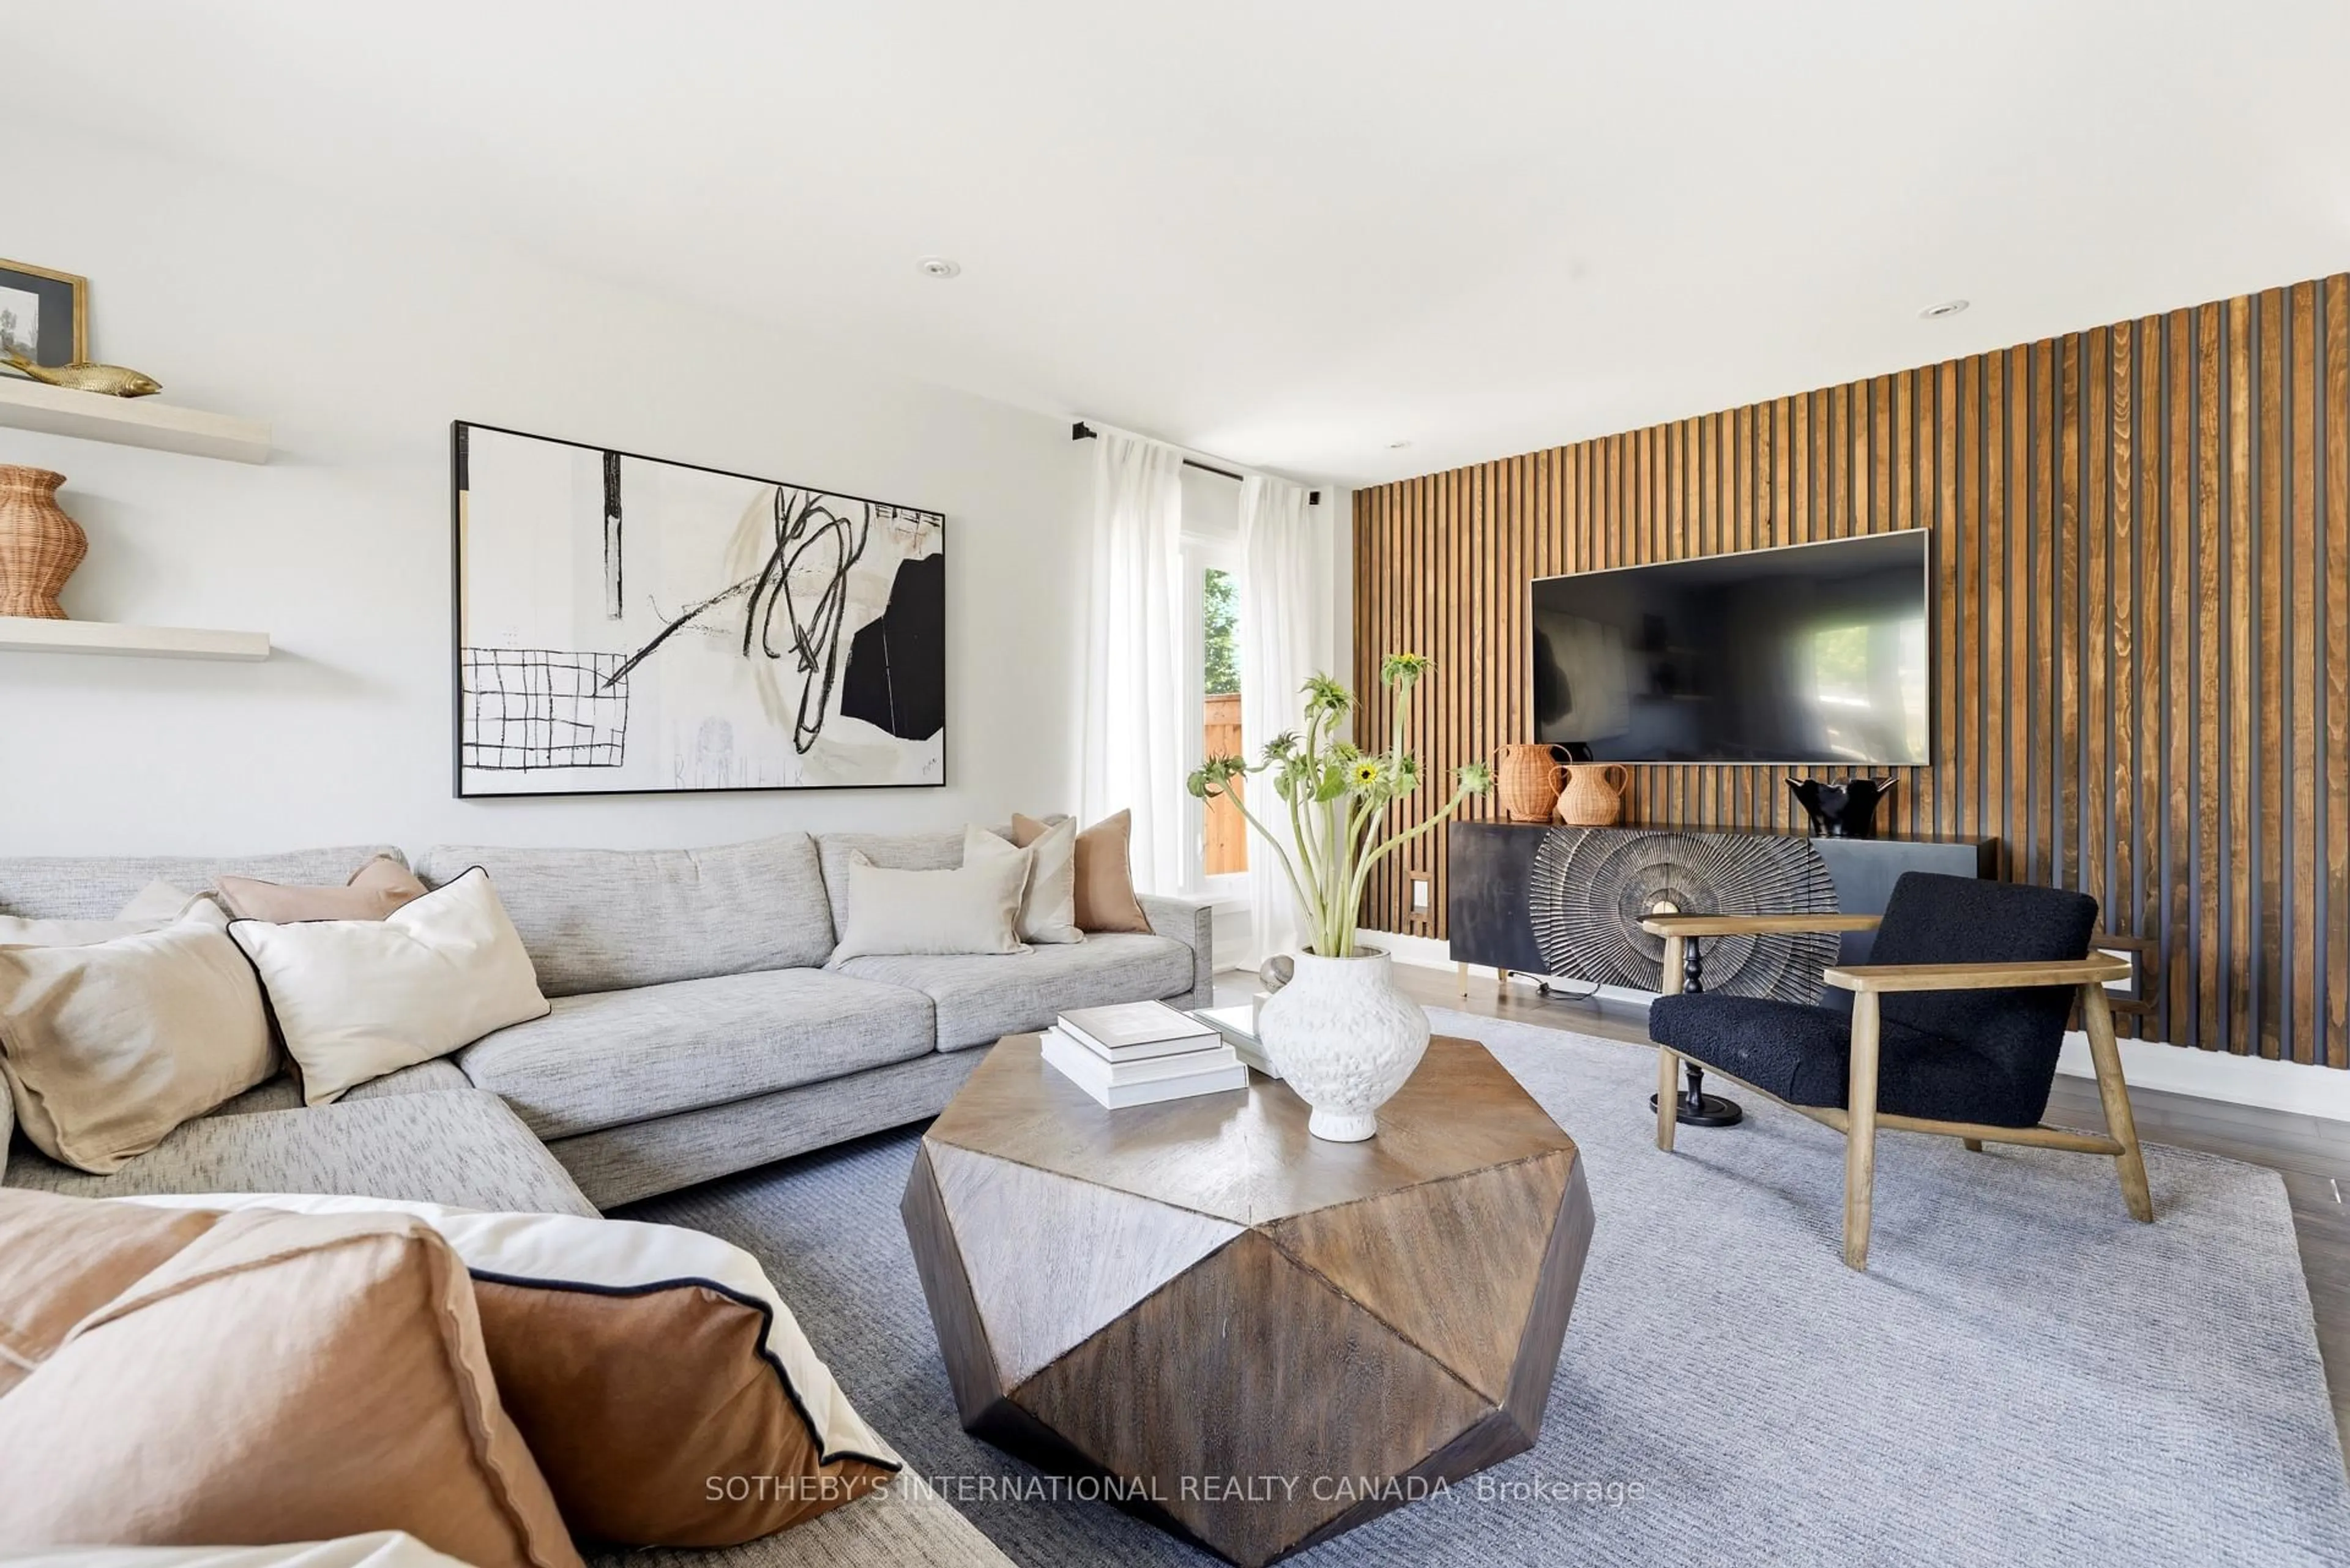
5-bedroom detached home in the highly desirable Alton Village Central Community. This home features an updated kitchen with granite countertops and stainless steel appliances, offering both style and functionality. The second floor boasts three full bathrooms, providing exceptional convenience for a growing family. Family room features a cozy fireplace, pot lights, and a walkout to the private backyard, perfect for relaxing or entertaining. Hardwood flooring extends throughout the upper/main levels, while the finished basement offers laminate flooring, a separate entrance, a full kitchen, two bedrooms, full bathroom a spacious living room and separate laundry room ,ideal for extended family or excellent income potential. Additional highlights include a double-car garage and a prime location close to schools, parks, shopping, recreation centres, and all essential amenities. Easy access to major highways, An exceptional opportunity to own a spacious family home in Burlington.


Property Details

Style2-Storey
View-
Age of property-
SqFt~2500-3000 SqFt
Lot Size3,679 SqFt(85.45 x 43.06)
Parking Spaces4
MLS ®NumberW13603898
Community NameAlton Village
Data SourceTRREB
Listing bySOTHEBY'S INTERNATIONAL REALTY CANADA

Features

Heating: Forced Air
Cooling: Central Air
Fireplace
Basement: Apartment, Sep Entrance

Main Floor

Family

4.9 x 4.5

hardwood floor / Fireplace / Pot Lights

Dining

4.6 x 3.5

hardwood floor / Pot Lights

Kitchen

3.7 x 2.6

Tile Floor / Stainless Steel Appl / Centre Island

Library

3.4 x 0.0

Hardwood Floor


Features

Lot size: 3,679 SqFt

Parking

Garage spaces 2

Garage type Built-In

Other parking spaces 2

Total parking spaces 4


Property History

Date unavailable
ListedActive
$1,445,000
< 1h on market
history photo preview38
Listing by trreb®
Property listed by SOTHEBY'S INTERNATIONAL REALTY CANADA, Brokerage

Agent Banner Image
Interested in this property?Get in touch to get the inside scoop.
Market Data - Alton Village

Geo Zone Map ThumbnailAlton Village

Seller's Market

View Market Data

Detached house - for the past 30 days

Buyer's market Seller's market

Avg. Days on Market

Past 30 days

31 days

Compared to

2025

17 days

2024

19 days

2023

6 days

New Listings

Past 30 days

10 listings

Compared to

2025

27 listings

2024

19 listings

2023

31 listings

Units sold

Past 30 days

8 units

Compared to

2025

11 units

2024

6 units

2023

11 units

Median Sold Price

Past 30 days

$1,516,200

Compared to

2025

$1,305,000

2024

$1,620,000

2023

$1,623,000


Population and Demographics

Overview

Total population 9429
Average household income $178,222

Age (%)

0 to 19
33%
20 to 34
14%
35 to 49
30%
50 to 64
15%
65 and plus
7%

Household composition (%)

Single family
88%
Single person
10%
Multi person
1%
Multi family
1%

Mother tongue (%)

English
66%
Arabic
5%
Punjabi (Panjabi)
4%
Mandarin
4%
Urdu
4%
Spanish
3%
Others
3%
Hindi
2%
Gujarati
1%

House tenancy (%)

Owners
90%
Renters
10%

What’s nearby?Essentials within 5 km

Local Logic

Transportation Scores

Estimated Budget