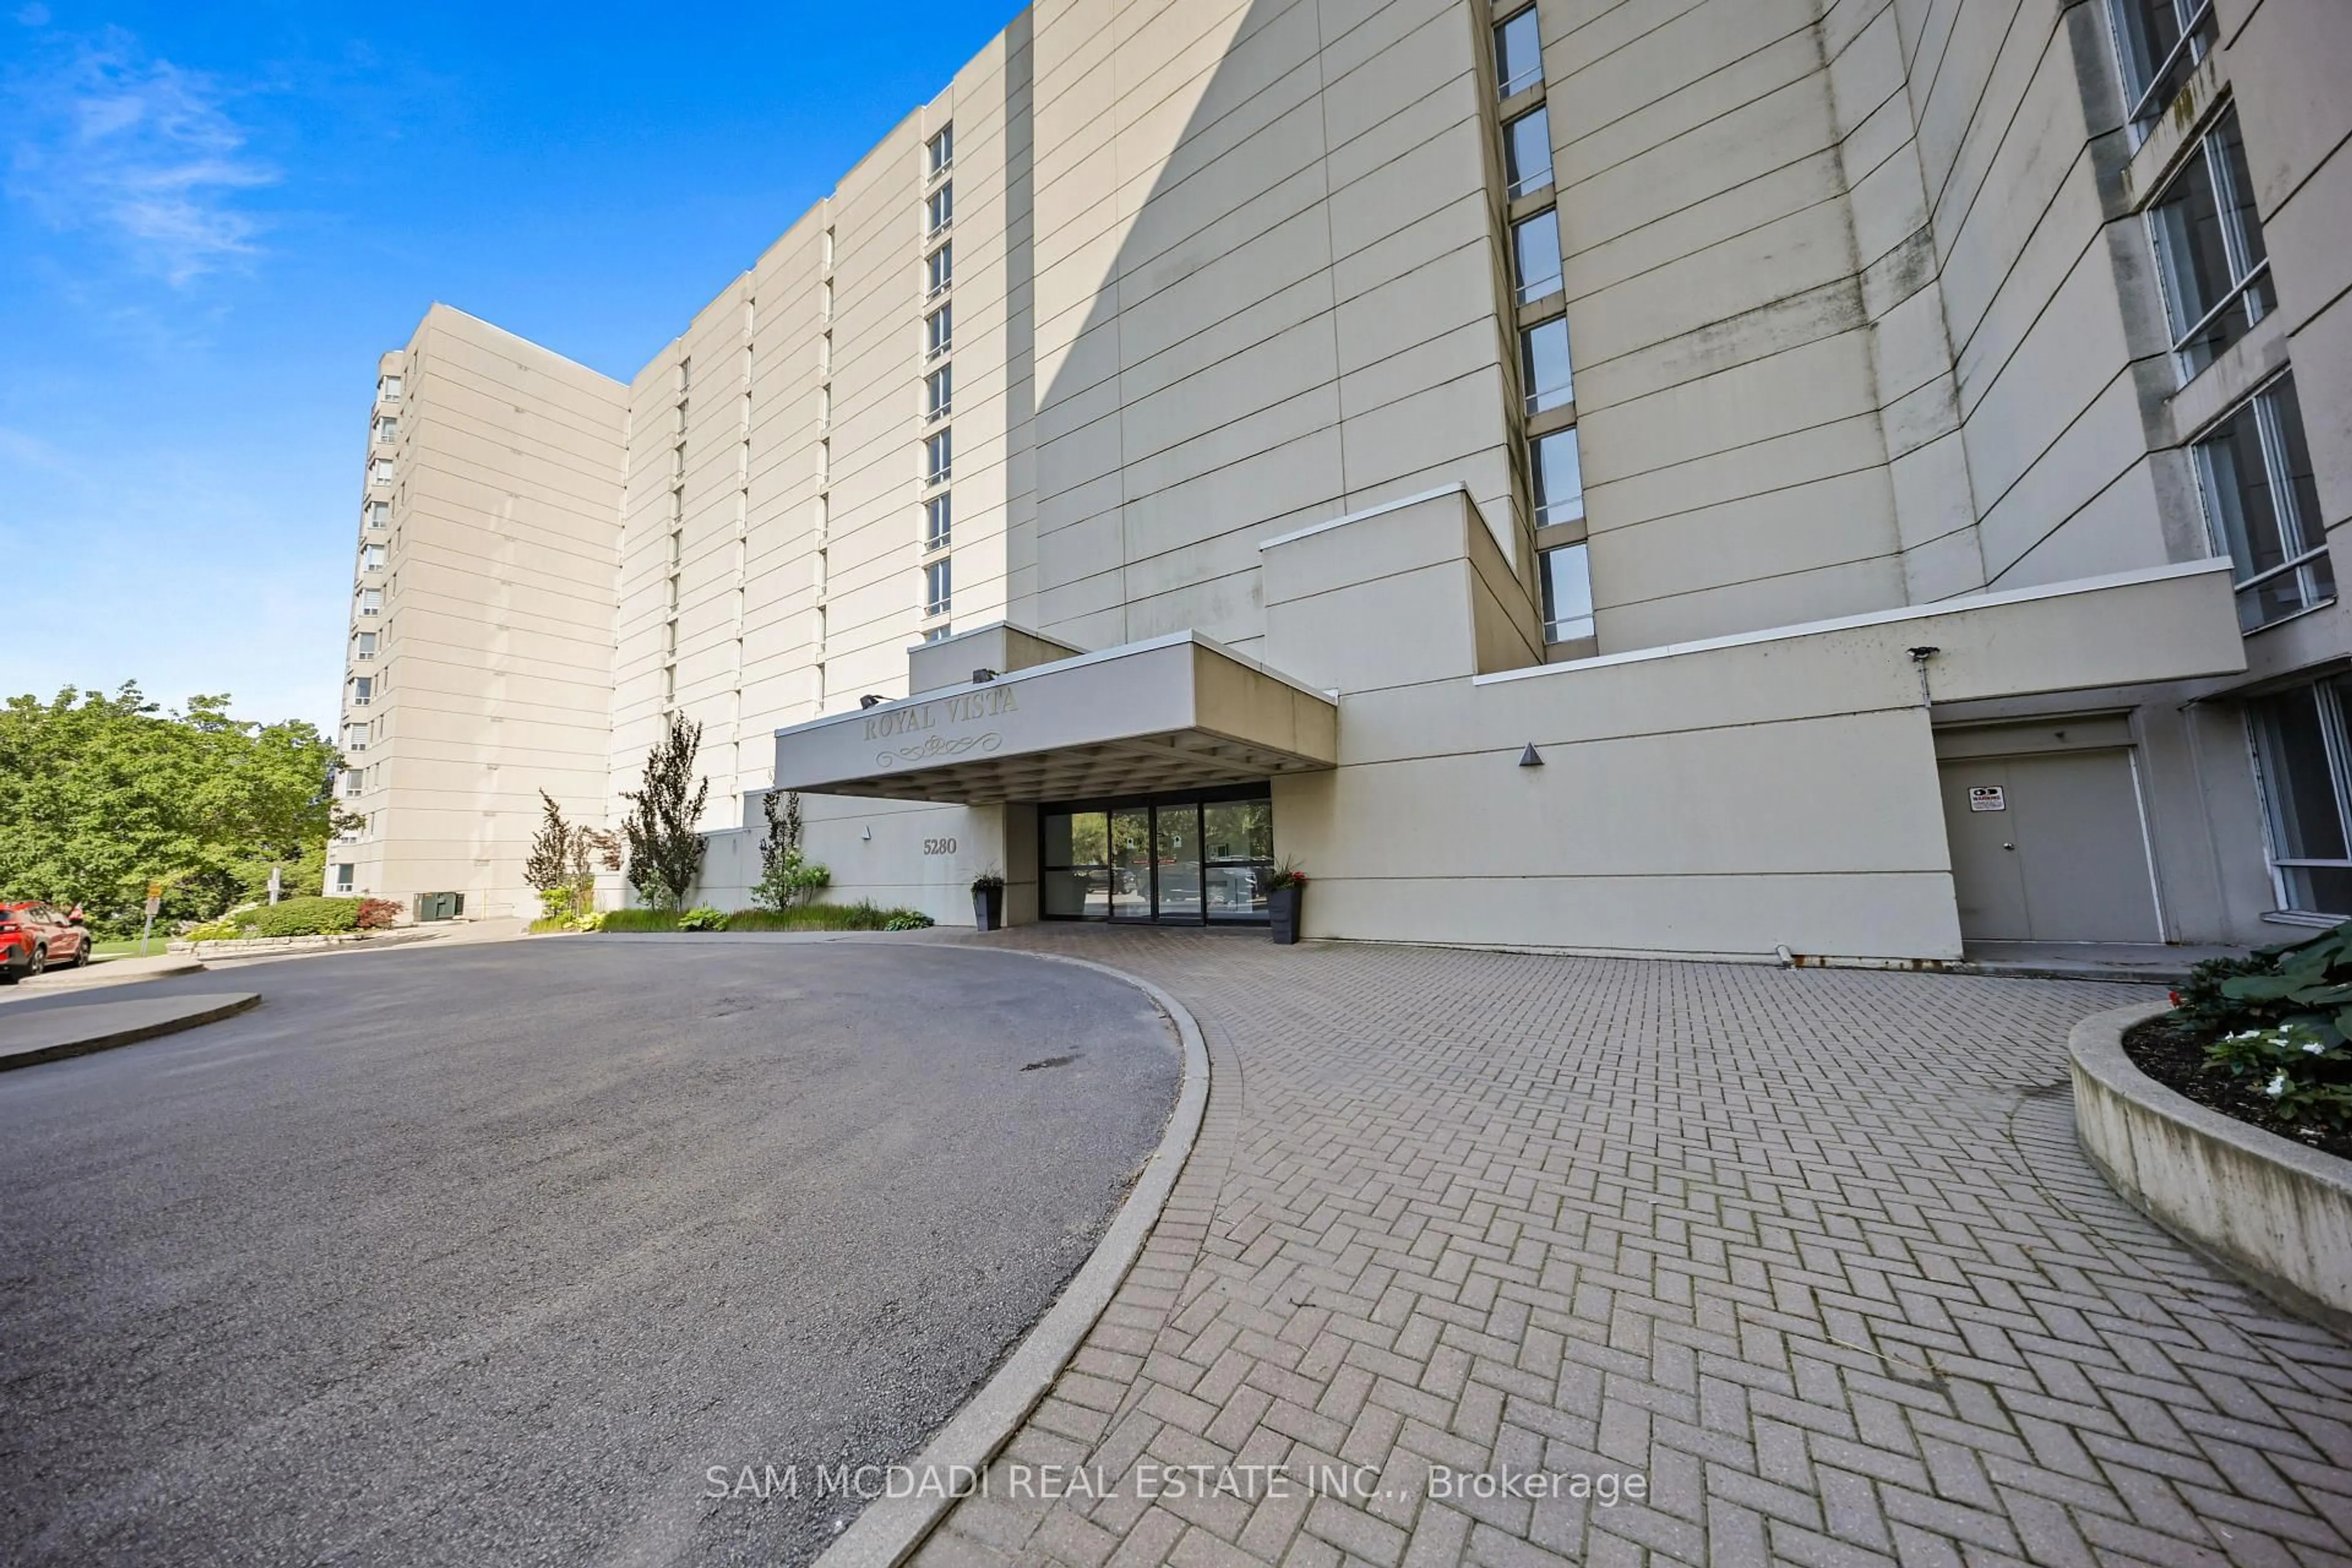
5280 Lakeshore Rd #1105, Burlington, Ontario L7L 5R1
Contact us about this property
Highlights
Estimated valueThis is the price Wahi expects this property to sell for.
The calculation is powered by our Instant Home Value Estimate, which uses current market and property price trends to estimate your home’s value with a 90% accuracy rate.Not available
Price/Sqft$502/sqft
Monthly cost
Open Calculator
Description
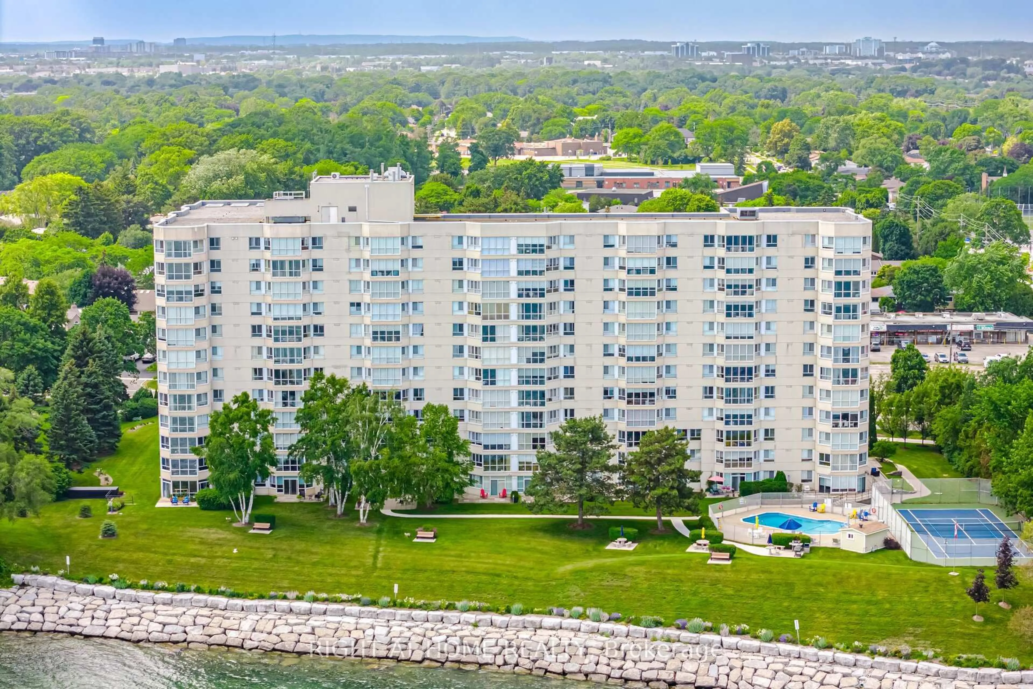
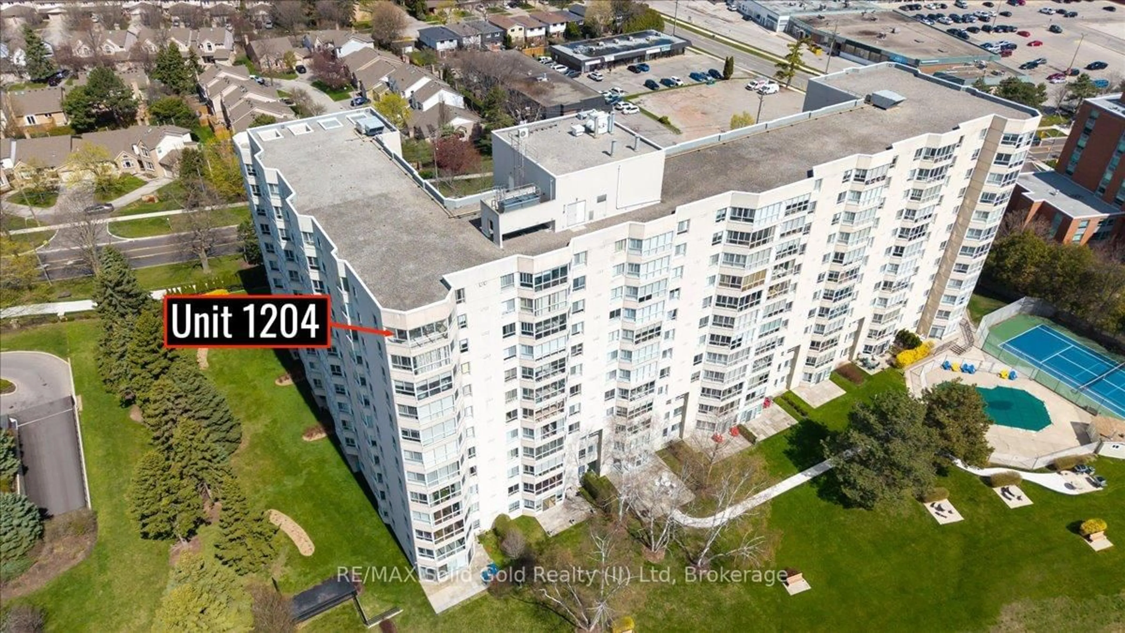
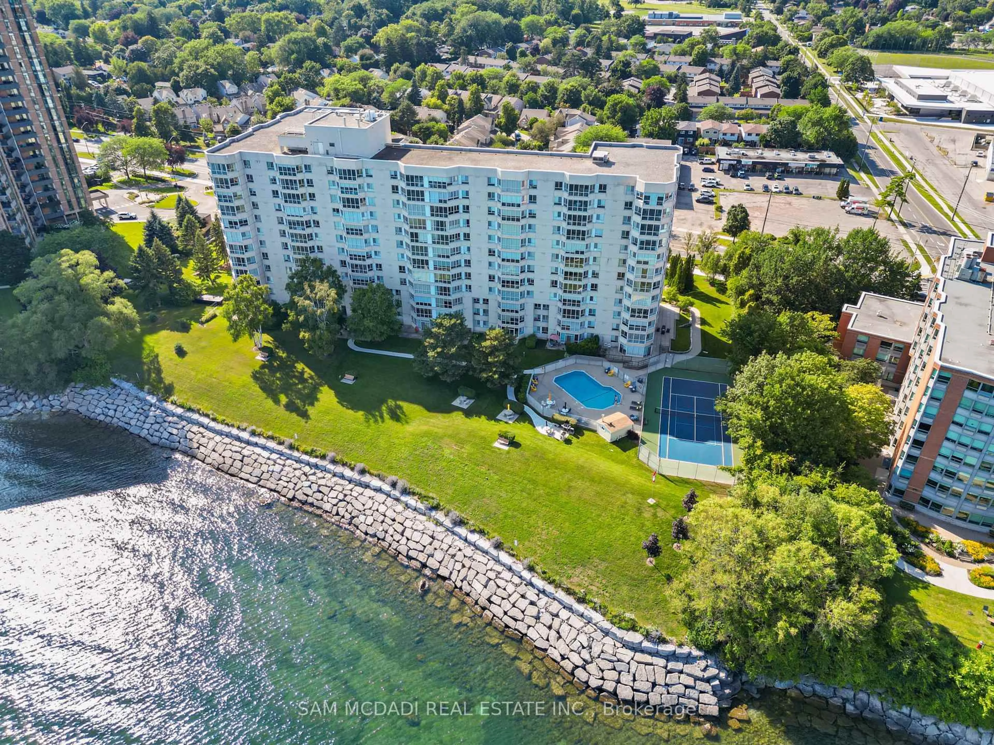
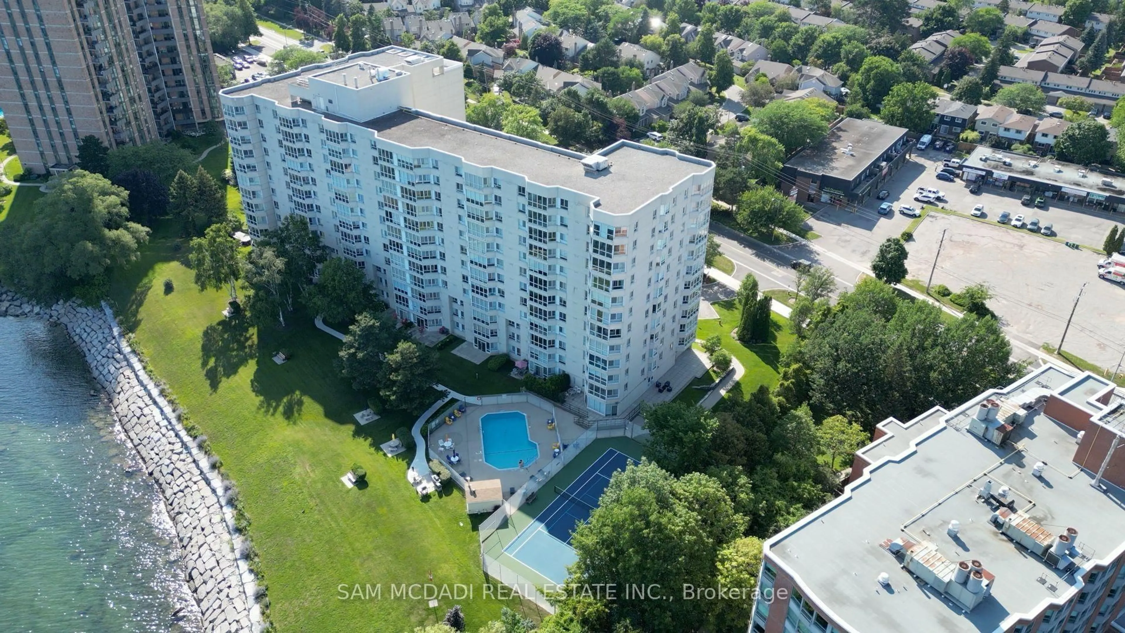
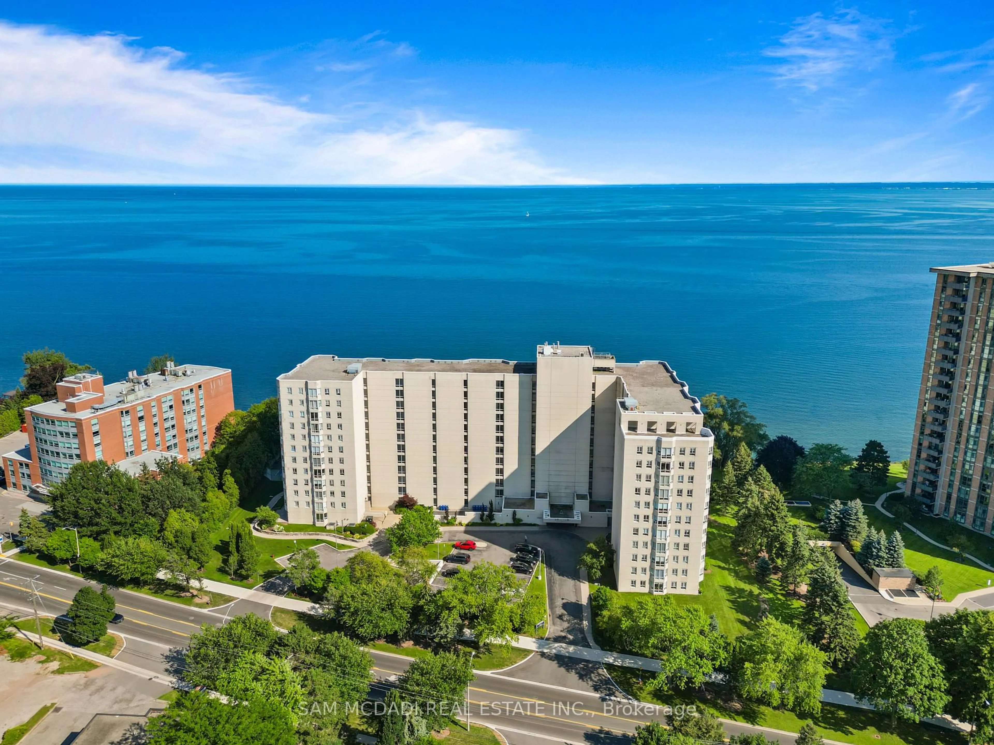
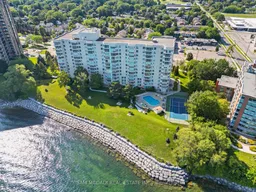
Experience Exceptional Waterfront Living At Royal Vista, Where Spectacular, Unobstructed Views Of Lake Ontario Take Centre Stage. This Bright, Airy & Beautifully Presented 1,300 Sq. Ft., 2 Bdrm, 2 Bathrm Residence Features An Expansive Open Concept Living & Dining Area Framed By Floor-To-Ceiling Windows & Breathtaking Lake Views. The Well-Appointed Kitchen Offers Crisp Cabinetry, Generous Workspace & A Seamless Connection To The Principal Living Areas. The Spacious Primary Bdrm Is Bright & Comfortable Including A 4 Pc Ensuite, While The Versatile 2nd Bdrm Features A Convenient Murphy Bed. A Large Ensuite Laundry & Storage Rm Provides Excellent Functionality, Along With 1 Parking Space. Royal Vista Offers An Excellent Range Of Amenities, Including An Outdoor Pool, Tennis/Pickleball Court, Fitness Rm, Sauna, Party/Games Rm, Workshop/Hobby Rm, Visitor Parking & Beautifully Landscaped Waterfront Grounds. Ideally Situated Close To Grocery Stores, Scenic Parks & Trails, Restaurants, Shops, Public Transit & The QEW, With Downtown Burlington Just Minutes Away. A Wonderful Opportunity To Enjoy Generous Living Space & A Relaxed Lakeside Lifestyle. Shows Extremely Well. *No Pets Allowed*
Property Details
Interior
Features
Main Floor
Foyer
2.85 x 1.53Laminate / Large Closet
Living
5.46 x 5.3Laminate / Crown Moulding / Open Concept
Dining
3.28 x 3.06Laminate / Crown Moulding / Open Concept
Sunroom
5.28 x 2.24Laminate / Overlook Water / Window Flr to Ceil
Exterior
Parking
Garage spaces 1
Garage type Underground
Other parking spaces 0
Total parking spaces 1
Condo Details
Amenities
Elevator, Exercise Room, Outdoor Pool, Tennis Court, Visitor Parking
Inclusions
Property History
 41
41