17 hours on Market

633 Sheraton Rd, Burlington, Ontario L7L 4B3

Detached
3 + 1
2
~1100-1500 sqft
$999,900
Get pre-qualifiedPowered by nesto
Detached
3 + 1
2
~1100-1500 sqft

Contact us about this property

Call

Highlights

Property Estimate

Days on market17 hours

Estimated valueNot available

Price/Sqft$788/sqft

Monthly cost

Open Calculator

Description

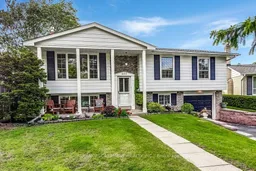
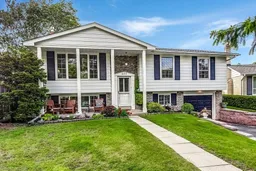
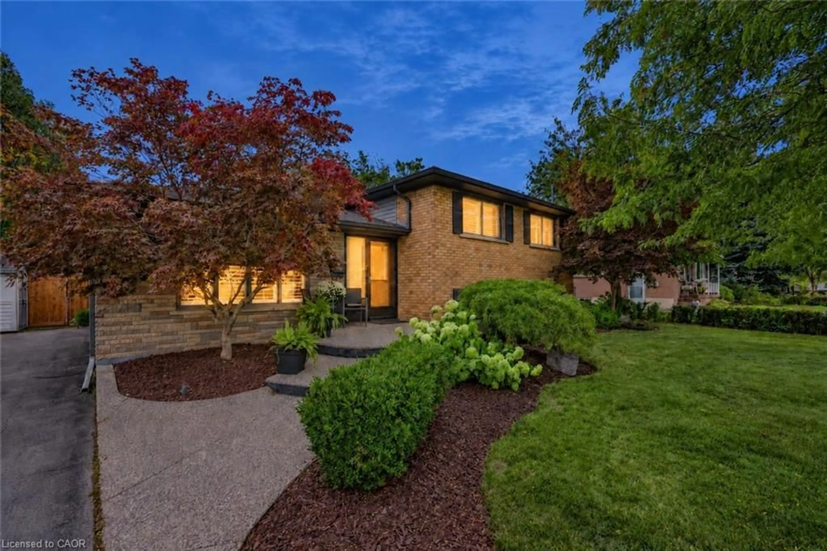
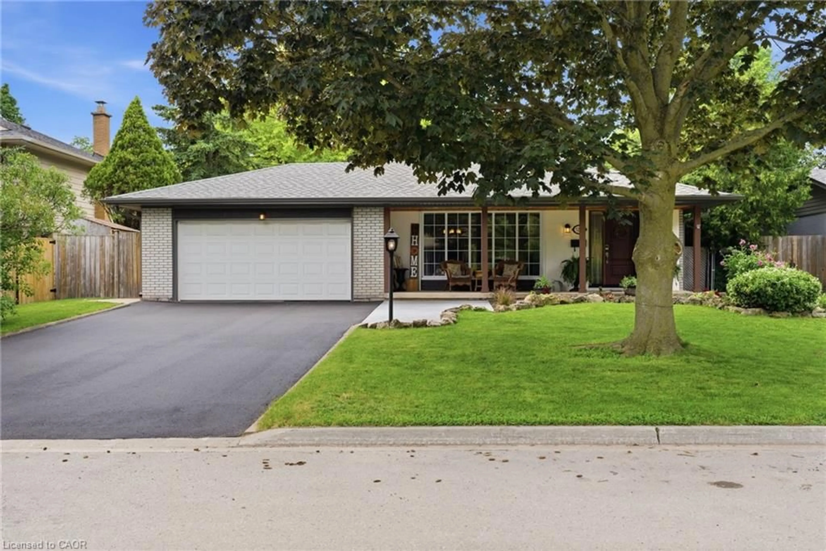
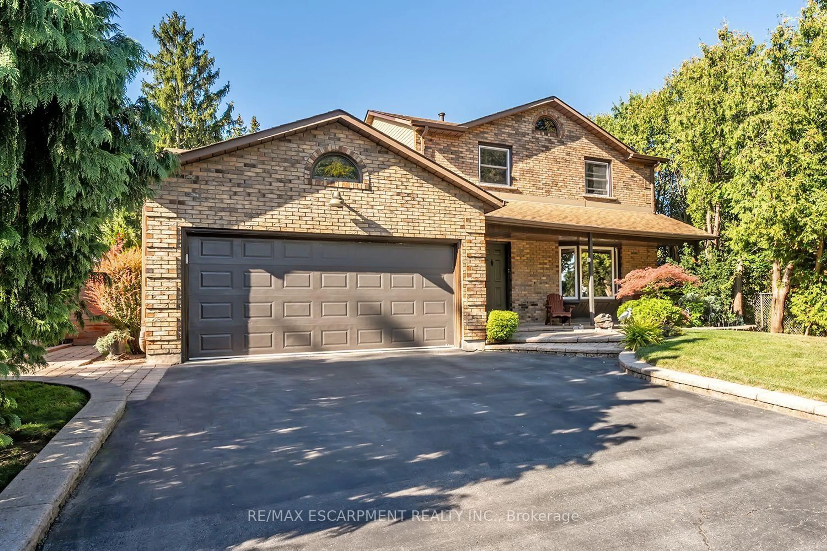
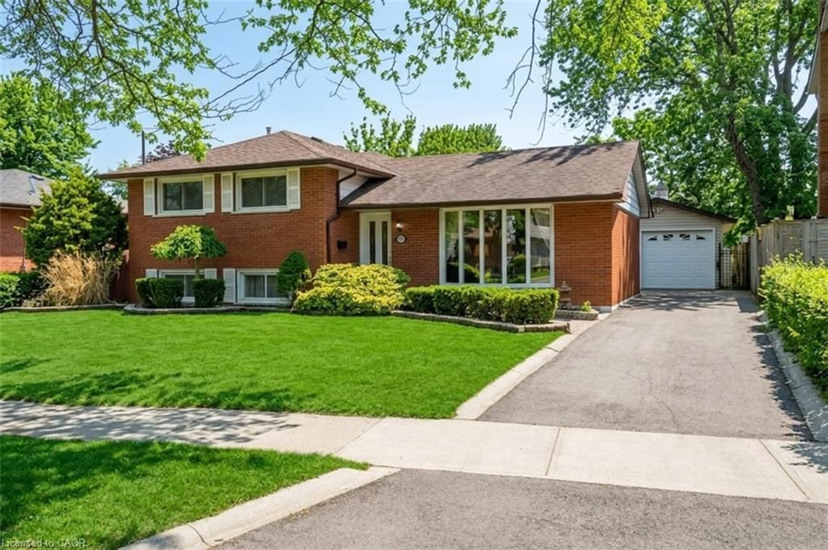
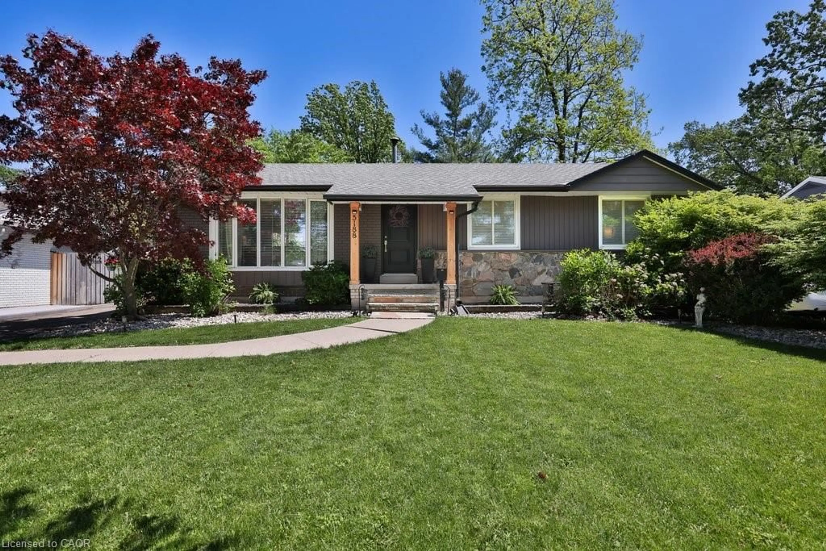
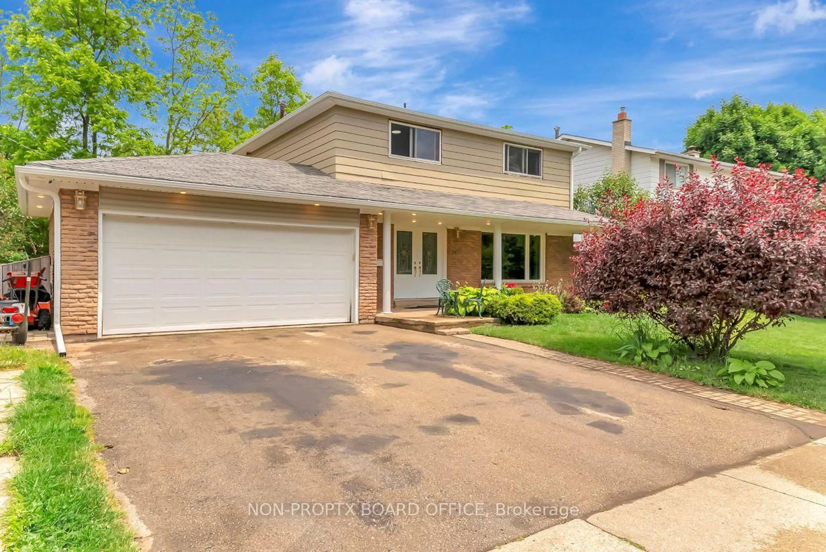
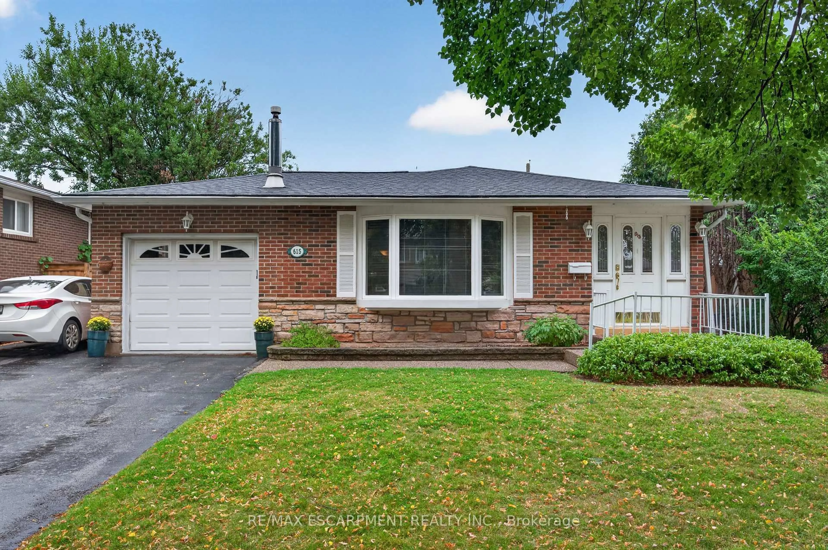
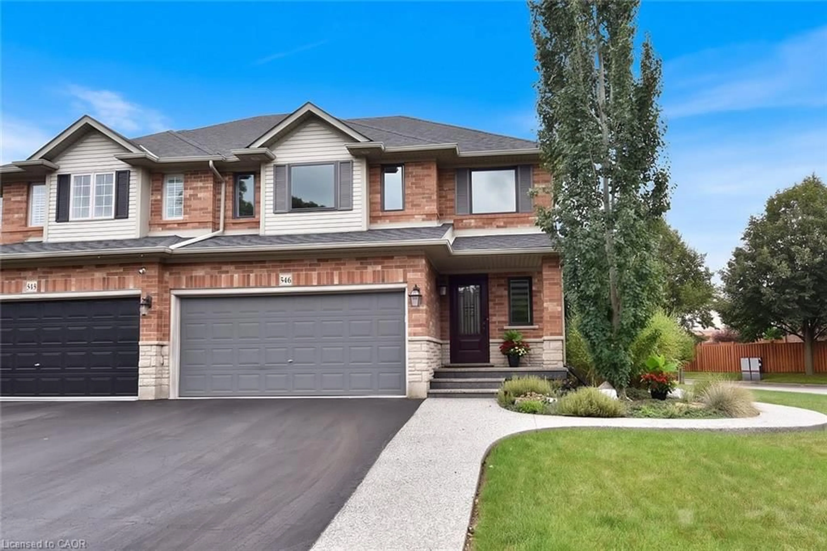
Charming raised Bungalow in prime Burlington location! Set on a quiet, mature street in one of Burlington's most family-friendly neighbourhoods, this charming home offers a lifestyle that's hard to beat. With the Centennial Bikeway at your doorstep, enjoy scenic walks and bike rides to vibrant downtown Burlington, nearby parks, and only 500 meters to the Appleby GO Station for an easy commute. Families will appreciate the excellent nearby schools, and walkable access to everyday amenities, including Centennial Pool and the brand-new Robert Bateman Community Centre. A covered front porch overlooking mature trees and landscaped gardens provides the perfect spot for morning coffee or evening relaxation. Inside, the open-concept living and dining area creates an inviting space for entertaining. Just off the kitchen, step out to the fully fenced backyard with a pool, oversized wrap-around deck, and peaceful tree views along the bikeway. Downstairs, the fully finished lower level adds valuable living space with large above-grade windows, a cozy family room with gas fireplace, full bathroom, and fourth bedroom, ideal for guests, teens, or multi-generational living. A great home in a neighbourhood you'll love for years to come!


Property Details

StyleBungalow-Raised
ViewClear, Trees/Woods
Age of property51-99
SqFt~1100-1500 SqFt
Lot Size4,809 SqFt(100.27 x 47.97)
Parking Spaces4
MLS ®NumberW13217938
Community NameAppleby
Data SourceTRREB
Listing byRE/MAX ESCARPMENT REALTY INC.

Features

Heating: Forced Air
Cooling: Central Air
Fireplace
Basement: Finished, Full

Main Floor

Foyer

1.94 x 1.48

Living

3.74 x 4.83

Dining

3.66 x 2.79

O/Looks Backyard

Kitchen

4.27 x 2.67

W/O To Deck / W/O To Yard / W/O To Pool


Features

Lot size: 4,809 SqFt
Pool: Abv Grnd, Outdoor

Parking

Garage spaces 1

Garage type Attached

Other parking spaces 3

Total parking spaces 4


Property History

May 30, 2026
ListedActive
$999,900
17 hours on market
history photo preview32
Listing by trreb®
Property listed by RE/MAX ESCARPMENT REALTY INC., Brokerage

Agent Banner Image
Interested in this property?Get in touch to get the inside scoop.
Market Data - Appleby

Geo Zone Map ThumbnailAppleby

Strong Seller's Market

View Market Data

Detached house - for the past 30 days

Buyer's market Seller's market

Avg. Days on Market

Past 30 days

21 days

Compared to

2025

21 days

2024

9 days

2023

10 days

New Listings

Past 30 days

26 listings

Compared to

2025

27 listings

2024

28 listings

2023

27 listings

Units sold

Past 30 days

17 units

Compared to

2025

15 units

2024

23 units

2023

26 units

Median Sold Price

Past 30 days

$1,150,000

Compared to

2025

$1,242,000

2024

$1,200,000

2023

$1,225,000


Population and Demographics

Overview

Total population 14660
Average household income $146,357

Age (%)

0 to 19
21%
20 to 34
15%
35 to 49
20%
50 to 64
21%
65 and plus
23%

Household composition (%)

Single family
75%
Single person
23%
Multi person
2%
Multi family
0%

Mother tongue (%)

English
86%
Others
3%
Spanish
2%
Polish
2%
French
1%
Arabic
1%
Portuguese
1%
Mandarin
1%

House tenancy (%)

Owners
84%
Renters
16%

What’s nearby?Essentials within 5 km

Local Logic

Transportation Scores

Estimated Budget