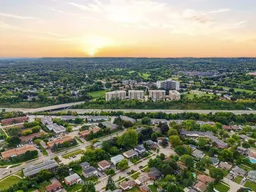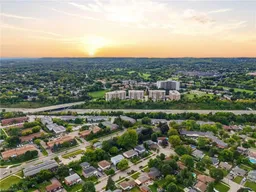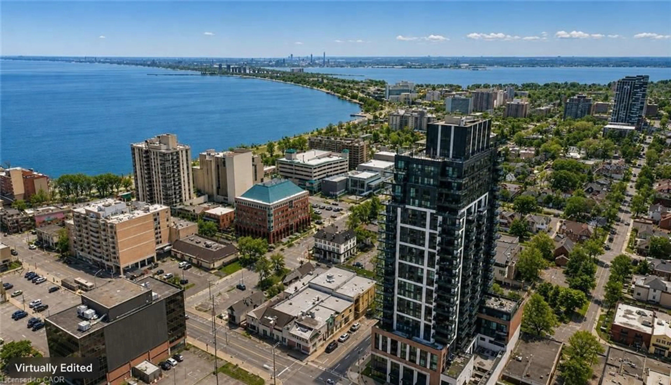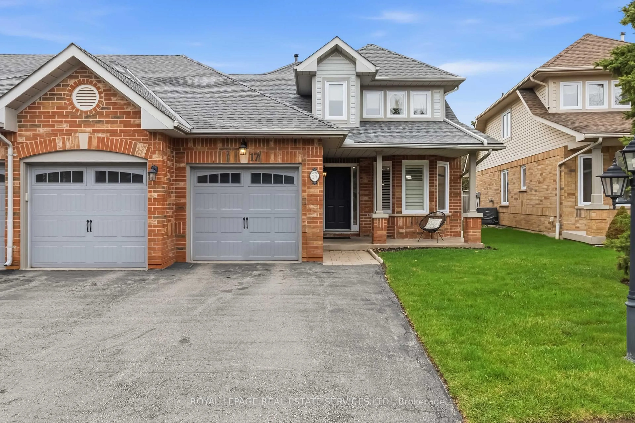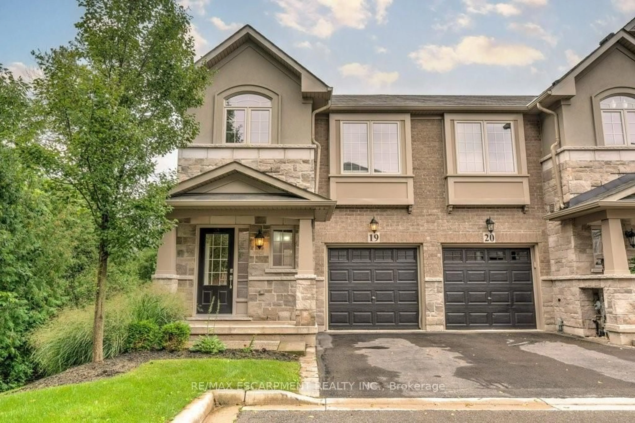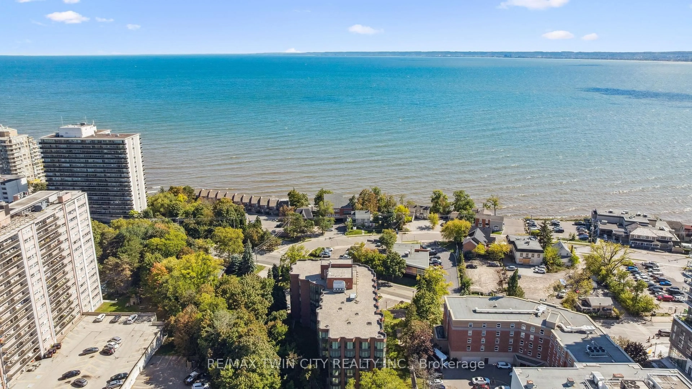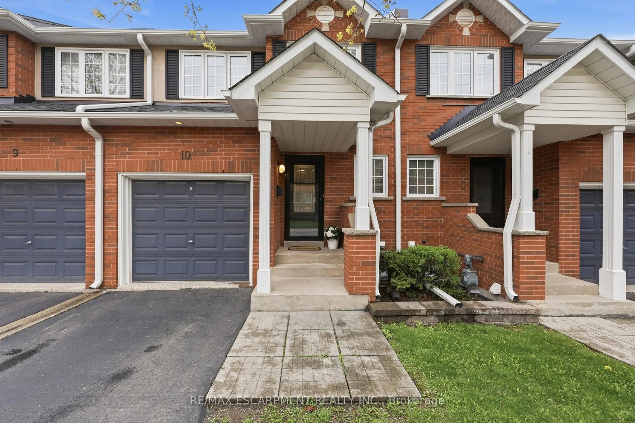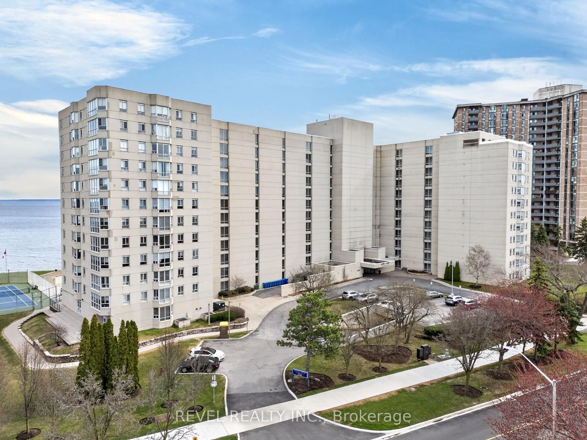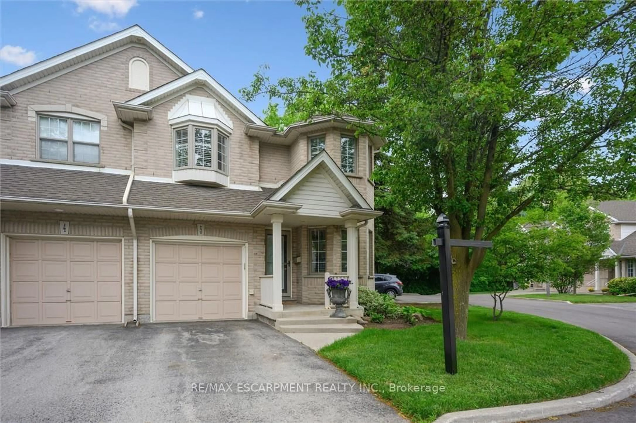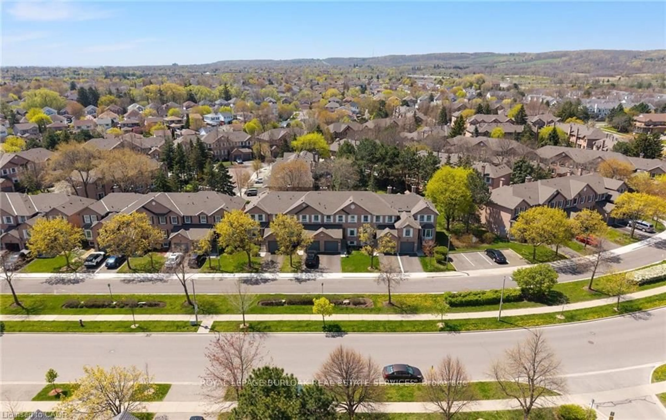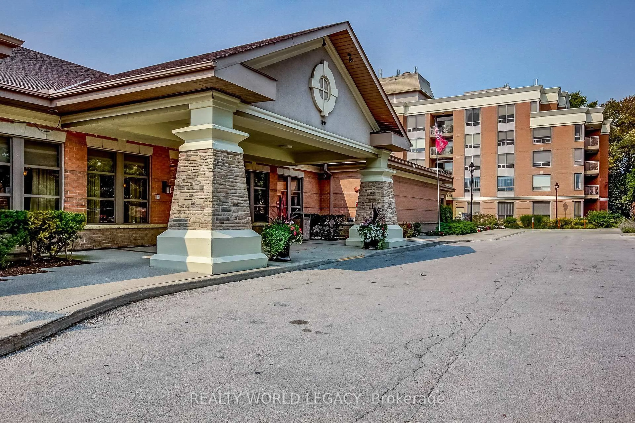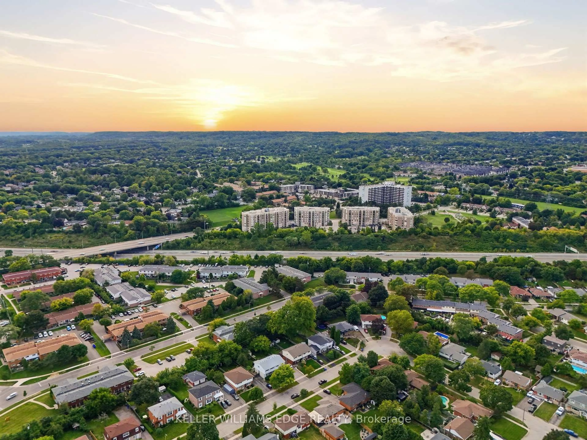
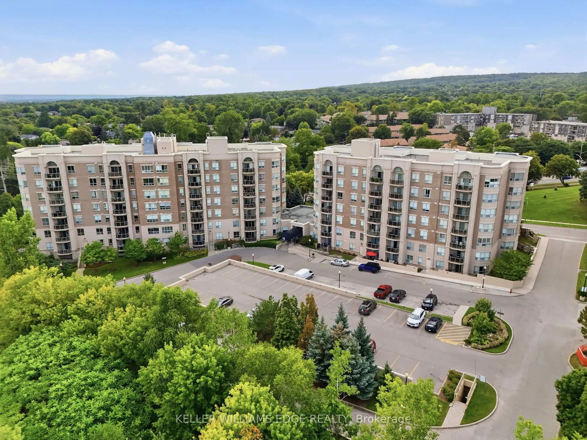
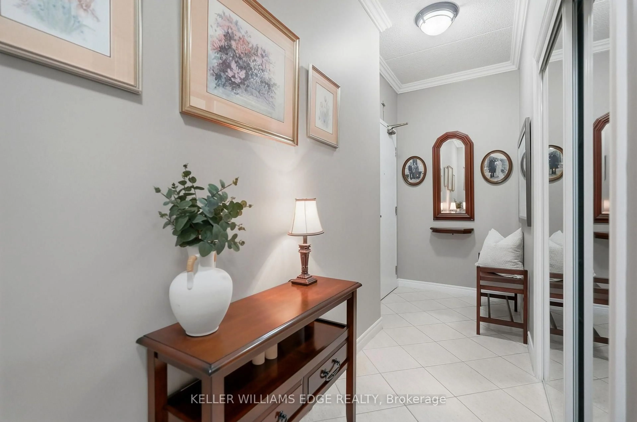
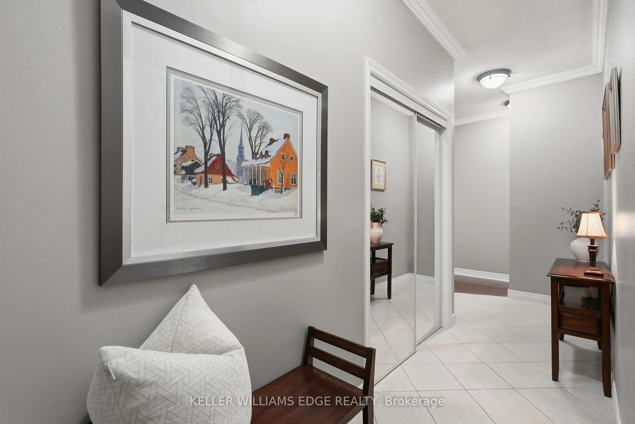
A pic from outside/outdoor area/front of a property/back of a property/a pic from drone, city buildings view from balcony for 2085 Amherst Heights Dr #613, Burlington Ontario L7P 5C2
1 day on Market

2085 Amherst Heights Dr #613, Burlington, Ontario L7P 5C2

In the same building:
-
Condo
2
2
~1400-1599 sqft
$778,800
Get pre-qualifiedPowered by nesto
Condo
2
2
~1400-1599 sqft

Contact us about this property

Call

Highlights

Property Estimate

Days on market1 day

Estimated valueNot available

Price/Sqft$522/sqft

Monthly cost

Open Calculator

Description

This expansive Burlington condo features high ceilings and superior acoustic insulation, creating a remarkably quiet, peaceful interior. Step inside to find beautifully updated kitchen and bathroom finishes, leading out to a private balcony with sweeping lake views, vibrant sunsets, and prime seating for local fireworks. Residents enjoy premium building amenities-including a car wash bay, hobby room, fully equipped gym, party room, and secure bike parking-all perfectly located just moments from major highway access, shopping centres, movie theatres, and popular restaurants.


Property Details

StyleApartment
View-
Age of property-
SqFt~1400-1599 SqFt
Lot Size-
Parking Spaces2
MLS ®NumberW13770996
Community NameBrant Hills
Data SourceTRREB
Listing byKELLER WILLIAMS EDGE REALTY

Features

Heating: Forced Air
Cooling: Central Air
Fireplace

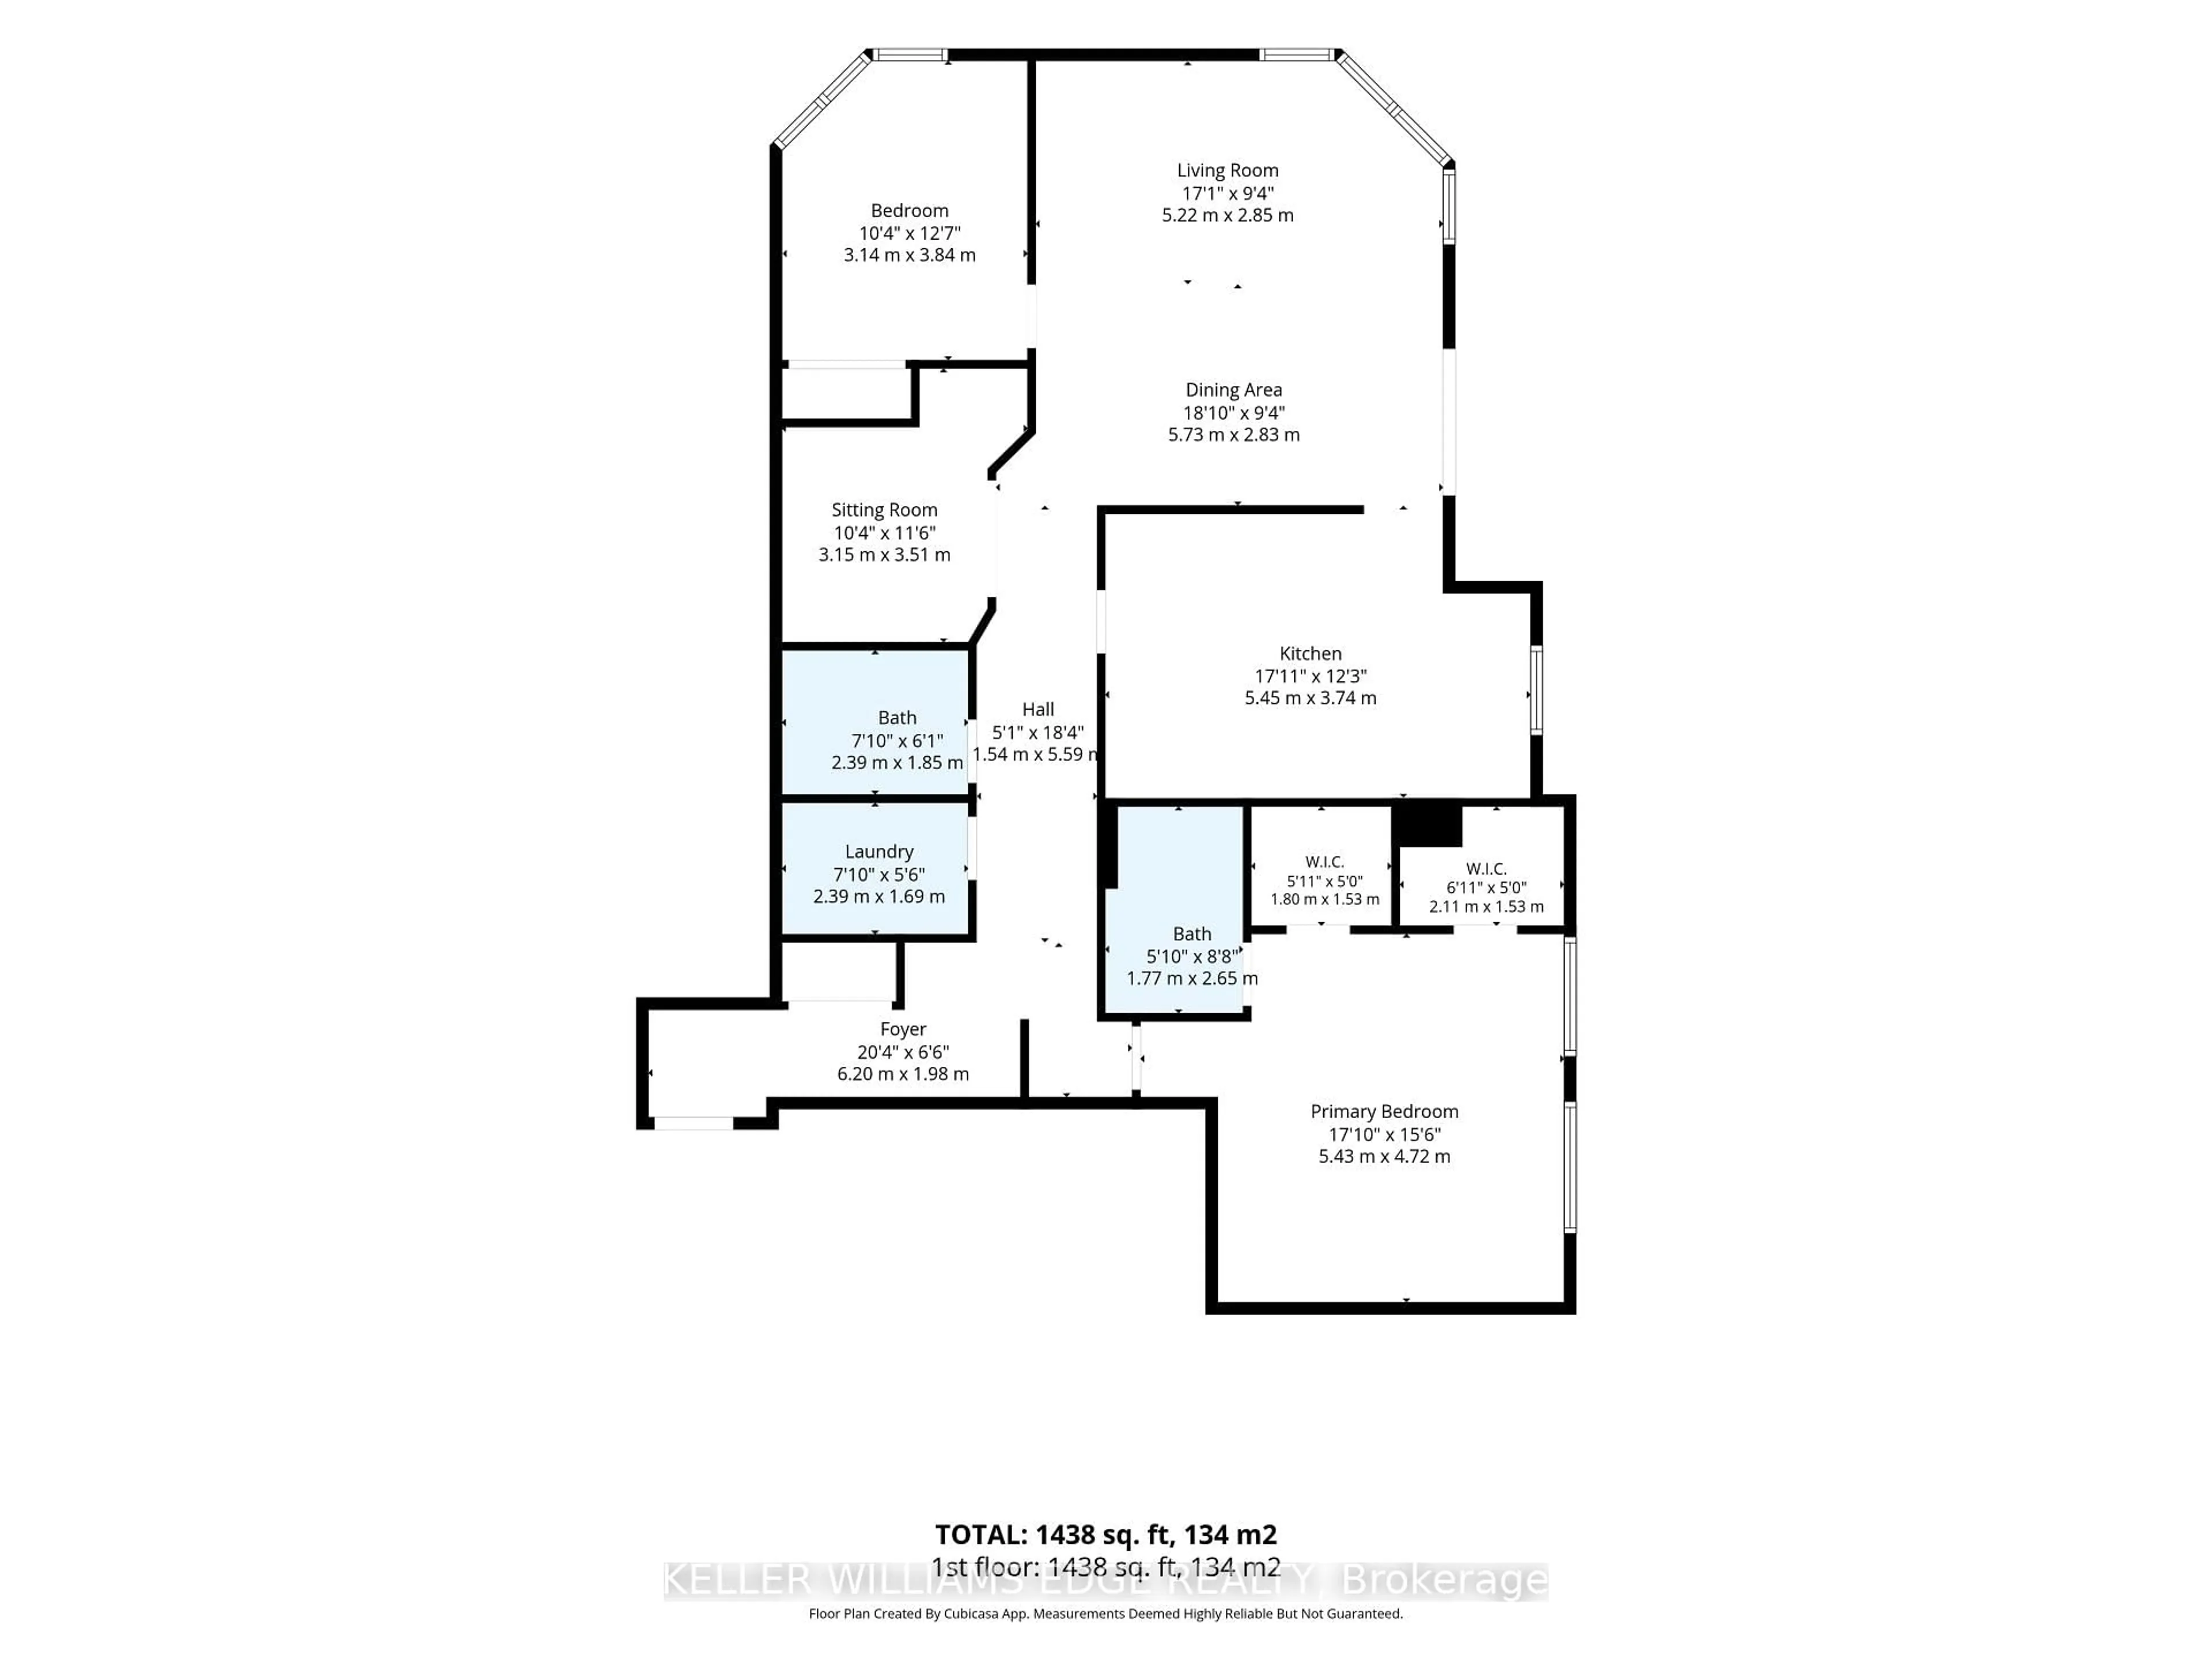
Main Floor

Bathroom

2.65 x 1.77

3 Pc Bath

Laundry

1.69 x 2.39

Br

3.84 x 3.14

Foyer

1.98 x 6.2


Features

Patio: Open
Balcony: Open

Parking

Garage spaces 2

Garage type Underground

Other parking spaces 0

Total parking spaces 2


6Story
Inclusions
Hydro
Water
Parking
Cable
Heat

Property listed by KELLER WILLIAMS EDGE REALTY, Brokerage
Agent Banner Image
Interested in this property?Get in touch to get the inside scoop.

Market Data - Brant Hills

Geo Zone Map ThumbnailBrant Hills

Balanced Market

View Market Data

Condo - for the past 30 days

Buyer's market Seller's market

Avg. Days on Market

Past 30 days

83 days

Compared to

2025

35 days

2024

51 days

2023

0 day

New Listings

Past 30 days

6 listings

Compared to

2025

3 listings

2024

3 listings

2023

5 listings

Units sold

Past 30 days

3 units

Compared to

2025

2 units

2024

4 units

2023

0 unit

Median Sold Price

Past 30 days

$490,000

Compared to

2025

$560,000

2024

$725,000


Population and Demographics

Overview

Total population 10225
Average household income $144,584

Age (%)

0 to 19
24%
20 to 34
16%
35 to 49
21%
50 to 64
20%
65 and plus
19%

Household composition (%)

Single family
80%
Single person
18%
Multi person
2%
Multi family
0%

Mother tongue (%)

English
89%
Others
5%
Spanish
2%
French
1%
Polish
1%

House tenancy (%)

Owners
88%
Renters
12%

What’s nearby?Essentials within 5 km

Local Logic

Transportation Scores

Estimated Budget