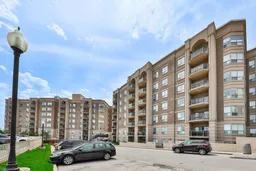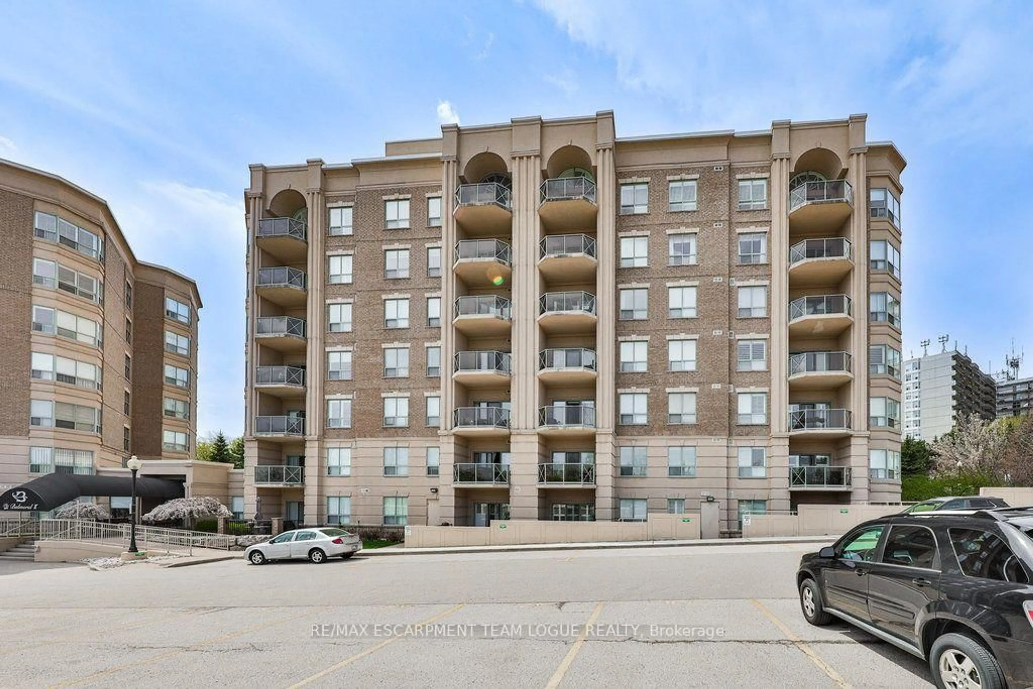
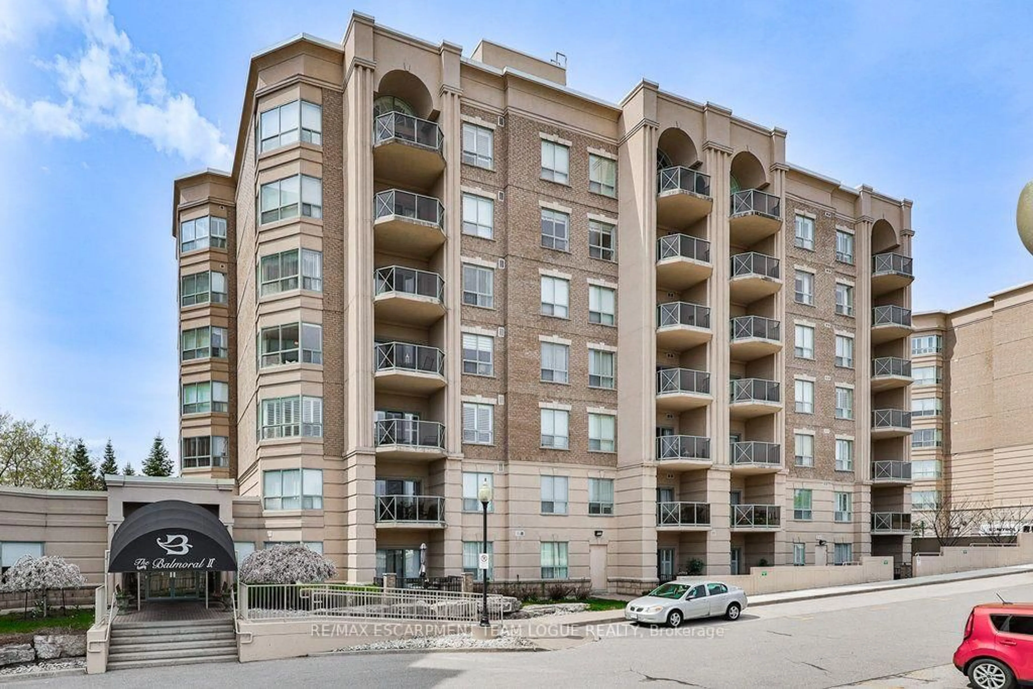
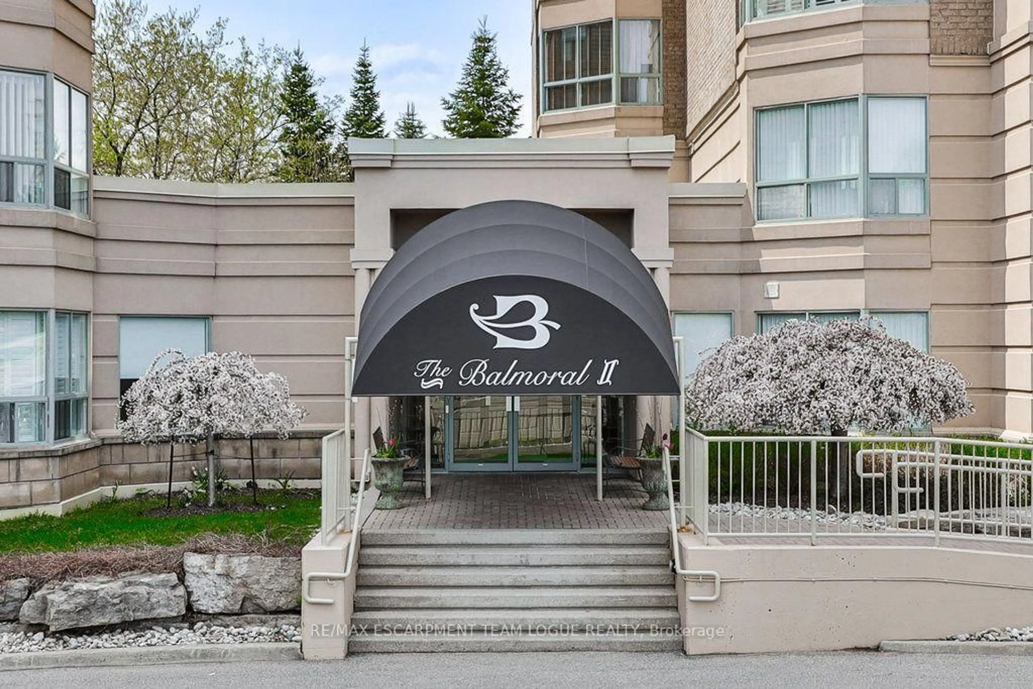
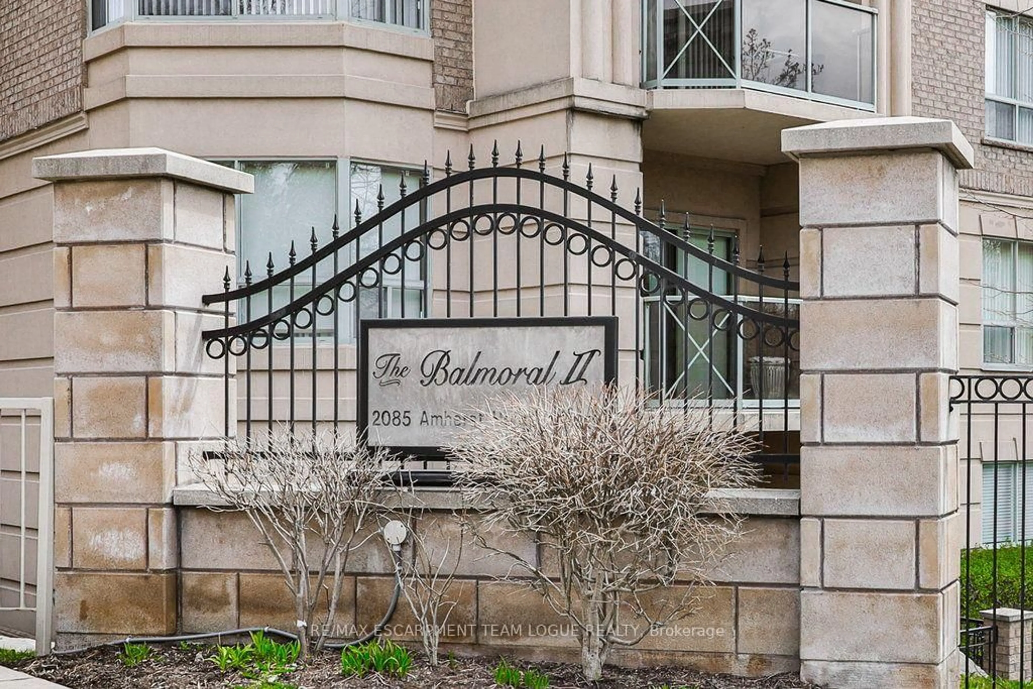
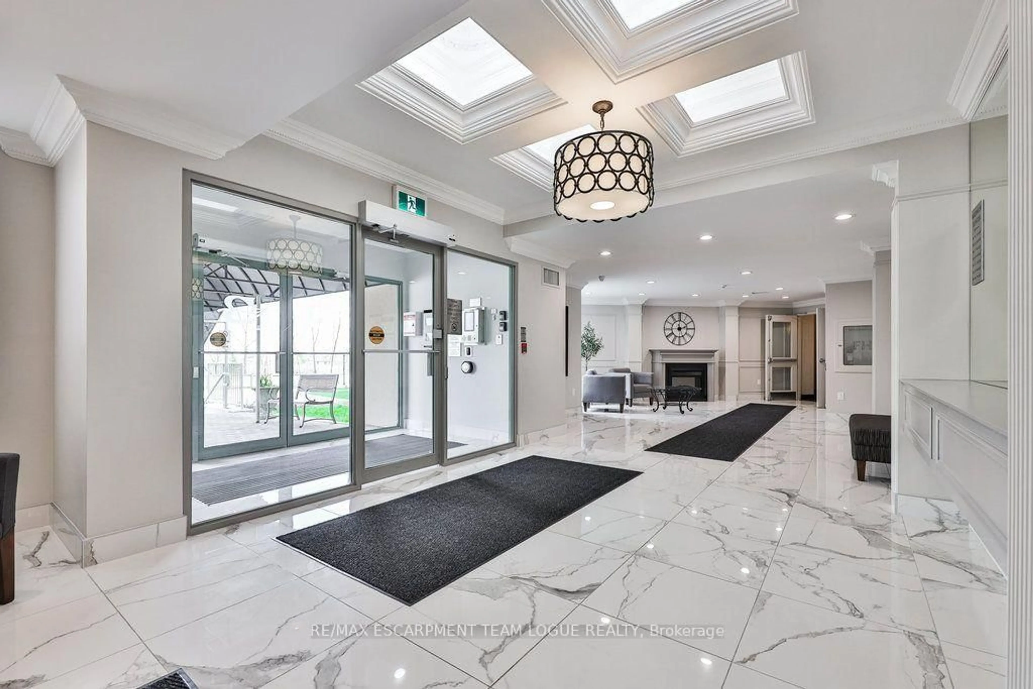
2085 Amherst Heights Dr #PH705, Burlington, Ontario L7P 5C2
Contact us about this property
Highlights
Estimated valueThis is the price Wahi expects this property to sell for.
The calculation is powered by our Instant Home Value Estimate, which uses current market and property price trends to estimate your home’s value with a 90% accuracy rate.Not available
Price/Sqft$473/sqft
Monthly cost
Open Calculator
Description
Welcome home to this exceptional penthouse suite in The Balmoral II, offering 2,410 sq. ft. of beautifully designed, carpet-free living space. A grand double-door entry opens to an impressive open-concept layout featuring soaring cathedral ceilings, two bedrooms plus a bright den, and two full bathrooms. The updated custom eat-in kitchen showcases engineered stone countertops, a large island, under-cabinet lighting, pot lights, and stainless steel appliances. Designed for both everyday living and entertaining, the spacious living room features an electric fireplace, cathedral ceiling, and walkout to a private balcony with spectacular views. A generous dining room easily accommodates family gatherings, while the bright den provides the perfect home office or reading retreat. The primary suite offers soaring ceilings, a private balcony with Escarpment views, his-and-her closets, and a luxurious 5-piece ensuite with double sinks and a soaker tub. Additional highlights include a spacious in-suite laundry room with storage, two side-by-side underground parking spaces, a private locker, and ample visitor parking. Ideally located close to parks, shopping, golf, transit, Burlington GO Station, major highways, and every convenience, this is carefree penthouse living at its finest.
Property Details
Interior
Features
Main Floor
Foyer
0.0 x 0.0Living
8.33 x 6.38Dining
4.11 x 3.94Kitchen
5.79 x 4.8Eat-In Kitchen
Exterior
Features
Parking
Garage spaces 2
Garage type Underground
Other parking spaces 0
Total parking spaces 2
Condo Details
Amenities
Visitor Parking, Car Wash, Party/Meeting Room, Exercise Room
Inclusions
Property History