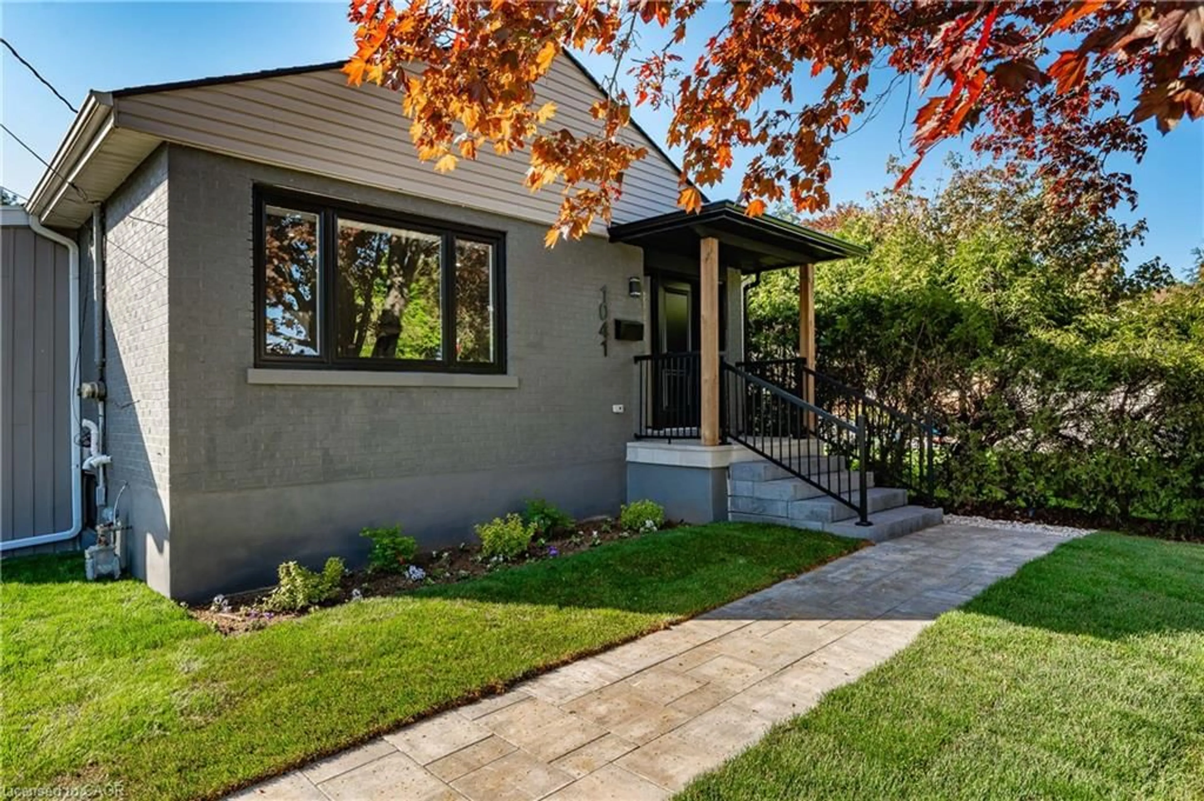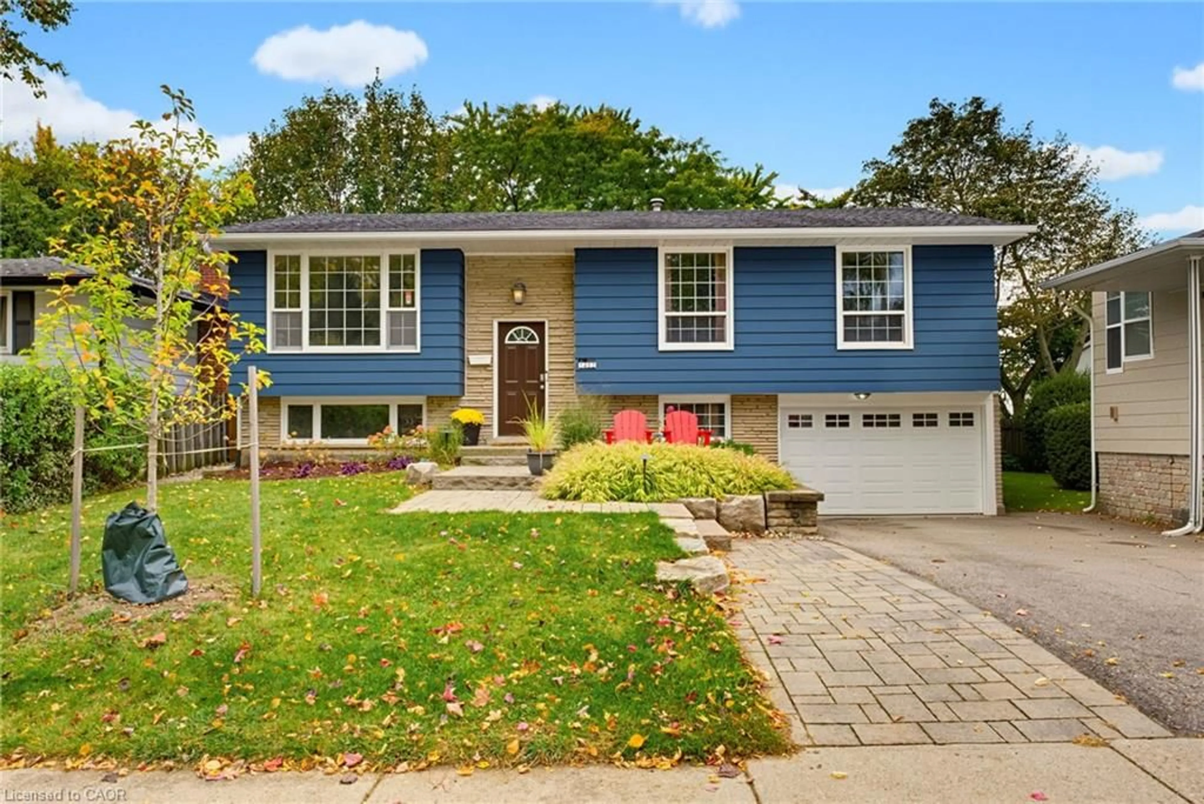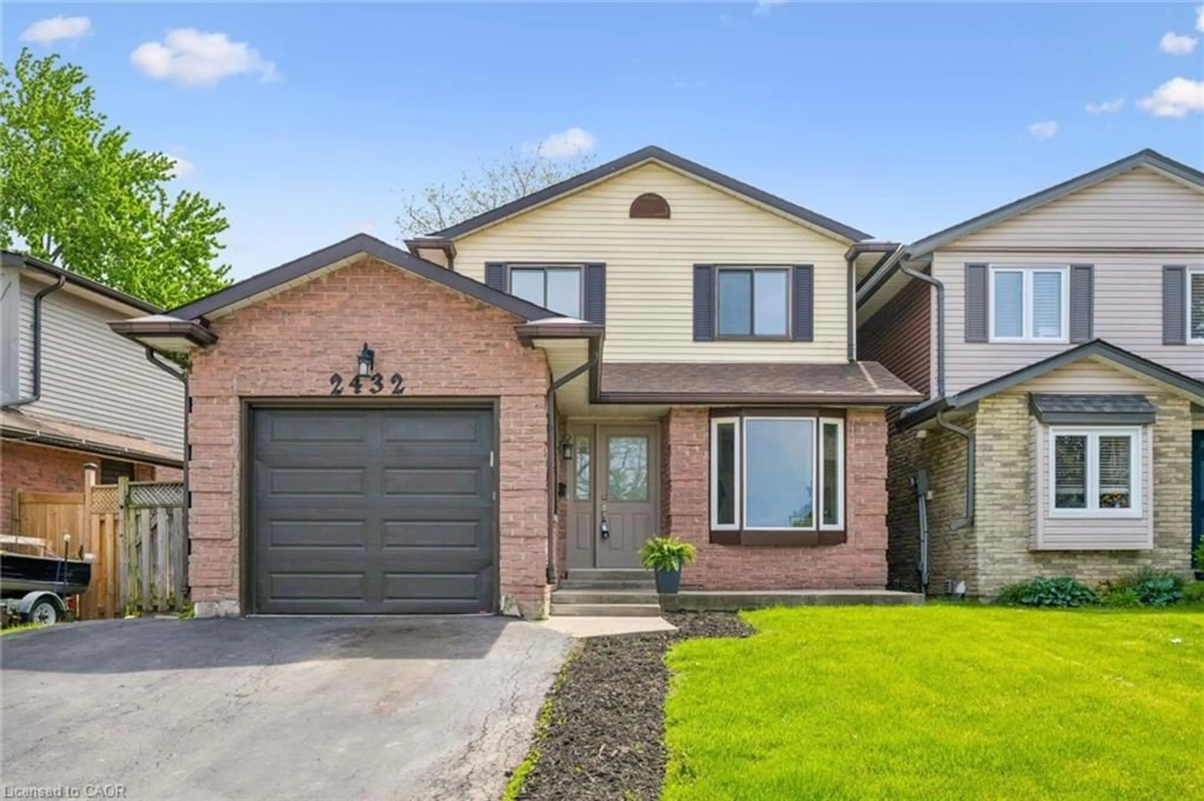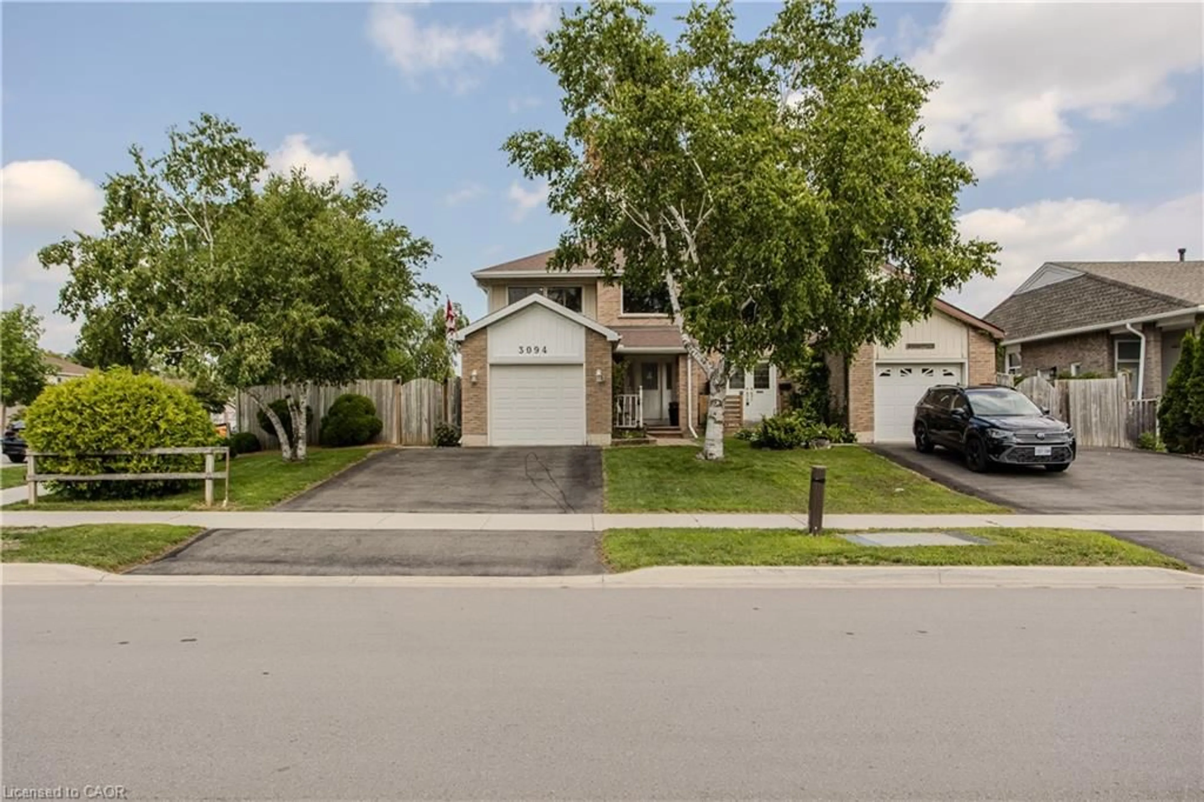
2116 Cavendish Dr, Burlington, Ontario L7P 1Z3
Contact us about this property
Highlights
Estimated valueThis is the price Wahi expects this property to sell for.
The calculation is powered by our Instant Home Value Estimate, which uses current market and property price trends to estimate your home’s value with a 90% accuracy rate.Not available
Price/Sqft$1,132/sqft
Monthly cost
Open Calculator
Description
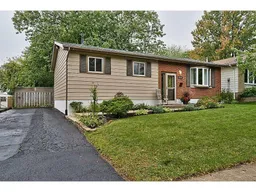
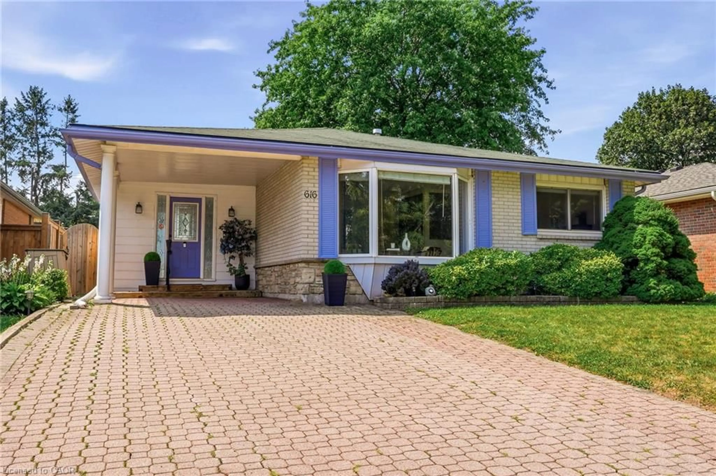
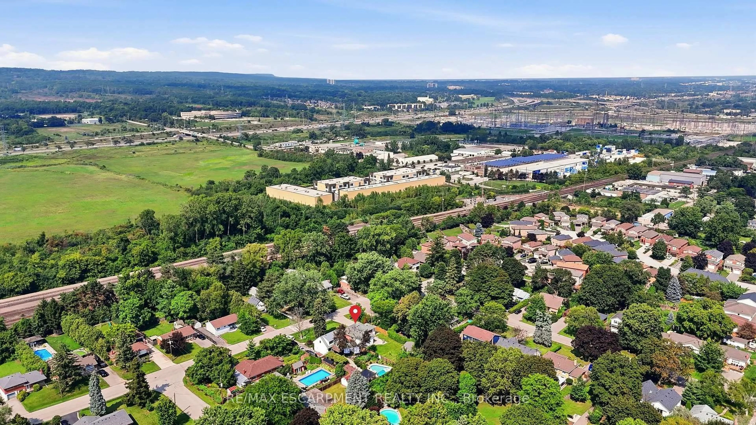
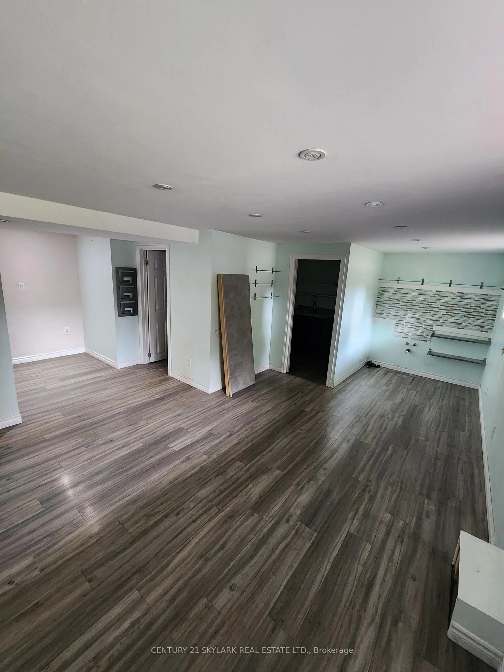
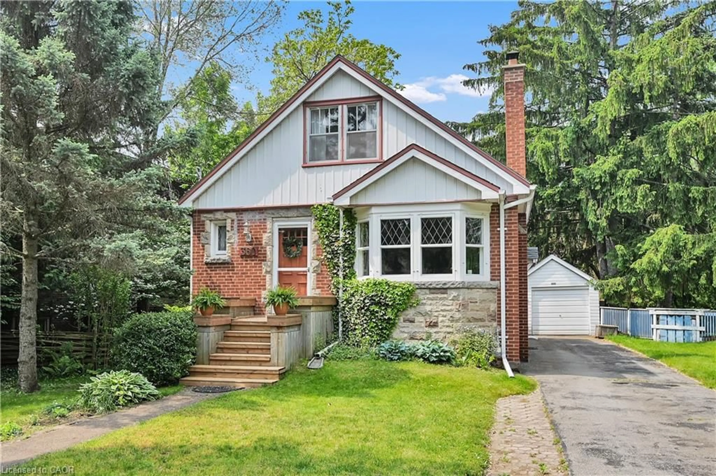
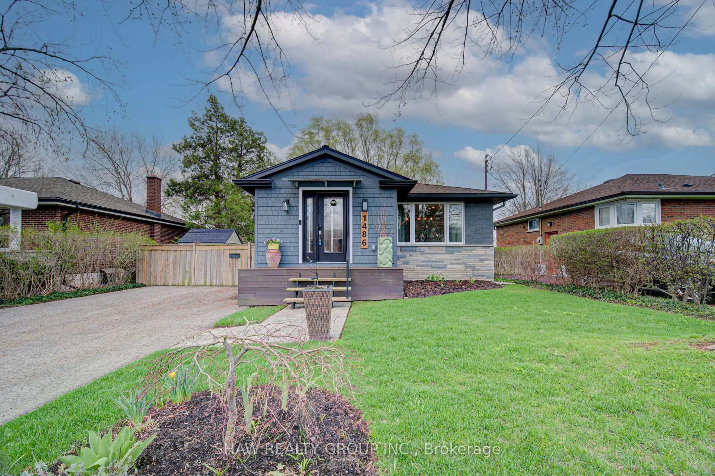
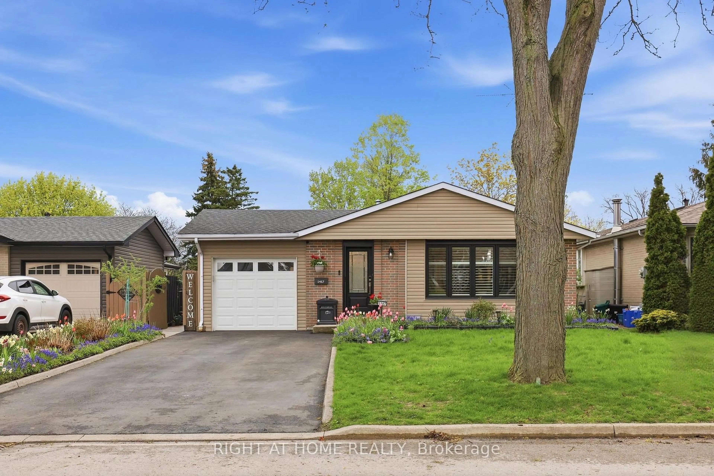
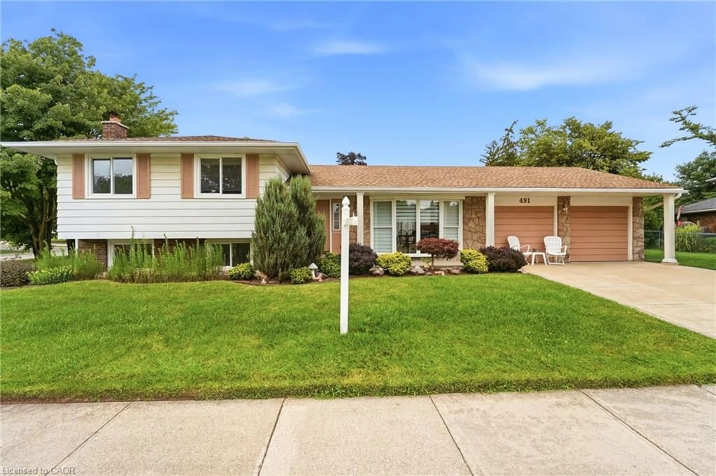
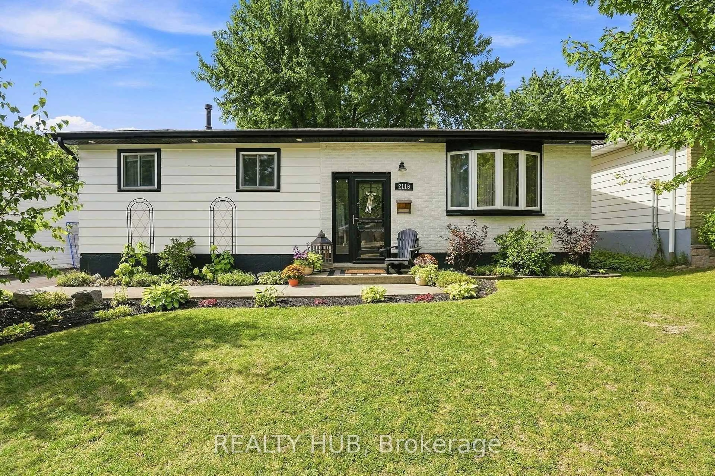
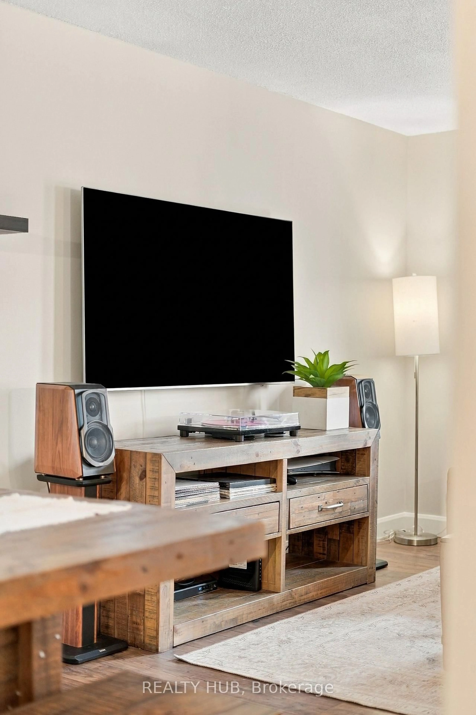
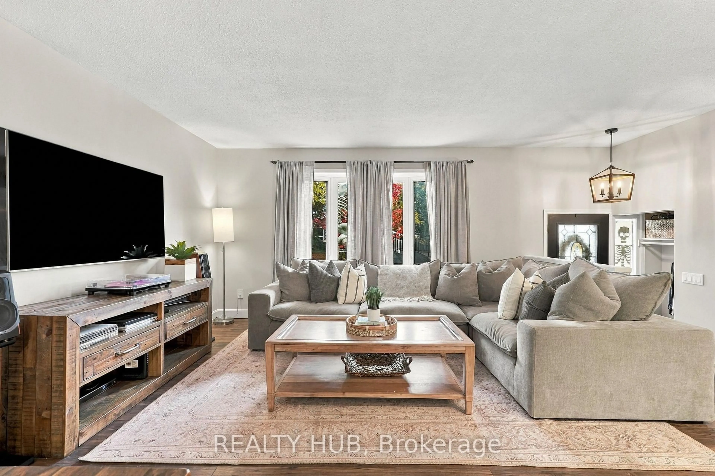
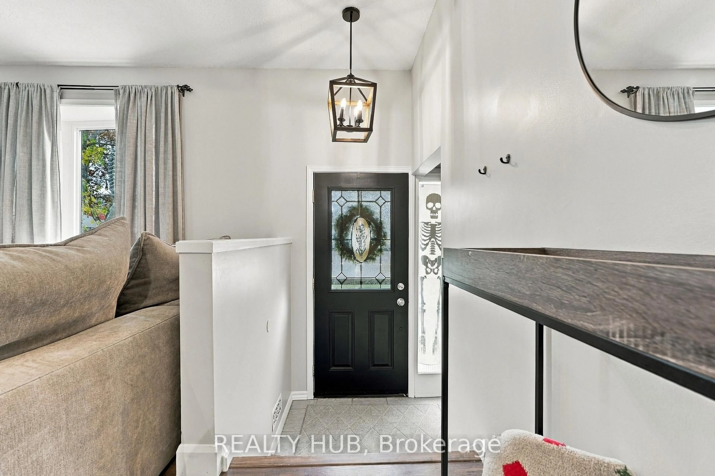
Welcome to 2116 Cavendish Drive, a well-cared-for 3+1-bedroom, 2-bathroom bungalow in Burlington's established, family-friendly Brant Hills neighbourhood. This home has been thoughtfully updated so you can move in and enjoy. Inside, fresh paint and new lighting fixtures run throughout, the kitchen was upgraded in 2022 and the bathroom has been updated. Smart switches and dimmers throughout, with the indoor lighting and exterior pot lights controlled right from your phone through the Kasa app. The finished basement adds extra living space, including a fourth bedroom. The big-ticket items are done: new roof (2022), exterior painted (2022), exterior potlights (2022), a new air conditioner (2026), washer and dryer (late 2022) and a brand new driveway (2026). A detached garage built in 2022 adds parking, storage or workshop space, with a long private driveway leading to it. Step out back to a large deck made for summer dinners and relaxed evenings, overlooking a big, private backyard with mature trees and a garden shed. There is room for kids to play, gardens to grow and friends to gather. Brant Hills is a welcoming, family-friendly neighbourhood with a blend of young families and long-time neighbours. Mature trees line the streets year-round, and neighbours are often out walking, biking or chatting in the driveway. Minutes to public and Catholic schools, Brant Hills Park and the community centre, with trails and the Escarpment nearby. Easy access to shopping, restaurants, highways and GO Transit, with downtown Burlington and the Lake Ontario waterfront a short drive away. A turnkey home with the updates already done, and a great place to raise a family and build community. Nearby: St. Mark Catholic Elementary, Paul A. Fisher Public School on Cavendish Drive and Brant Hills Public School, plus St. Mark YMCA Child Care with an EarlyON centre. Buyers to verify school boundaries with the board.
Upcoming Open House
Property Details
Interior
Features
Main Floor
Primary
3.38 x 3.51Br
2.69 x 2.872nd Br
2.67 x 2.87Kitchen
3.94 x 3.51Exterior
Features
Parking
Garage spaces 1
Garage type Detached
Other parking spaces 2
Total parking spaces 3
Property History
 49