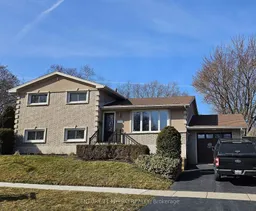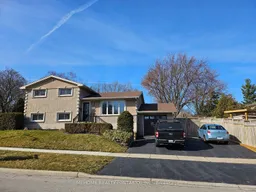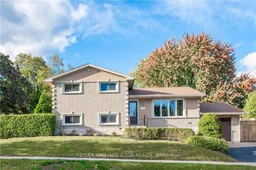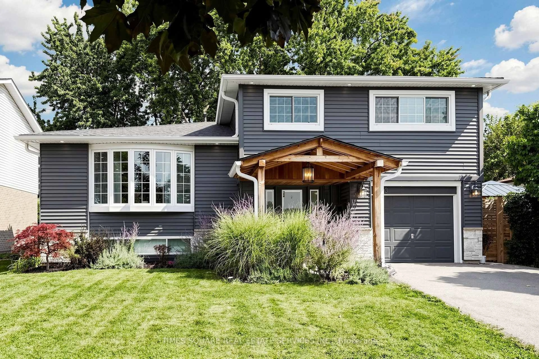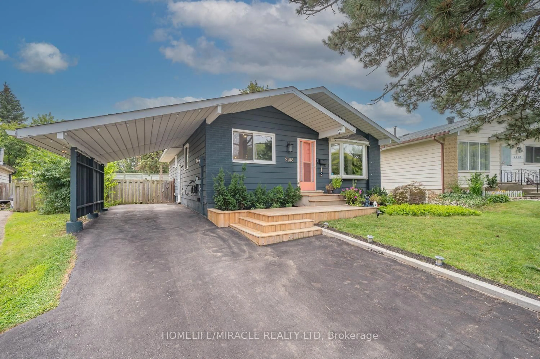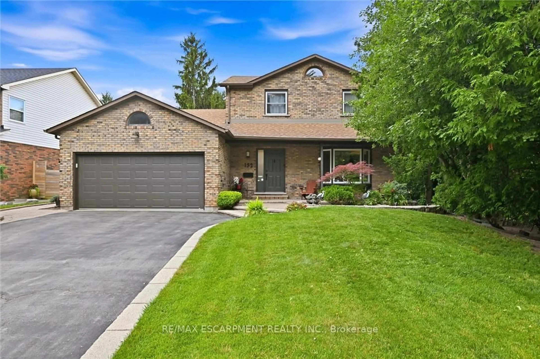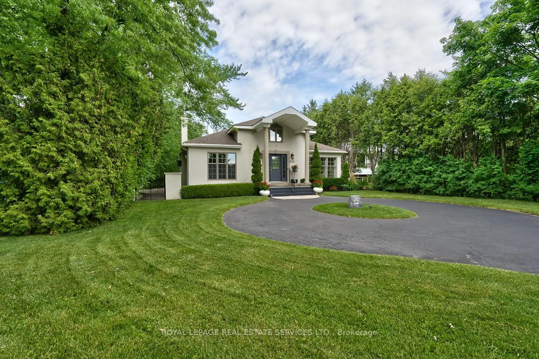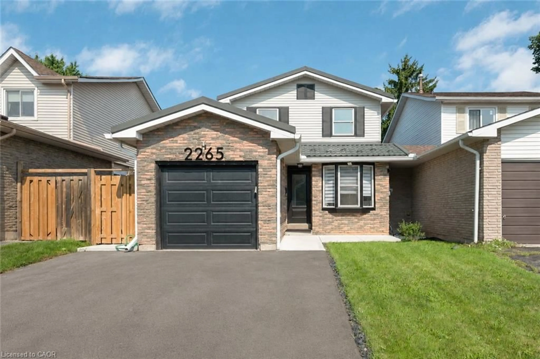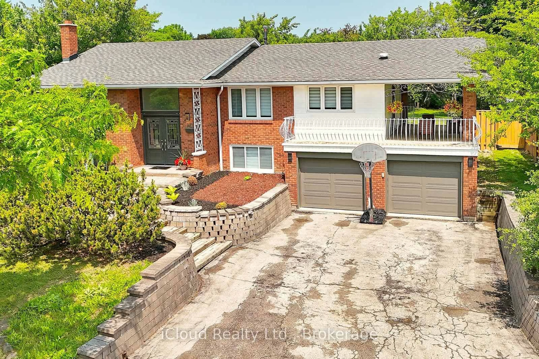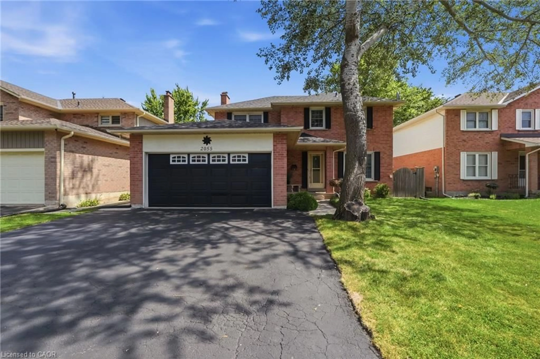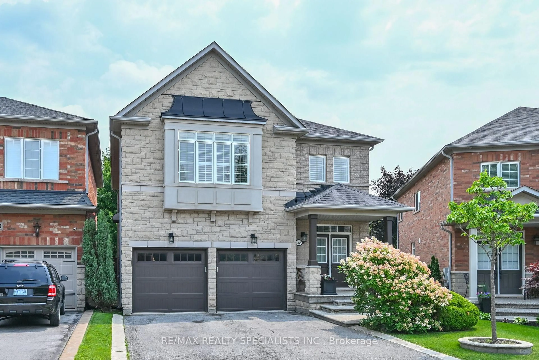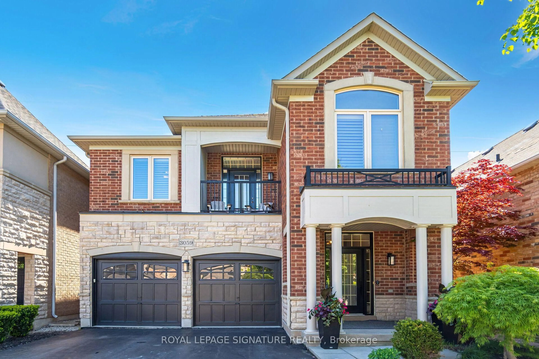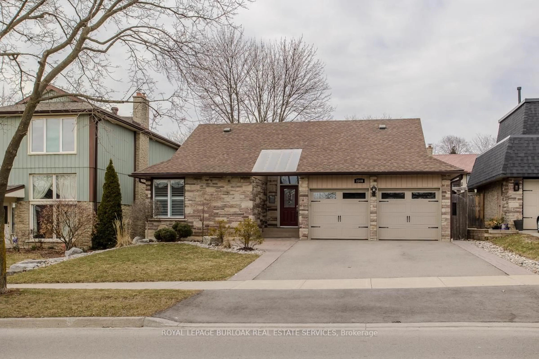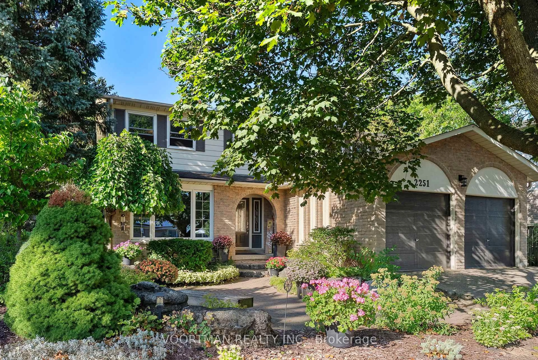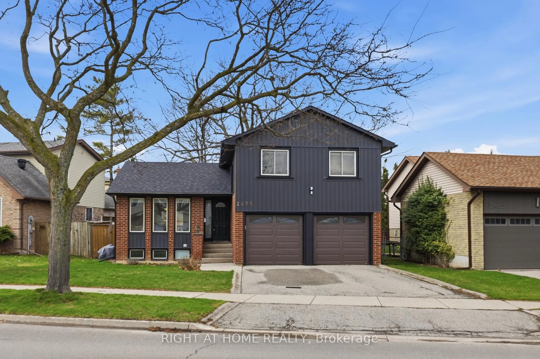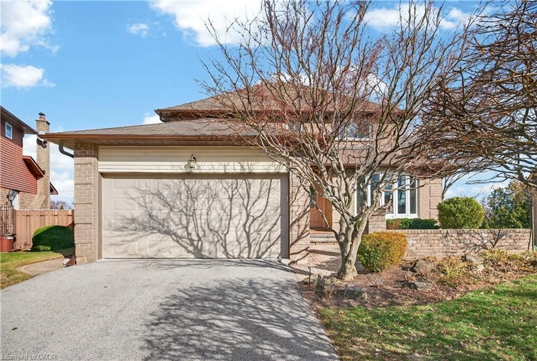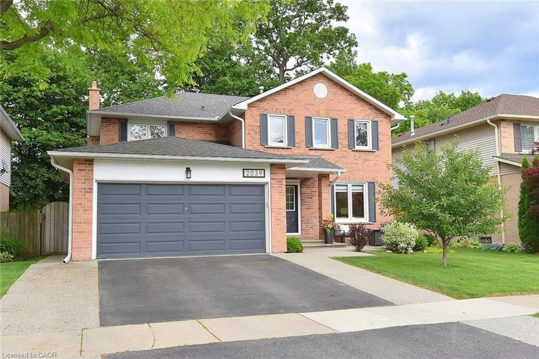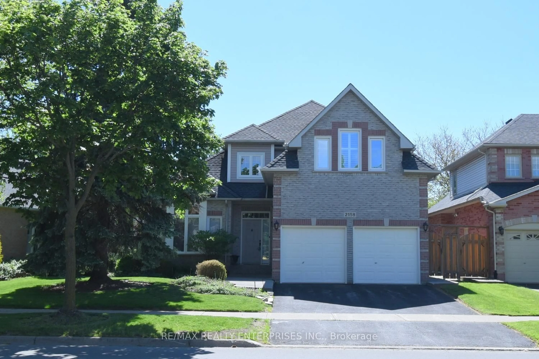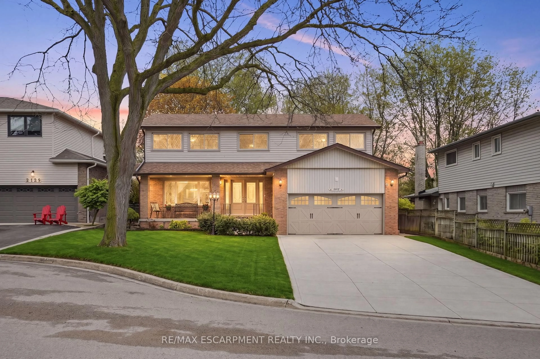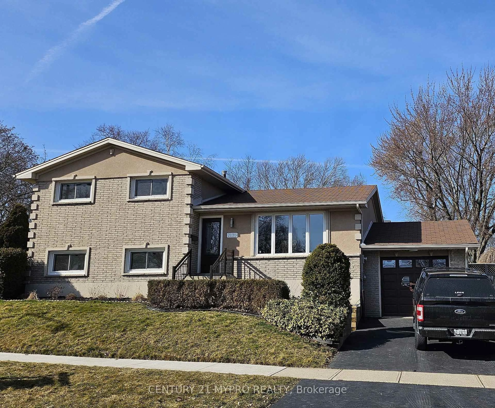
Unknown for 2135 Cobblestone Dr, Burlington Ontario L7P 3K2
54 days on Market

2135 Cobblestone Dr, Burlington, Ontario L7P 3K2

Detached
4
3
~1500-2000 sqft
$1,299,000
Get pre-qualifiedPowered by nesto
Detached
4
3
~1500-2000 sqft

Contact us about this property

Call

Highlights

Property Estimate

Days on market54 days

Estimated valueNot available

Price/Sqft$758/sqft

Monthly cost

Open Calculator

Description

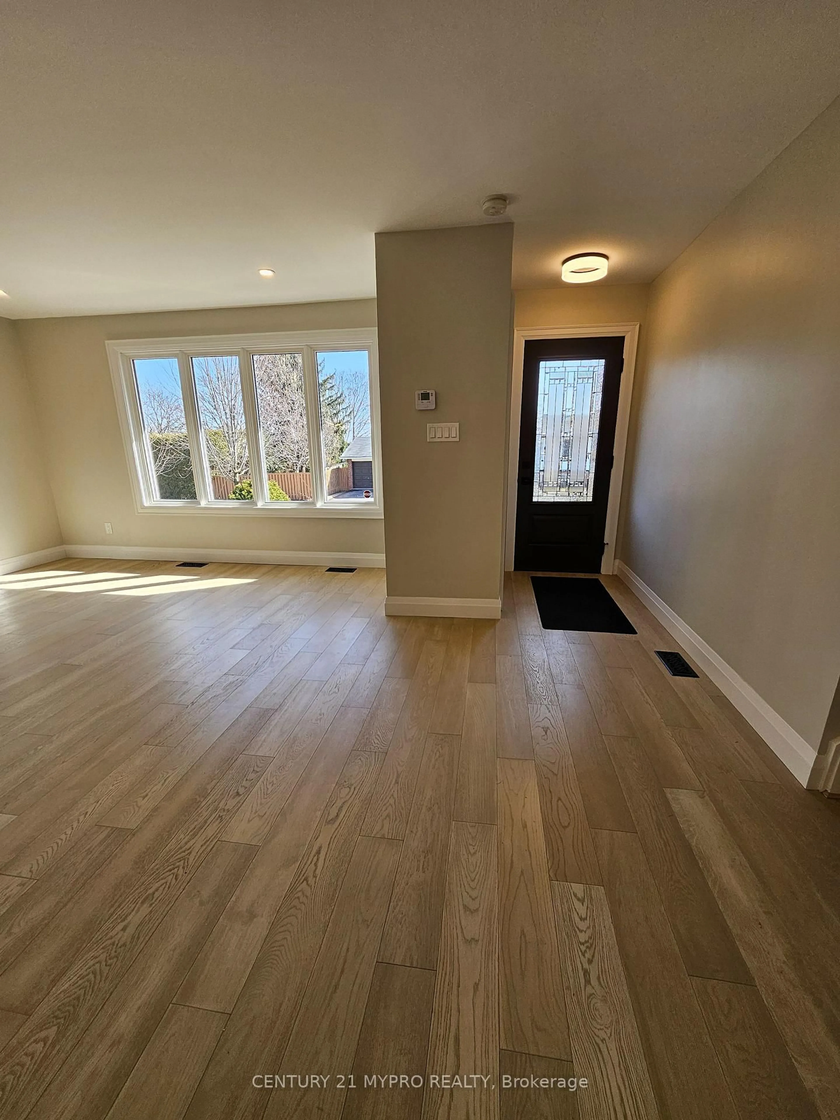
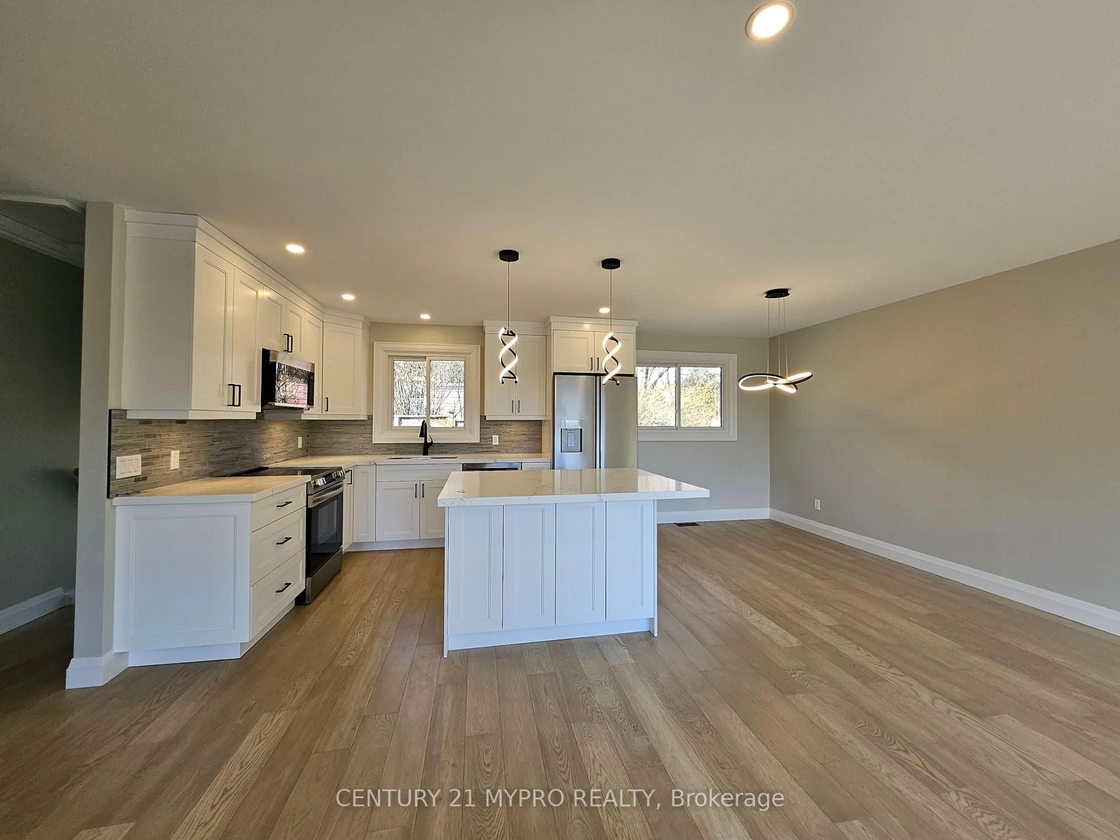
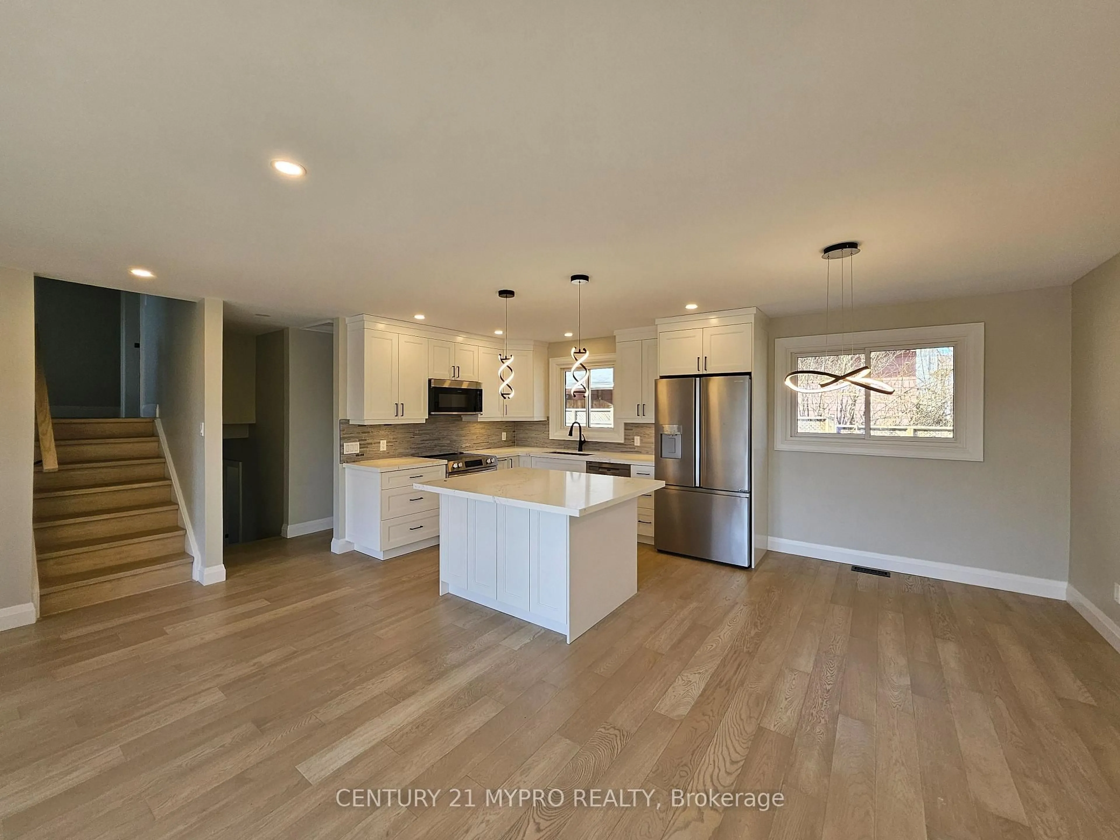
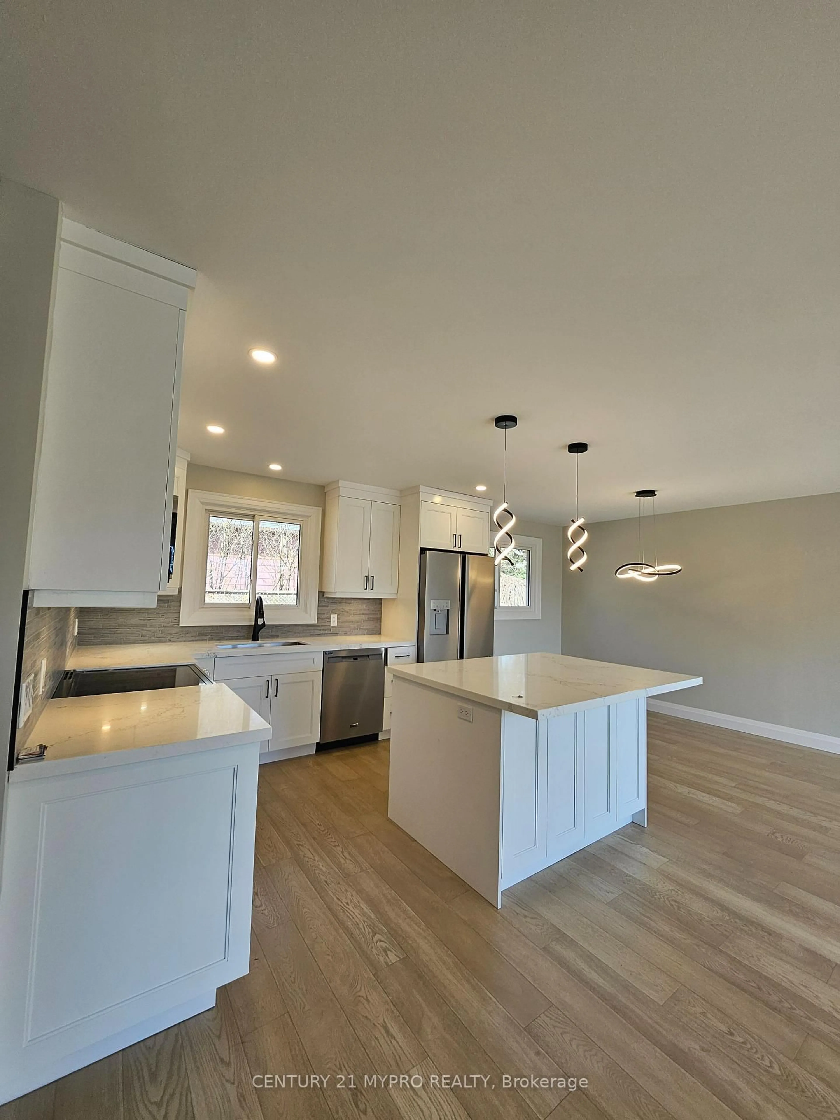
Discover your dream oasis in Burlington's highly desirable Brant Hills! This inviting Split4house offers over 2,000 sq. ft. of total usable space, presenting a rare opportunity grand recreational home. The open-concept main level boasts a dining space, and an airy living room. Step outside into an entertainer's paradise featuring a sparkling above-ground pool, a swim-up bar, and an oversized deck . The flexible layout includes a private, oversized primary suite, plus a fully finished lower level equipped with an exceptional recreation room, a laundry area. Just steps from schools, parks, trails, and easy highway access (QEW/403/407).A true gem ready for its next chapter


Property Details

StyleSidesplit 4
View-
Age of property31-50
SqFt~1500-2000 SqFt
Lot Size6,600 SqFt(60 x 110)
Parking Spaces4
MLS ®NumberW13579318
Community NameBrant Hills
Data SourceTRREB
Listing byCENTURY 21 MYPRO REALTY

Features

Heating: Forced Air
Cooling: Central Air
Basement: Finished, Full

Main Floor

Living

6.02 x 3.64

South View / Open Concept / Large Window

Kitchen

3.6 x 3.74

Laminate / Open Concept / Combined W/Dining

Dining

2.12 x 3.74

Laminate / Open Concept / Combined W/Kitchen


Features

Lot size: 6,600 SqFt
Pool: Abv Grnd

Parking

Garage spaces 1

Garage type Attached

Other parking spaces 3

Total parking spaces 4


Property listed by CENTURY 21 MYPRO REALTY, Brokerage
Agent Banner Image
Interested in this property?Get in touch to get the inside scoop.

Market Data - Brant Hills

Geo Zone Map ThumbnailBrant Hills

Strong Seller's Market

View Market Data

Detached house - for the past 30 days

Buyer's market Seller's market

Avg. Days on Market

Past 30 days

26 days

Compared to

2025

54 days

2024

16 days

2023

16 days

New Listings

Past 30 days

9 listings

Compared to

2025

6 listings

2024

13 listings

2023

7 listings

Units sold

Past 30 days

9 units

Compared to

2025

6 units

2024

7 units

2023

4 units

Median Sold Price

Past 30 days

$1,035,000

Compared to

2025

$1,062,500

2024

$1,145,000

2023

$1,172,500


Population and Demographics

Overview

Total population 10225
Average household income $144,584

Age (%)

0 to 19
24%
20 to 34
16%
35 to 49
21%
50 to 64
20%
65 and plus
19%

Household composition (%)

Single family
80%
Single person
18%
Multi person
2%
Multi family
0%

Mother tongue (%)

English
89%
Others
5%
Spanish
2%
French
1%
Polish
1%

House tenancy (%)

Owners
88%
Renters
12%

What’s nearby?Essentials within 5 km

Local Logic

Transportation Scores

Estimated Budget