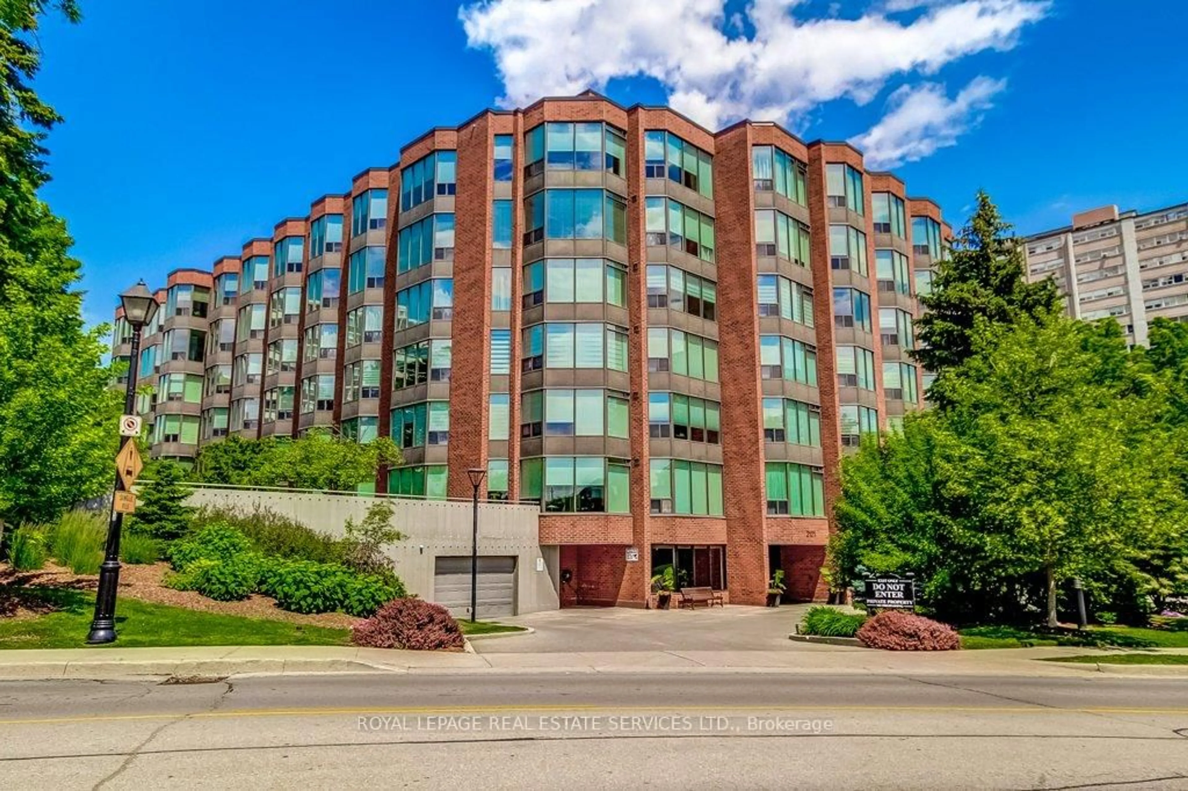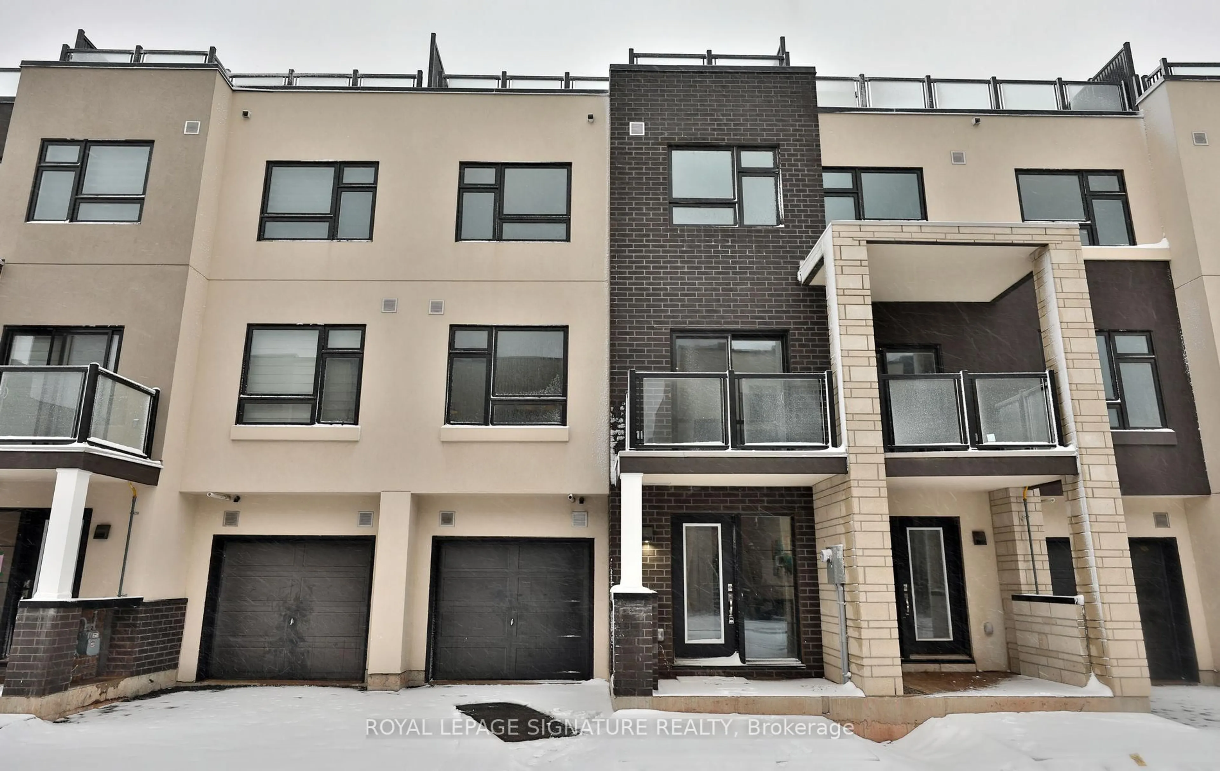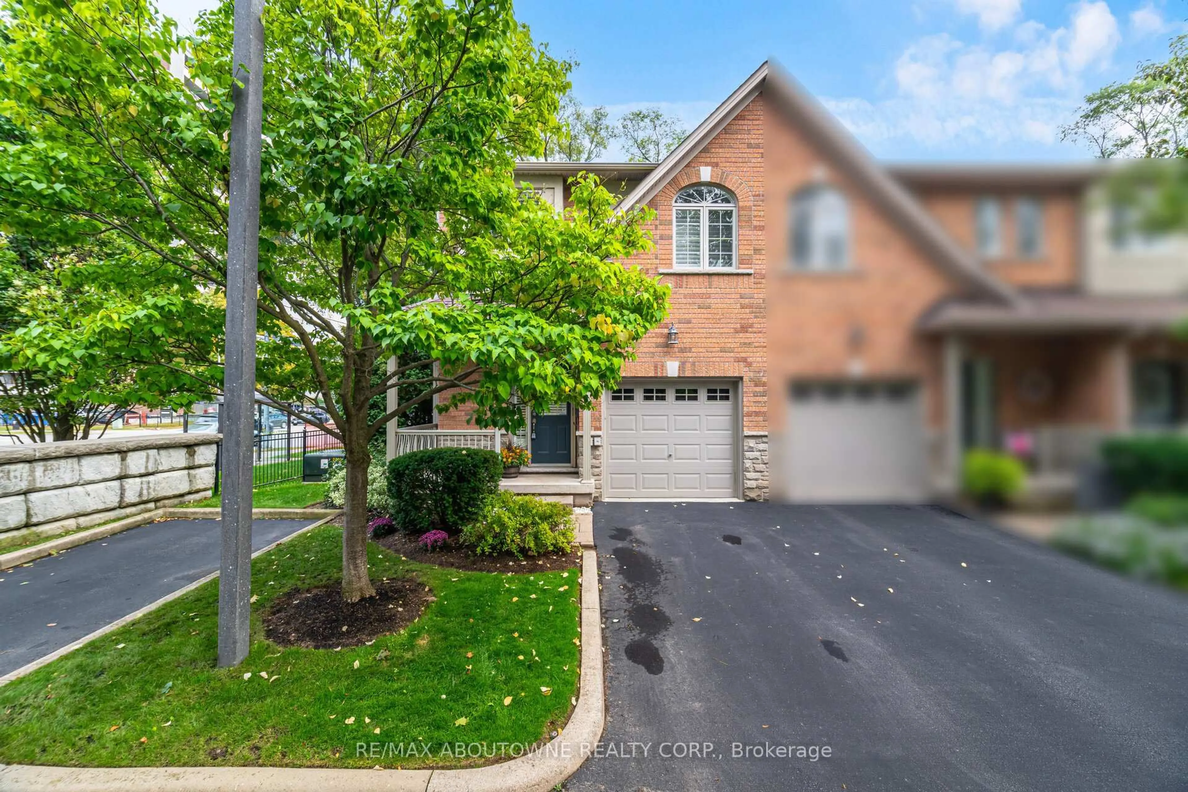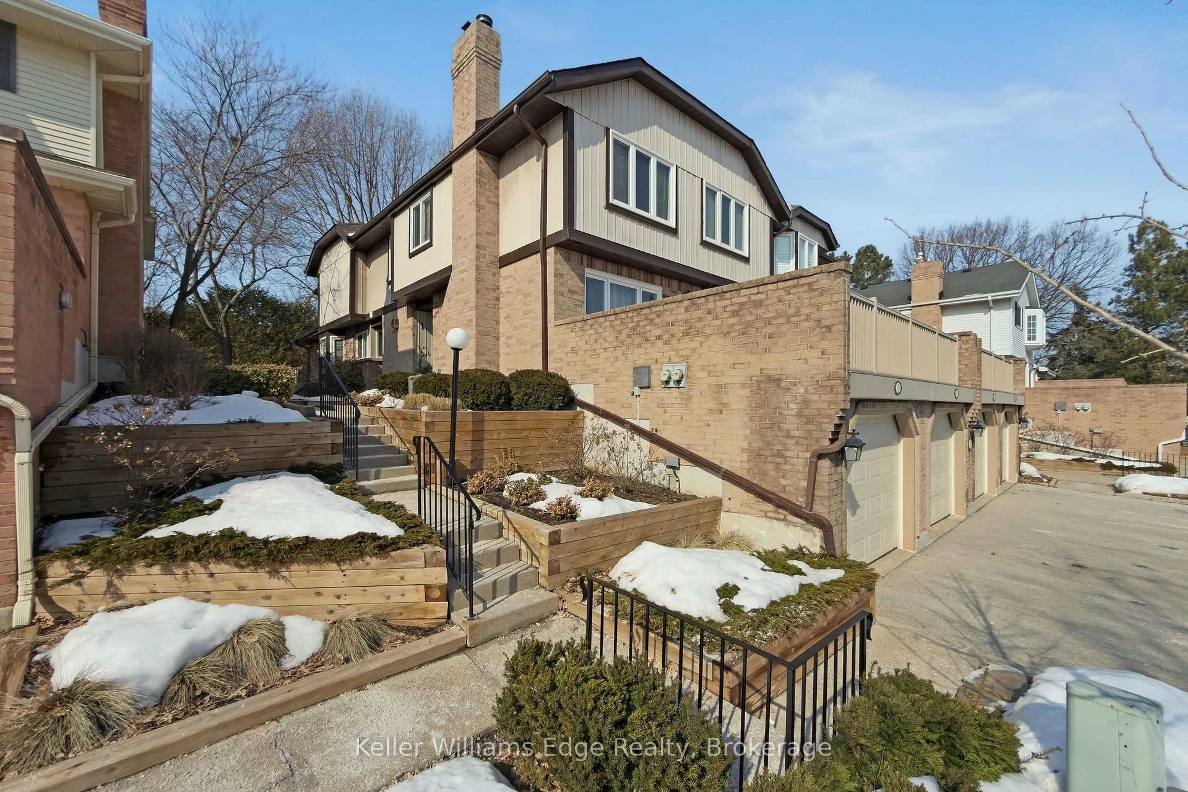
2140 Upper Middle Rd #1, Burlington, Ontario L7P 2Z8
Contact us about this property
Highlights
Estimated valueThis is the price Wahi expects this property to sell for.
The calculation is powered by our Instant Home Value Estimate, which uses current market and property price trends to estimate your home’s value with a 90% accuracy rate.Not available
Price/Sqft$669/sqft
Monthly cost
Open Calculator
Description
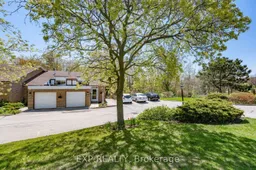
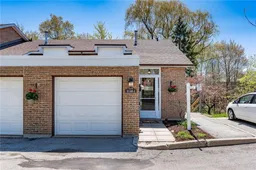
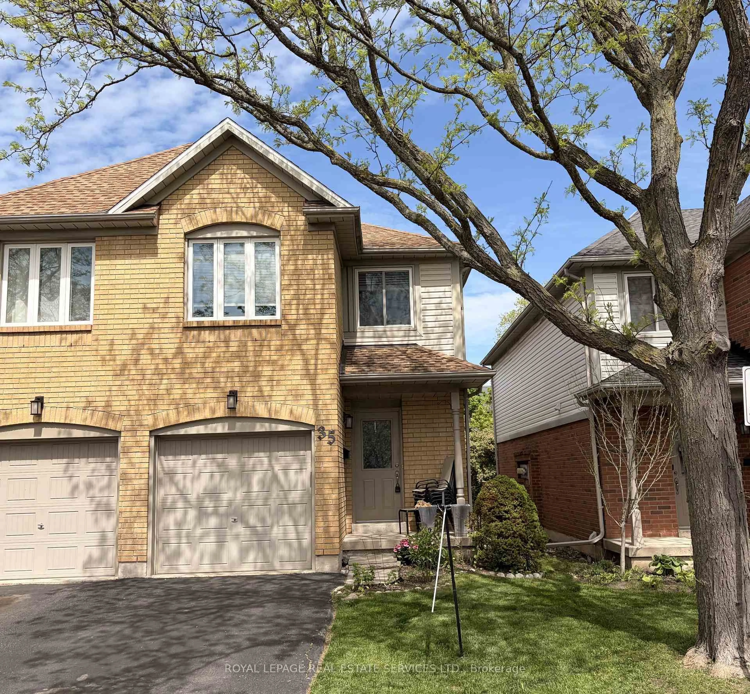
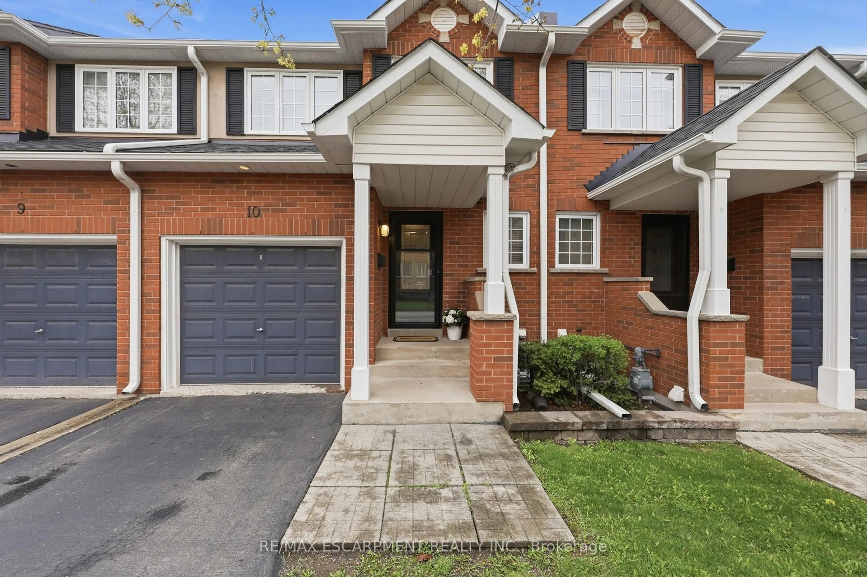
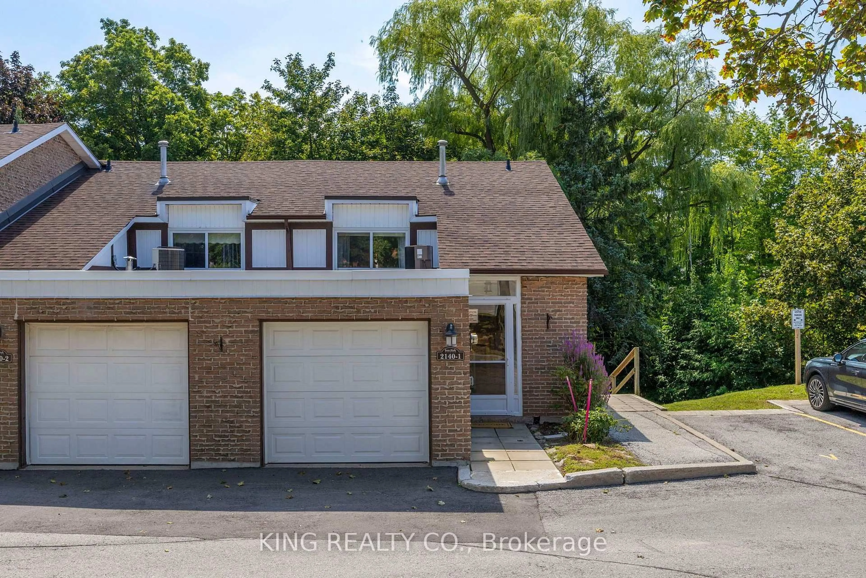
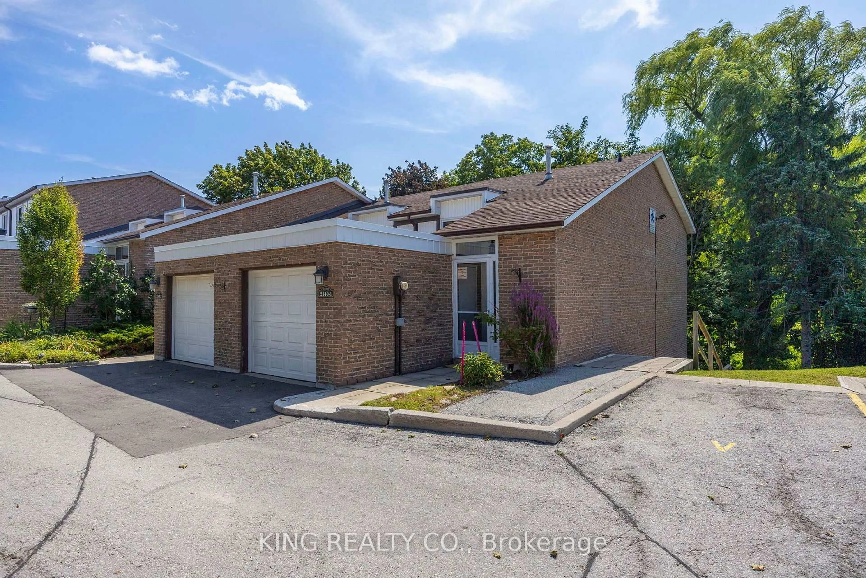
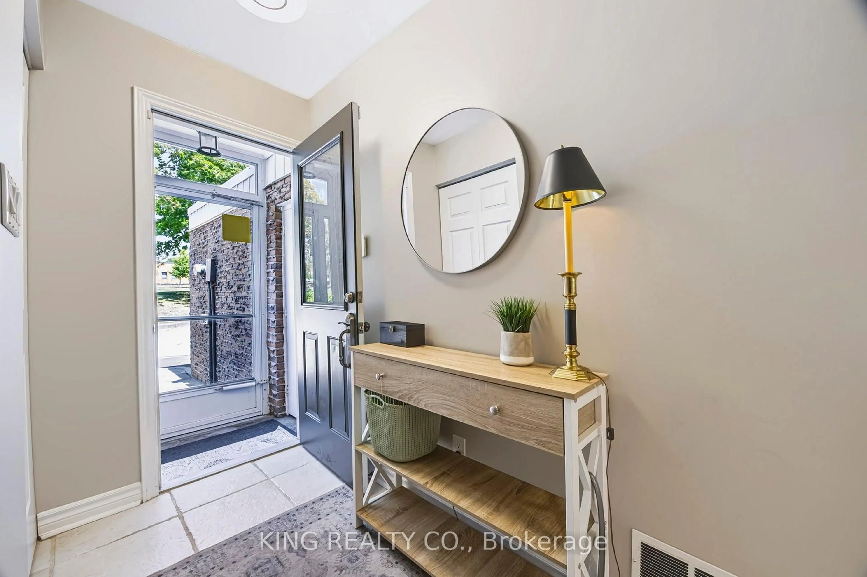
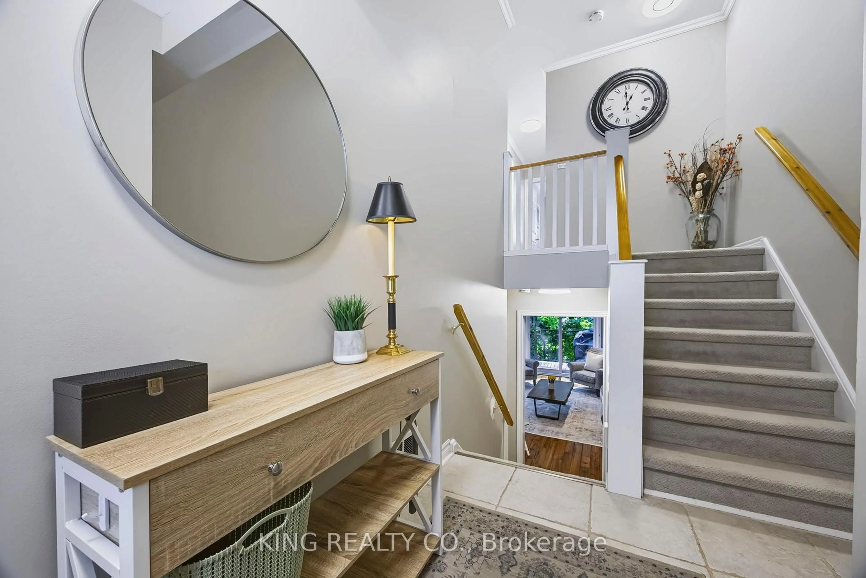
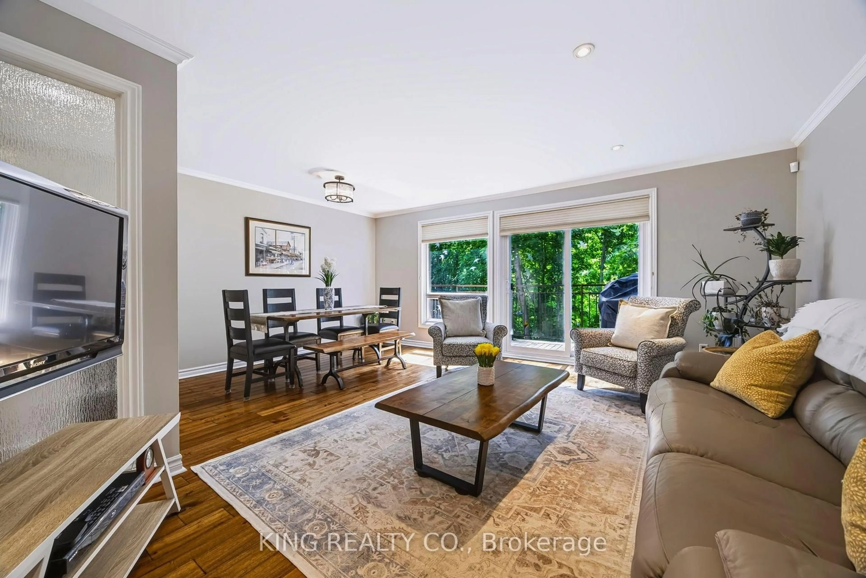
END-UNIT TOWNHOUSE BACKING ONTO A RAVINE! Beautifully updated 3-bedroom townhouse backing onto a serene wooded ravine with a flowing waterway & walking trail. Truly a peaceful retreat! Enjoy your morning coffee surrounded by nature from your balcony, or unwind in the evenings from your backyard stone patio. Inside, you'll love the spacious living room with large windows, tons of natural light, hardwood floors, and separate dining area big enough for an 8-seater table. Upgraded kitchen is both stylish & functional, with quartz countertops, gas stove, and breakfast bar. This townhome's functional layout truly works, with a spacious foyer, two convenient hall closets, direct garage access, and just a few steps up to three great-sized bedrooms and a beautiful 4-piece bathroom. A main-floor powder room, conveniently located near the kitchen & living room, makes entertaining effortless. The walkout basement is the star of the home, oversized and extremely functional, it can be used as a big second family room, leading you outside to the beautiful tree-lined trail. Storage is abundant throughout: large walk-in closet with built-in shelving, perfect for a pantry & storing extra appliances. Great-sized laundry room with a sink offers potential for a 3rd bathroom, while additional storage under the stairs provides even more valuable space. Enjoy your 1-car garage convenience, a 2nd owned parking spot directly in front of your home, and with 3 visitor parking spaces directly beside you, family & friends are always welcome. BONUS: Condo fee actually delivers! Bell WiFi, Water, Roof, Windows, Landscaping, Snow Removal, Exterior Siding all included, meaning less to pay separately, fewer maintenance worries, & more peace of mind. (Bell WiFi is a rare bonus + meaningful monthly saving!) Beautifully maintained and beaming with pride of ownership, this Brant Hills Townhome truly offers the best of both worlds - nature & privacy without sacrificing daily convenience. Don't miss it!
Property Details
Interior
Features
2nd Floor
Primary
4.7 x 2.85Large Window / O/Looks Ravine / Ceiling Fan
2nd Br
4.2 x 2.85Large Window / Broadloom / Ceiling Fan
3rd Br
2.6 x 2.58Large Window / O/Looks Ravine / Broadloom
Exterior
Features
Parking
Garage spaces 1
Garage type Attached
Other parking spaces 1
Total parking spaces 2
Condo Details
Amenities
Bbqs Allowed, Visitor Parking
Inclusions
Property History
 38
38