Open: Wed, 5PM to 7PM
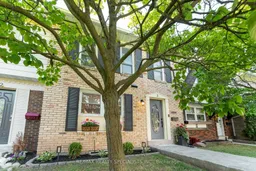
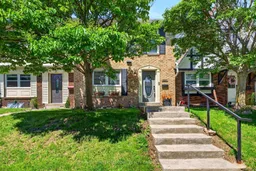
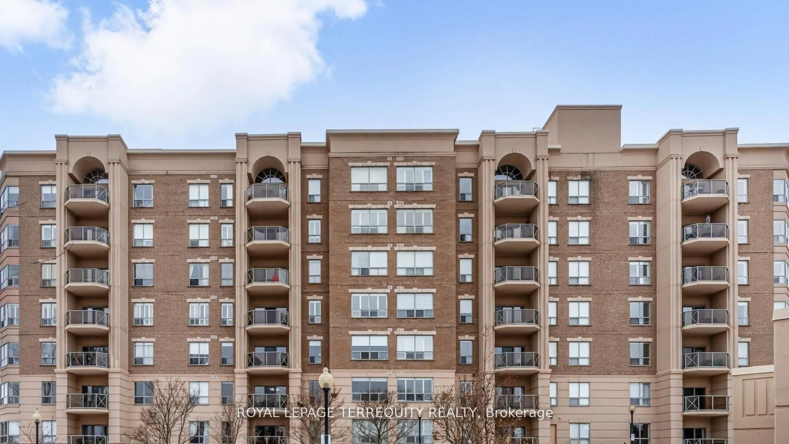
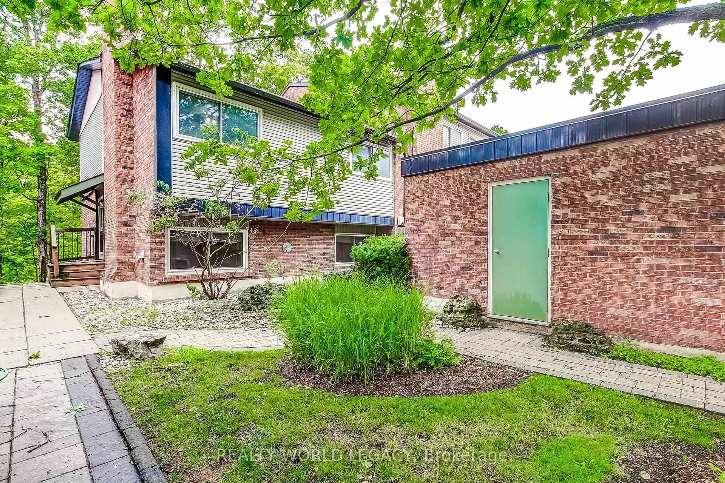
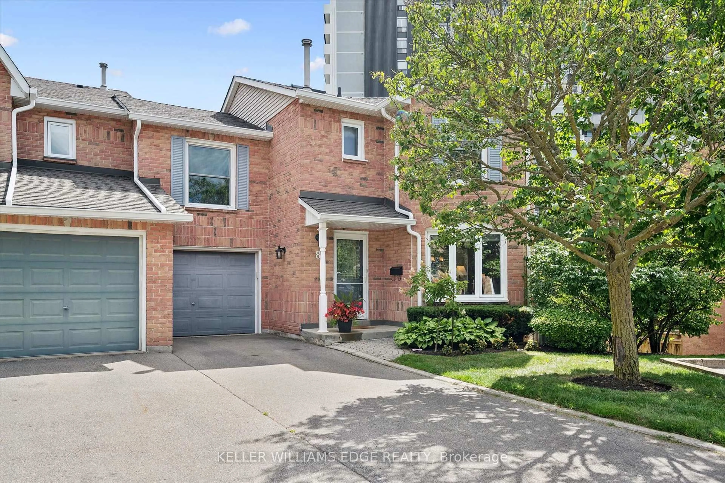
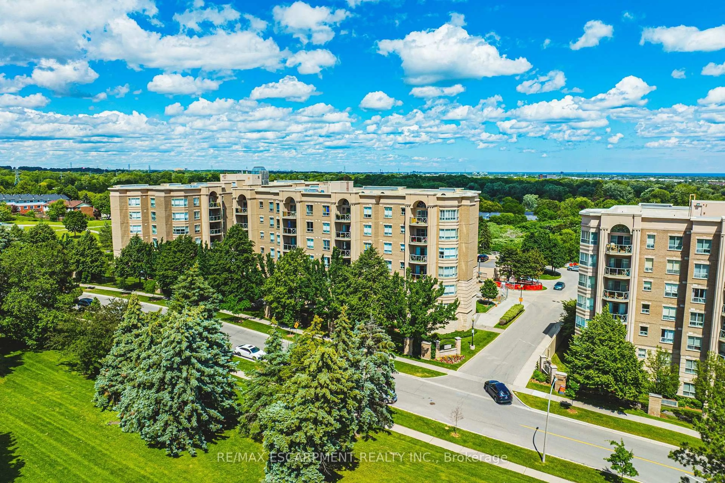
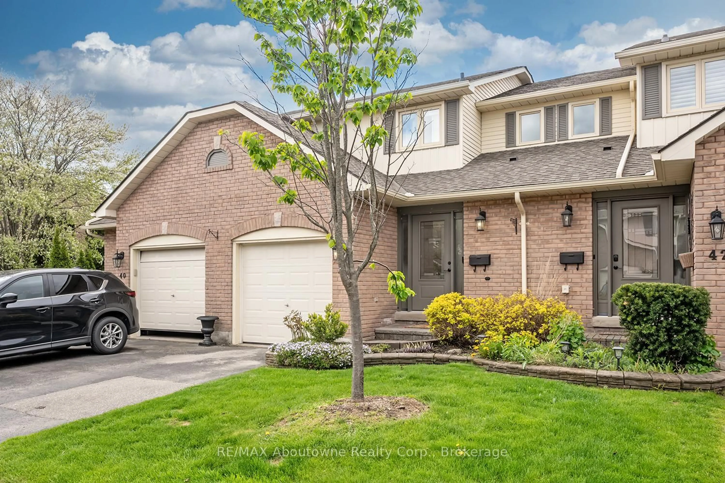
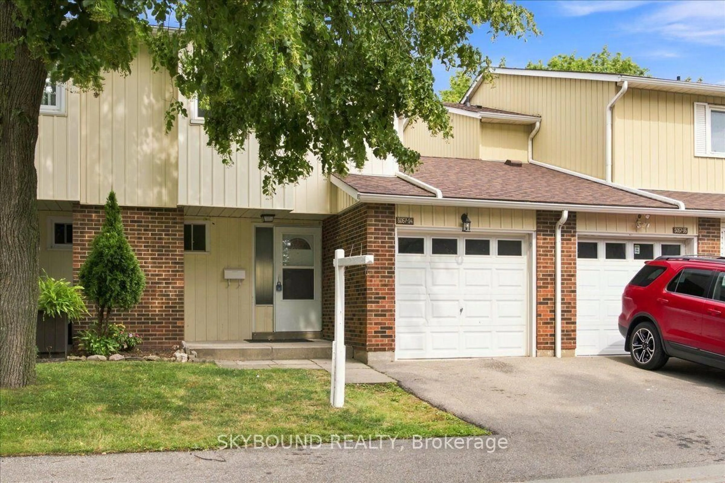
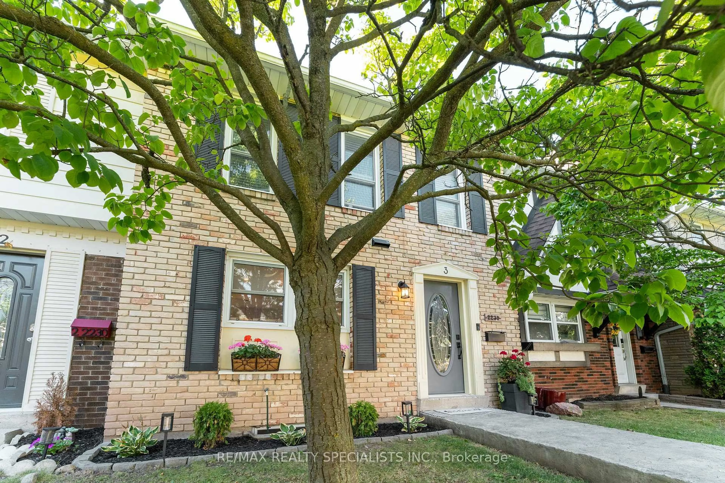
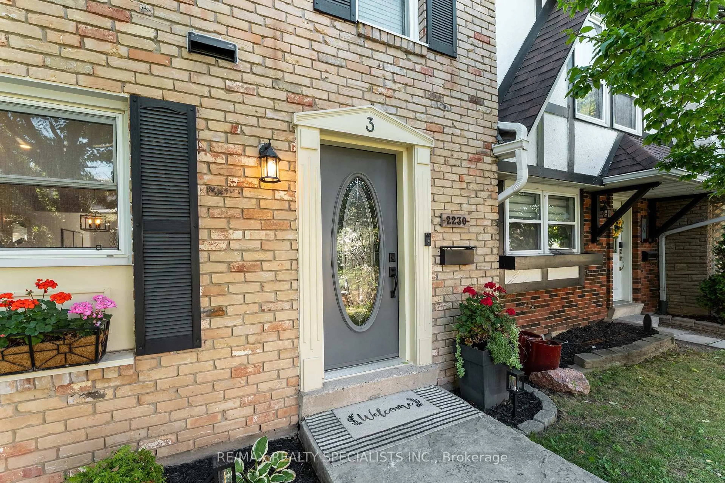
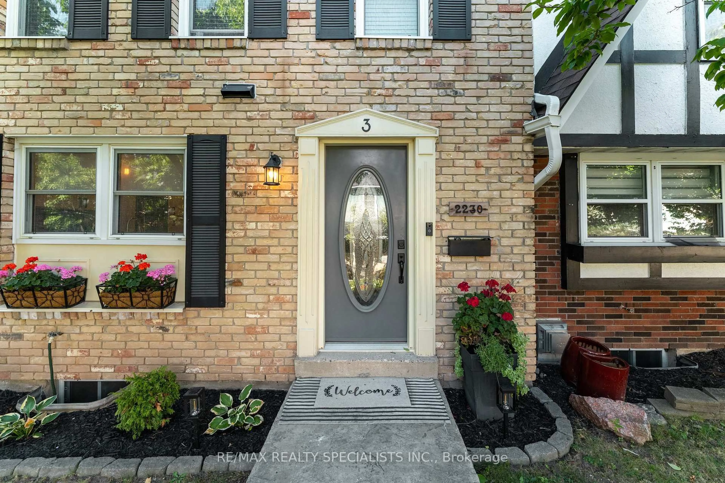
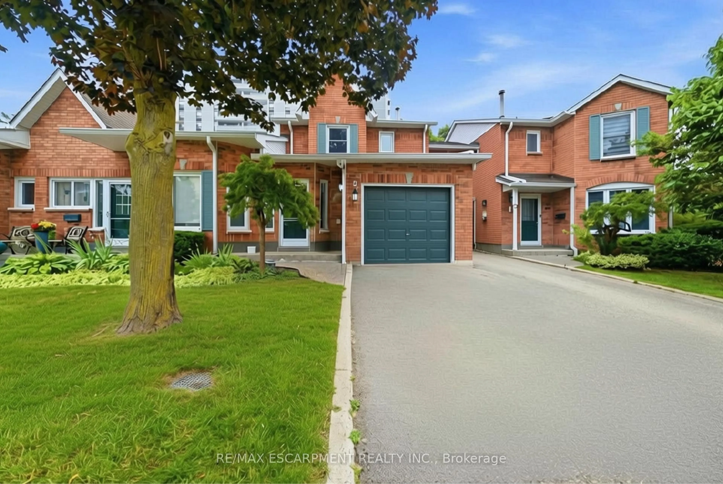
Home with brick exterior material, street for 2230 Upper Middle Rd #3, Burlington Ontario L7P 2Z9

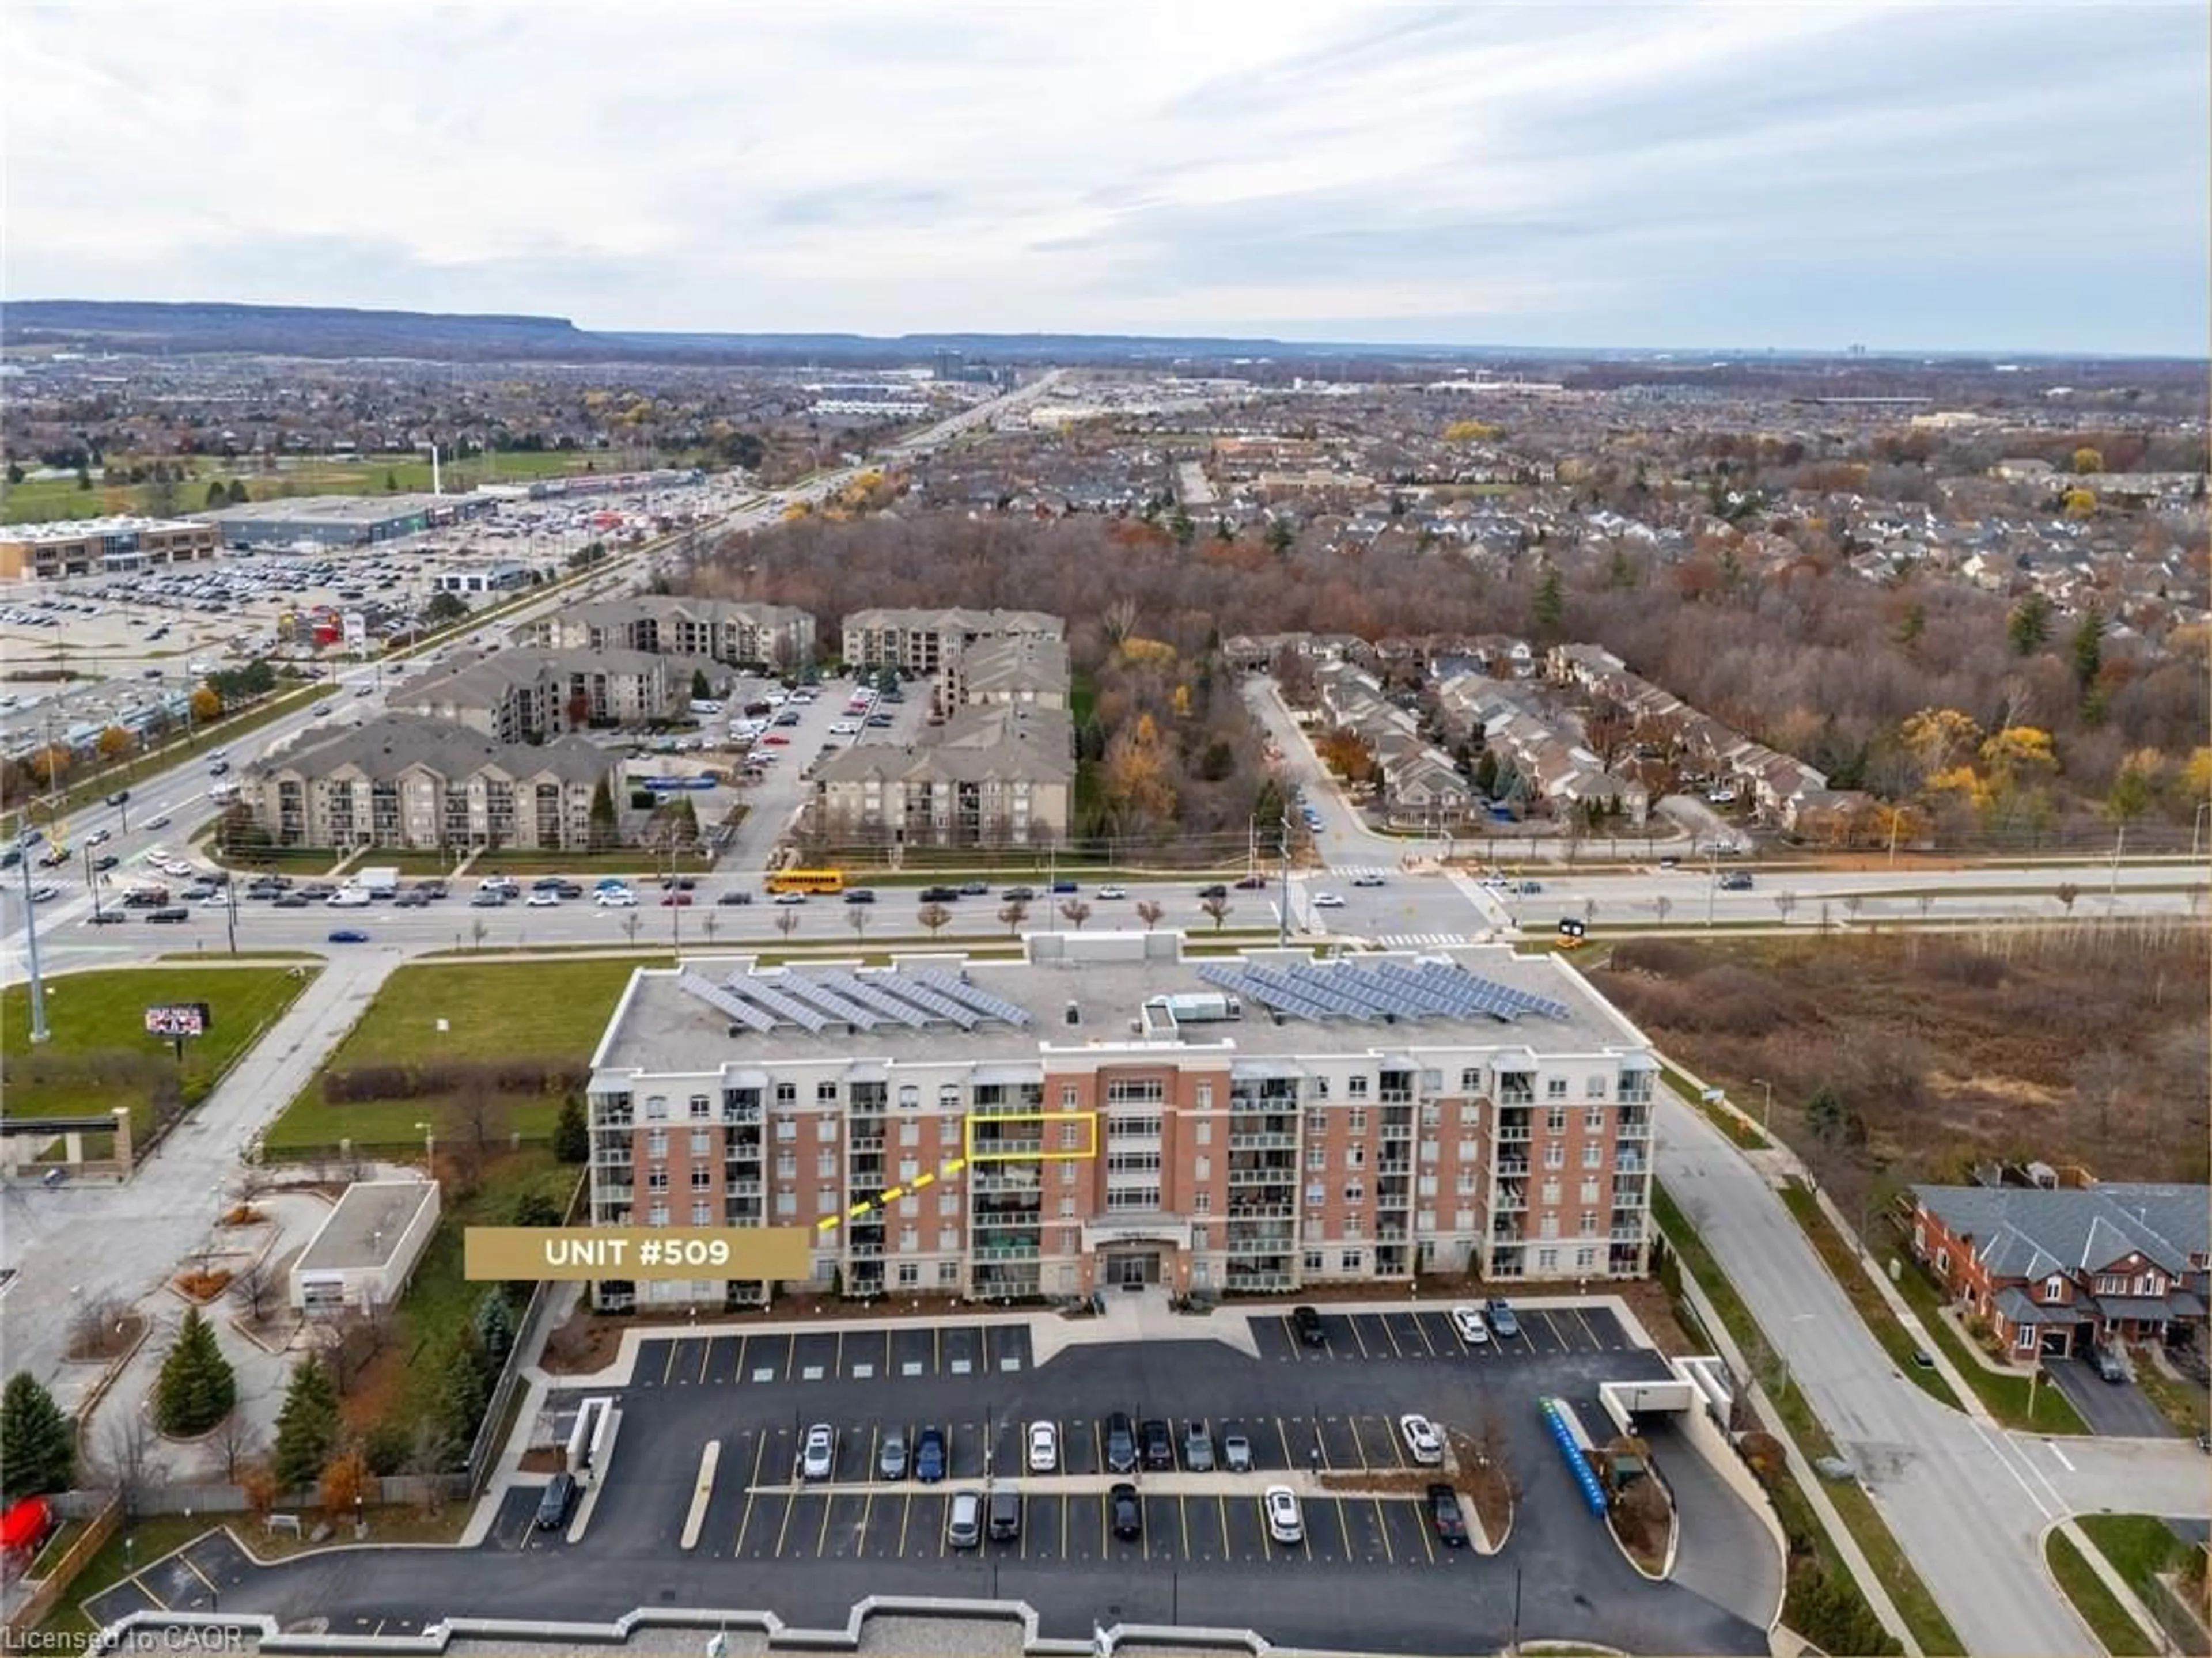
2230 Upper Middle Rd #3, Burlington, Ontario L7P 2Z9

In the same building:
-
Condo
3
3
~1400-1599 sqft
$•••,•••
$629,900
Get pre-qualifiedPowered by nesto
Condo
3
3
~1400-1599 sqft

Contact us about this property

Call

Highlights

Property Estimate

Total days on market
94 days

Estimated valueNot available

Price/Sqft$421/sqft

Monthly cost

Open Calculator

Description

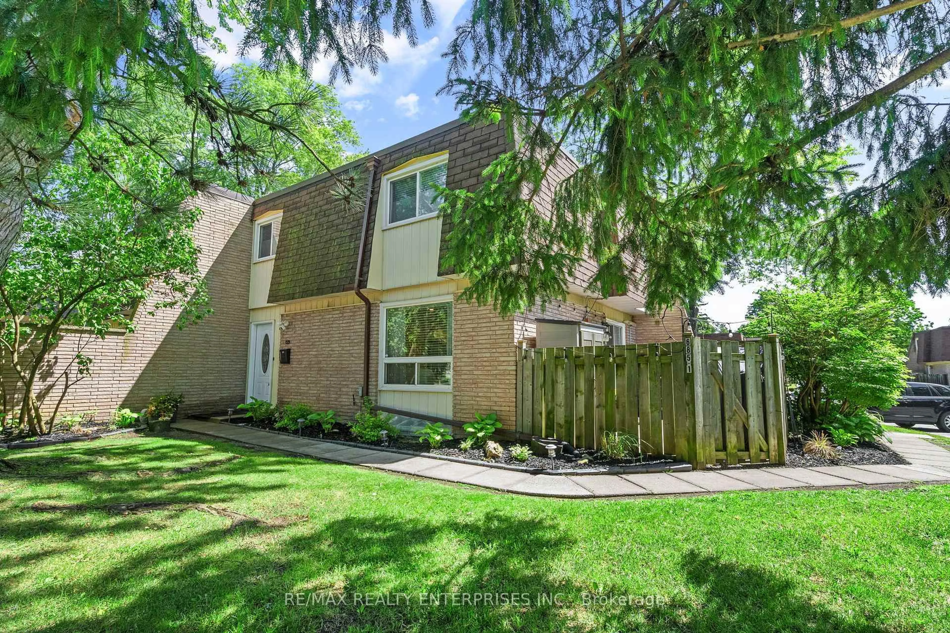
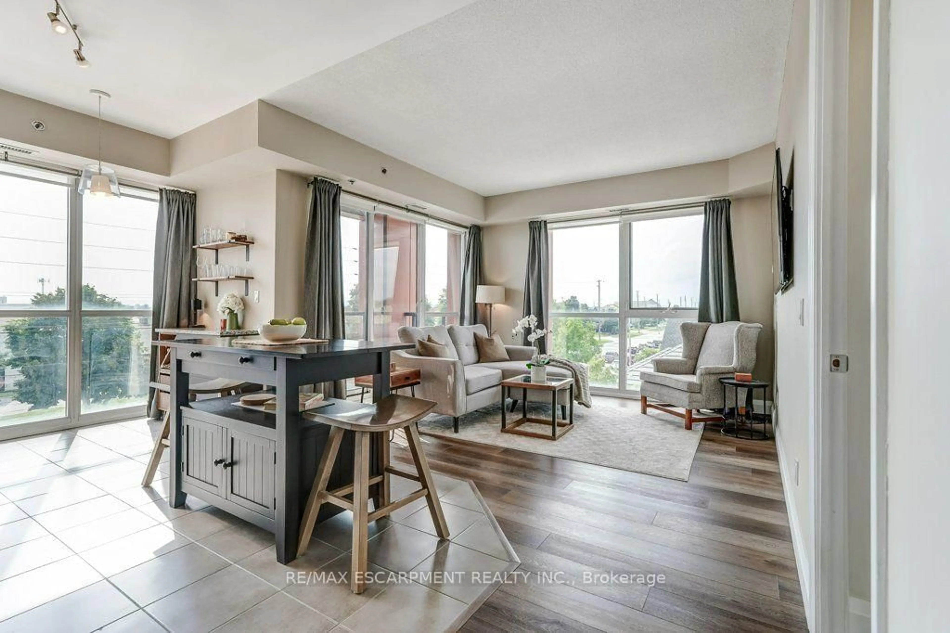
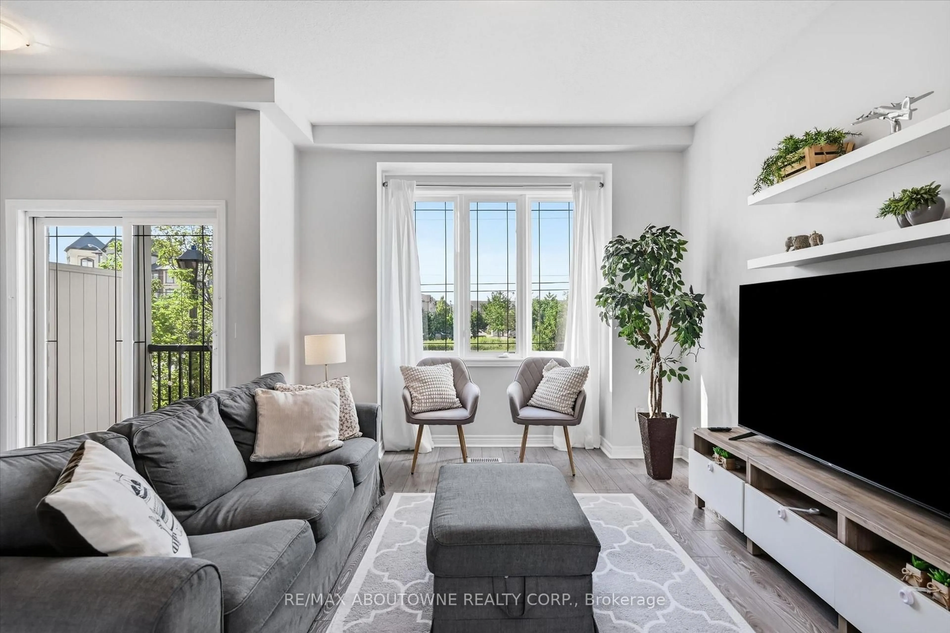
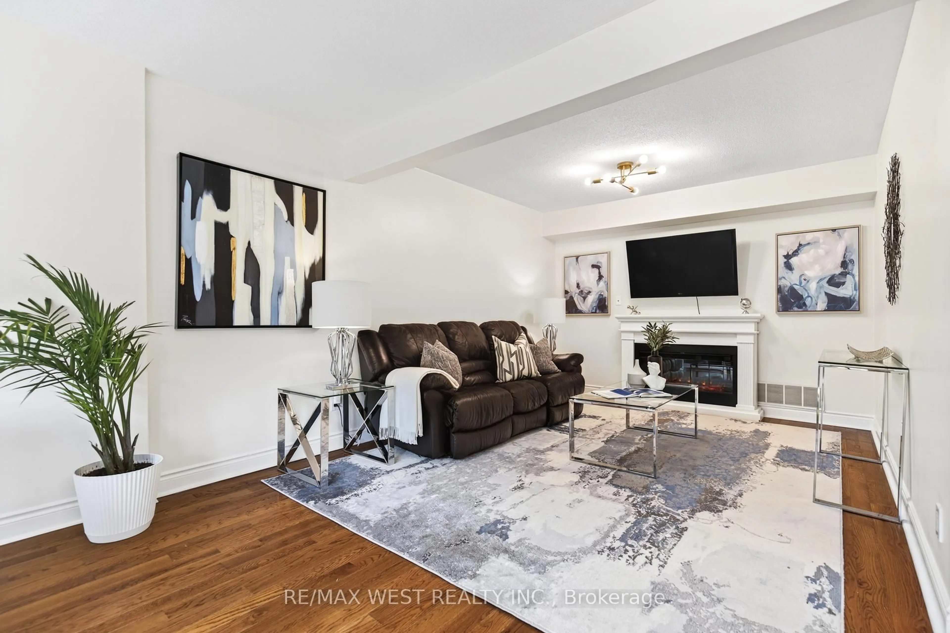
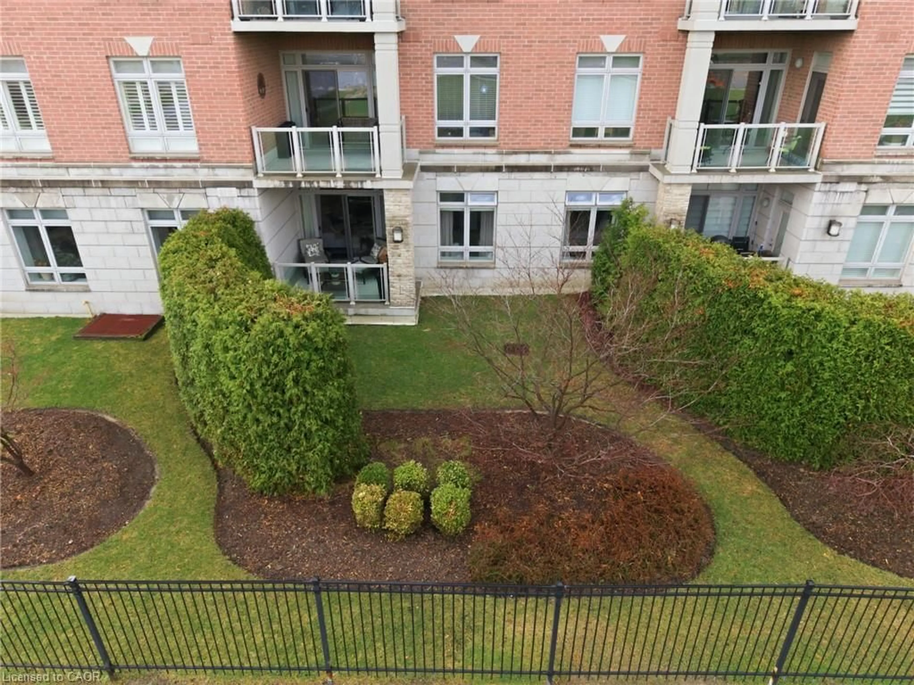
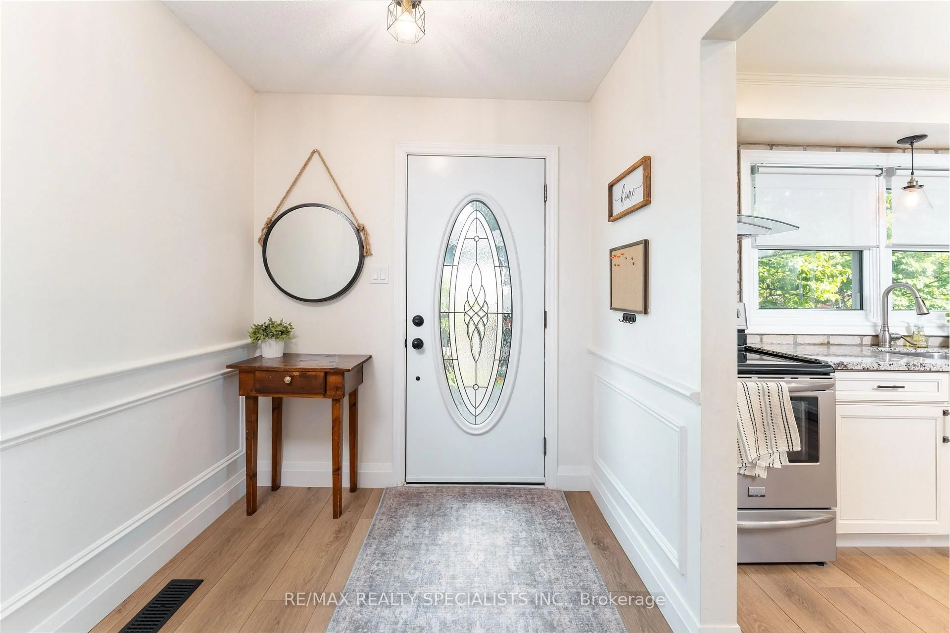
Welcome to this beautifully updated 3-bedroom, 3-bathroom townhome in Burlington's desirable Forest Heights community. Thoughtfully renovated throughout, this move-in-ready home offers a wonderful combination of stylish finishes, comfortable living and everyday convenience.The custom kitchen features granite countertops, stainless steel appliances, custom cabinetry, a brick backsplash, live-edge breakfast bar and pot lighting. Large windows fill the space with natural light while overlooking the front gardens.The open-concept living and dining areas provide an inviting space for both everyday living and entertaining, complete with an electric fireplace, custom built-ins and a walkout to your private backyard deck.Upstairs, the spacious primary bedroom features hardwood flooring, double mirrored closets, elegant wainscotting and an updated 3-piece ensuite. Two additional bedrooms and an updated 4-piece bathroom complete the upper level.The finished lower level offers even more living space with a custom media and recreation room featuring built-in cabinetry, along with a projector, screen and built-in speakers-all included with the home. This level also offers a laundry area, additional storage and a convenient mudroom with its own separate entrance providing direct access to the underground parking garage. Two parking spaces are included, making this an incredibly convenient feature year-round.Ideally located close to parks, schools, shopping, transit and major highways, with community amenities including an indoor pool and visitor parking. Beautifully finished, exceptionally functional and truly move-in ready-this is a wonderful opportunity to call Forest Heights home.


Upcoming Open House

Sep 2Wed5:30 PM - 7:30 PM

Property Details

Style2-Storey
View-
Age of property51-99
SqFt~1400-1599 SqFt
Lot Size-
Parking Spaces2
MLS ®NumberW13728116
Community NameBrant Hills
Data SourceTRREB
Listing byRE/MAX REALTY SPECIALISTS INC.

Features

Heating: Forced Air
Cooling: Central Air
Fireplace
Basement: Finished, Sep Entrance

Main Floor

Dining

2.93 x 2.65

Vinyl Floor / Open Concept / Separate Rm

Foyer

2.13 x 2.04

Vinyl Floor / Open Concept / Staircase

Living

5.79 x 4.02

Electric Fireplace / B/I Bookcase / W/O To Yard

Kitchen

3.57 x 2.96

Vinyl Floor / Window / Breakfast Bar


Parking

Garage spaces 2

Garage type Underground

Other parking spaces 0

Total parking spaces 2


01Story
Amenities

Bbqs Allowed, Indoor Pool, Party/Meeting Room, Visitor Parking

Inclusions
Hydro
Water
Parking
Cable
Heat

Property listed by RE/MAX REALTY SPECIALISTS INC., Brokerage

Agent Banner Image
Interested in this property?Get in touch to get the inside scoop.
Market Data - Brant Hills

Geo Zone Map ThumbnailBrant Hills

Balanced Market

View Market Data

Condo - for the past 30 days

Buyer's market Seller's market

Avg. Days on Market

Past 30 days

43 days

Compared to

2025

10 days

2024

0 day

2023

9 days

New Listings

Past 30 days

6 listings

Compared to

2025

6 listings

2024

5 listings

2023

4 listings

Units sold

Past 30 days

3 units

Compared to

2025

1 unit

2024

0 unit

2023

1 unit

Median Sold Price

Past 30 days

$600,000

Compared to

2025

$587,000

2023

$550,000


Population and Demographics

Overview

Total population 10225
Average household income $144,584

Age (%)

0 to 19
24%
20 to 34
16%
35 to 49
21%
50 to 64
20%
65 and plus
19%

Household composition (%)

Single family
80%
Single person
18%
Multi person
2%
Multi family
0%

Mother tongue (%)

English
89%
Others
5%
Spanish
2%
French
1%
Polish
1%

House tenancy (%)

Owners
88%
Renters
12%

What’s nearby?Essentials within 5 km

Local Logic

Transportation Scores

Estimated Budget