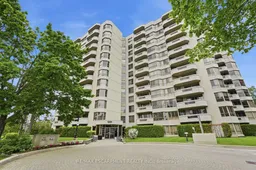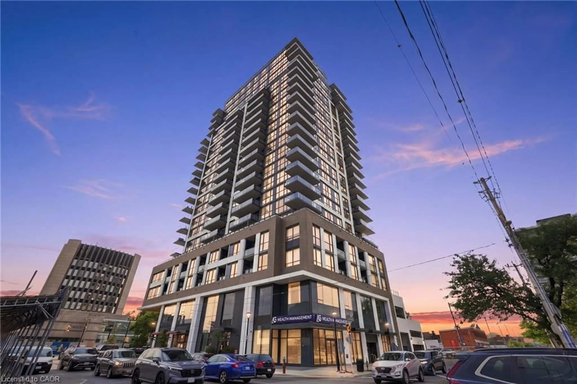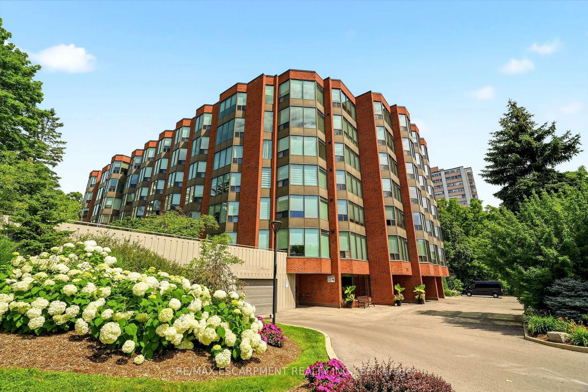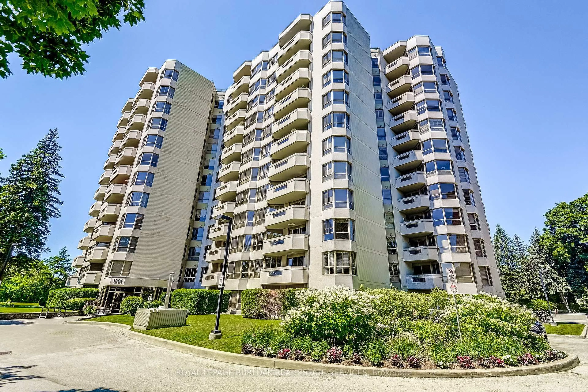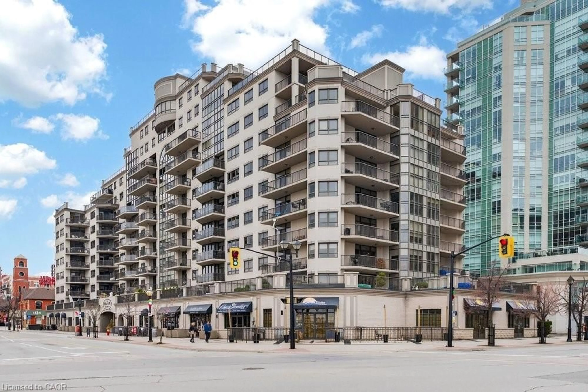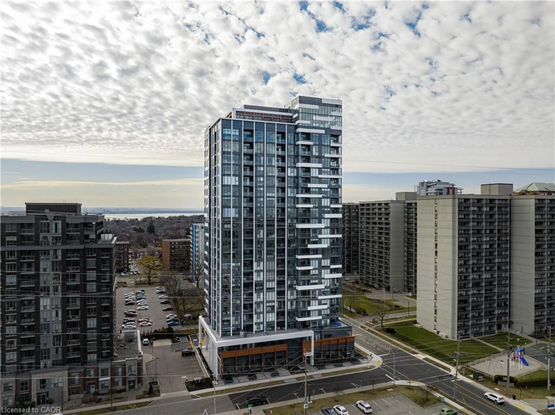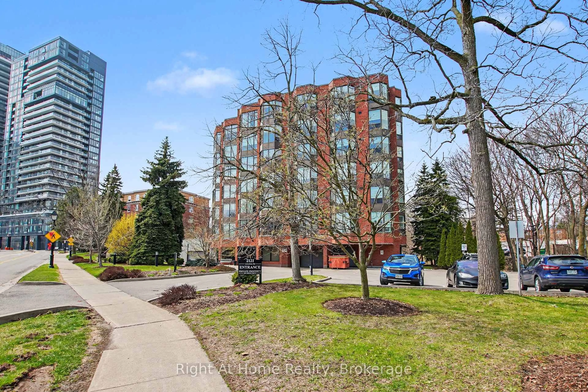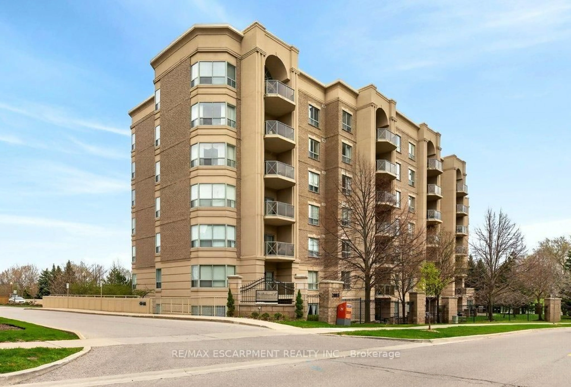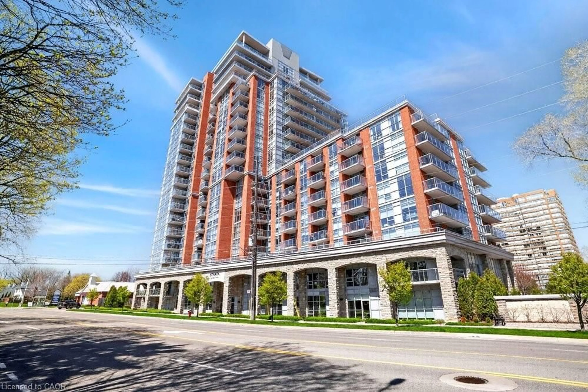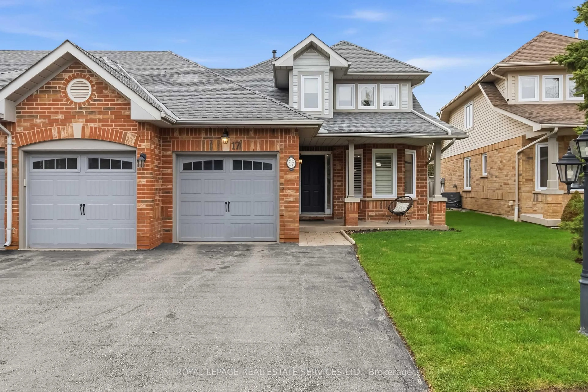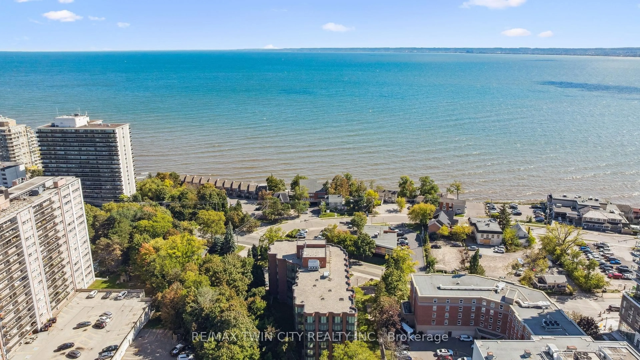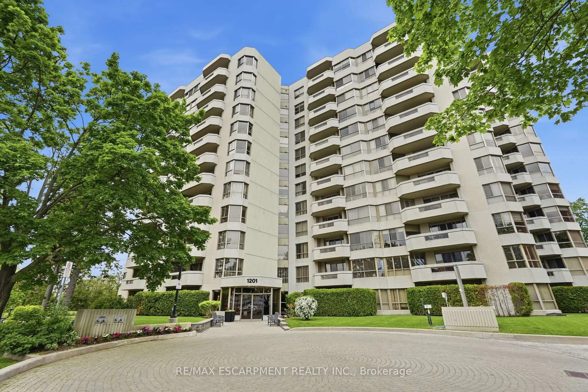
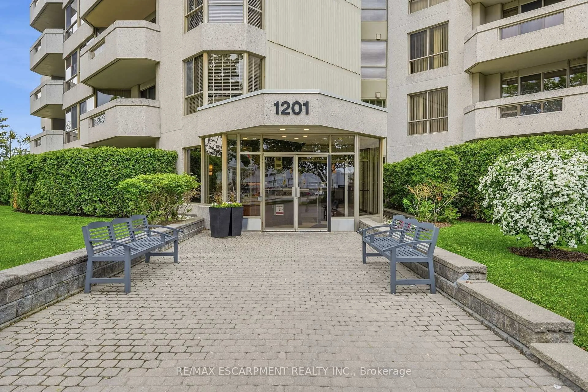
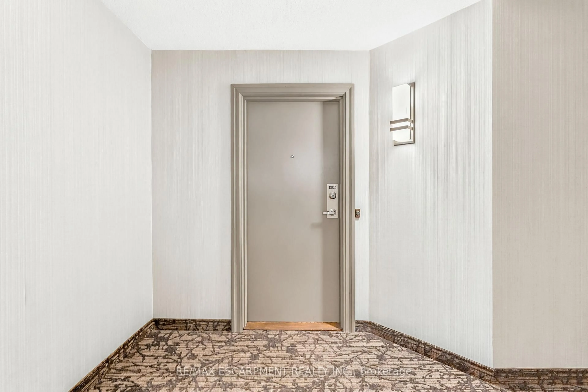
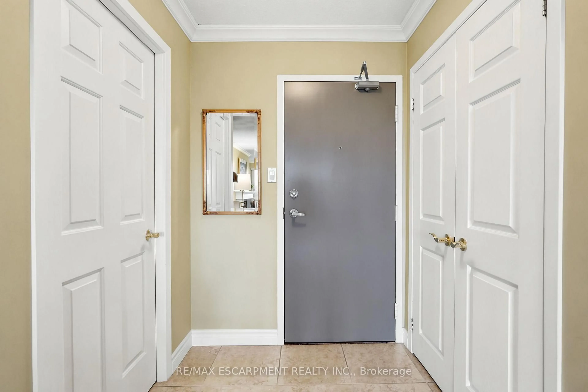
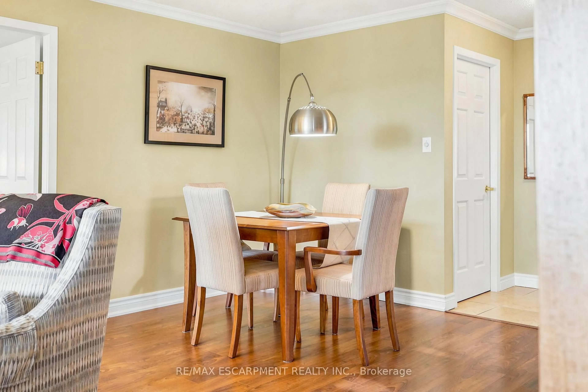
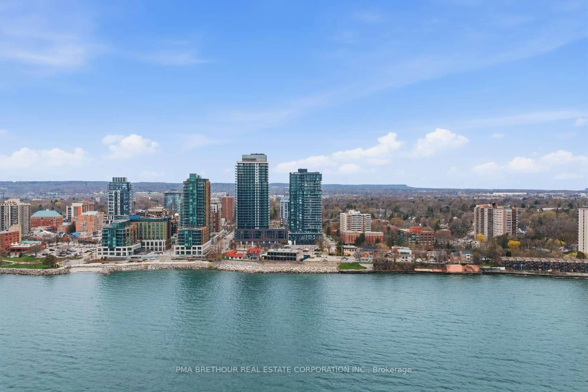
A pic from outside/outdoor area/front of a property/back of a property/a pic from drone, unknown for 1201 North Shore Blvd #1003, Burlington Ontario L7S 1Z5
Re-listed 7 days ago

1201 North Shore Blvd #1003, Burlington, Ontario L7S 1Z5

In the same building:
-
Condo
2 + 1
2
~1200-1399 sqft
$•••,•••
$679,000
Get pre-qualifiedPowered by nesto
Condo
2 + 1
2
~1200-1399 sqft

Contact us about this property

Call

Highlights

Property Estimate

Days on market7 days

Total days on market
56 days

Estimated valueNot available

Price/Sqft$525/sqft

Monthly cost

Open Calculator

Description

This beautifully maintained 1,330 square foot, two-bedroom plus den, two-bathroom suite offers North-facing views of the Niagara Escarpment by day and golden sunsets by night - framed by oversized windows and double patio doors that flood the space with natural light. Step out to the generous private patio for morning coffee or an evening glass of wine, the backdrop never gets old. Inside, laminate and hard-surface flooring run throughout. The updated kitchen shines with white shaker cabinetry and granite countertops, equally suited to quiet weeknights or entertaining. The primary bedroom retreat features a walk-in shower ensuite, while a versatile den serves as a home office, reading room or third sleeping space. Two parking spaces, a private storage locker and abundant visitor parking round out the everyday convenience of this lock-and-leave, maintenance-free suite. Just steps to Spencer Smith Park and the Burlington waterfront - enjoy easy access to farmers' markets, Ribfest and downtown Burlington's best restaurants, cafés, boutiques and arts scene. A rare turnkey opportunity with showstopping views in the heart of it all. Some photos are virtually staged. RSA.


Property Details

Style1 Storey/Apt
View-
Age of property31-50
SqFt~1200-1399 SqFt
Lot Size-
Parking Spaces2
MLS ®NumberW13568588
Community NameBurlington Waterfront
Data SourceTRREB
Listing byRE/MAX ESCARPMENT REALTY INC.

Features

Heating: Forced Air
Cooling: Central Air
Fireplace

Main Floor

Living

5.26 x 3.66

carpet free / Fireplace / W/I Closet

Dining

4.11 x 3.05

carpet free / Laminate

Kitchen

4.57 x 3.48

Tile Floor

Primary

4.65 x 3.45

carpet free / Ensuite Bath / Laminate


Features

Patio: Open
Balcony: Open

Parking

Garage spaces 2

Garage type Underground

Other parking spaces 0

Total parking spaces 2


10Story
Amenities

Car Wash, Community BBQ, Day Care, Exercise Room, Party/Meeting Room, Outdoor Pool

Inclusions
Hydro
Water
Parking
Cable
Heat

Property listed by RE/MAX ESCARPMENT REALTY INC., Brokerage

Agent Banner Image
Interested in this property?Get in touch to get the inside scoop.
Market Data - Burlington Waterfront

Geo Zone Map ThumbnailBurlington Waterfront

Strong Buyer's Market

View Market Data

Condo - for the past 30 days

Buyer's market Seller's market

Avg. Days on Market

Past 30 days

56 days

Compared to

2025

51 days

2024

29 days

2023

25 days

New Listings

Past 30 days

49 listings

Compared to

2025

42 listings

2024

60 listings

2023

24 listings

Units sold

Past 30 days

15 units

Compared to

2025

10 units

2024

17 units

2023

21 units

Median Sold Price

Past 30 days

$840,000

Compared to

2025

$700,000

2024

$740,000

2023

$780,000


Population and Demographics

Overview

Total population 22723
Average household income $136,954

Age (%)

0 to 19
15%
20 to 34
17%
35 to 49
17%
50 to 64
23%
65 and plus
28%

Household composition (%)

Single family
55%
Single person
41%
Multi person
3%
Multi family
0%

Mother tongue (%)

English
88%
Others
4%
Spanish
2%
French
2%
Arabic
1%
Polish
1%

House tenancy (%)

Renters
50%
Owners
50%

What’s nearby?Essentials within 5 km

Local Logic

Transportation Scores

Estimated Budget