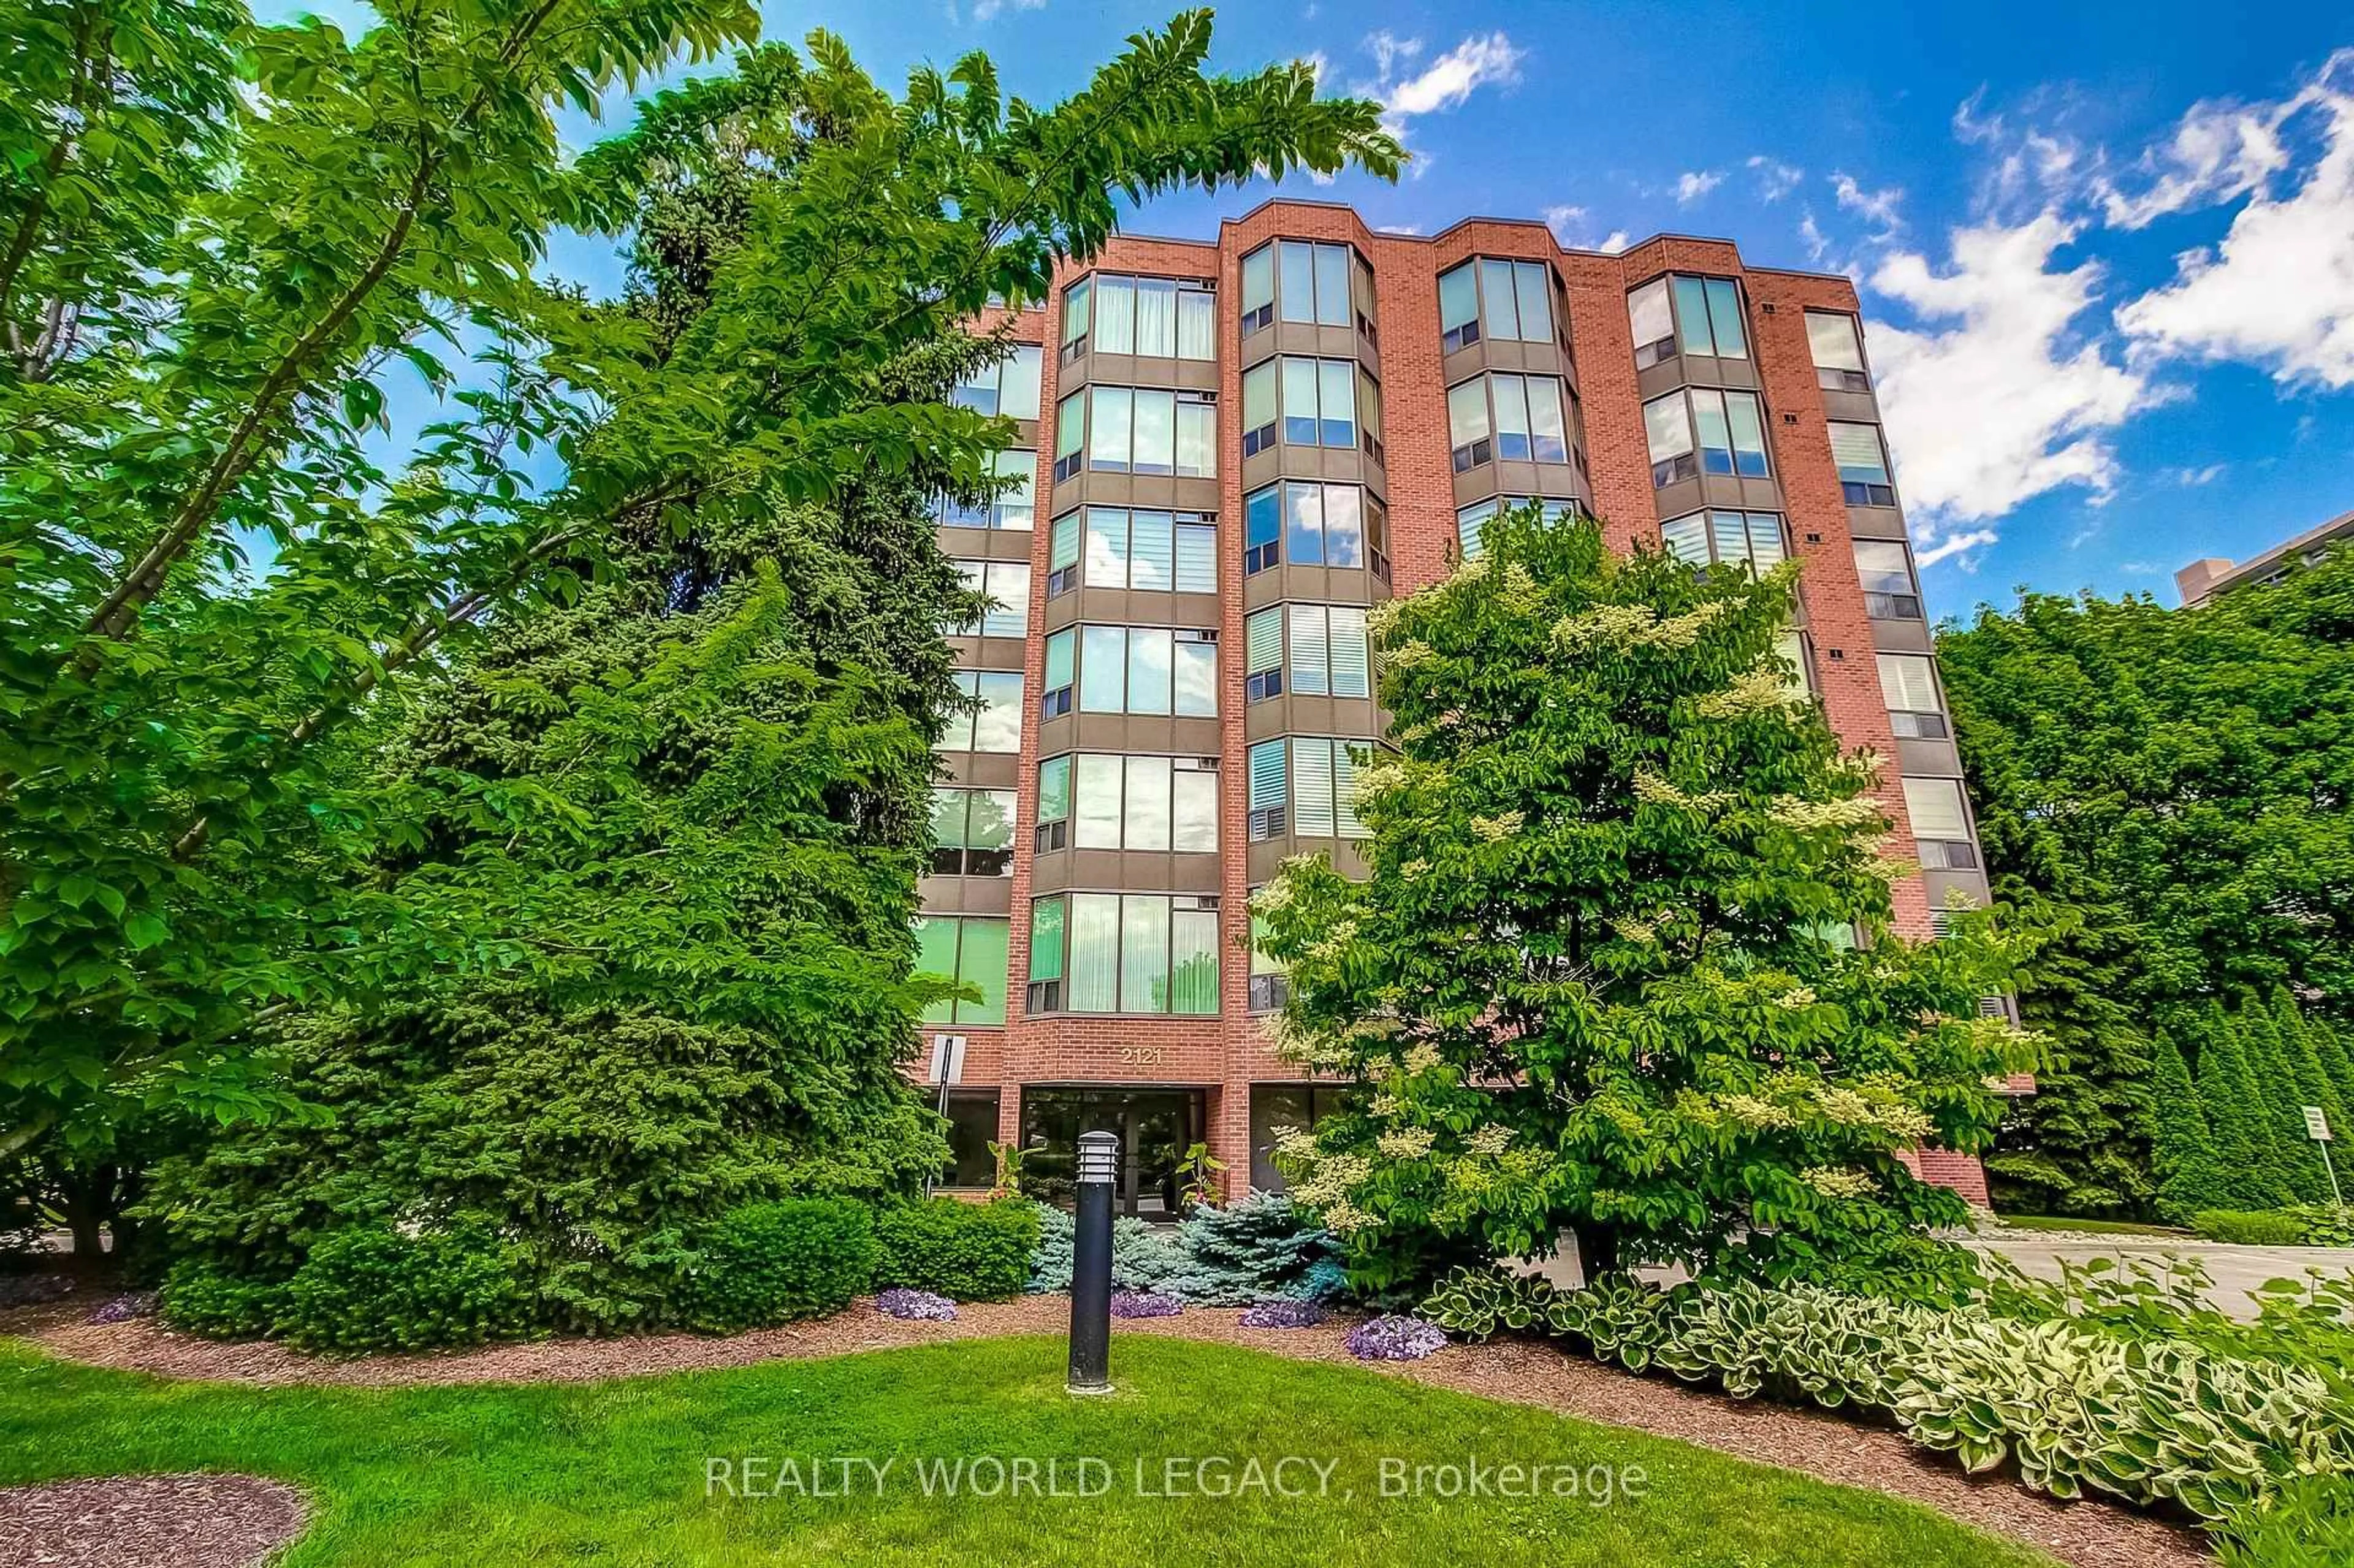
2121 Lakeshore Rd #501, Burlington, Ontario L7R 1C9
Contact us about this property
Highlights
Estimated valueThis is the price Wahi expects this property to sell for.
The calculation is powered by our Instant Home Value Estimate, which uses current market and property price trends to estimate your home’s value with a 90% accuracy rate.Not available
Price/Sqft$536/sqft
Monthly cost
Open Calculator
Description
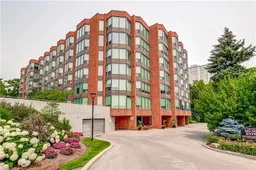
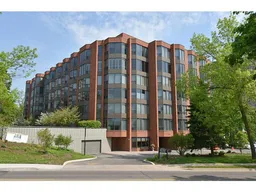
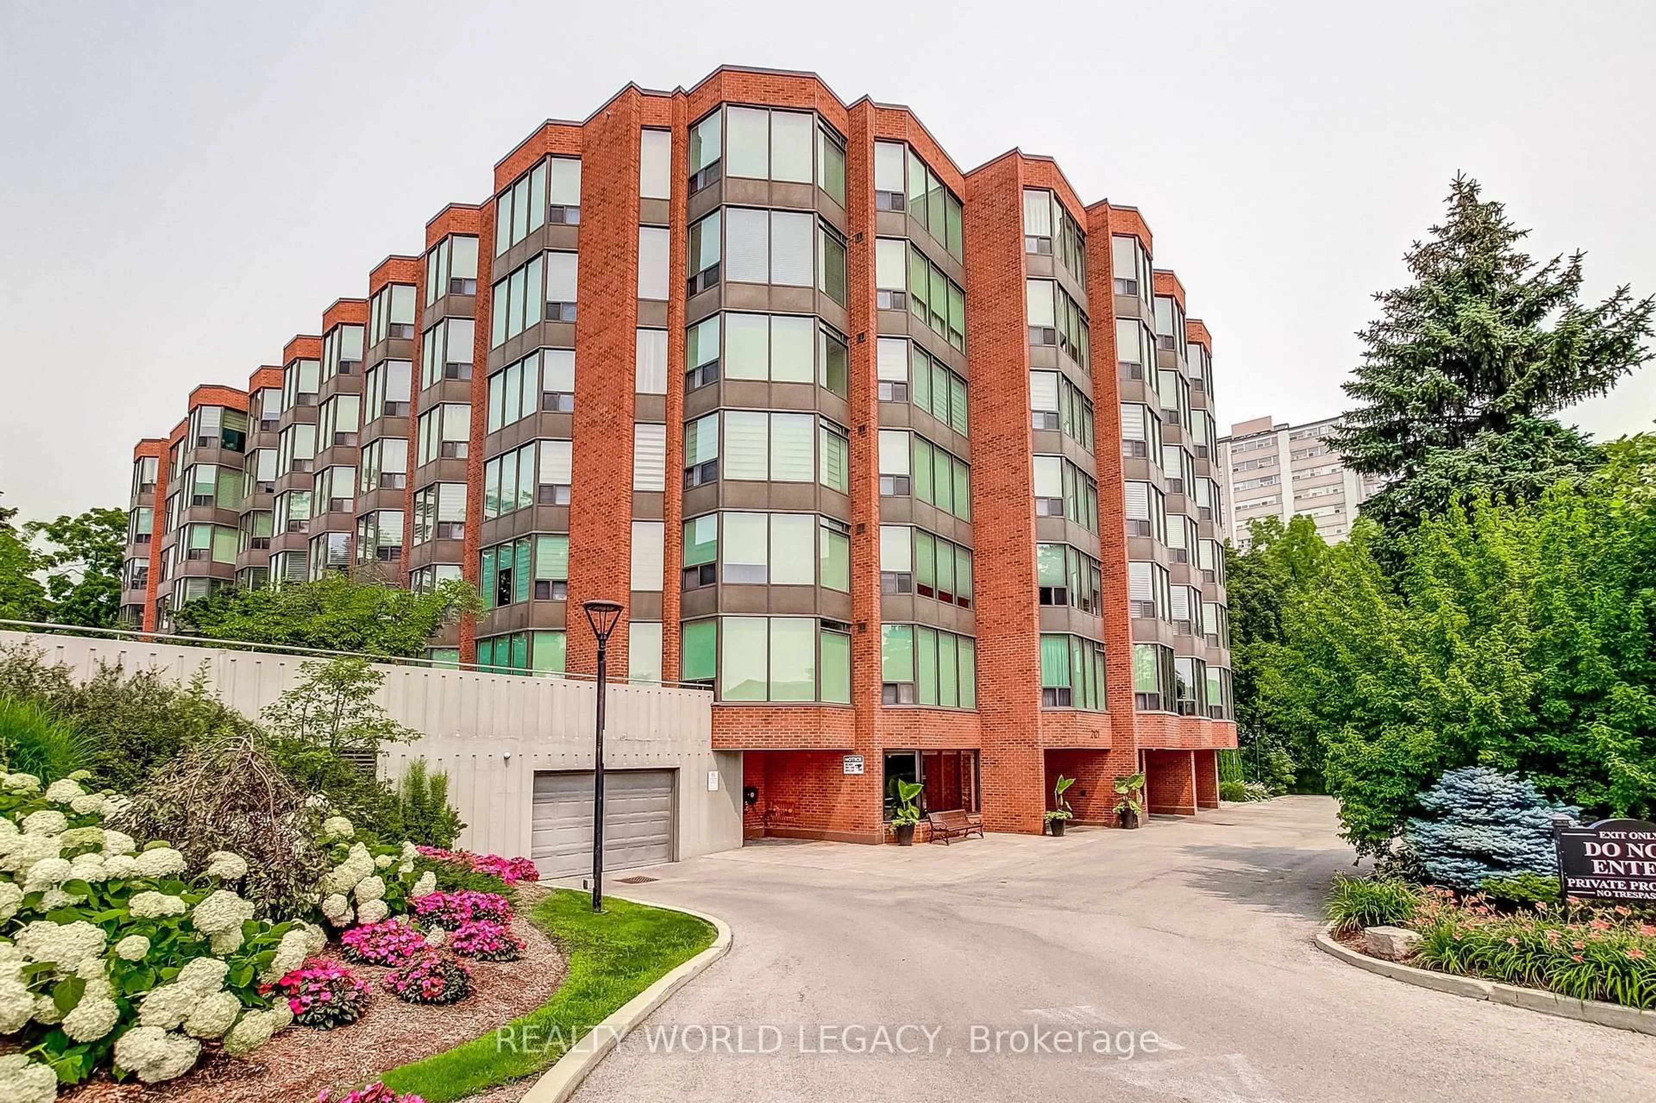
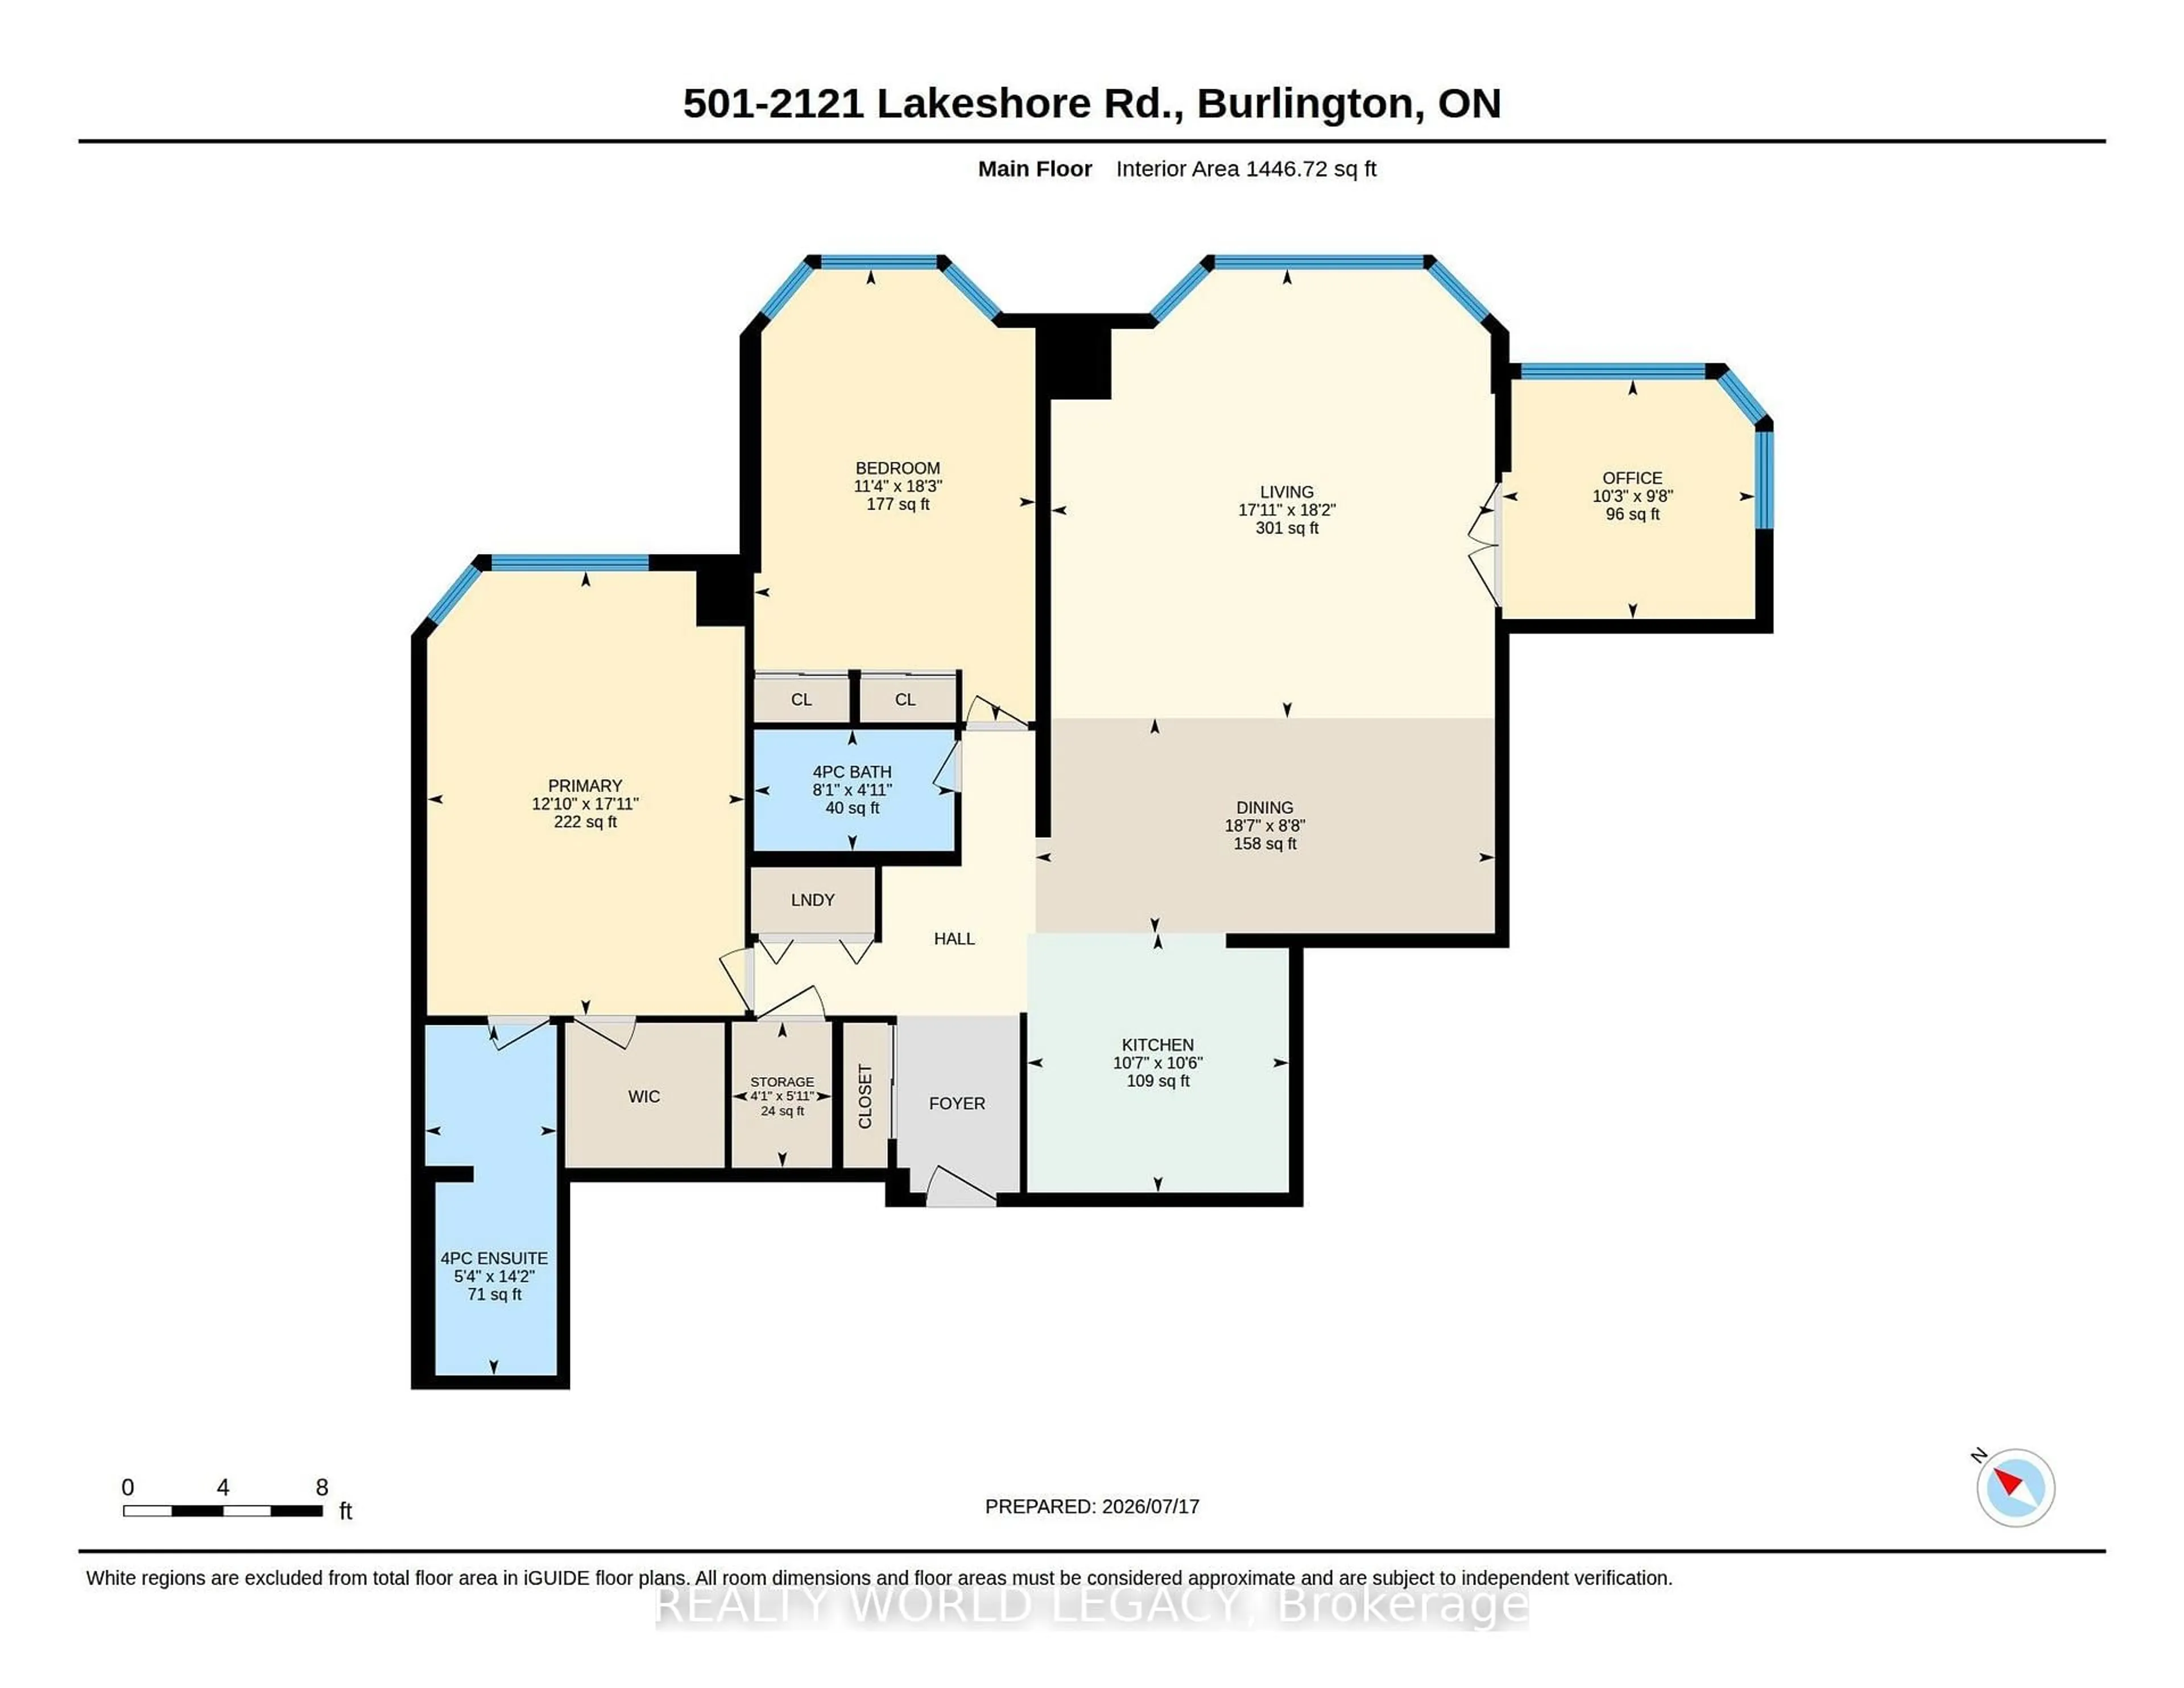
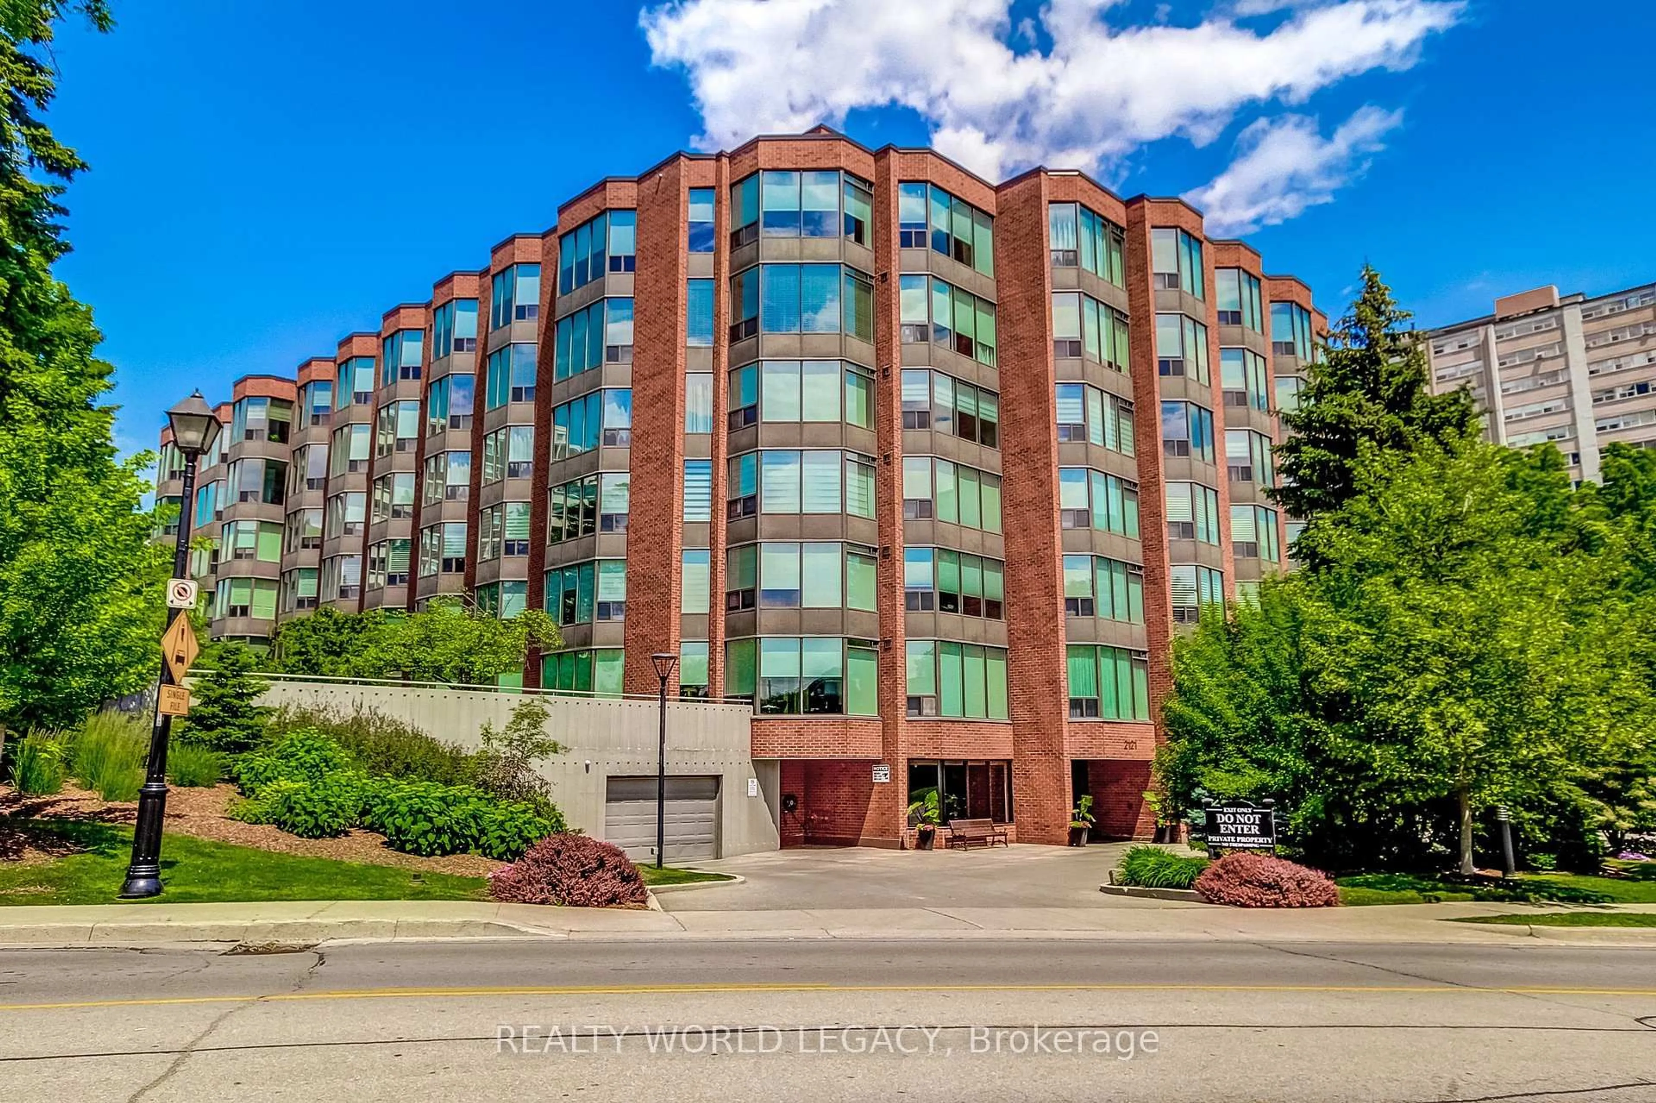
Village Gate condominiums offer a location walking distance to downtown shops, restaurants, Spencer Smith, the waterfront trail and major highways and offers a low maintenance lifestyle with every convenience at your fingertips in one of Burlington's most sought-after Lakeshore areas. Your guests will be welcomed by an updated lobby, well maintained grounds and a quiet atmosphere, indicating that this professionally managed community is a pleasure to live in. This 2 bedroom, 2 bath corner suite offers spacious and thoughtfully planned living space with a quiet treed setting and peaceful views of the manicured grounds, Rambo Creek and Lake Ontario. Designed for style and functionality, the updated kitchen features quartz counters, stainless-steel appliances, a stylish backsplash and a breakfast bar. The open concept living and dining areas enjoy eastern exposure, filling the space with natural light through the tree-lined windows and the generous layout grants enough room for multiple seating areas to entertain comfortably. An adjacent sunroom with French doors, and glimpses of the lake provides an ideal space for a home office, reading room or dinette. The primary suite is equipped with a large walk-in closet and an ensuite, his and her sinks, standalone shower. Additional highlights include a spacious second bedroom, a 4-piece bath, side by side in-suite laundry, a front coat closet, custom walk-in pantry, and a separate storage locker. Enjoy the benefits of TWO UNDERGROUND PARKING SPOTS, ample visitor parking, and condo fees inclusive of all utilities, cable, and internet.
Property Details
Interior
Features
Main Floor
Laundry
0.0 x 0.0Kitchen
3.22 x 3.19Dining
5.65 x 2.65Living
5.46 x 5.53Exterior
Parking
Garage spaces 2
Garage type Underground
Other parking spaces 0
Total parking spaces 2
Condo Details
Amenities
Elevator, Visitor Parking
Inclusions
Property History
 46
46