2 hours on Market

358 Pepper Dr, Burlington, Ontario L7R 3C9

Detached
2 + 1
3
~1100-1500 sqft
$1,459,000
Get pre-qualifiedPowered by nesto
Detached
2 + 1
3
~1100-1500 sqft

Contact us about this property

Call

Highlights

Property Estimate

Days on market2 hours

Estimated valueNot available

Price/Sqft$1,149/sqft

Monthly cost

Open Calculator

Description

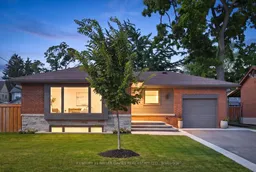
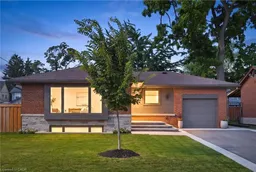
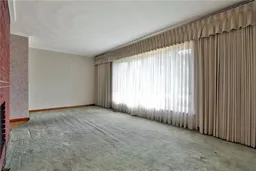
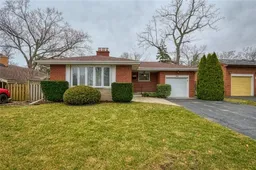
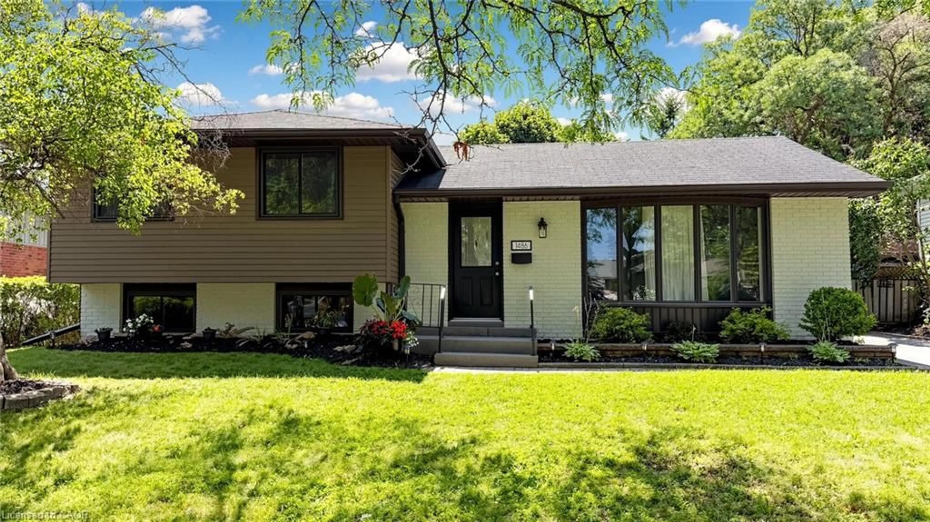
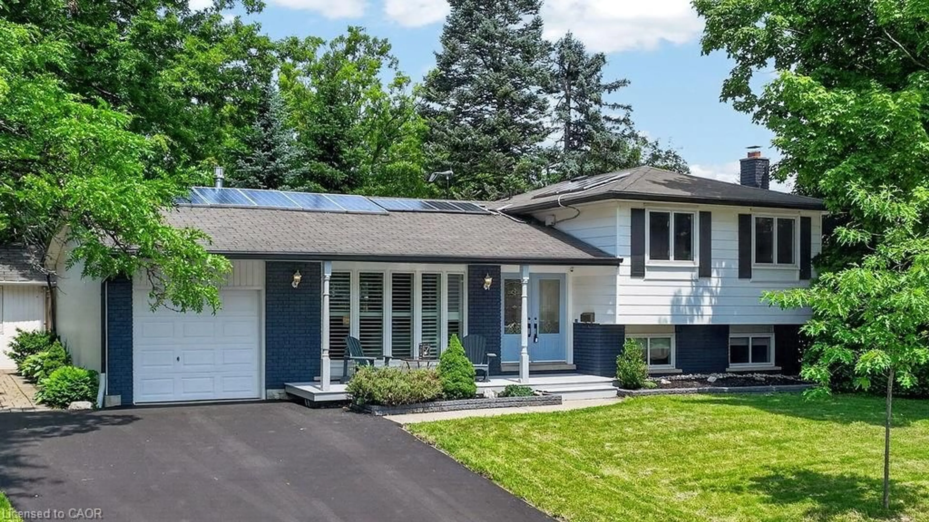
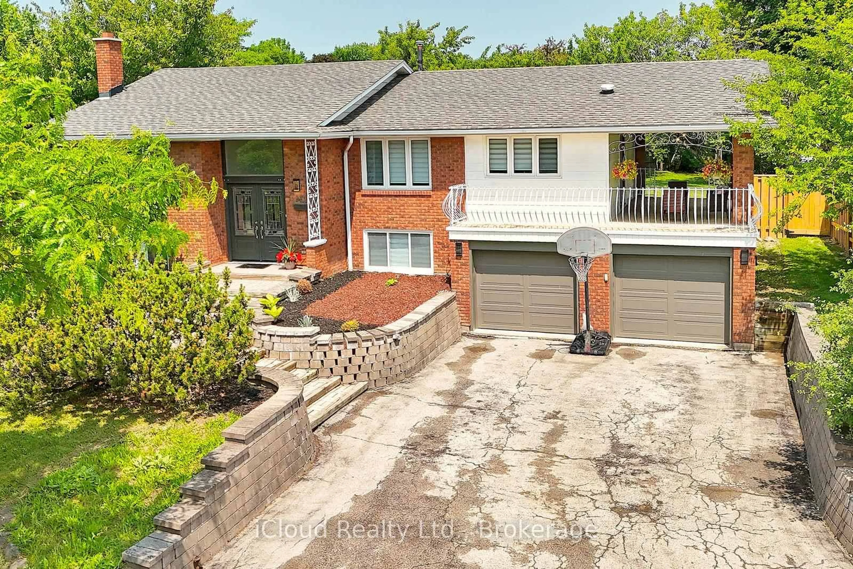
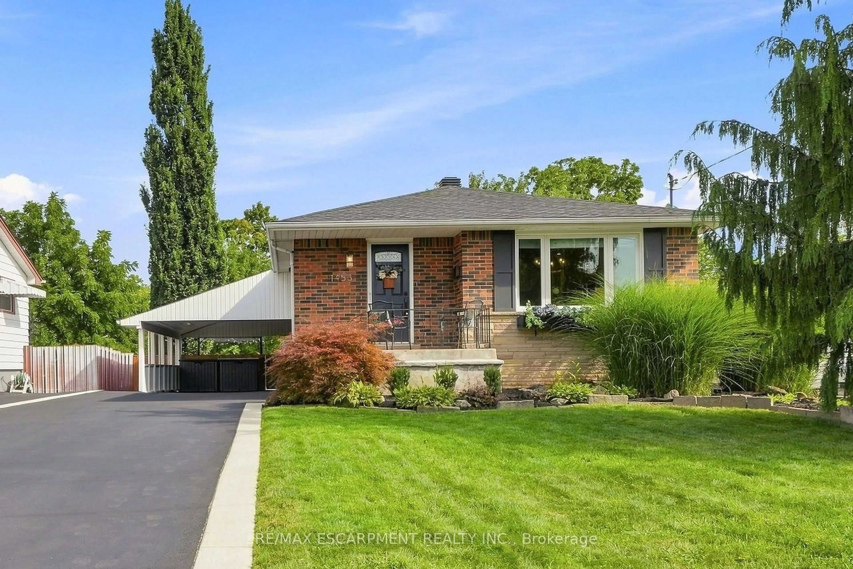
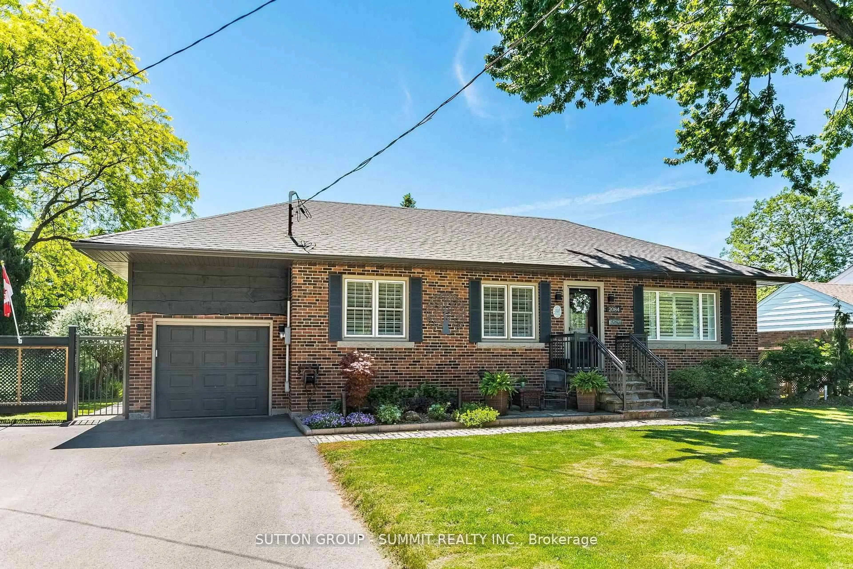
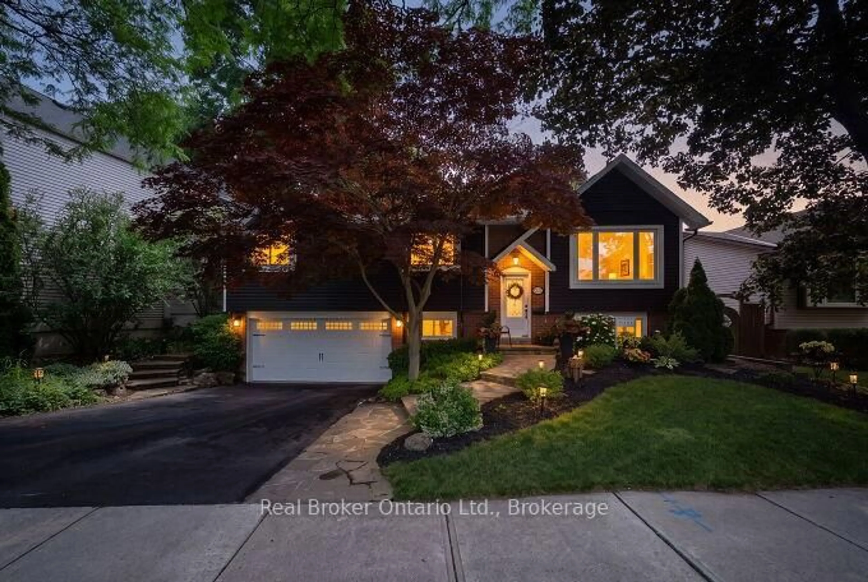
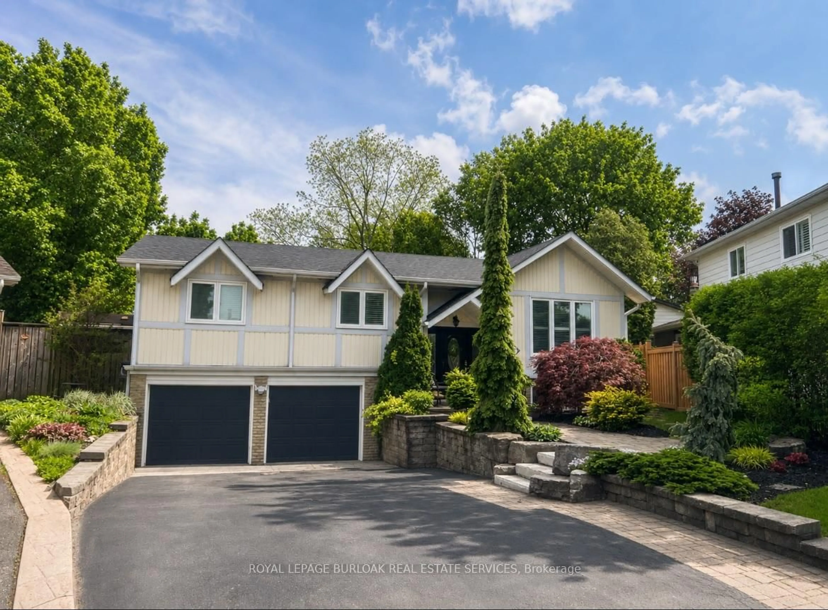
Experience exceptional luxury in this custom-built bungalow, perfectly situated in one of South Burlington's most prestigious and sought-after neighbourhoods. Totally re-Designed in 2020, with timeless elegance and impeccable craftsmanship, this stunning residence offers the perfect blend of sophistication, comfort, and effortless one-floor living.Featuring Custom chef's kitchen, high end appliances and finishes, 2+1 bedrooms, 2+1 well appointed bathrooms, every inch of this home has been thoughtfully designed with premium finishes, refined architectural details, and an abundance of natural light. The open-concept layout is ideal for both everyday living and elegant entertaining, highlighted by generous principal rooms and seamless flow throughout.Step outside to your own private backyard retreat where luxury continues. The professionally designed outdoor living space is centered around a spectacular custom-built gazebo, creating the perfect setting for al fresco dining, summer entertaining, or relaxing with family and friends. Located in the heart of South Burlington, you'll enjoy an unparalleled lifestyle just minutes from the shores of Lake Ontario, vibrant downtown Burlington, schools, boutique shopping, fine dining, waterfront parks, scenic trails, and convenient access to major HWYS and GO Transit. This coveted neighbourhood is renowned for its mature tree-lined streets, established homes, and enduring appeal.A rare offering that seamlessly combines luxury, craftsmanship, and location, this exquisite custom bungalow presents an exceptional opportunity to own a truly distinguished home in one of Burlington's finest communities.


Property Details

StyleBungalow
View-
Age of property-
SqFt~1100-1500 SqFt
Lot Size5,005 SqFt(91 x 55)
Parking Spaces6
MLS ®NumberW13621050
Community NameBurlington Waterfront
Data SourceTRREB
Listing byCENTURY 21 MILLER DAVIES REAL ESTATE LTD.

Features

Heating: Forced Air
Cooling: Central Air
Fireplace
Basement: Full

Main Floor

Kitchen

4.19 x 4.42

Living

4.04 x 5.99

Dining

2.36 x 4.9

Br

2.77 x 3.76


Features

Lot size: 5,005 SqFt

Parking

Garage spaces 1

Garage type Attached

Other parking spaces 5

Total parking spaces 6


Property listed by CENTURY 21 MILLER DAVIES REAL ESTATE LTD., Brokerage

Agent Banner Image
Interested in this property?Get in touch to get the inside scoop.
Market Data - Burlington Waterfront

Geo Zone Map ThumbnailBurlington Waterfront

Seller's Market

View Market Data

Detached house - for the past 30 days

Buyer's market Seller's market

Avg. Days on Market

Past 30 days

17 days

Compared to

2025

32 days

2024

17 days

2023

22 days

New Listings

Past 30 days

32 listings

Compared to

2025

30 listings

2024

30 listings

2023

31 listings

Units sold

Past 30 days

16 units

Compared to

2025

13 units

2024

12 units

2023

23 units

Median Sold Price

Past 30 days

$1,095,000

Compared to

2025

$1,380,000

2024

$1,255,000

2023

$1,299,800


Population and Demographics

Overview

Total population 22723
Average household income $136,954

Age (%)

0 to 19
15%
20 to 34
17%
35 to 49
17%
50 to 64
23%
65 and plus
28%

Household composition (%)

Single family
55%
Single person
41%
Multi person
3%
Multi family
0%

Mother tongue (%)

English
88%
Others
4%
Spanish
2%
French
2%
Arabic
1%
Polish
1%

House tenancy (%)

Renters
50%
Owners
50%

What’s nearby?Essentials within 5 km

Local Logic

Transportation Scores

Estimated Budget