Contact us about this property
Highlights
Estimated valueThis is the price Wahi expects this property to sell for.
The calculation is powered by our Instant Home Value Estimate, which uses current market and property price trends to estimate your home’s value with a 90% accuracy rate.Not available
Price/Sqft$641/sqft
Monthly cost
Open Calculator
Description
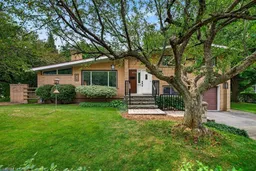
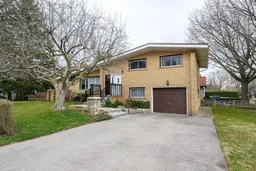
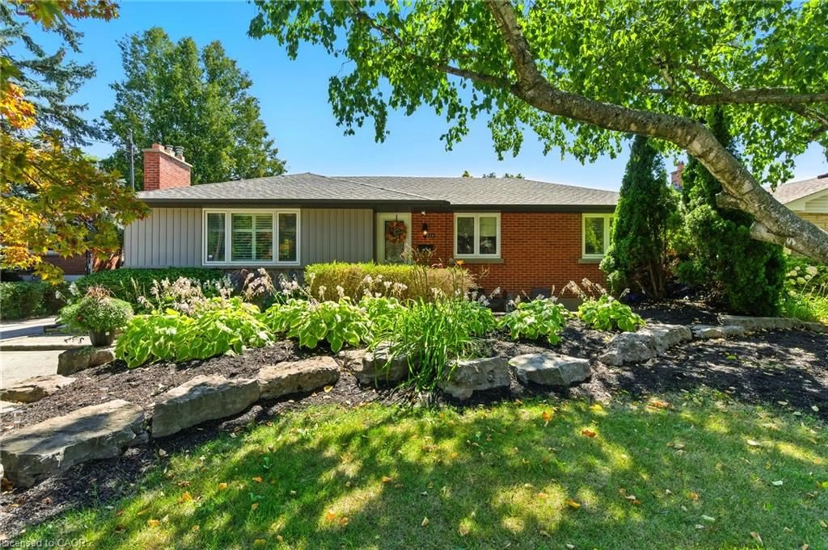
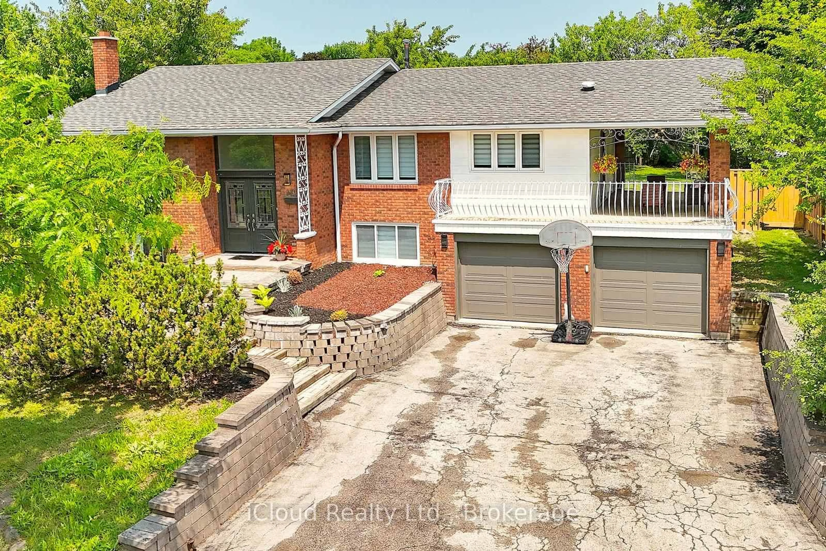
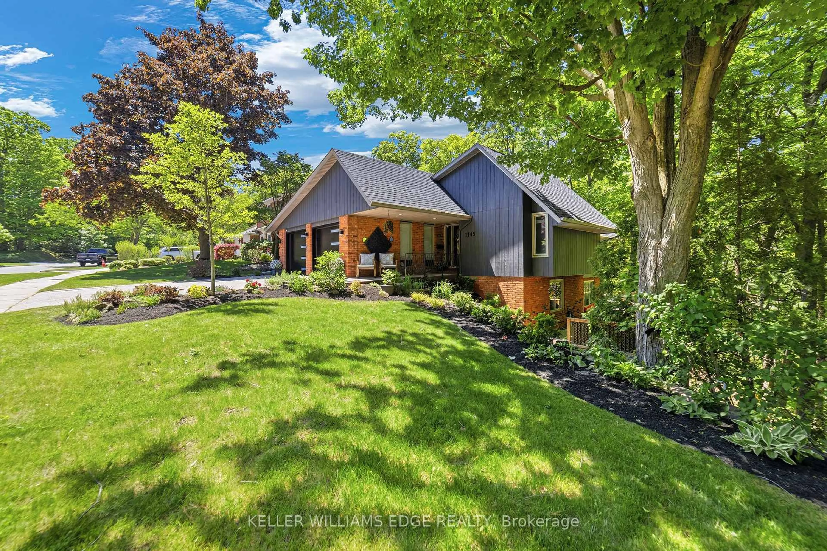
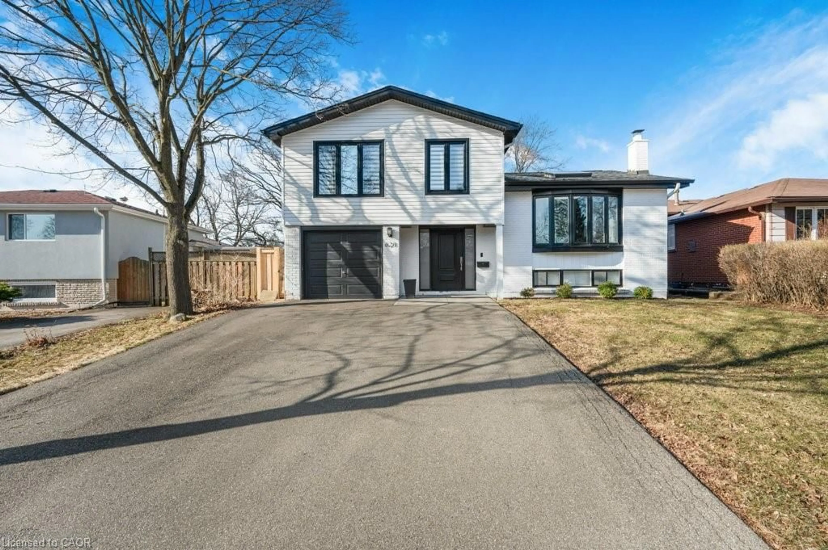
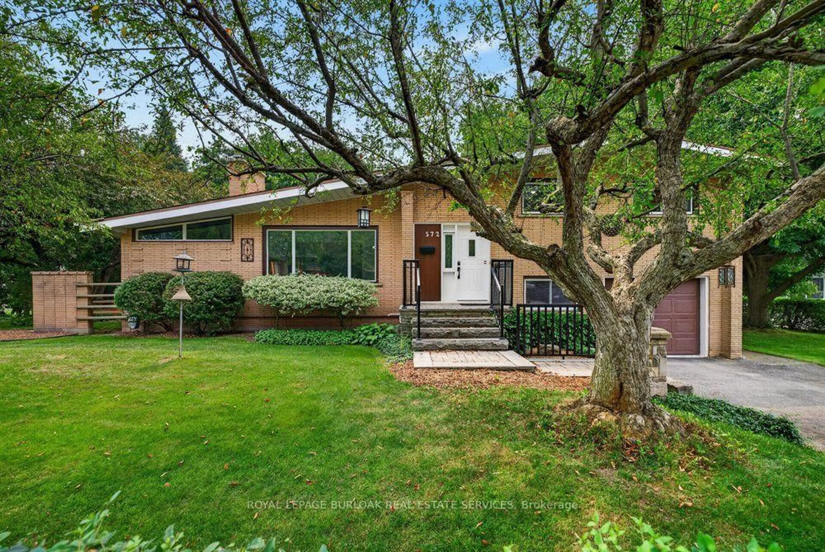
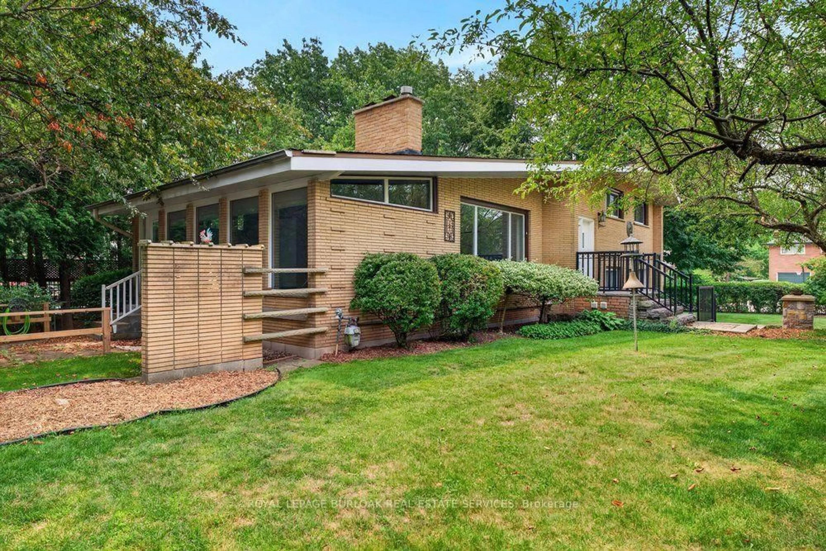
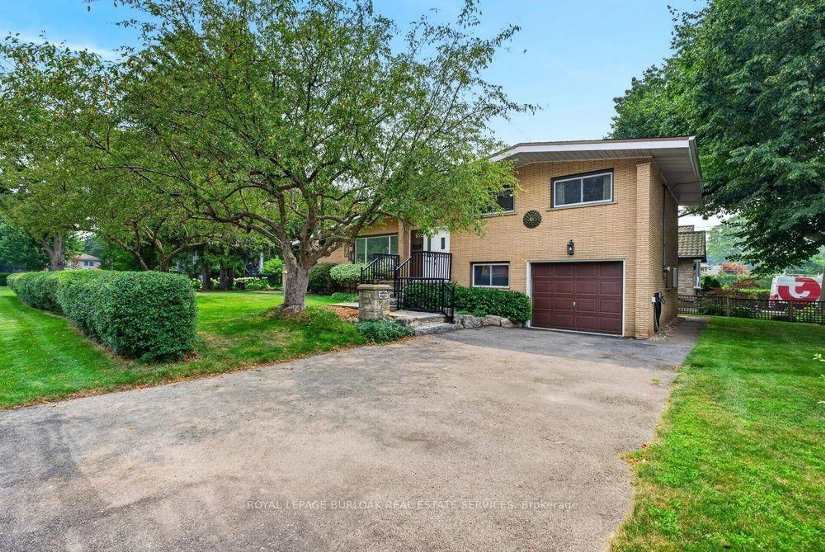
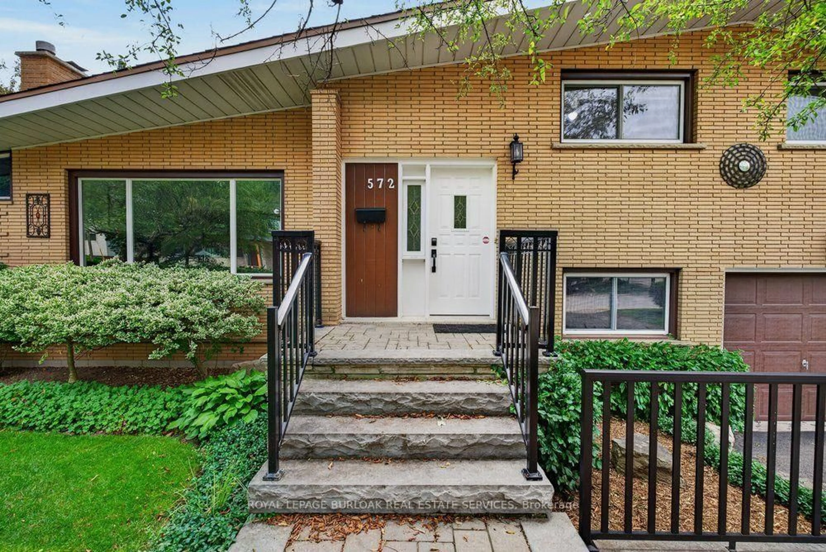
Welcome to this charming 3-bedroom + den 4-level side-split in one of downtown Burlington's desirable neighbourhoods. Situated on a premium 120-ft frontage corner lot, this well-maintained home provides exceptional potential to renovate, expand or build your dream home. The main level features a spacious living room & family room with a double-sided gas fireplace, a dining room adjacent to the eat-in kitchen with ample cabinetry & a walkout from the family room to a stone patio overlooking mature trees & gardens. The lower level offers a separate side entrance, 2-pc bathroom, den (potential 4th bedroom) & convenient garage access, creating excellent in-law suite potential. Upstairs you'll find 3 generous bedrooms & a4-pc bathroom. The spacious finished basement features a large rec room with a wood-burning fireplace, oversized above-grade windows for abundant natural light, hardwood flooring, pot lights, a laundry room & plenty of storage. Updates include the roof (2020), furnace & A/C(2013), updated windows & armour stone front steps. Enjoy an unbeatable location within walking distance of the YMCA, Central Park, downtown Burlington, Lake Ontario, restaurants, shopping & recreation centres. Close to excellent schools, the QEW, 403, 407 & GO Transit. Agreat opportunity to enjoy a walkable lifestyle.
Property Details
Interior
Features
Main Floor
Living
3.91 x 5.64Fireplace
Dining
2.9 x 2.9Family
6.93 x 2.77Fireplace
Kitchen
2.77 x 3.98Eat-In Kitchen
Exterior
Features
Parking
Garage spaces 1
Garage type Attached
Other parking spaces 4
Total parking spaces 5
Property History
 42
42