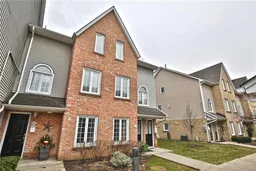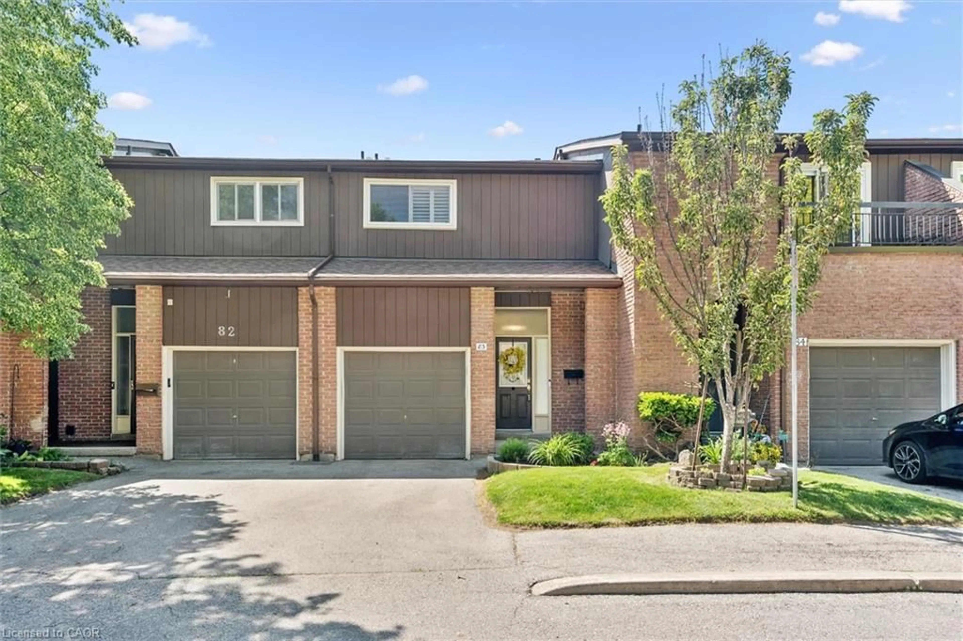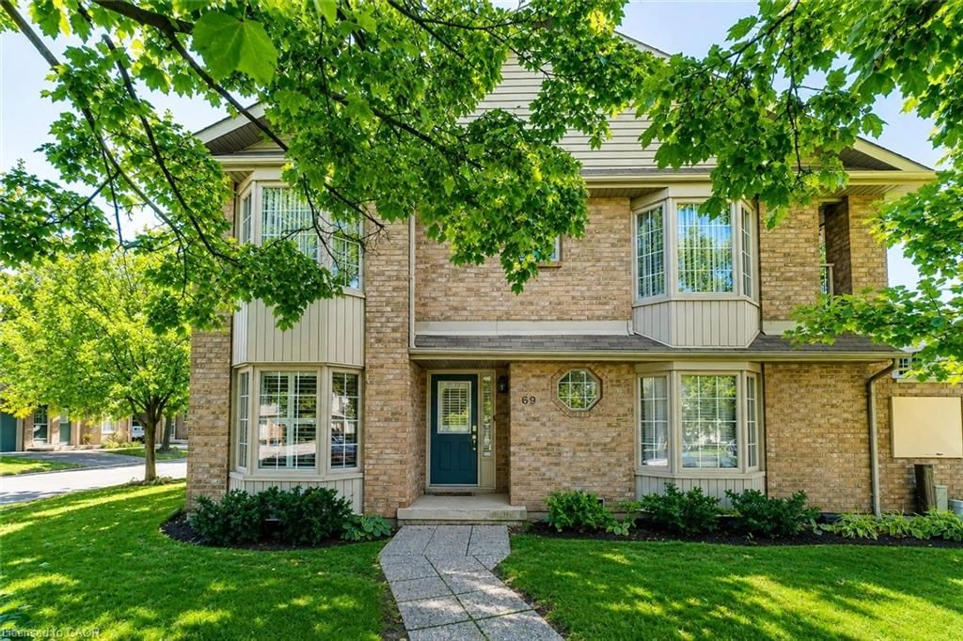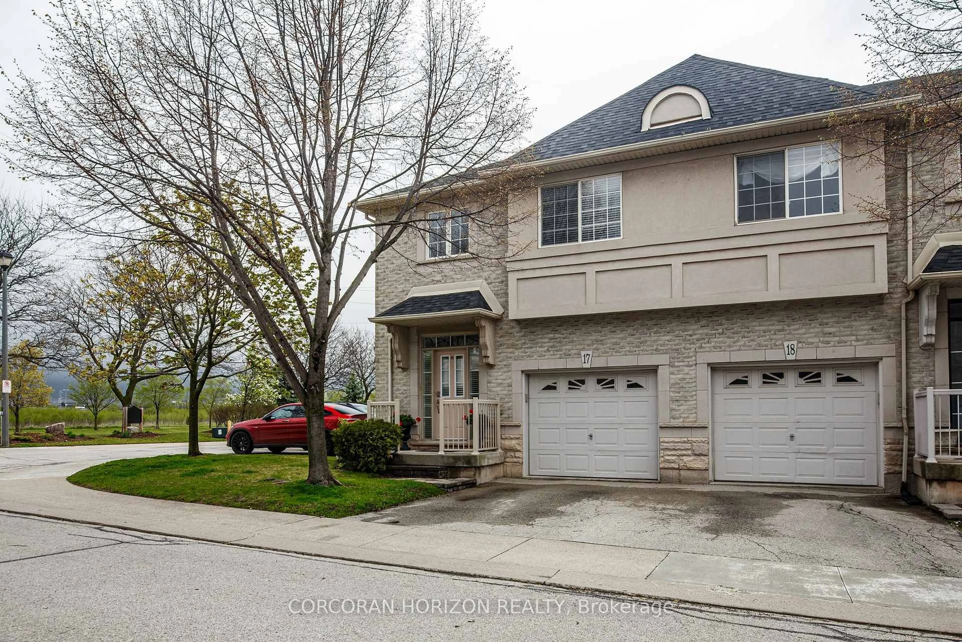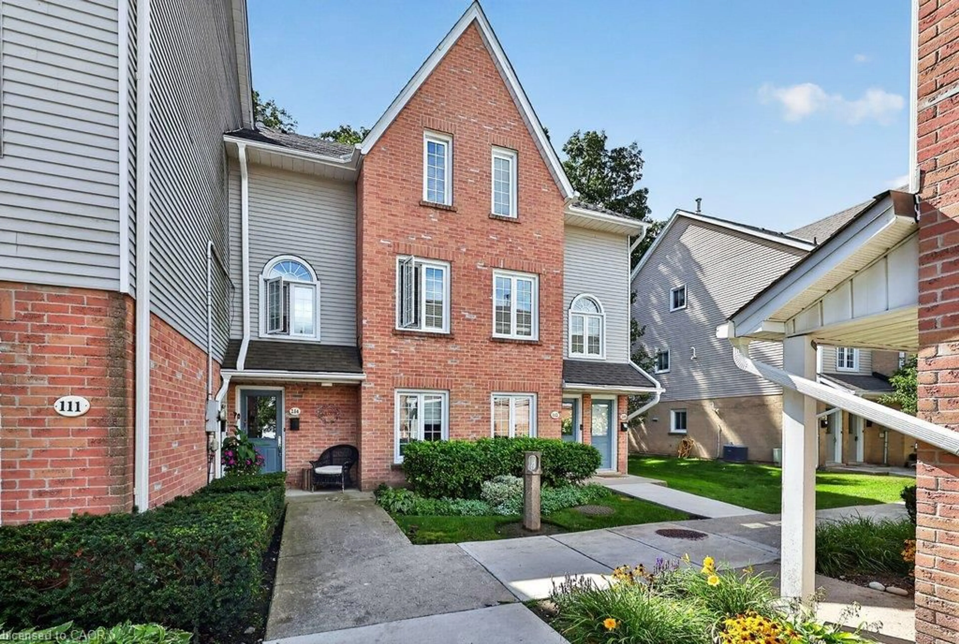
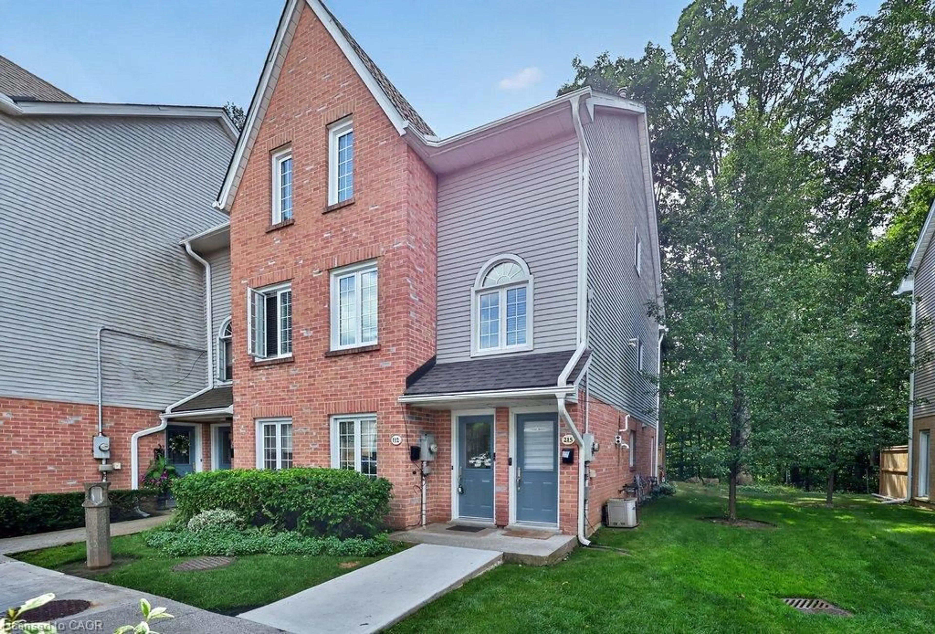
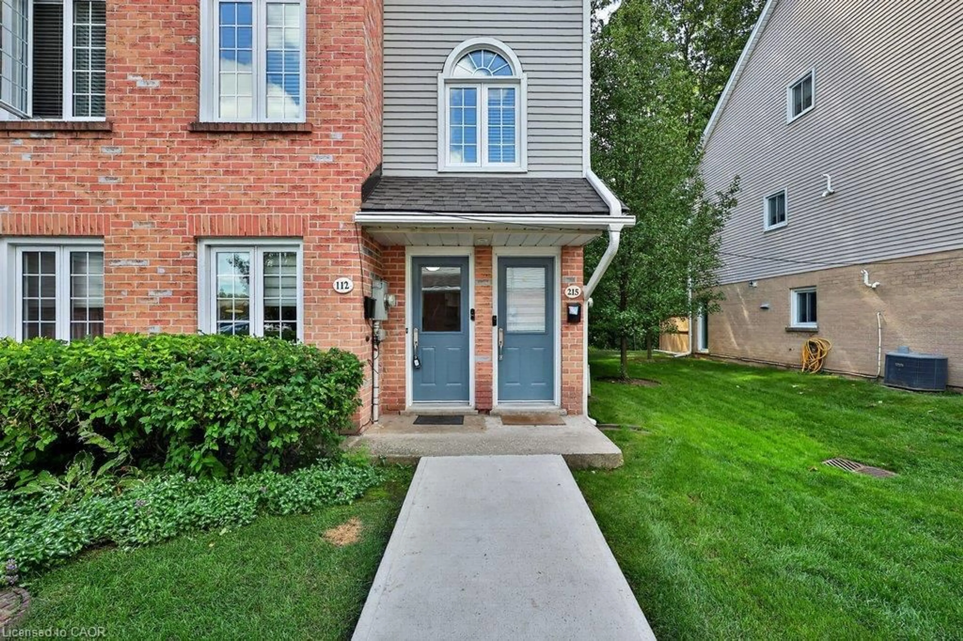
2110 Cleaver Ave #112, Burlington, Ontario L7M 3Z3
Contact us about this property
Highlights
Estimated valueThis is the price Wahi expects this property to sell for.
The calculation is powered by our Instant Home Value Estimate, which uses current market and property price trends to estimate your home’s value with a 90% accuracy rate.Not available
Price/Sqft$540/sqft
Monthly cost
Open Calculator
Description
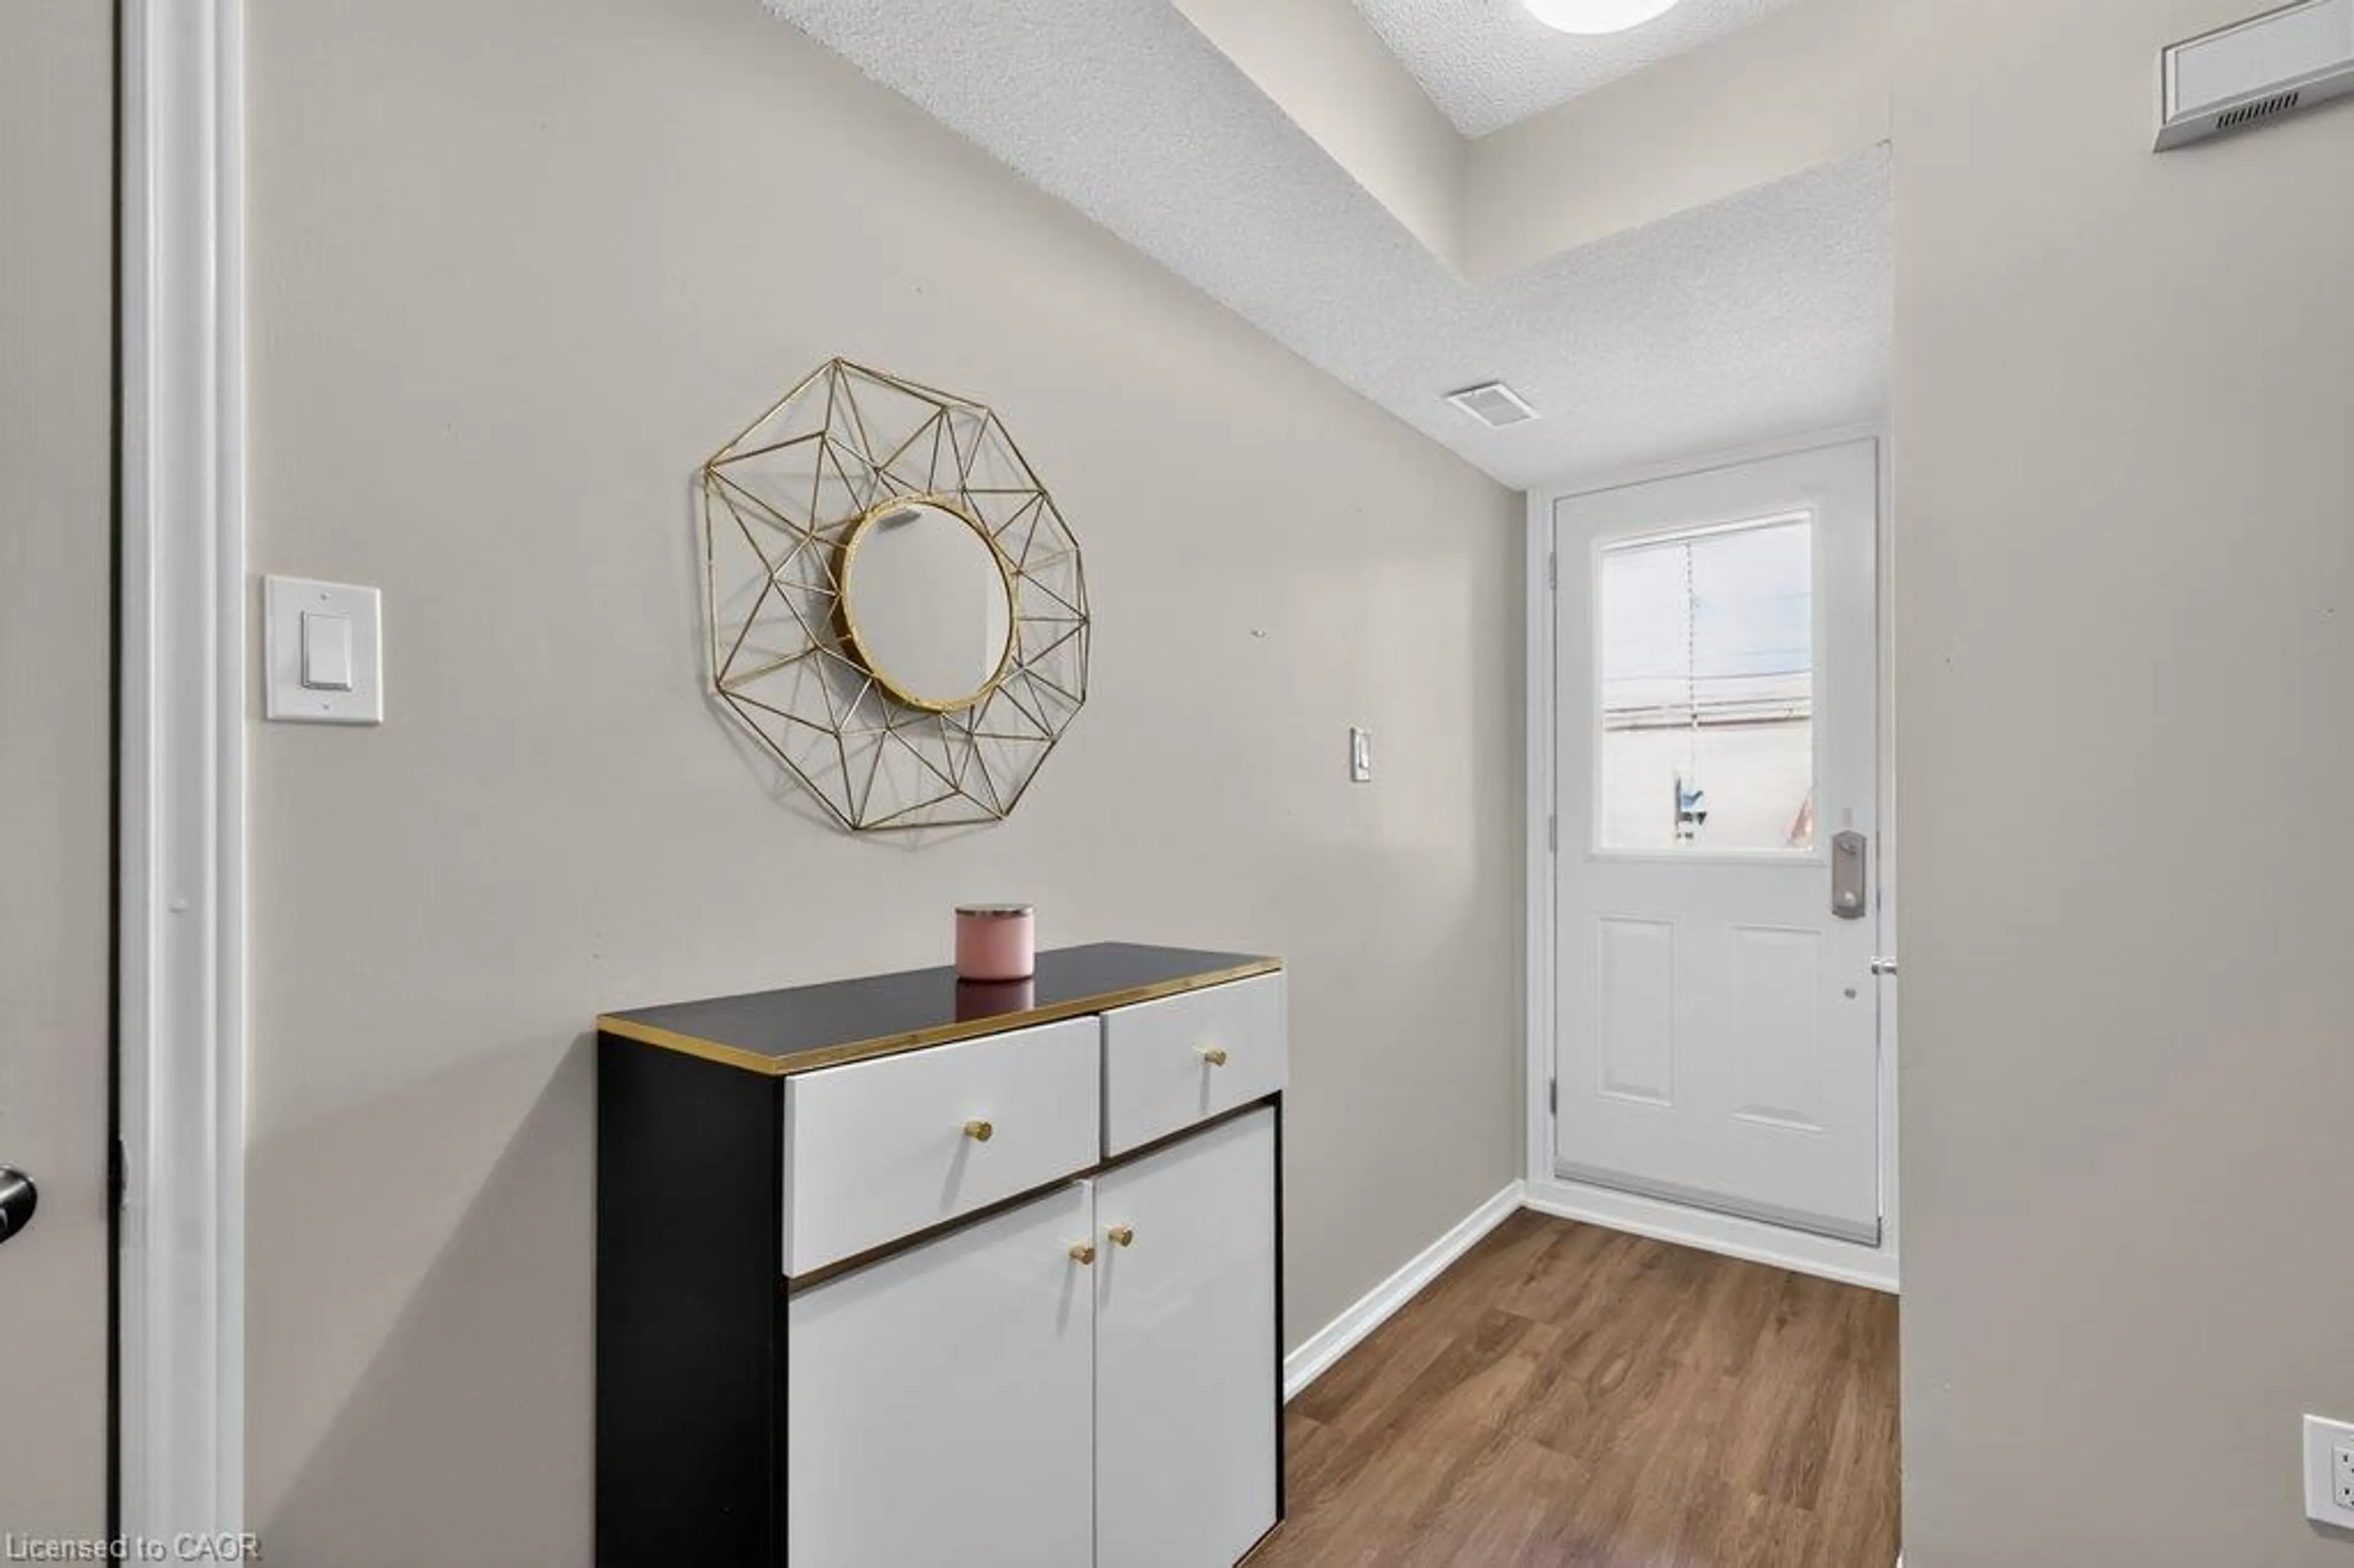
Welcome home. This exceptionally well-maintained bungalow-style townhome in a friendly Headon Forest community! Offering truly convenient one-floor living, this bright and inviting home backs onto a lush ravine with beautiful greenery and a peaceful setting. The open-concept living and dining area features bright windows, an electric fireplace and luxury vinyl plank flooring. The updated white kitchen offers butcher block-style countertops and opens to a breakfast nook/office with a walkout to the ravine. The spacious primary bedroom also enjoys a private ravine walkout and features an updated ensuite bath. A second bedroom and full bathroom provide comfortable space for guests, while in-suite laundry completes the main level. Everything is conveniently located on one floor! This unit also includes a detached garage with private driveway and ample visitor parking throughout the exceptionally maintained complex. Ideally located close to schools, transit, shopping and all that Headon Forest has to offer.
Property Details
Interior
Features
Main Floor
Laundry
Bedroom Primary
3.99 x 3.96Living Room
5.38 x 5.66Foyer
Exterior
Features
Parking
Garage spaces 1
Garage type -
Other parking spaces 1
Total parking spaces 2
Property History
 33
33