2 days on Market

2206 Donald Rd, Burlington, Ontario L7M 3R9

Detached
2 + 1
3
~1500-2000 sqft
$998,000
Get pre-qualifiedPowered by nesto
Detached
2 + 1
3
~1500-2000 sqft

Contact us about this property

Call

Highlights

Property Estimate

Days on market2 days

Estimated valueNot available

Price/Sqft$582/sqft

Monthly cost

Open Calculator

Description

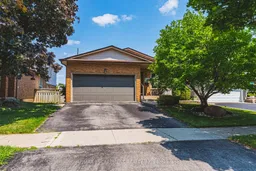
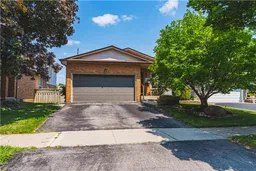
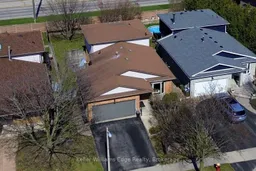
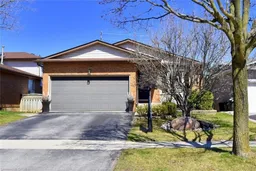
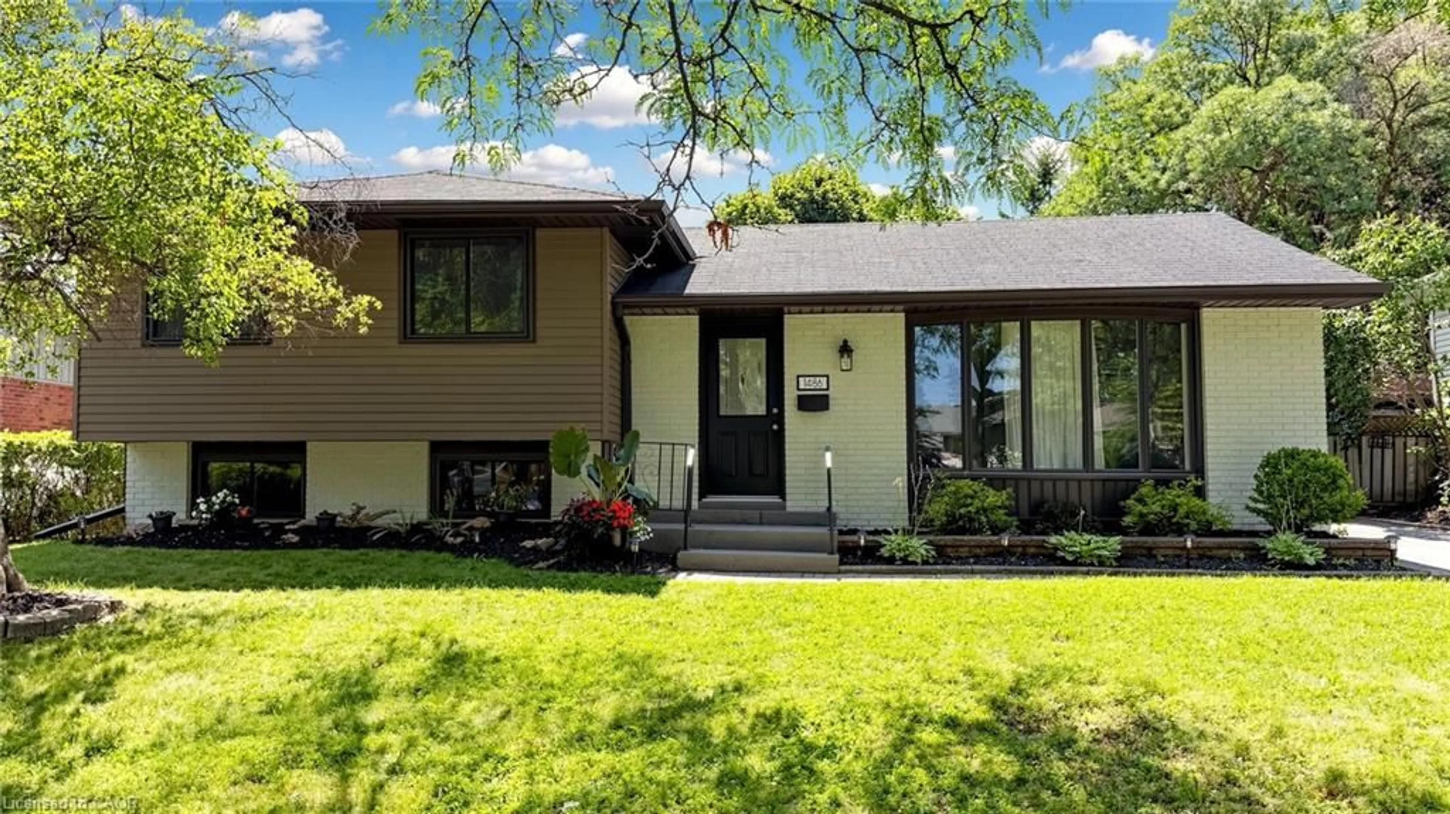
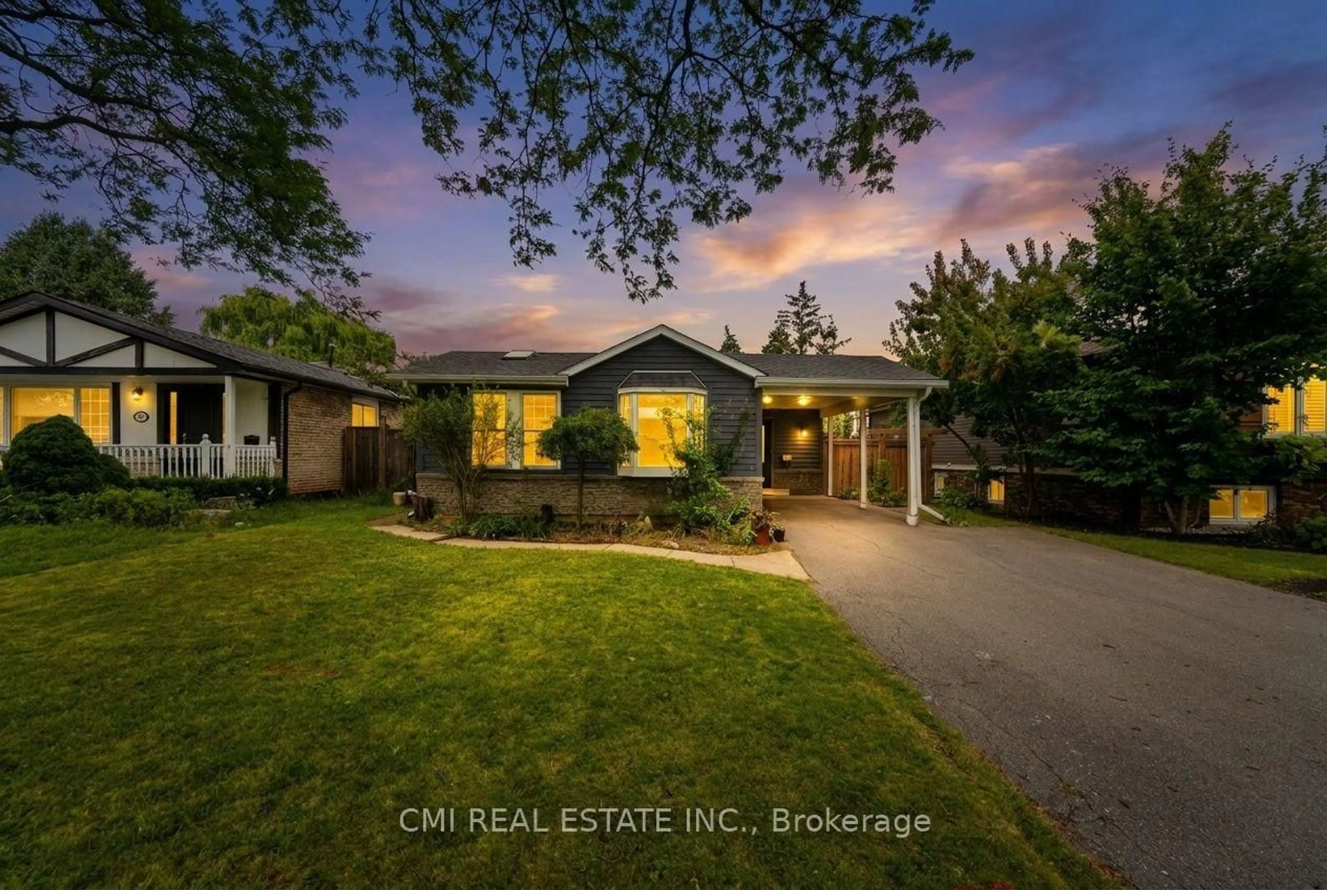
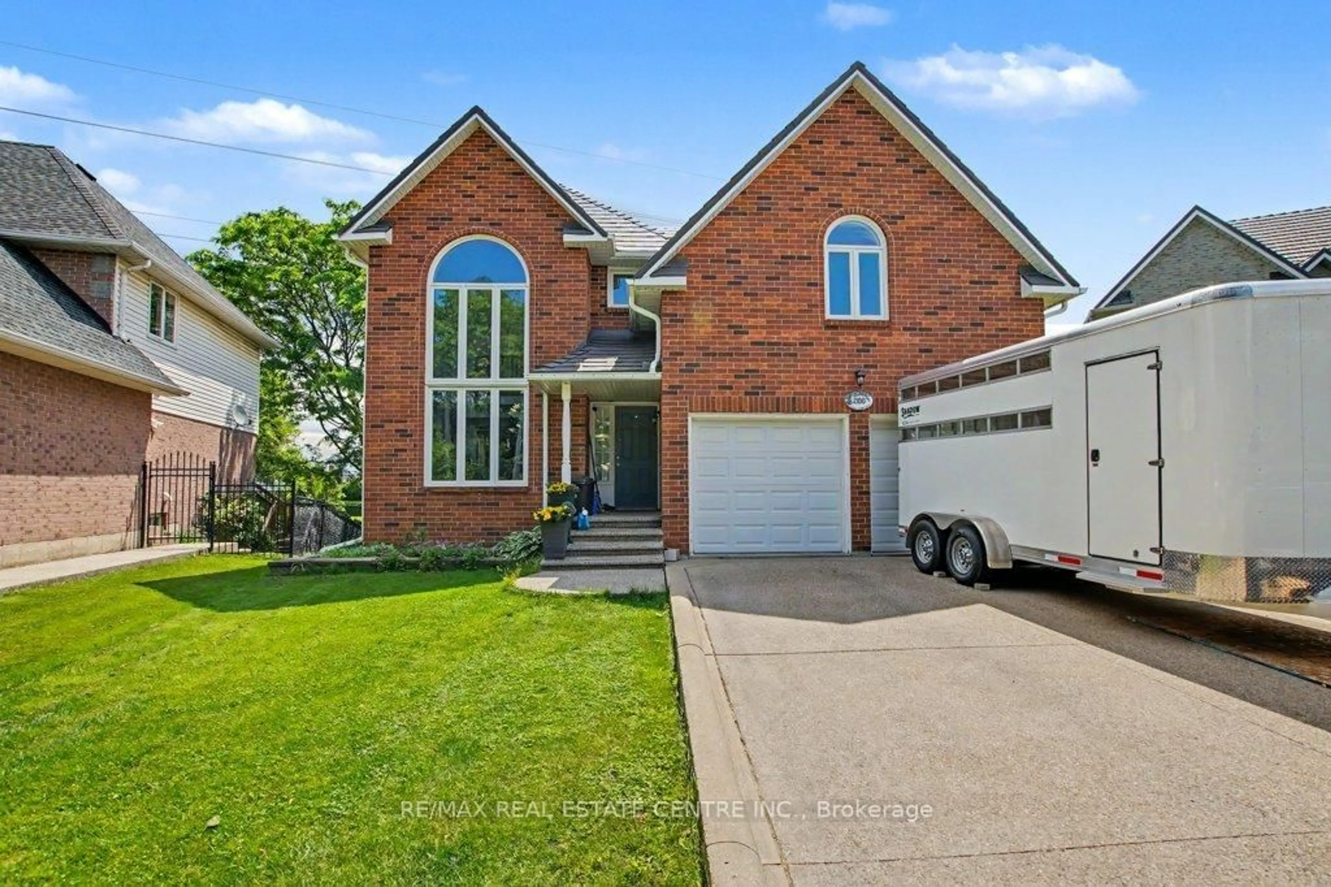
Welcome to 2206 Donald Road**, a beautifully renovated backsplit nestled on a quiet cul-de-sac in Burlington's highly sought-after Headon Forest neighbourhood. Offering over 2,100 finished living space, including a fully finished lower level with a separate entrance, this home provides exceptional space, comfort, and versatility for today's family.Designed with both everyday living & entertaining in mind, the open-concept main floor features a stylish kitchen with rich cherry cabinetry, stainless steel appliances & a beautiful tile backsplash. The adjoining living & dining rms are bright & inviting, showcasing carpet-free flooring & a large bay window that fills the home with natural light while offering a picturesque view of the stunning magnolia tree in the front yard. The upper level offers a spacious primary bedroom complete with his-and-hers closets, creating a comfortable private retreat. A beautifully updated four-piece bathroom & a generously sized second bedroom complete. Just off the kitchen, the bright family room features carpet-free flooring & sliding glass doors leading to the private backyard. This level also includes a third bedroom & an updated three-piece bathroom, making it ideal for guests, teenagers. The fully finished lower level, with a separate entrance, offers exceptional flexibility with two additional rooms ideal for a home office, gym, playroom, hobby space, or guest accommodations. The fully finished lower level, with a separate entrance, offers exceptional flexibility with two additional rooms ideal for a home office, gym, playroom, hobby space, or guest accommodations. Step outside to enjoy the private, fully fenced backyard featuring a large deck perfect for summer BBQ, entertaining family & friends, or relaxing in your own peaceful outdoor retreat. Ideally located close schools, parks, shopping, restaurants, public transit, & major highways, Move in ready & offers the perfect combination of style, comfort, space, & flexibility .


Property Details

StyleBacksplit 4
ViewGarden, Trees/Woods
Age of property31-50
SqFt~1500-2000 SqFt
Lot Size5,408 SqFt(123.03 x 43.96)
Parking Spaces4
MLS ®NumberW13596722
Community NameHeadon
Data SourceTRREB
Listing byRE/MAX ESCARPMENT REALTY INC.

Features

Heating: Forced Air
Cooling: Central Air
Basement: Finished, Sep Entrance

Main Floor

Dining

3.45 x 3.17

Vinyl Floor / California Shutters

Kitchen

4.9 x 3.96

Ceramic Floor / Centre Island / Granite Counter

Living

5.56 x 3.17

Vinyl Floor / Bay Window


Features

Lot size: 5,408 SqFt

Parking

Garage spaces 2

Garage type Attached

Other parking spaces 2

Total parking spaces 4


Property listed by RE/MAX ESCARPMENT REALTY INC., Brokerage

Agent Banner Image
Interested in this property?Get in touch to get the inside scoop.
Market Data - Headon

Geo Zone Map ThumbnailHeadon

Strong Seller's Market

View Market Data

Detached house - for the past 30 days

Buyer's market Seller's market

Avg. Days on Market

Past 30 days

16 days

Compared to

2025

16 days

2024

17 days

2023

17 days

New Listings

Past 30 days

14 listings

Compared to

2025

20 listings

2024

6 listings

2023

11 listings

Units sold

Past 30 days

12 units

Compared to

2025

13 units

2024

7 units

2023

13 units

Median Sold Price

Past 30 days

$1,239,500

Compared to

2025

$1,380,000

2024

$1,455,000

2023

$1,350,000


Population and Demographics

Overview

Total population 11586
Average household income $160,496

Age (%)

0 to 19
24%
20 to 34
16%
35 to 49
21%
50 to 64
23%
65 and plus
16%

Household composition (%)

Single family
80%
Single person
19%
Multi person
1%
Multi family
0%

Mother tongue (%)

English
87%
Others
2%
Punjabi (Panjabi)
2%
Spanish
2%
Polish
1%
French
1%
Italian
1%
Arabic
1%

House tenancy (%)

Owners
92%
Renters
8%

What’s nearby?Essentials within 5 km

Local Logic

Transportation Scores

Estimated Budget