3 days on Market

2935 Headon Forest Dr #17, Burlington, Ontario L7M 3Z7

In the same building:
-
Condo
3
3
~1200-1399 sqft
$725,000
Get pre-qualifiedPowered by nesto
Condo
3
3
~1200-1399 sqft

Contact us about this property

Call

Highlights

Property Estimate

Days on market3 days

Estimated valueNot available

Price/Sqft$561/sqft

Monthly cost

Open Calculator

Description

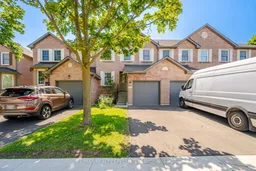
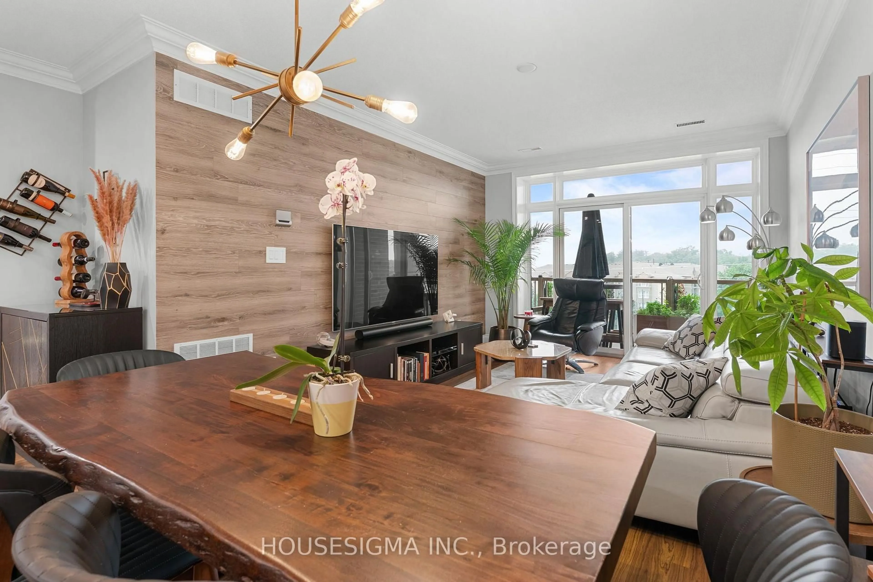
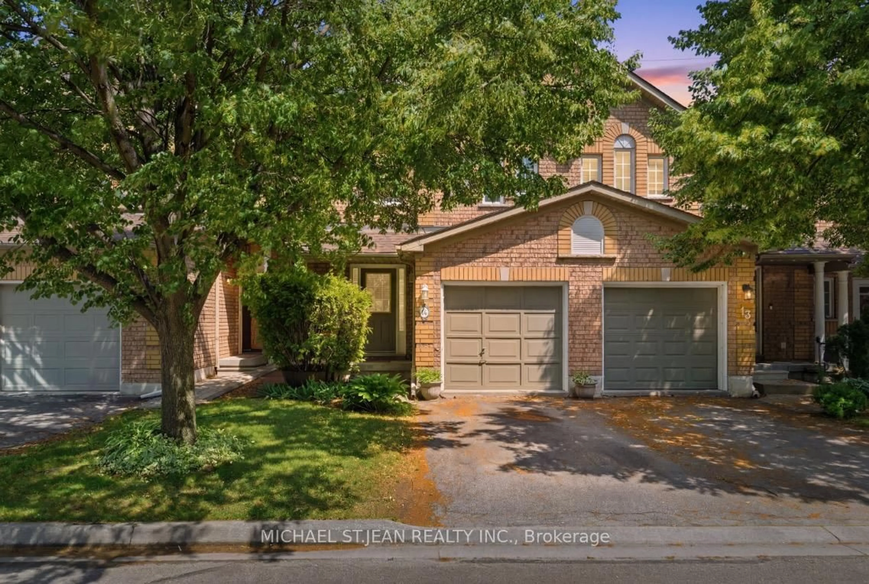
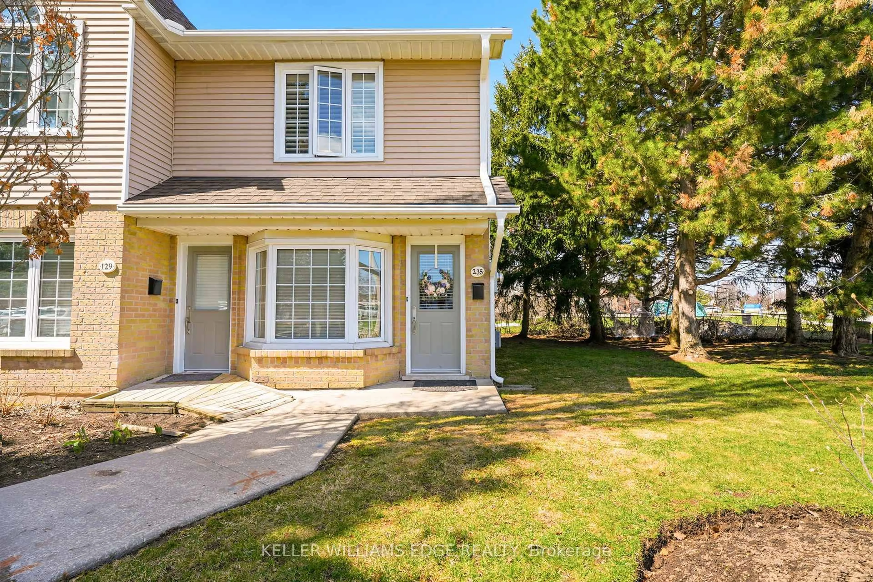
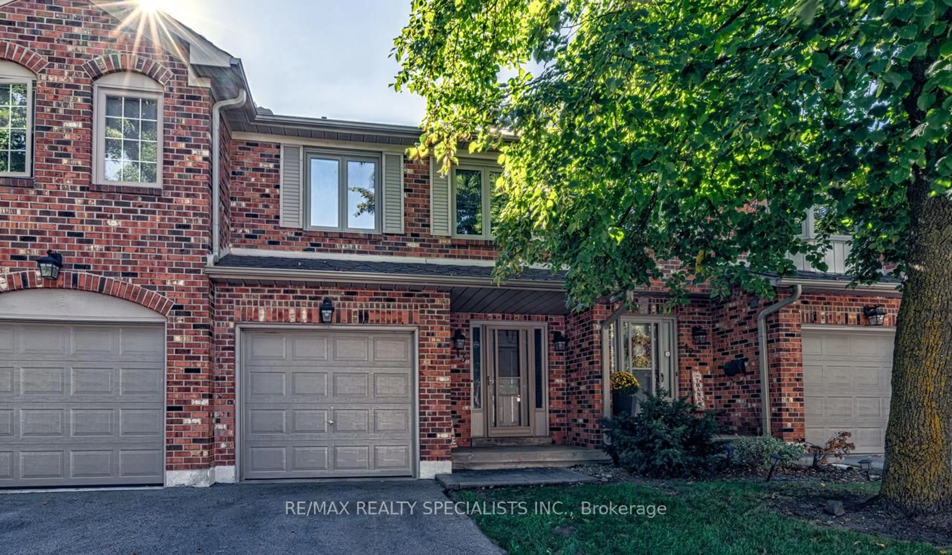
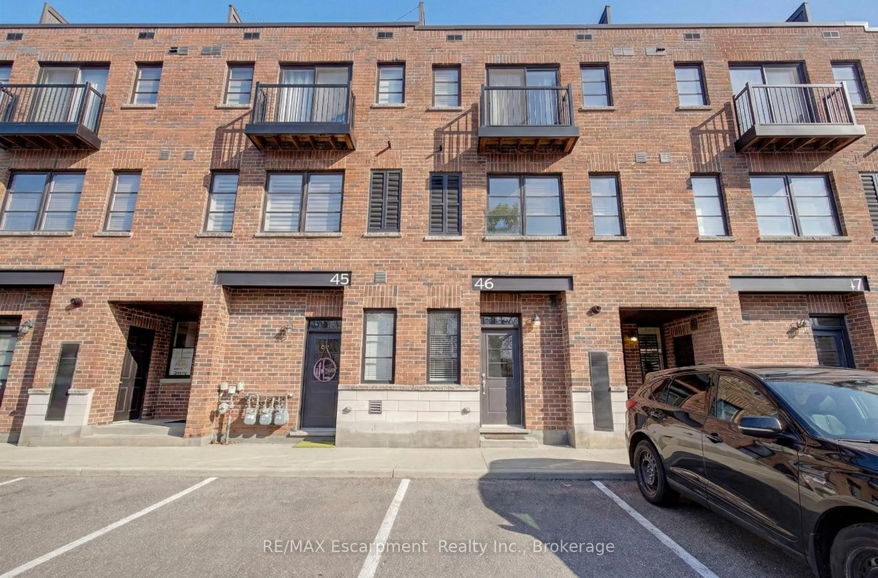
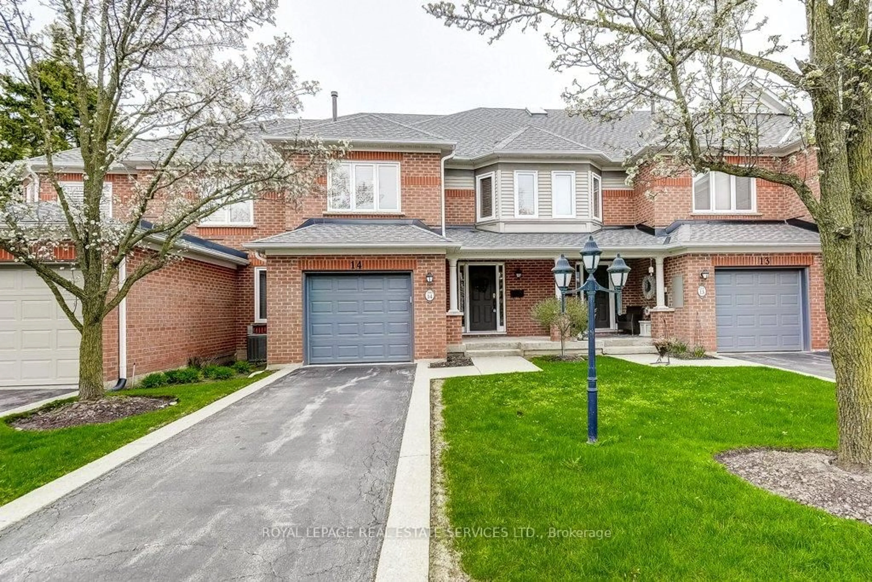
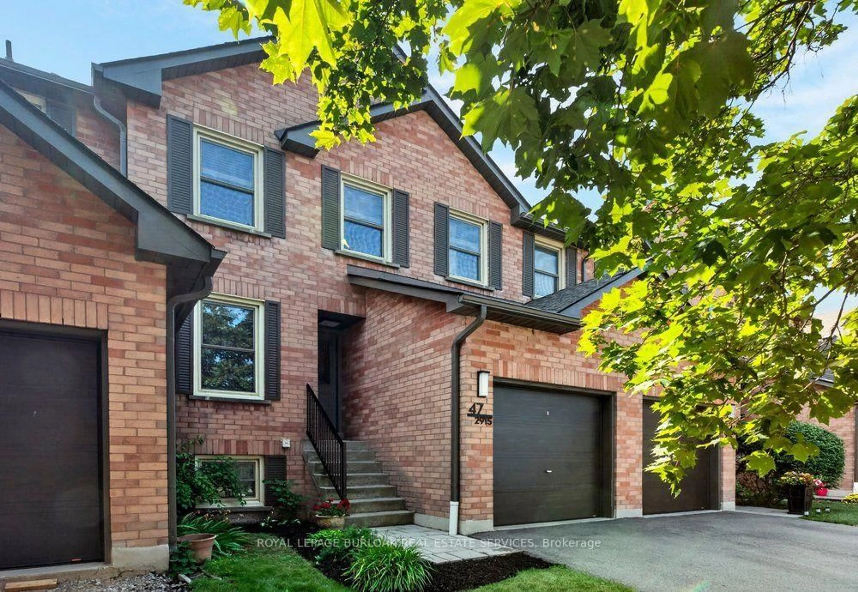
Welcome to this beautifully maintained all-brick, two-storey townhouse in the desirable Ashburn complex in Burlington's sought-after Headon Forest community. Offering approximately 1,210 sq.ft. plus a finished basement, this move-in ready home is perfect for first-time buyers, families, or downsizers seeking low-maintenance living. The bright eat-in kitchen overlooks the front yard and offers ample cabinetry. The open-concept living and dining room features a cozy gas fireplace and a walk-out to a spacious two-tier deck overlooking a fully fenced, gated backyard backing onto a playground. Upstairs offers a full 4 piece bathroom, 3 generously sized bedrooms, including a primary bedroom with a walk-in closet and 3 piece ensuite. The finished basement features a bright recreation room with above-grade windows, plus a laundry and utility area. Additional features include 2.5 bathrooms, a single-car garage with private driveway, and excellent natural light throughout. Ideally located just a short walk to Longo's, LCBO, restaurants, medical facilities, parks, schools, and everyday amenities. An exceptional opportunity to own a well-maintained home in one of Burlington's most desirable communities.


Property Details

Style2-Storey
View-
Age of property-
SqFt~1200-1399 SqFt
Lot Size-
Parking Spaces2
MLS ®NumberW13576570
Community NameHeadon
Data SourceTRREB
Listing byRE/MAX REALTY SPECIALISTS INC.

Features

Heating: Forced Air
Cooling: Central Air
Fireplace
Basement: Finished, Full

Main Floor

Kitchen

5.3 x 2.33

Stainless Steel Appl / Eat-In Kitchen / Laminate

Dining

3.81 x 3.32

Combined W/Living / W/O To Deck / Laminate

Living

3.81 x 3.32

Combined W/Dining / Fireplace / Laminate


Features

Patio: Terr
Balcony: Terr

Parking

Garage spaces 1

Garage type Built-In

Other parking spaces 1

Total parking spaces 2


1Story
Amenities

Bbqs Allowed, Playground, Visitor Parking

Inclusions
Hydro
Water
Parking
Cable
Heat

Property listed by RE/MAX REALTY SPECIALISTS INC., Brokerage

Agent Banner Image
Interested in this property?Get in touch to get the inside scoop.
Market Data - Headon

Geo Zone Map ThumbnailHeadon

Buyer's Market

View Market Data

Condo - for the past 30 days

Buyer's market Seller's market

Avg. Days on Market

Past 30 days

52 days

Compared to

2025

18 days

2024

24 days

2023

16 days

New Listings

Past 30 days

7 listings

Compared to

2025

14 listings

2024

7 listings

2023

7 listings

Units sold

Past 30 days

3 units

Compared to

2025

4 units

2024

3 units

2023

5 units

Median Sold Price

Past 30 days

$490,000

Compared to

2025

$467,600

2024

$530,000

2023

$635,000


Population and Demographics

Overview

Total population 11586
Average household income $160,496

Age (%)

0 to 19
24%
20 to 34
16%
35 to 49
21%
50 to 64
23%
65 and plus
16%

Household composition (%)

Single family
80%
Single person
19%
Multi person
1%
Multi family
0%

Mother tongue (%)

English
87%
Others
2%
Punjabi (Panjabi)
2%
Spanish
2%
Polish
1%
French
1%
Italian
1%
Arabic
1%

House tenancy (%)

Owners
92%
Renters
8%

What’s nearby?Essentials within 5 km

Local Logic

Transportation Scores

Estimated Budget