716 North Shore Blvd, Burlington, Ontario L7T 1X6
Contact us about this property
Highlights
Estimated valueThis is the price Wahi expects this property to sell for.
The calculation is powered by our Instant Home Value Estimate, which uses current market and property price trends to estimate your home’s value with a 90% accuracy rate.Not available
Price/Sqft$483/sqft
Monthly cost
Open Calculator
Description
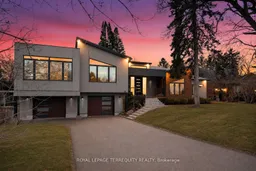
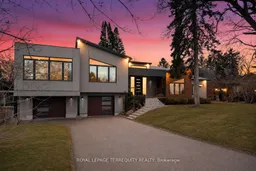
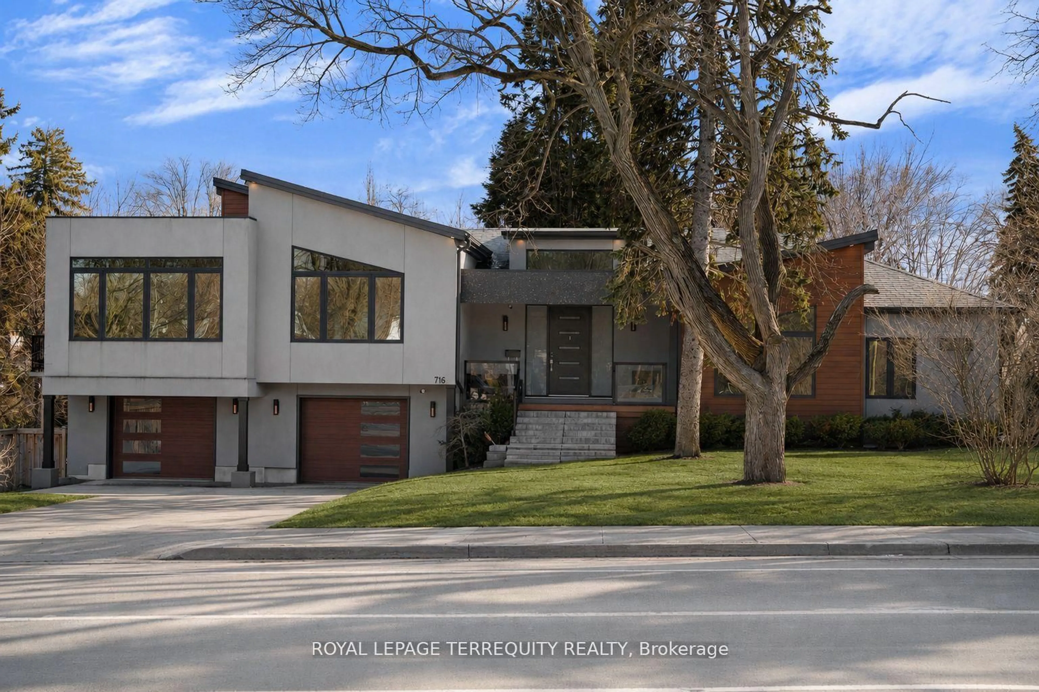
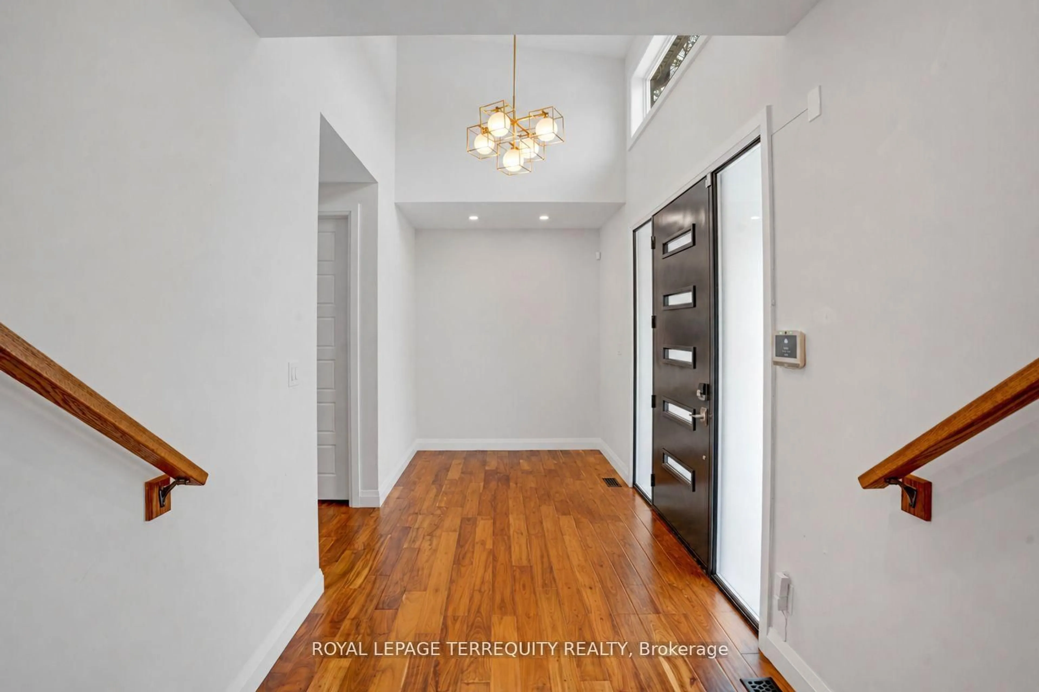
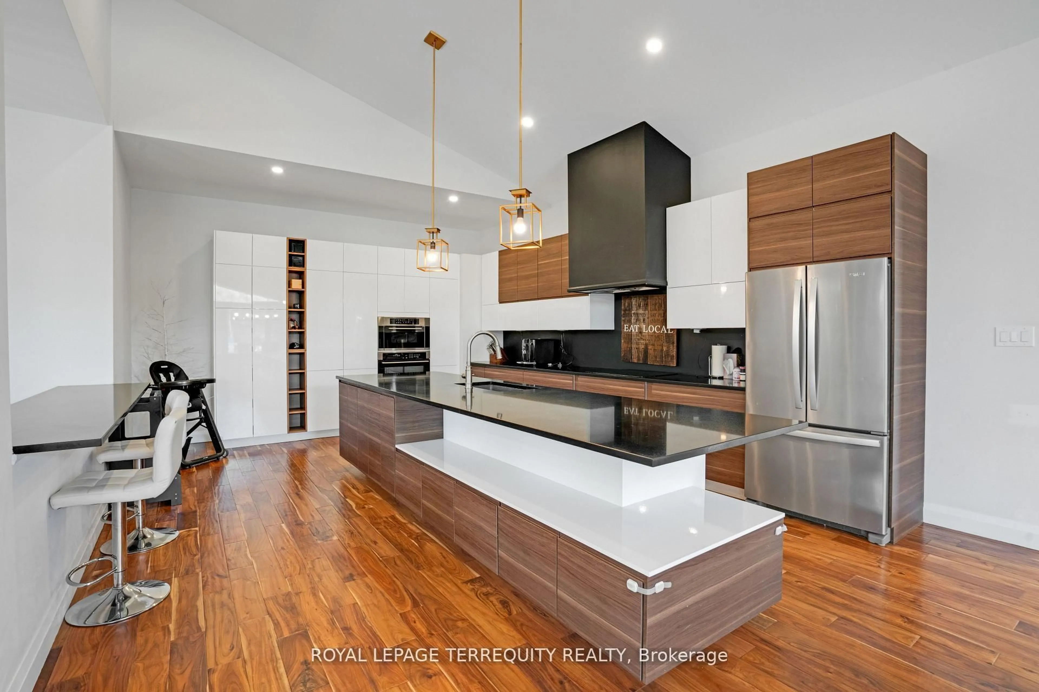
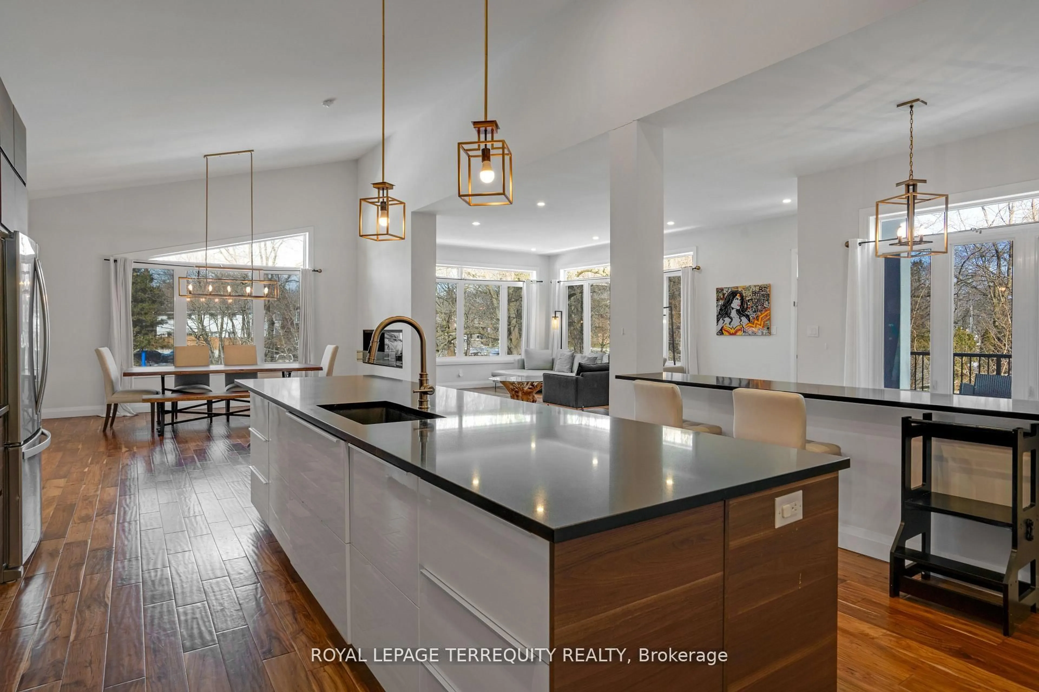
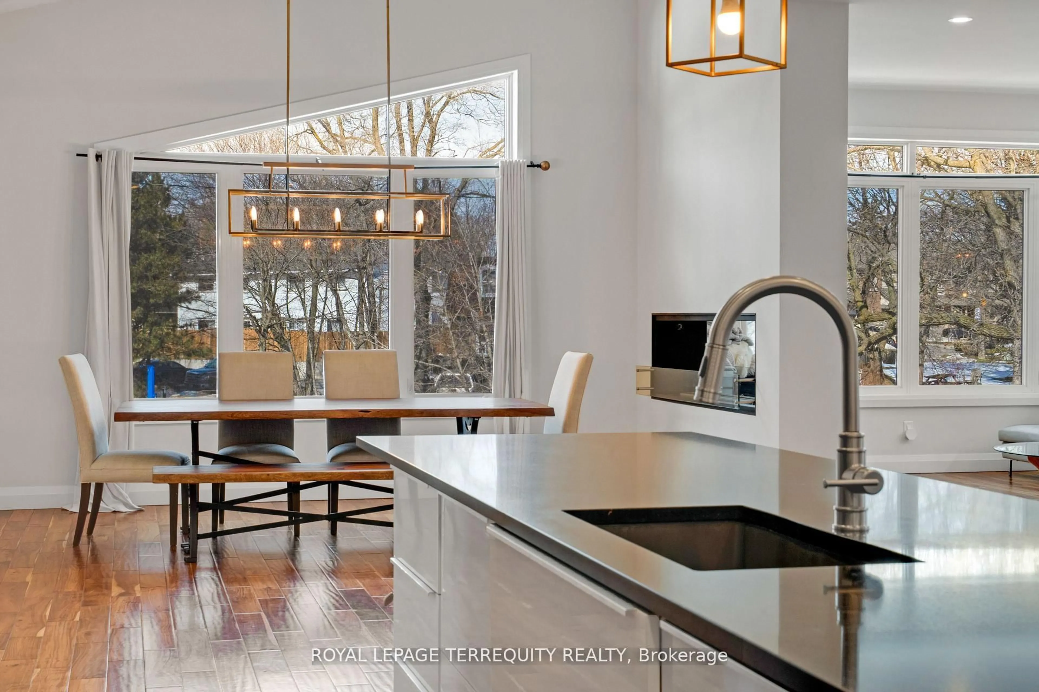
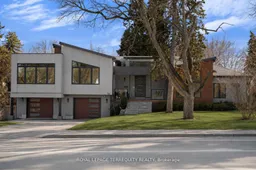
Welcome home to a striking custom residence in one of Burlington's most desirable pockets, just moments from the lake. Designed with clean modern lines and a sophisticated blend of warm wood and contemporary finishes, this home makes an impression from the moment you arrive. Step inside to soaring ceilings, walls of glass and an abundance of natural light. Wide-plank hardwood flows throughout the open-concept living spaces, creating a bright and beautifully connected layout that feels equally suited to everyday living and entertaining. At the heart of the home, the chef-inspired kitchen features sleek custom cabinetry, a waterfall-edge island, premium appliances, statement lighting and exceptional storage. It opens seamlessly to the dining and living areas, making it a natural gathering place. Expansive floor-to-ceiling windows showcase beautiful treetop views and bring the surrounding mature landscape into the home, creating a sense of privacy and tranquility. The bedrooms are generously proportioned, complemented by spa-inspired bathrooms with refined modern finishes. The lower level offers impressive ceiling heights and versatile additional living space, ideal for guests, a home gym, office, media room or recreation area. Located close to Lake Ontario, Burlington Golf & Country Club, downtown Burlington, restaurants, parks and scenic waterfront trails, this home offers an exceptional combination of modern design, space, privacy and location. A distinctive custom home for buyers looking for something beyond the ordinary.
Property Details
Interior
Features
Bsmt Floor
Office
4.26 x 6.4hardwood floor / Large Window
Rec
12.49 x 4.97hardwood floor / Large Window / Combined W/Laundry
Br
4.29 x 4.29hardwood floor / Ensuite Bath
Exterior
Features
Parking
Garage spaces 2
Garage type Built-In
Other parking spaces 6
Total parking spaces 8
Property History
 28
28