Open: Sun, 2PM to 4PM
trreb/IMG-W13804464_9b45ab1e-f5ed-45ba-9f42-73ca3774ffae-l.jpg
5 days on Market

2152 GREENWAY Terr, Burlington, Ontario L7M 4L1

Townhouse
3
3
~1500-2000 sqft
$999,900
Get pre-qualifiedPowered by nesto
Townhouse
3
3
~1500-2000 sqft

Contact us about this property

Call

Highlights

Property Estimate

Days on market5 days

Estimated valueNot available

Price/Sqft$583/sqft

Monthly cost

Open Calculator

Description

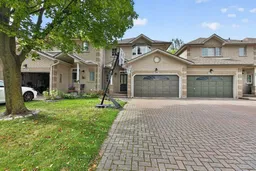
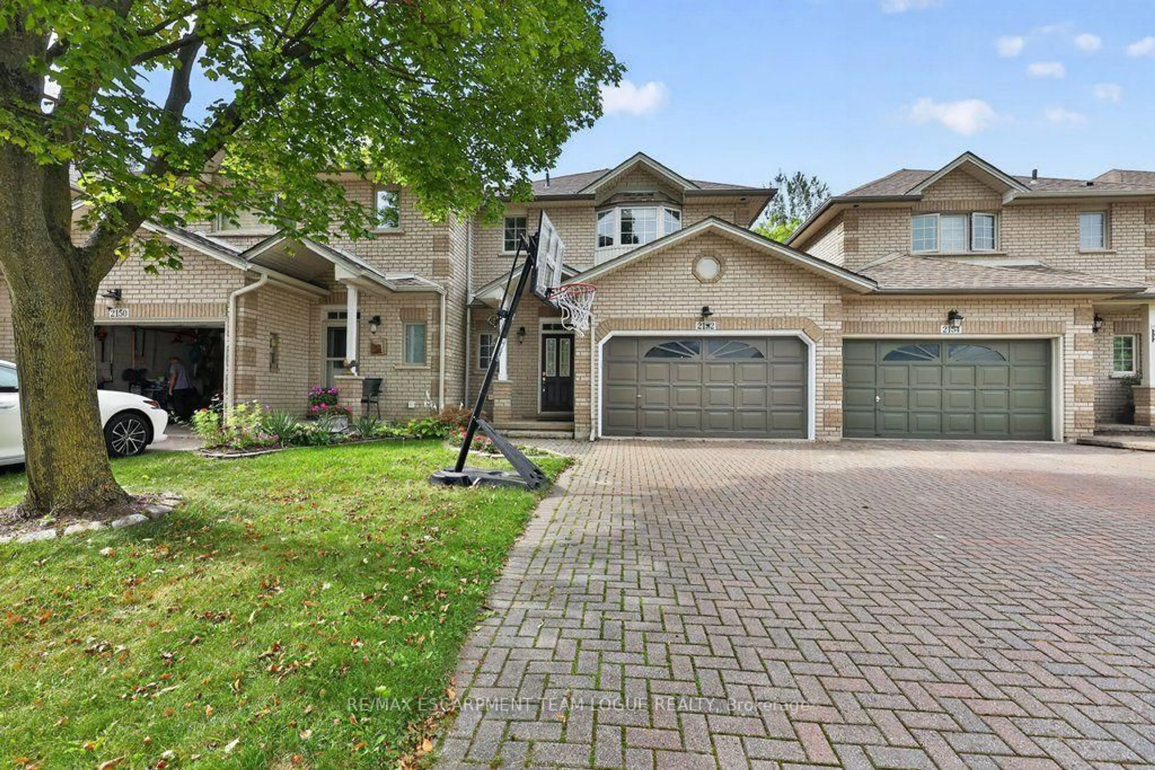
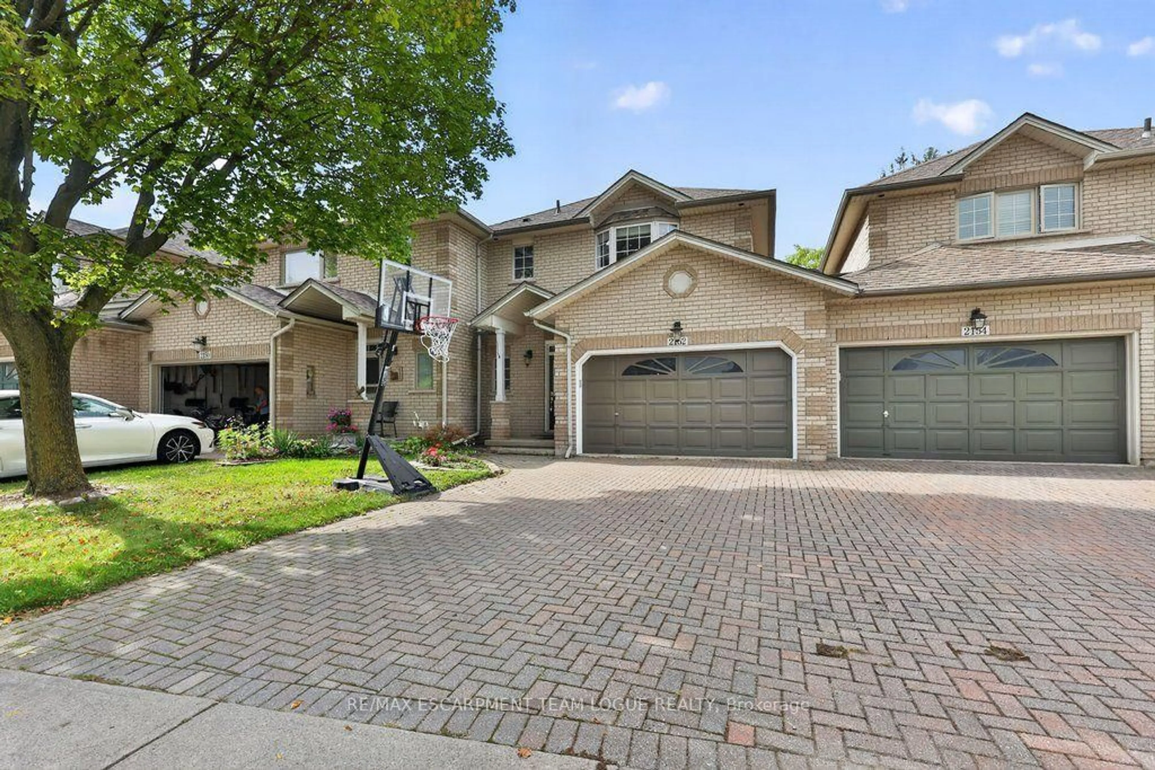
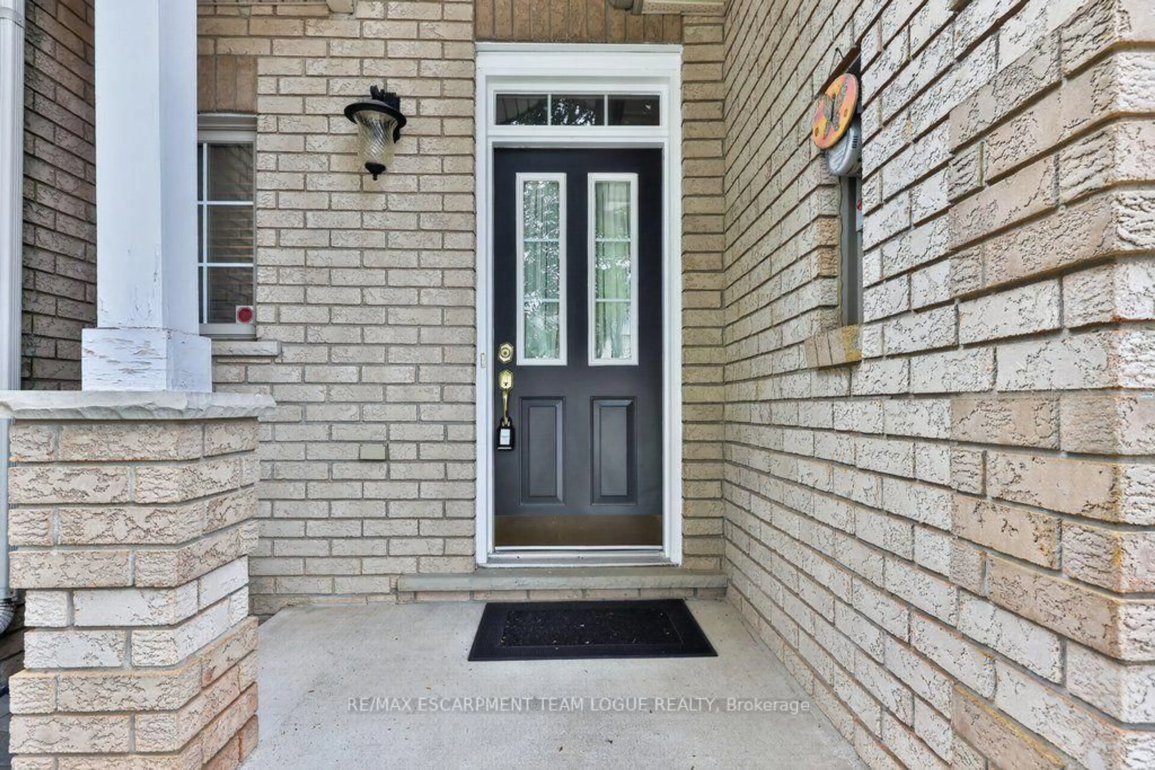
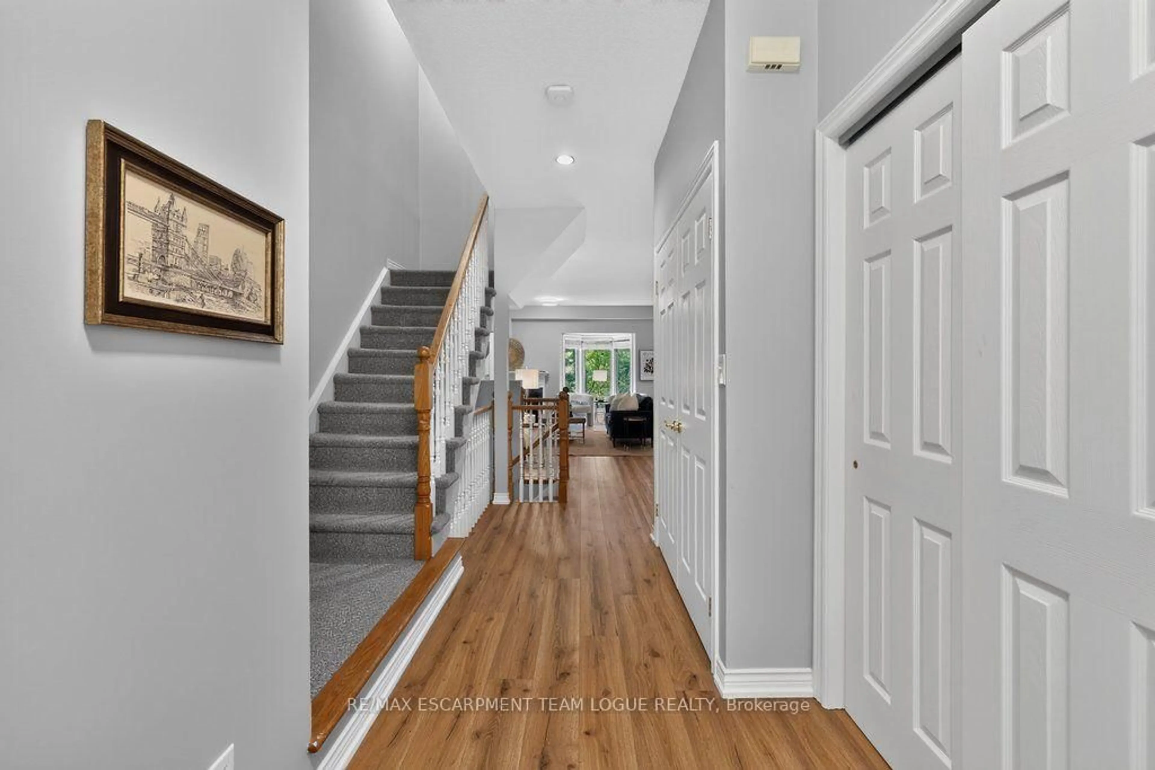
Welcome home. Beautifully updated Millcroft 3 bedroom detached home set in an exceptional family-friendly community! Featuring a 1.5 car garage with side-by-side driveway parking, all new wide plank flooring and a bright open concept living, dining and kitchen area with large windows. The renovated white kitchen showcases quartz counters and modern finishes. Upstairs offers 3 spacious bedrooms, including a large primary suite with private ensuite plus an updated full bath. Lower level is fully finished and provides additional living space ideal for a family room, office or gym. Step outside to a fully fenced private backyard backing onto green space with a brand new deck. Ideally located within walking distance to parks, schools and shopping....move-in ready and perfectly suited for family living!


Upcoming Open House

Sep 27Sun2:00 PM - 4:00 PM

Property Details

Style2-Storey
View-
Age of property16-30
SqFt~1500-2000 SqFt
Lot Size2,956 SqFt(108.46 x 27.26)
Parking Spaces3
MLS ®NumberW13804464
Community NameMillcroft
Data SourceTRREB
Listing byRE/MAX ESCARPMENT TEAM LOGUE REALTY

Features

Heating: Forced Air
Cooling: Central Air
Fireplace
Basement: Full, Finished

Main Floor

Kitchen

2.97 x 4.17

Dining

2.97 x 3.84

Living

3.61 x 6.35


Features

Lot size: 2,956 SqFt

Parking

Garage spaces 1.5

Garage type Attached

Other parking spaces 2

Total parking spaces 3


Property listed by RE/MAX ESCARPMENT TEAM LOGUE REALTY, Brokerage
Agent Banner Image
Interested in this property?Get in touch to get the inside scoop.

Market Data - Millcroft

Geo Zone Map ThumbnailMillcroft

Balanced Market

View Market Data

Townhouse - for the past 30 days

Buyer's market Seller's market

Avg. Days on Market

Past 30 days

32 days

Compared to

2025

25 days

2024

11 days

2023

24 days

New Listings

Past 30 days

12 listings

Compared to

2025

10 listings

2024

6 listings

2023

7 listings

Units sold

Past 30 days

5 units

Compared to

2025

4 units

2024

5 units

2023

8 units

Median Sold Price

Past 30 days

$765,000

Compared to

2025

$990,000

2024

$830,000

2023

$890,000


Population and Demographics

Overview

Total population 10178
Average household income $201,005

Age (%)

0 to 19
24%
20 to 34
14%
35 to 49
20%
50 to 64
23%
65 and plus
19%

Household composition (%)

Single family
82%
Single person
16%
Multi person
1%
Multi family
0%

Mother tongue (%)

English
83%
Others
3%
Arabic
2%
Mandarin
2%
Spanish
2%
Italian
2%
French
1%
Punjabi (Panjabi)
1%

House tenancy (%)

Owners
93%
Renters
7%

What’s nearby?Essentials within 5 km

Local Logic

Transportation Scores

Estimated Budget