4139 Millcroft Park Dr, Burlington, Ontario L7M 3V1
Contact us about this property
Highlights
Estimated valueThis is the price Wahi expects this property to sell for.
The calculation is powered by our Instant Home Value Estimate, which uses current market and property price trends to estimate your home’s value with a 90% accuracy rate.Not available
Price/Sqft$557/sqft
Monthly cost
Open Calculator
Description
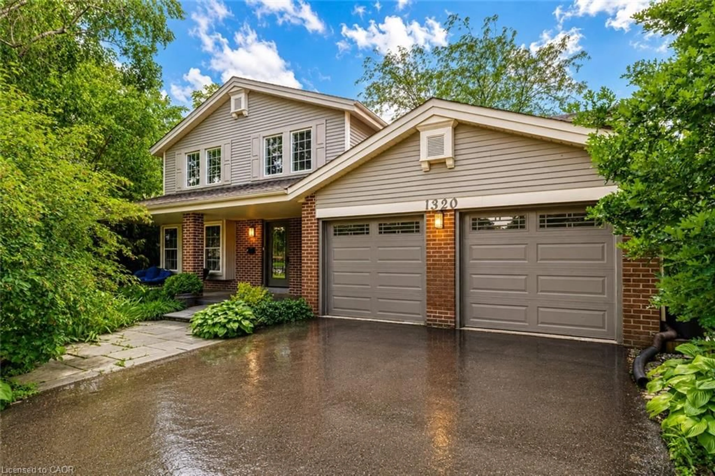
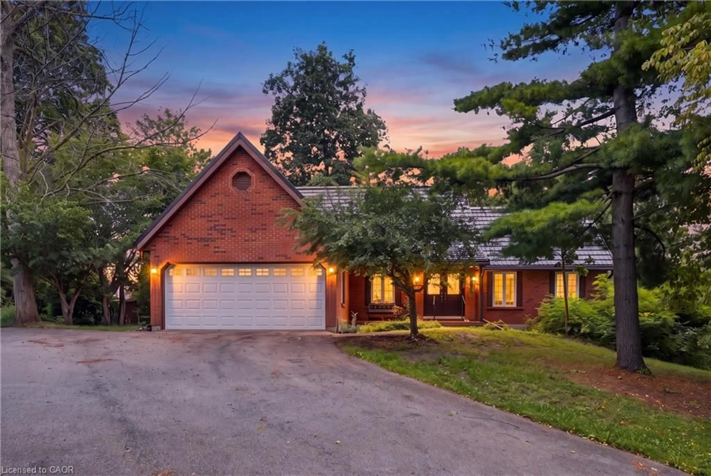
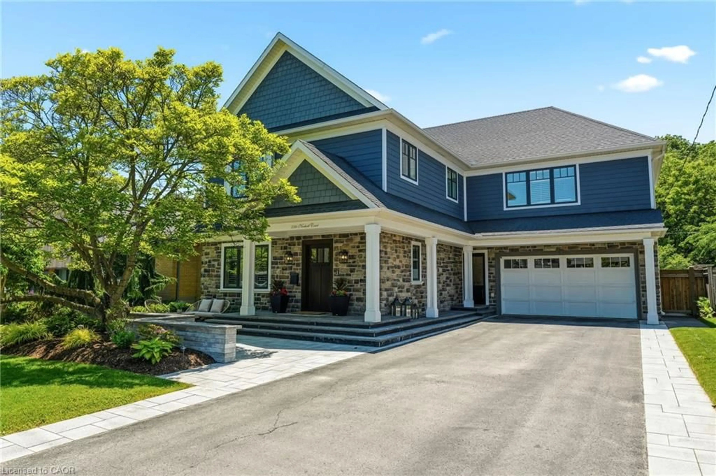
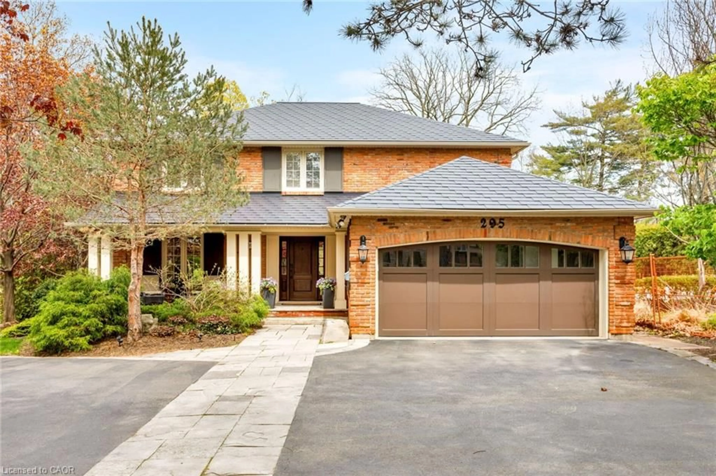
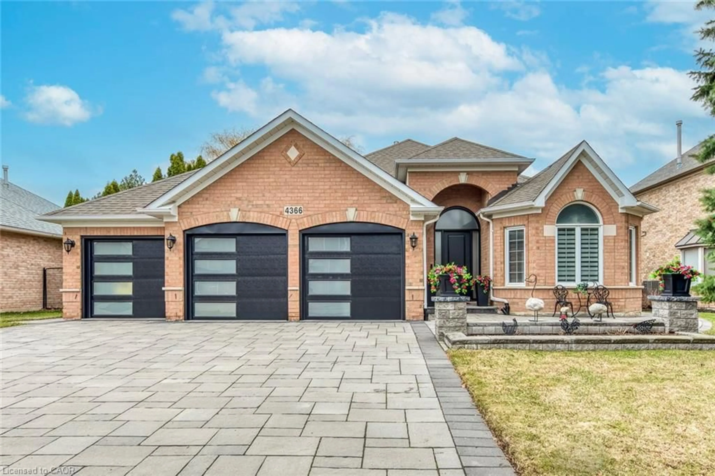
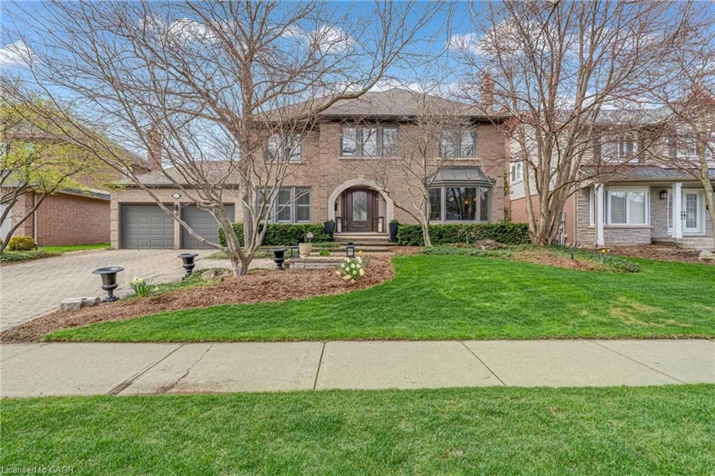
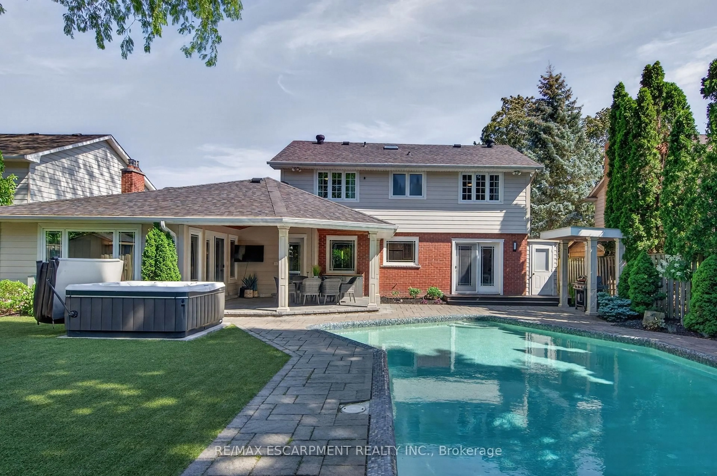
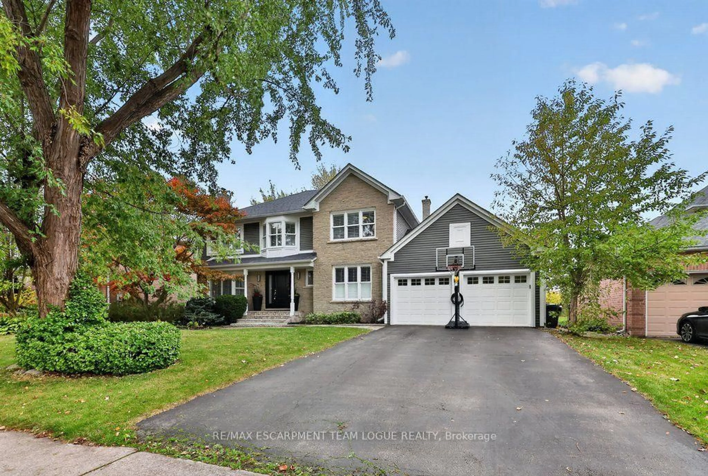
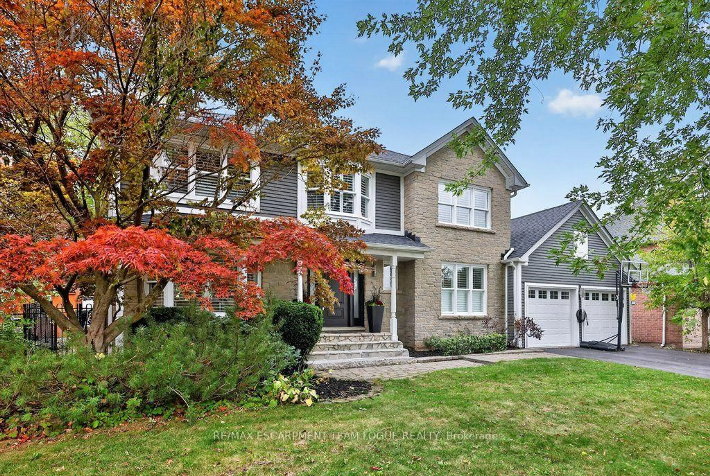
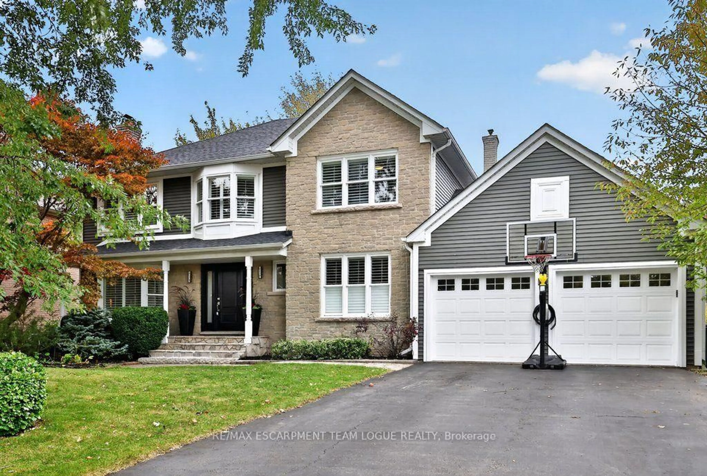
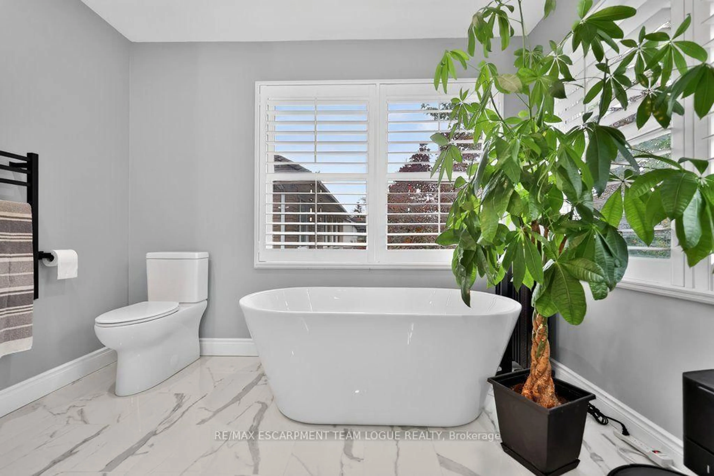
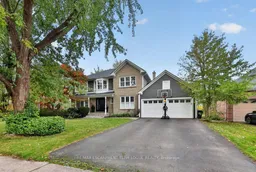
Welcome home. Beautifully updated 4 bedroom detached home situated on an extra-wide lot in a mature, tree-lined neighbourhood! Offering a double-car garage and parking for six vehicles, this property delivers exceptional space inside and out. The backyard is an entertainer's dream, featuring an inground pool, generous green space, an expansive deck and a covered patio for outdoor relaxation. Inside, enjoy an upgraded kitchen showcasing an extended centre island with stunning waterfall quartz countertops, beautifully updated bathrooms and inviting living spaces throughout. The fully finished lower level offers additional entertaining space complete with a custom bar and separate office. Surrounded by mature trees and established homes, this exceptional property offers the perfect combination of modern upgrades, outdoor living and timeless neighbourhood appeal!
Property Details
Interior
Features
Main Floor
Living
3.48 x 6.05Dining
3.51 x 4.95Kitchen
4.12 x 3.68Eat-In Kitchen
Breakfast
3.96 x 3.33Exterior
Features
Parking
Garage spaces 2
Garage type Attached
Other parking spaces 4
Total parking spaces 6
Property History
 50