Open: Sun, 2PM to 4PM
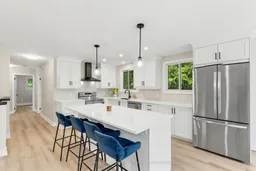
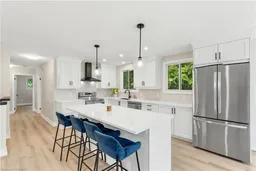
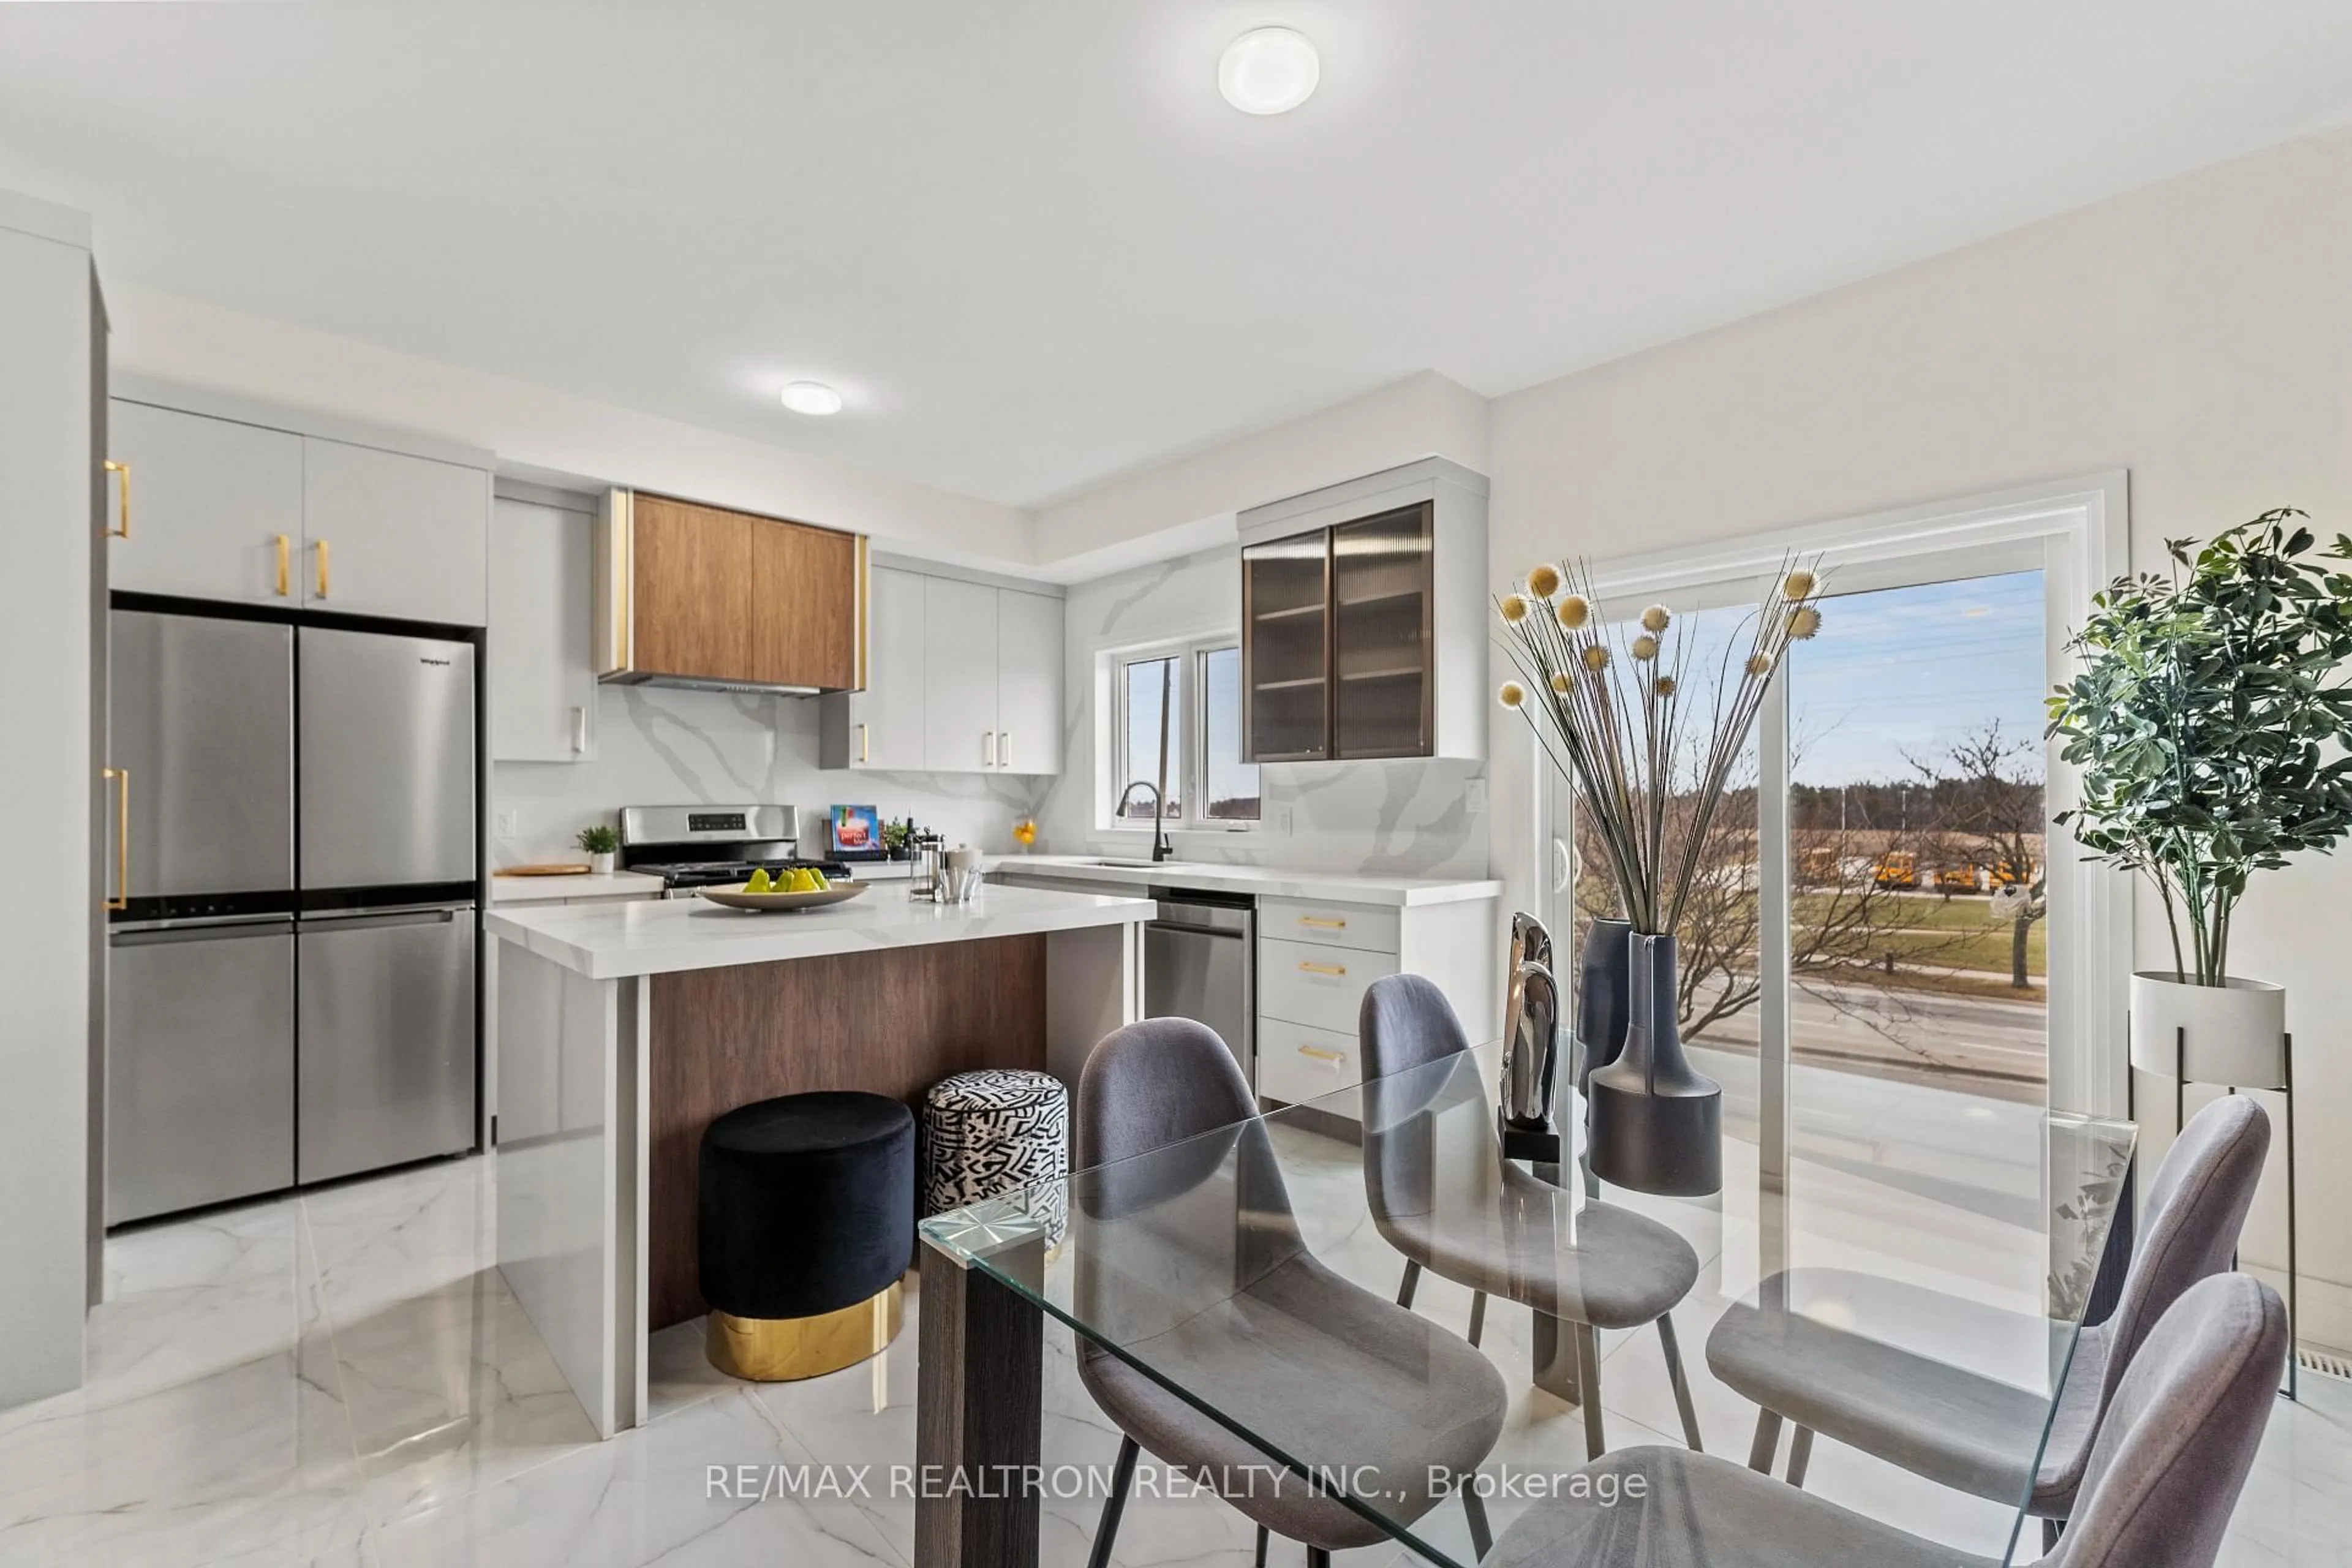
Open concept kitchen, unknown for 1553 Newlands Cres, Burlington Ontario L7M 1P1
8 hours on Market

1553 Newlands Cres, Burlington, Ontario L7M 1P1

Semi-Detached
3 + 1
2
~1500-2000 sqft
$899,990
Get pre-qualifiedPowered by nesto
Semi-Detached
3 + 1
2
~1500-2000 sqft

Contact us about this property

Call

Highlights

Property Estimate

Days on market8 hours

Estimated valueNot available

Price/Sqft$524/sqft

Monthly cost

Open Calculator

Description

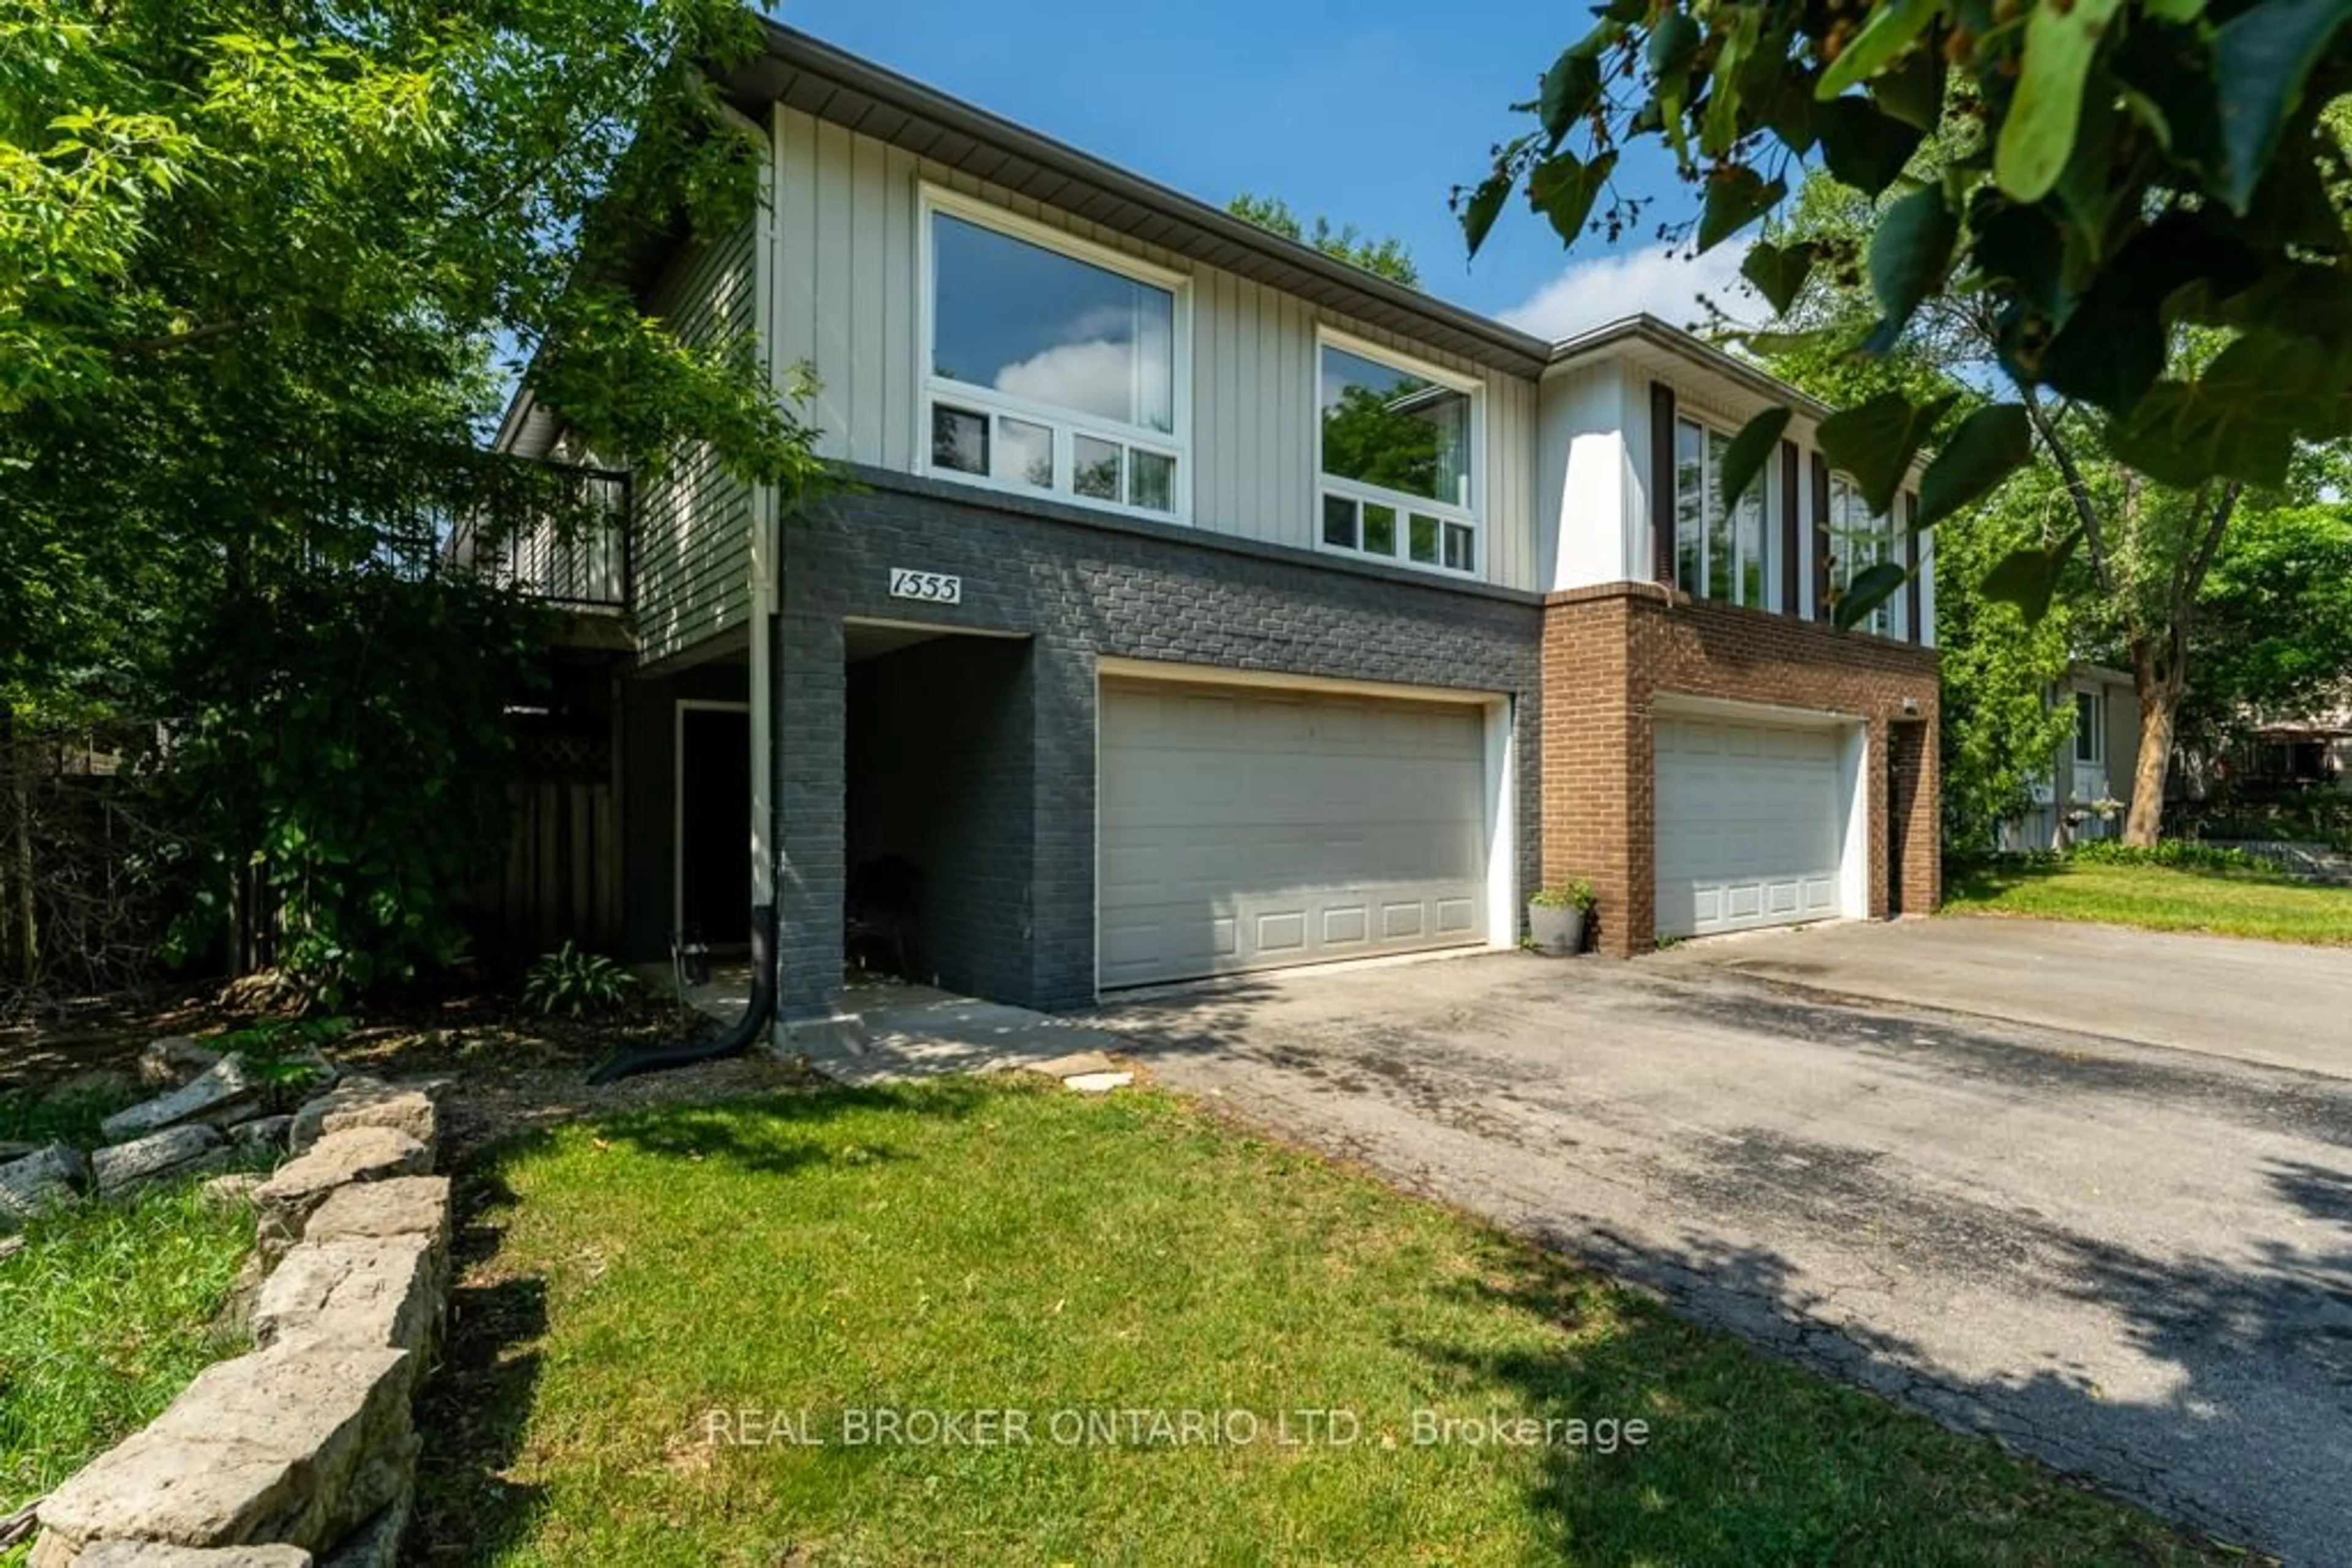
Welcome to 1553 Newlands Crescent! This beautifully renovated 3+1 bedroom, 2 bathroom raised bungalow offers approximately 1,600 sq ft of fully above grade living space and has been extensively updated within the last year. Designed with both style and functionality in mind, the home features a bright, modern interior with thoughtful finishes throughout. The main level offers a spacious living and dining area filled with natural light, seamlessly flowing into the updated kitchen with plenty of room for everyday living and entertaining. Down the hall, you'll find three well-sized bedrooms and an updated full bathroom, including a spacious primary bedroom. The fully above grade lower level adds incredible versatility with a large family room, renovated bathroom, and an additional bedroom that also works perfectly as a home office, gym, guest space, or additional living area. Outside, enjoy a private outdoor space perfect for relaxing or hosting during the warmer months. Conveniently located close to parks, schools, shopping, public transit, and major amenities, this turnkey home offers the perfect blend of comfort, style, and convenience. Don't miss your opportunity to make this beautifully updated home yours.


Upcoming Open House

May 31Sun2:00 PM - 4:00 PM

Property Details

StyleBungalow-Raised
View-
Age of property51-99
SqFt~1500-2000 SqFt
Lot Size3,751 SqFt(110 x 34.1)
Parking Spaces4
MLS ®NumberW13216612
Community NamePalmer
Data SourceTRREB
Listing byROYAL LEPAGE BURLOAK REAL ESTATE SERVICES

Features

Heating: Forced Air
Cooling: Central Air
Basement: Full, Finished

Main Floor

Living

6.32 x 2.72

Dining

3.28 x 4.14

Kitchen

3.05 x 4.8

Primary

3.51 x 3.38


Features

Lot size: 3,751 SqFt

Parking

Garage spaces 2

Garage type Attached

Other parking spaces 2

Total parking spaces 4


Property History

May 30, 2026
ListedActive
$899,990
8 hours on market
history photo preview31
Listing by trreb®
Property listed by ROYAL LEPAGE BURLOAK REAL ESTATE SERVICES, Brokerage

Agent Banner Image
Interested in this property?Get in touch to get the inside scoop.
Market Data - Palmer

Geo Zone Map ThumbnailPalmer

Seller's Market

View Market Data

Semi-Detached house - for the past 30 days

Buyer's market Seller's market

Avg. Days on Market

Past 30 days

1 day

Compared to

2025

0 day

2024

0 day

2023

3 days

New Listings

Past 30 days

1 listing

Compared to

2025

2 listings

2024

1 listing

2023

2 listings

Units sold

Past 30 days

1 unit

Compared to

2025

0 unit

2024

0 unit

2023

1 unit

Median Sold Price

Past 30 days

$940,000

Compared to

2023

$951,214


Population and Demographics

Overview

Total population 5834
Average household income $140,477

Age (%)

0 to 19
22%
20 to 34
17%
35 to 49
21%
50 to 64
21%
65 and plus
18%

Household composition (%)

Single family
74%
Single person
23%
Multi person
3%
Multi family
0%

Mother tongue (%)

English
87%
Others
3%
French
2%
Spanish
2%
Punjabi (Panjabi)
1%
Polish
1%
Arabic
1%

House tenancy (%)

Owners
89%
Renters
11%

What’s nearby?Essentials within 5 km

Local Logic

Transportation Scores

Estimated Budget