8 hours on Market

3128 Centennial Dr, Burlington, Ontario L7M 1B9

Detached
3
2
~1100-1500 sqft
$925,000
Get pre-qualifiedPowered by nesto
Detached
3
2
~1100-1500 sqft

Contact us about this property

Call

Highlights

Property Estimate

Days on market8 hours

Estimated valueNot available

Price/Sqft$728/sqft

Monthly cost

Open Calculator

Description

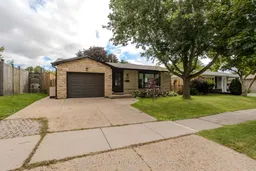
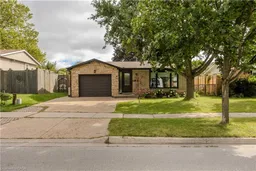
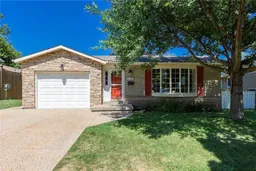
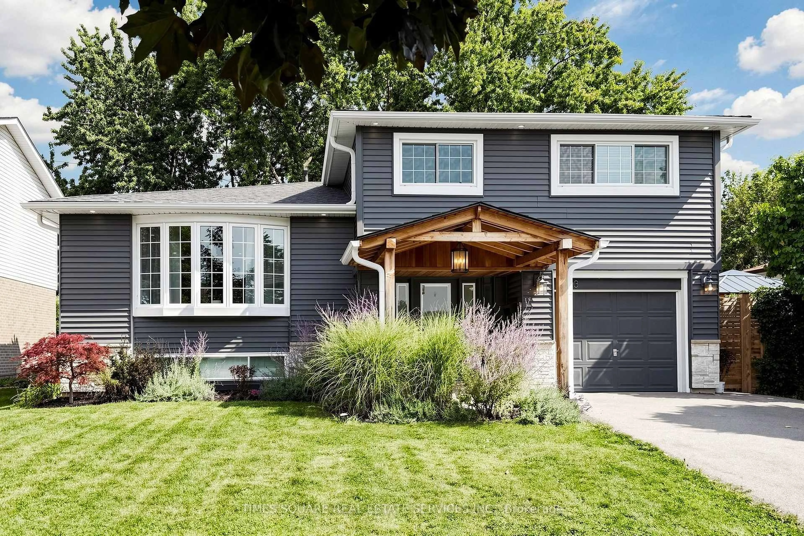
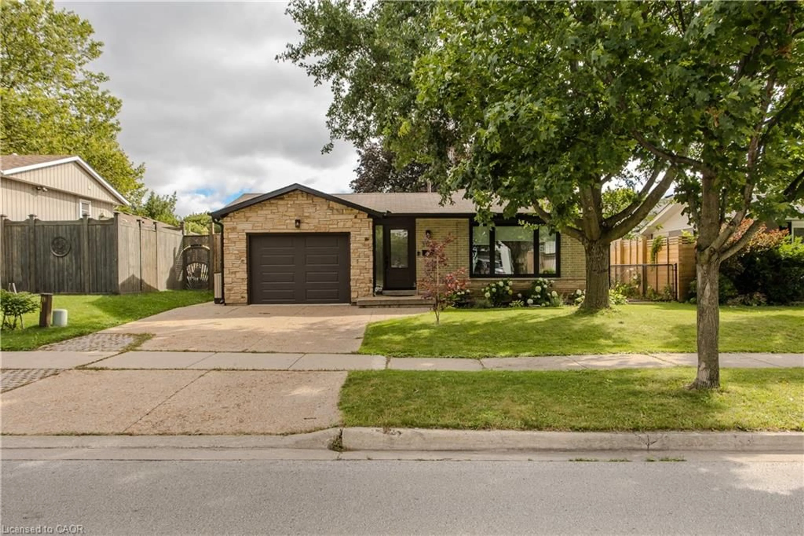
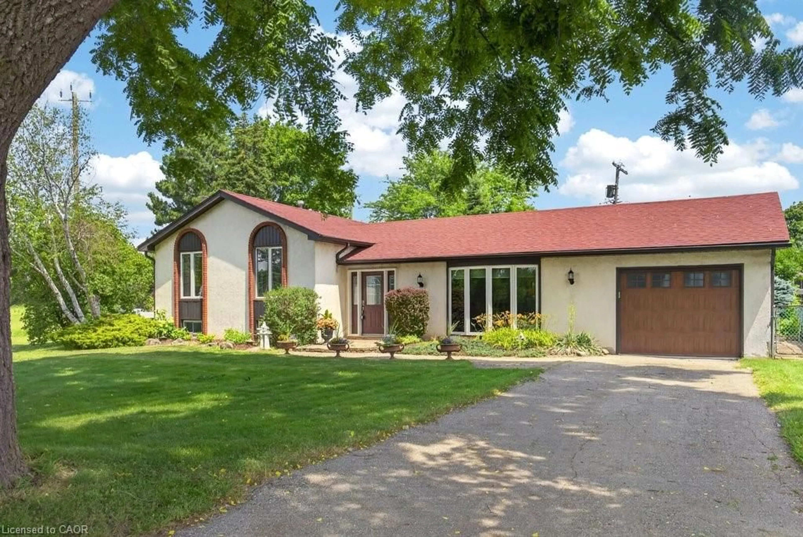
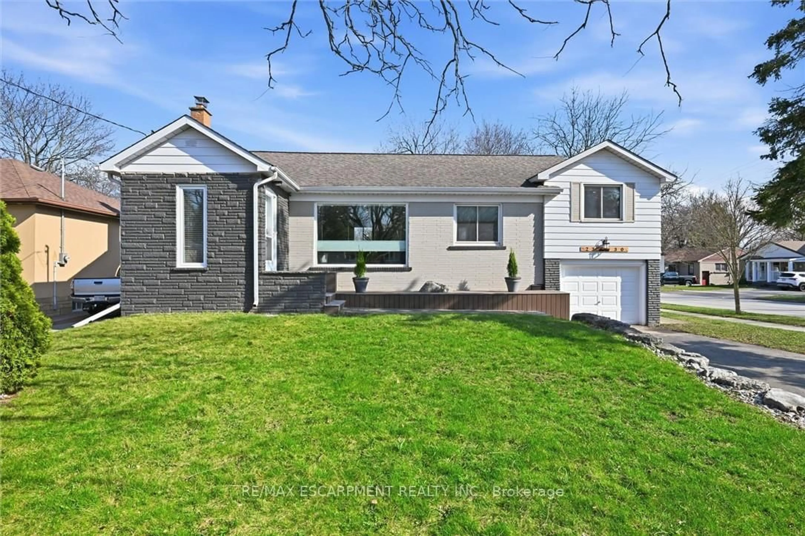
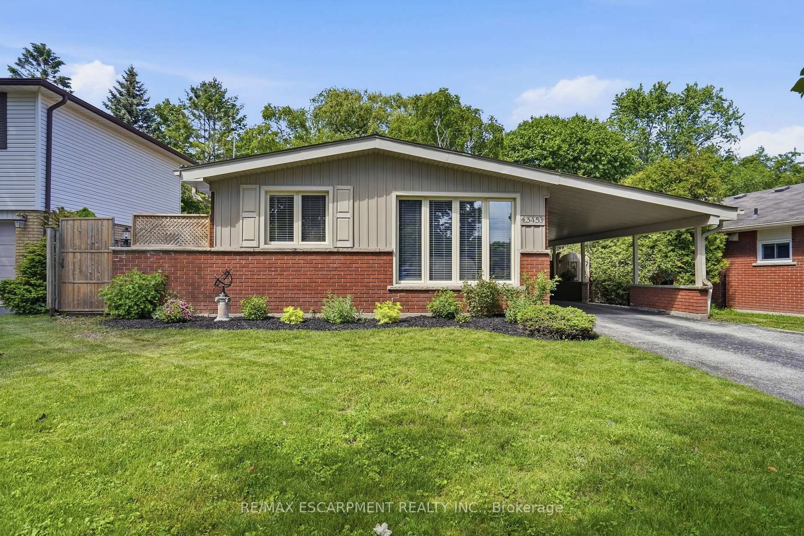
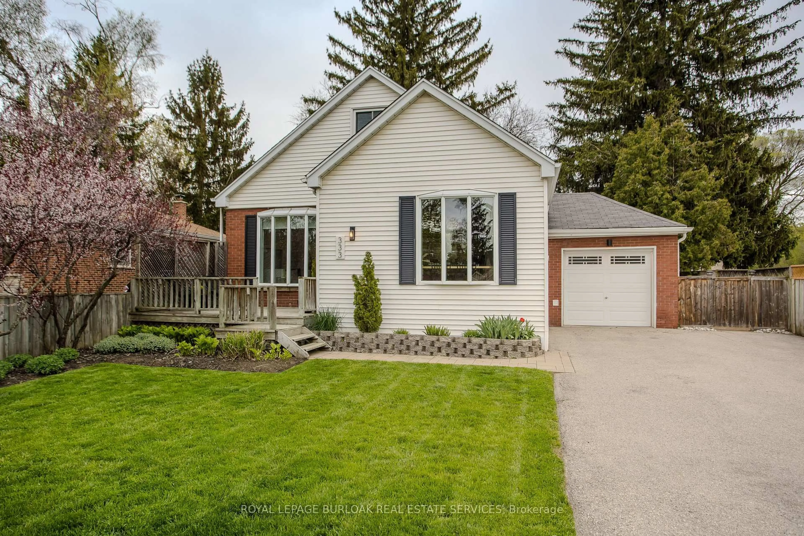
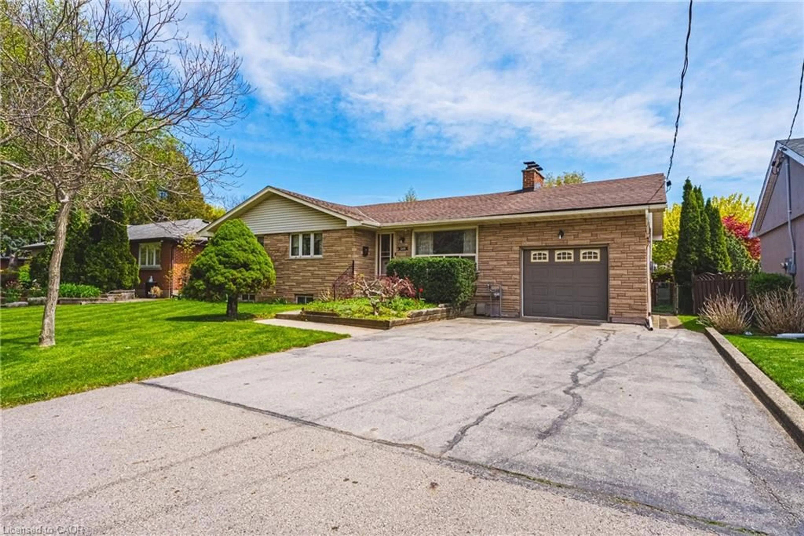
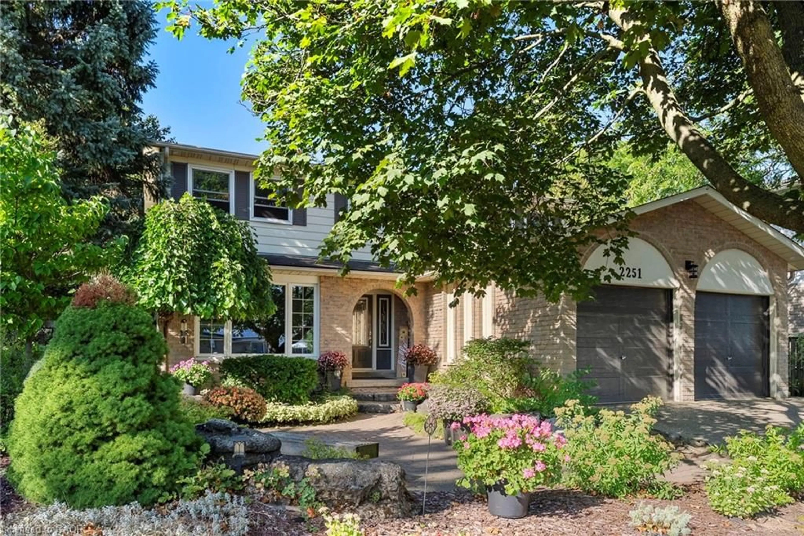
Family living begins here. Nestled in Burlington's sought-after Palmer community, this beautifully updated 3 bed, 2 bath detached 3-level backsplit offers timeless finishes, and a private backyard designed for everyday enjoyment. Welcoming curb appeal begins with an aggregate concrete driveway and walkway leading to the covered front entrance, while the automatic garage and oversized rear entry adds convenient access to the backyard. Inside, the open-concept living and dining rooms are filled with natural light from an oversized picture window and feature rich hardwood flooring, creating an inviting space for both everyday living and entertaining. The updated kitchen combines style and function with quartz countertops, tile backsplash, stainless steel appliances including a gas range, abundant cabinetry, pantry storage, and generous prep space. The upper level features engineered flooring throughout, a spacious primary bedroom, two additional bedrooms, and a beautifully updated 4pc bathroom with granite vanity. The finished lower level boasts additional living space with a large recreation room, an updated 3pc bathroom, a laundry area, a versatile room ideal for a home office/gym/bedroom and extensive crawl space storage. Step outside to a fully fenced backyard designed for family living, complete with an interlock patio, generous green space, mature trees, and room for children, pets, and summer entertaining. Additional highlights include a front-yard sprinkler system, several newer windows and updates to the soffits, front/garage doors, fascia, siding and eavestroughs! Just steps to Sycamore Park, tennis courts, schools, and everyday amenities, this move-in-ready home offers the perfect blend of comfort, convenience, and modern living. Beautifully updated, thoughtfully maintained, and set in one of Burlington's most established family neighbourhoods, this exceptional home is ready to welcome its next family.


Property Details

StyleBacksplit 3
View-
Age of property51-99
SqFt~1100-1500 SqFt
Lot Size5,000 SqFt(100 x 50)
Parking Spaces3
MLS ®NumberW13599550
Community NamePalmer
Data SourceTRREB
Listing byROYAL LEPAGE BURLOAK REAL ESTATE SERVICES

Features

Heating: Forced Air
Cooling: Central Air
Basement: Crawl Space, Part Bsmt

Main Floor

Kitchen

3.45 x 3.1

Dining

3.68 x 3.17

Living

5.33 x 3.81


Features

Lot size: 5,000 SqFt

Parking

Garage spaces 1

Garage type Attached

Other parking spaces 2

Total parking spaces 3


Property listed by ROYAL LEPAGE BURLOAK REAL ESTATE SERVICES, Brokerage

Agent Banner Image
Interested in this property?Get in touch to get the inside scoop.
Market Data - Palmer

Geo Zone Map ThumbnailPalmer

Strong Seller's Market

View Market Data

Detached house - for the past 30 days

Buyer's market Seller's market

Avg. Days on Market

Past 30 days

15 days

Compared to

2025

15 days

2024

7 days

2023

12 days

New Listings

Past 30 days

10 listings

Compared to

2025

18 listings

2024

8 listings

2023

7 listings

Units sold

Past 30 days

10 units

Compared to

2025

10 units

2024

5 units

2023

3 units

Median Sold Price

Past 30 days

$982,500

Compared to

2025

$1,027,500

2024

$1,000,000

2023

$1,140,000


Population and Demographics

Overview

Total population 5834
Average household income $140,477

Age (%)

0 to 19
22%
20 to 34
17%
35 to 49
21%
50 to 64
21%
65 and plus
18%

Household composition (%)

Single family
74%
Single person
23%
Multi person
3%
Multi family
0%

Mother tongue (%)

English
87%
Others
3%
French
2%
Spanish
2%
Punjabi (Panjabi)
1%
Polish
1%
Arabic
1%

House tenancy (%)

Owners
89%
Renters
11%

What’s nearby?Essentials within 5 km

Local Logic

Transportation Scores

Estimated Budget