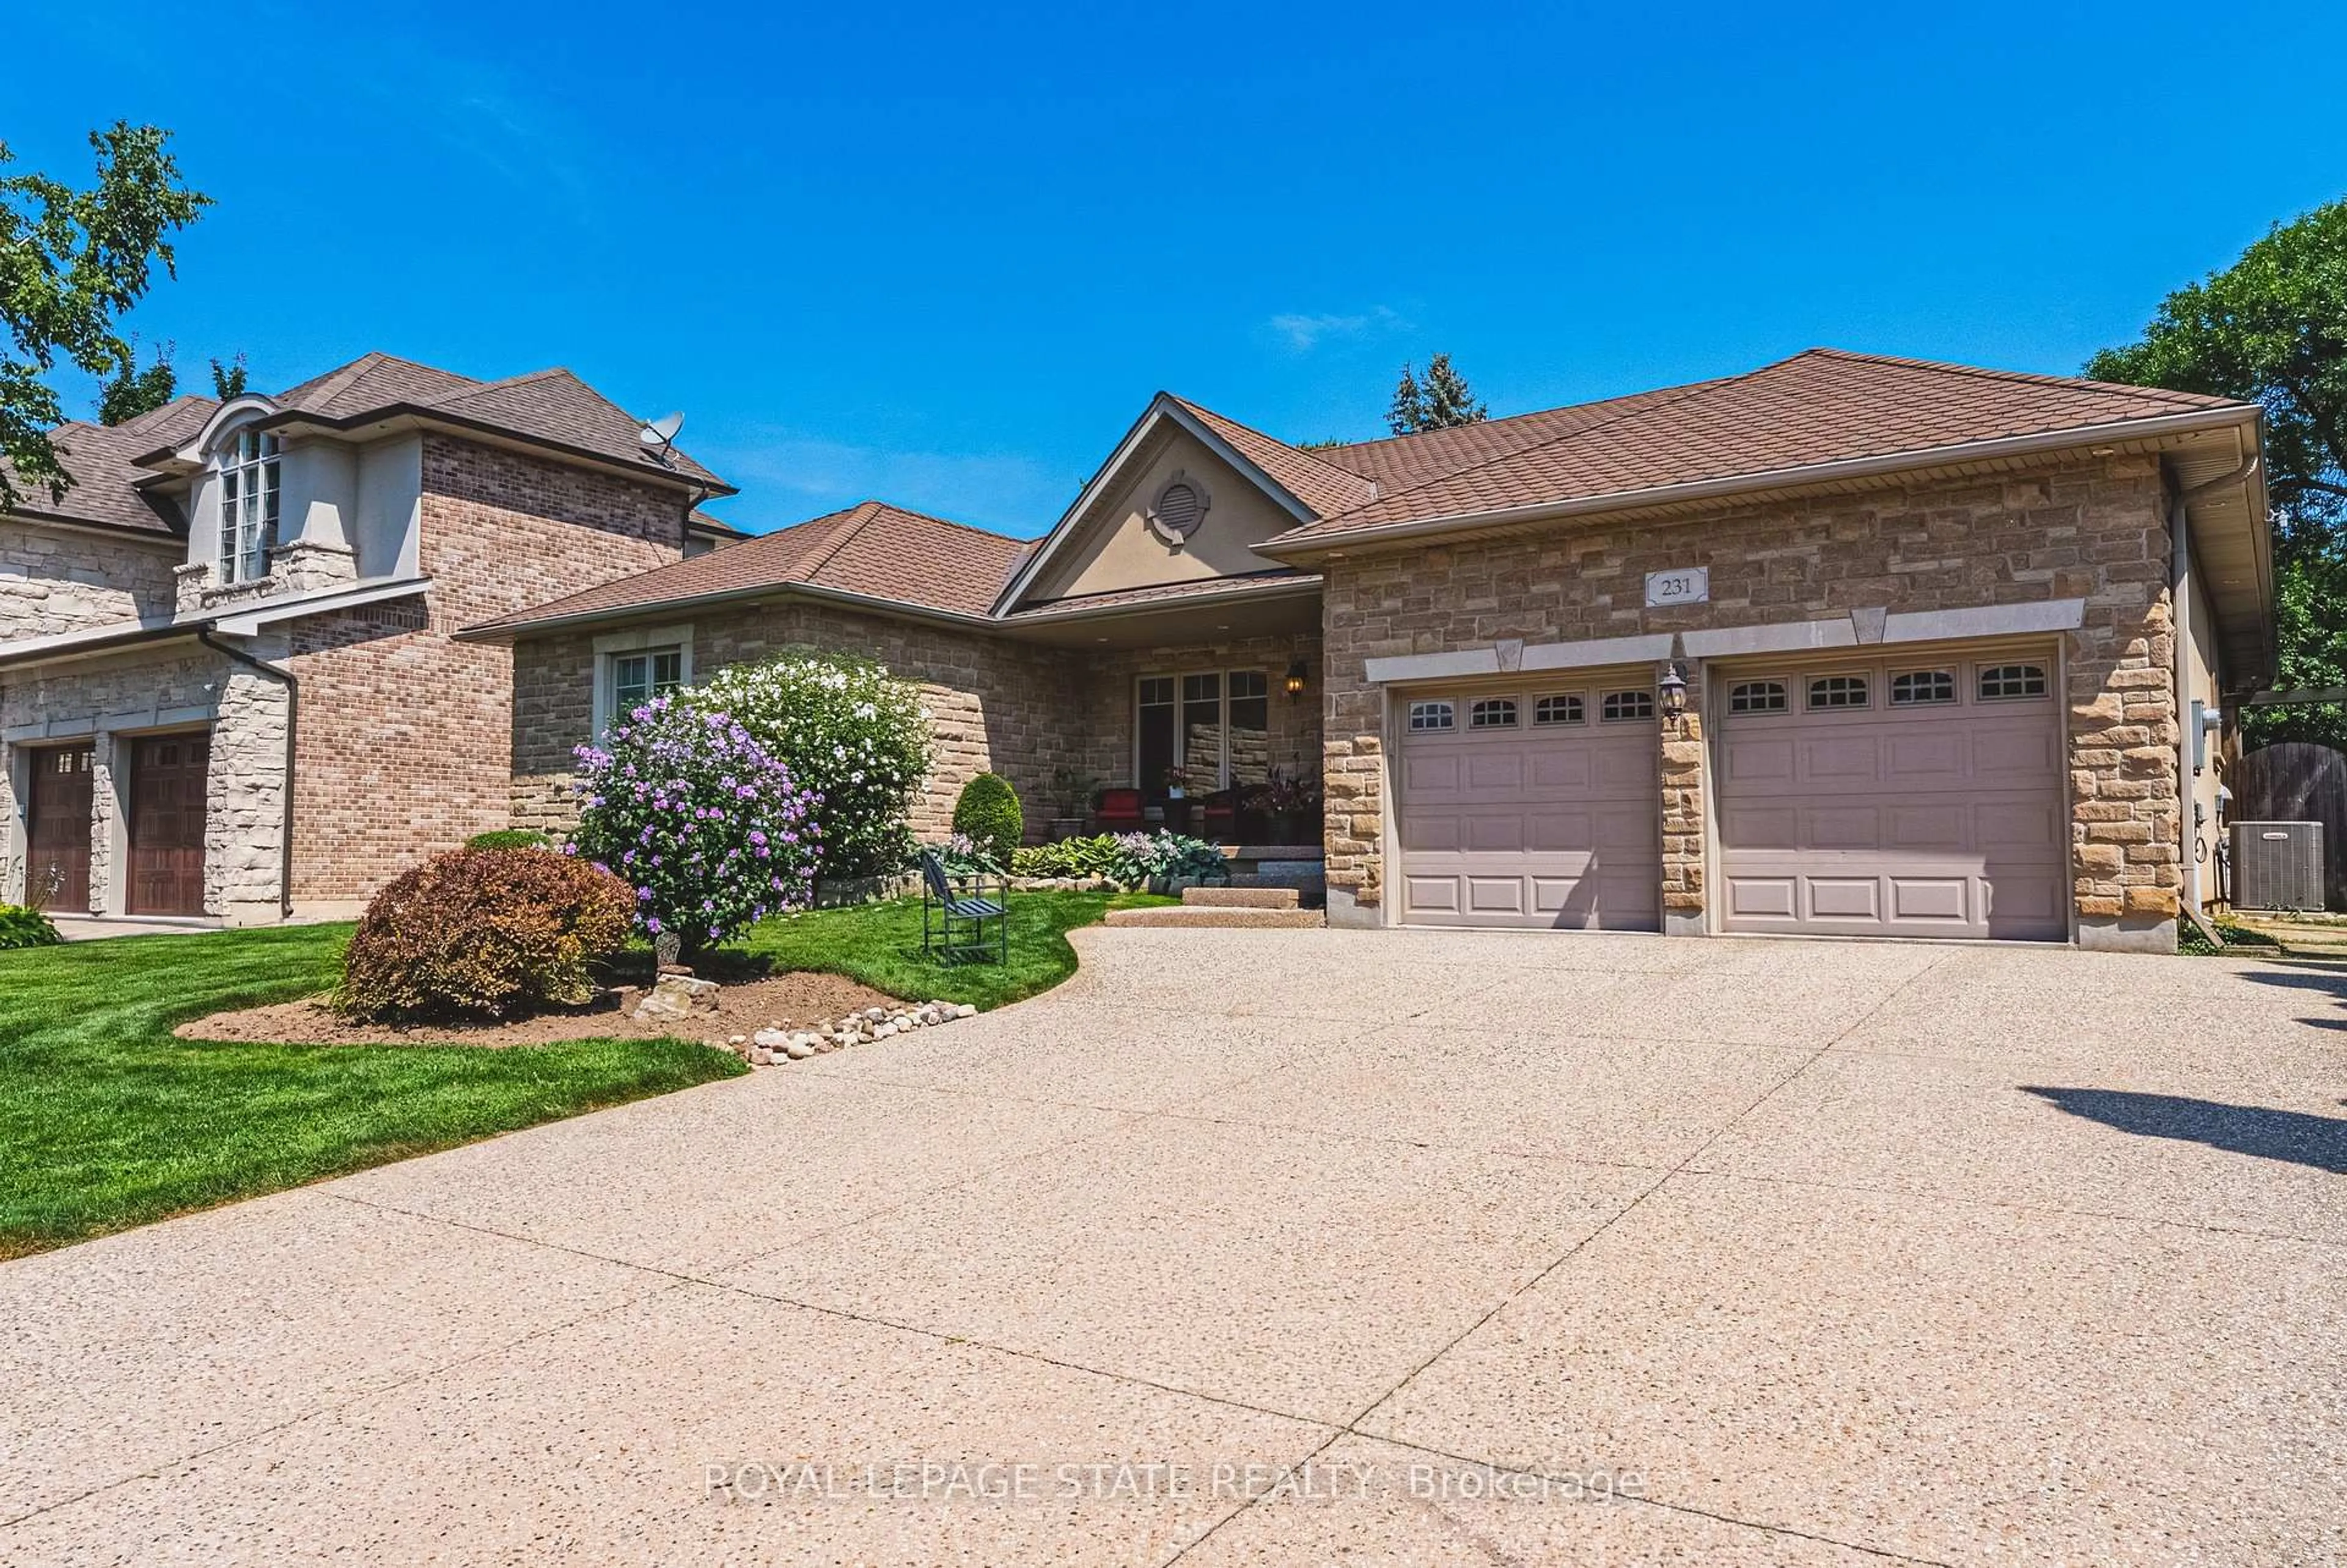
231 Pine Cove Rd, Burlington, Ontario L7N 1W1
Contact us about this property
Highlights
Estimated valueThis is the price Wahi expects this property to sell for.
The calculation is powered by our Instant Home Value Estimate, which uses current market and property price trends to estimate your home’s value with a 90% accuracy rate.Not available
Price/Sqft$728/sqft
Monthly cost
Open Calculator
Description
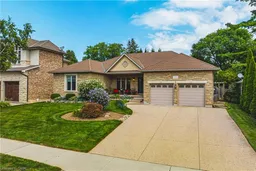
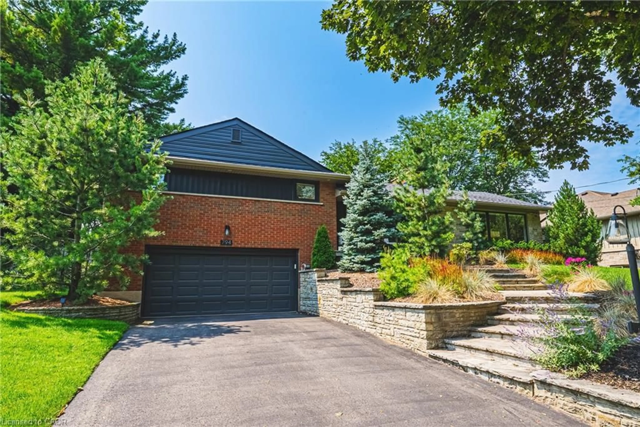
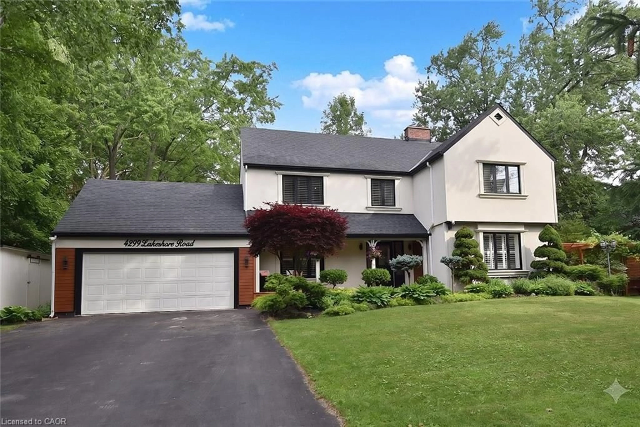
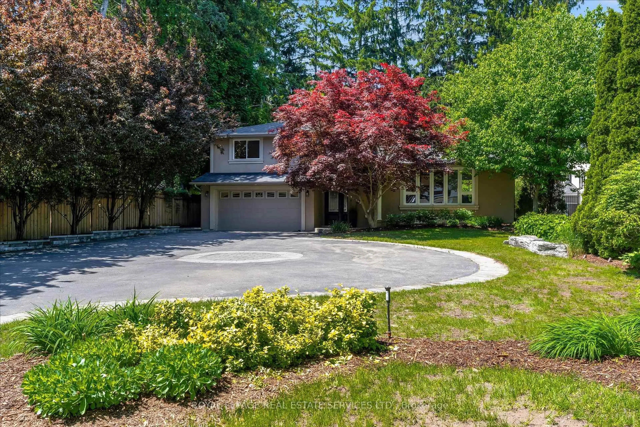
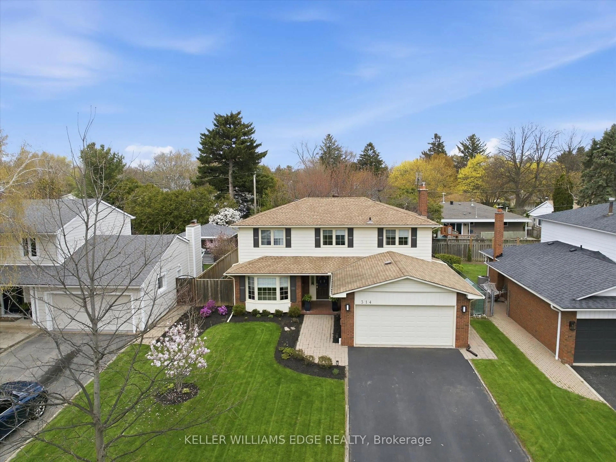
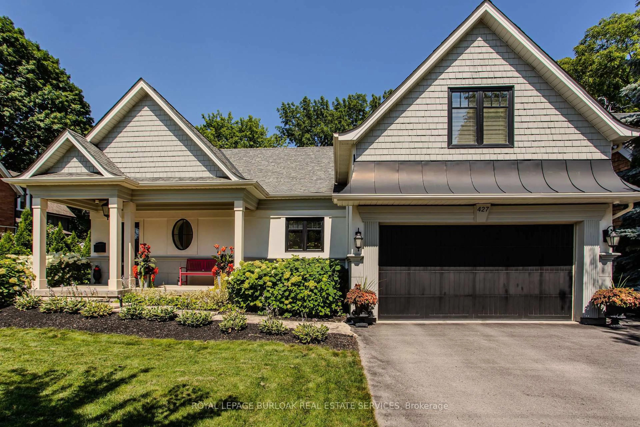
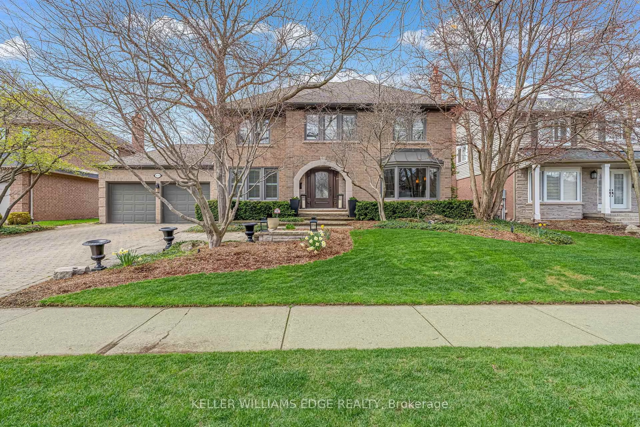
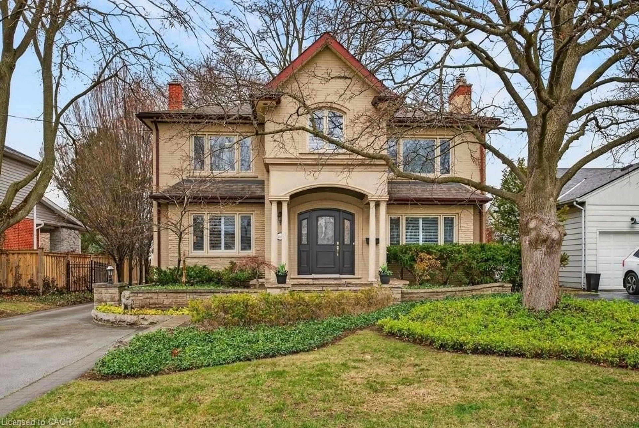
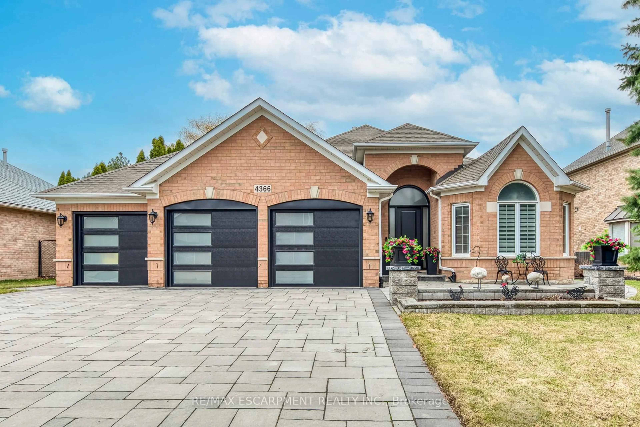
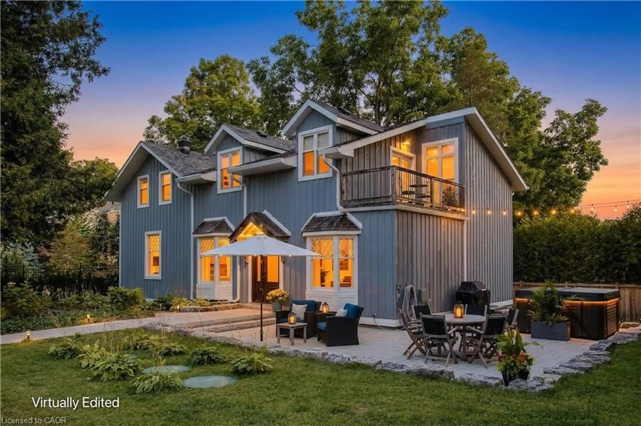
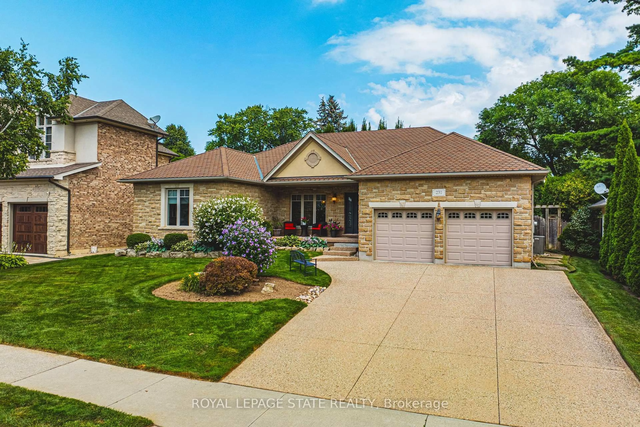
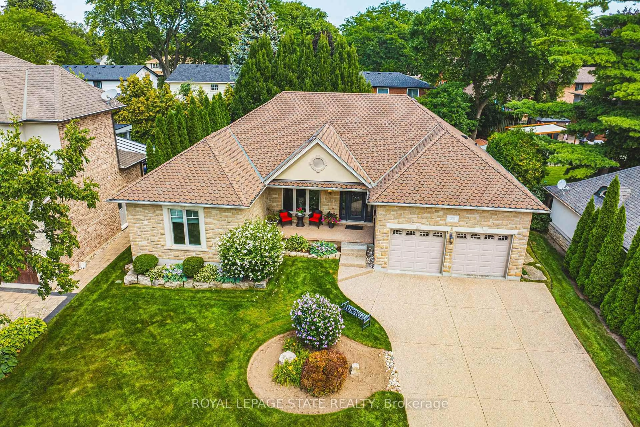
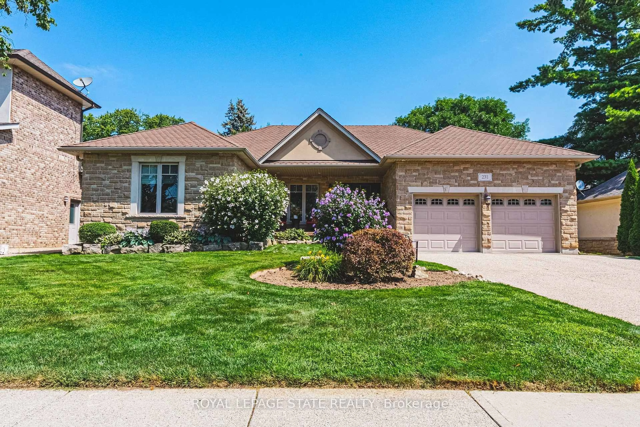
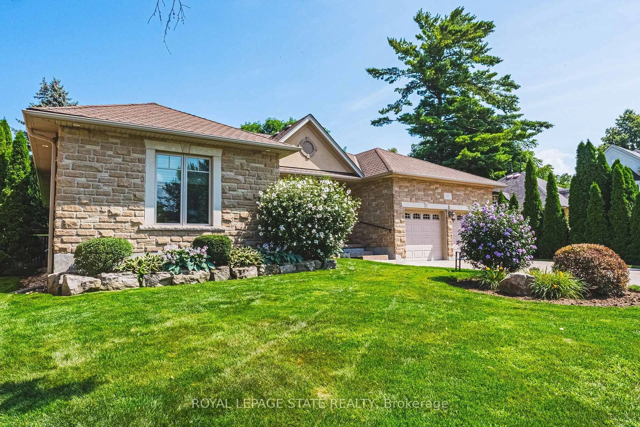
Welcome to this meticulously maintained detached bungalow in the heart of Burlington's prestigious Roseland neighbourhood. Offering approximately 4,000 sq.ft. of finished living space, this exceptional 3-bedroom, 3-bathroom residence combines timeless elegance, quality craftmanship, and premium finishes throughout. Designed for both sophisticated entertaining and comfortable everyday living, the main level features soaring 10-foot ceilings, an inviting open-concept layout, spacious principal rooms, abundant natural light, and refined architectural details. The thoughtful bungalow design provides convenient one-floor living with excellent flow and functionality. The finished lower level adds exceptional versatility with a spacious recreation room and an additional bedroom or private office, ideal for guests, a home office, or extended family. A private driveway accommodates up to five vehicles. Situated in the coveted John T. Tuck school catchment and minutes from Burlington's waterfront, downtown, parks, scenic trails, shopping, restaurants, and fine dining. A rare turnkey opportunity in one of Burlington's most established and sought-after neighbourhoods.
Property Details
Interior
Features
Main Floor
Primary
4.55 x 5.28Bathroom
3.43 x 2.924 Pc Bath / Heated Floor
Br
4.52 x 4.6Foyer
2.31 x 4.44Exterior
Features
Parking
Garage spaces 2
Garage type Attached
Other parking spaces 4
Total parking spaces 6
Property History
 49
49