Open: Today, 2PM to 4PM
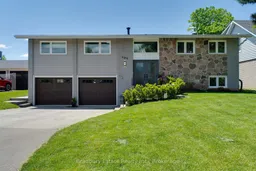
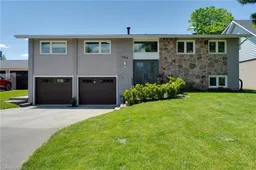
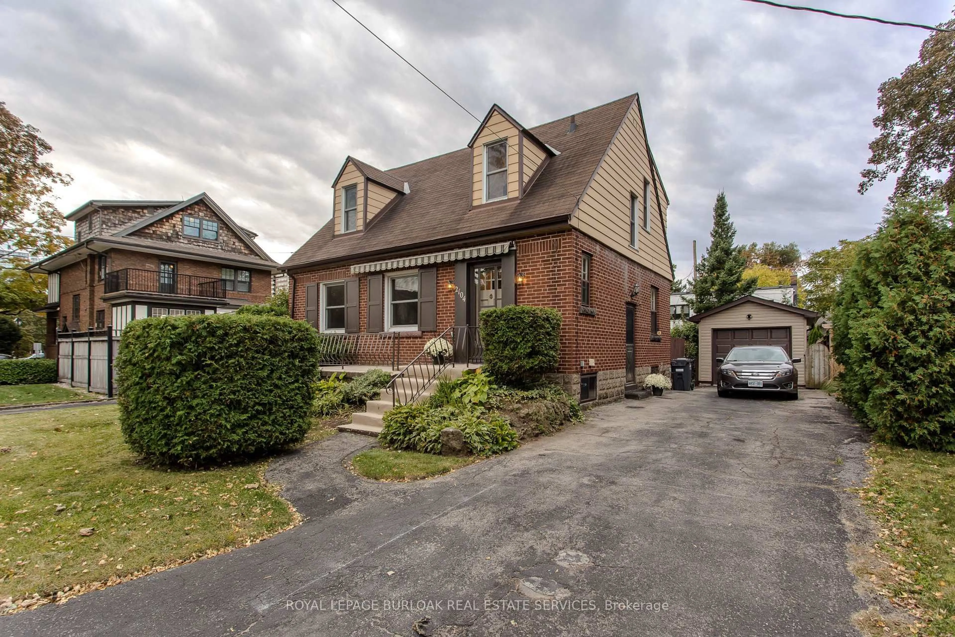
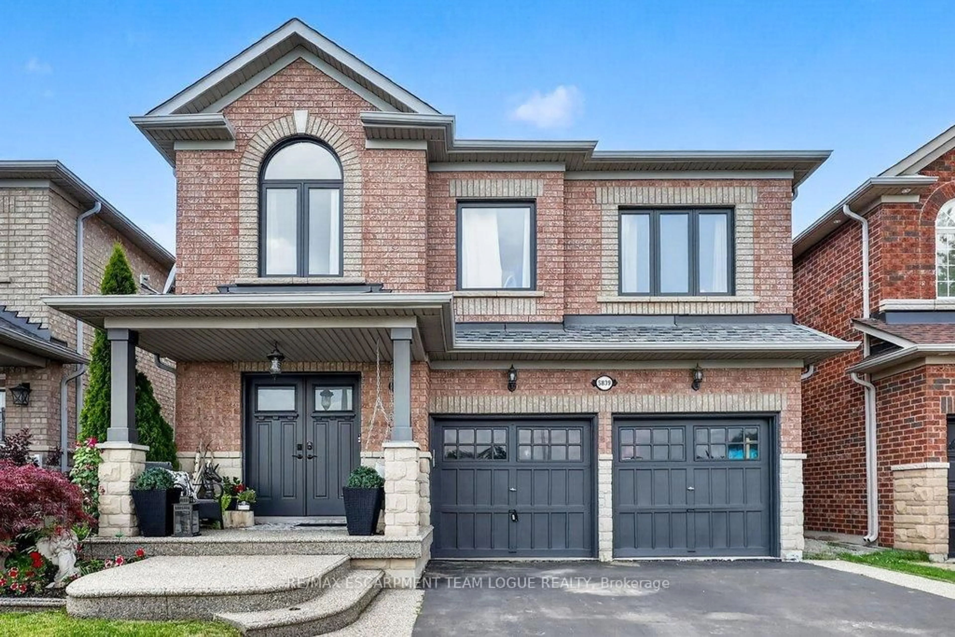
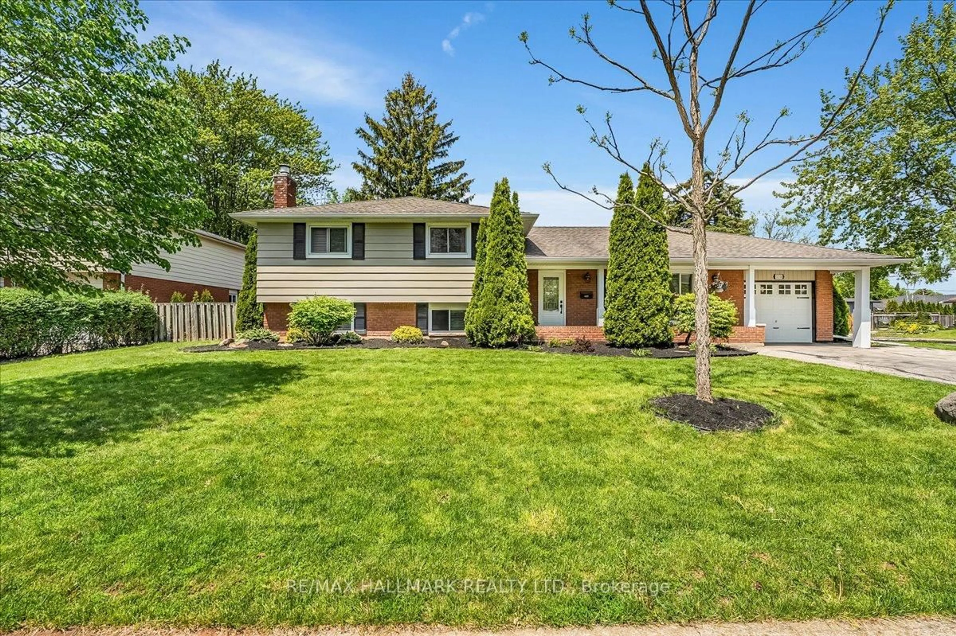
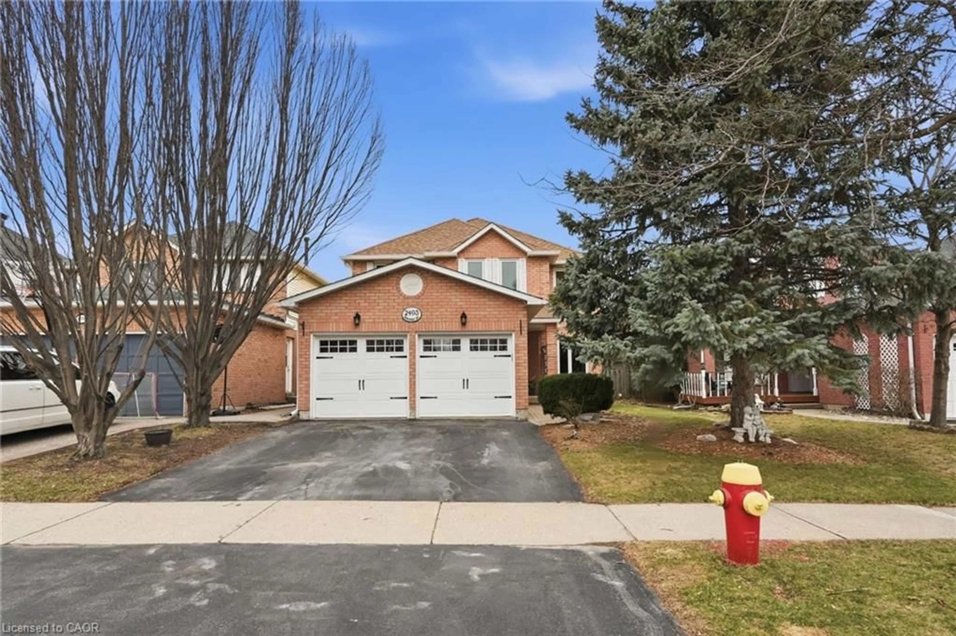
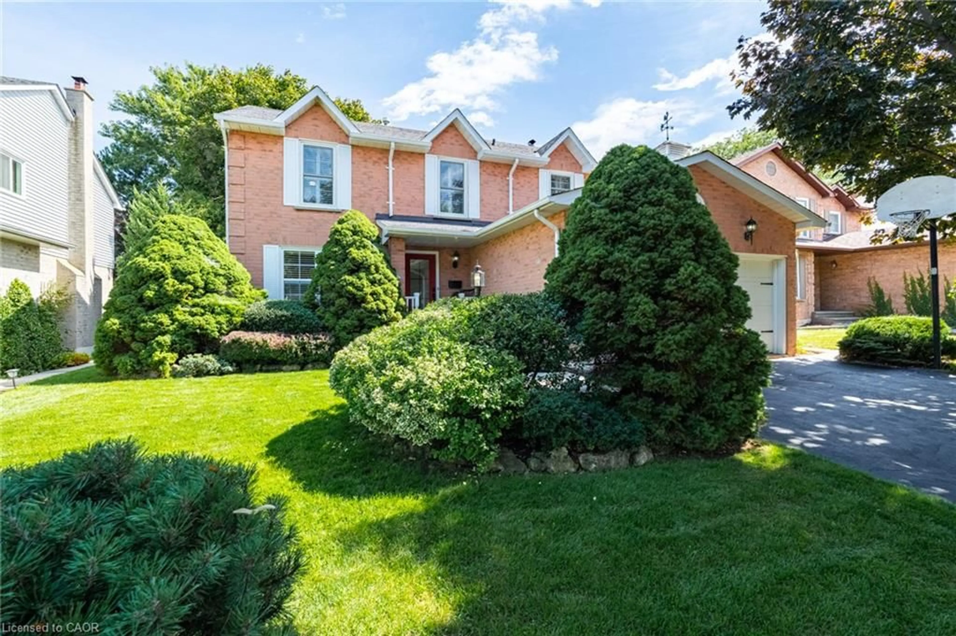
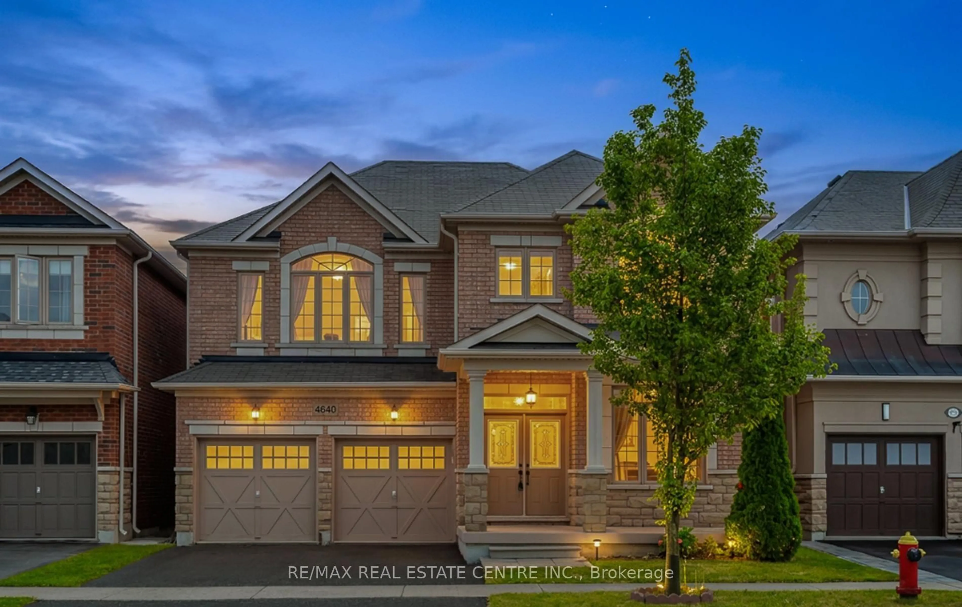
Home with brick exterior material, street for 498 Wicklow Rd, Burlington Ontario L7L 2H8
1 day on Market

498 Wicklow Rd, Burlington, Ontario L7L 2H8

Detached
3 + 1
2
~1100-1500 sqft
$1,450,000
Get pre-qualifiedPowered by nesto
Detached
3 + 1
2
~1100-1500 sqft

Contact us about this property

Call

Highlights

Property Estimate

Days on market1 day

Estimated valueNot available

Price/Sqft$1,142/sqft

Monthly cost

Open Calculator

Description

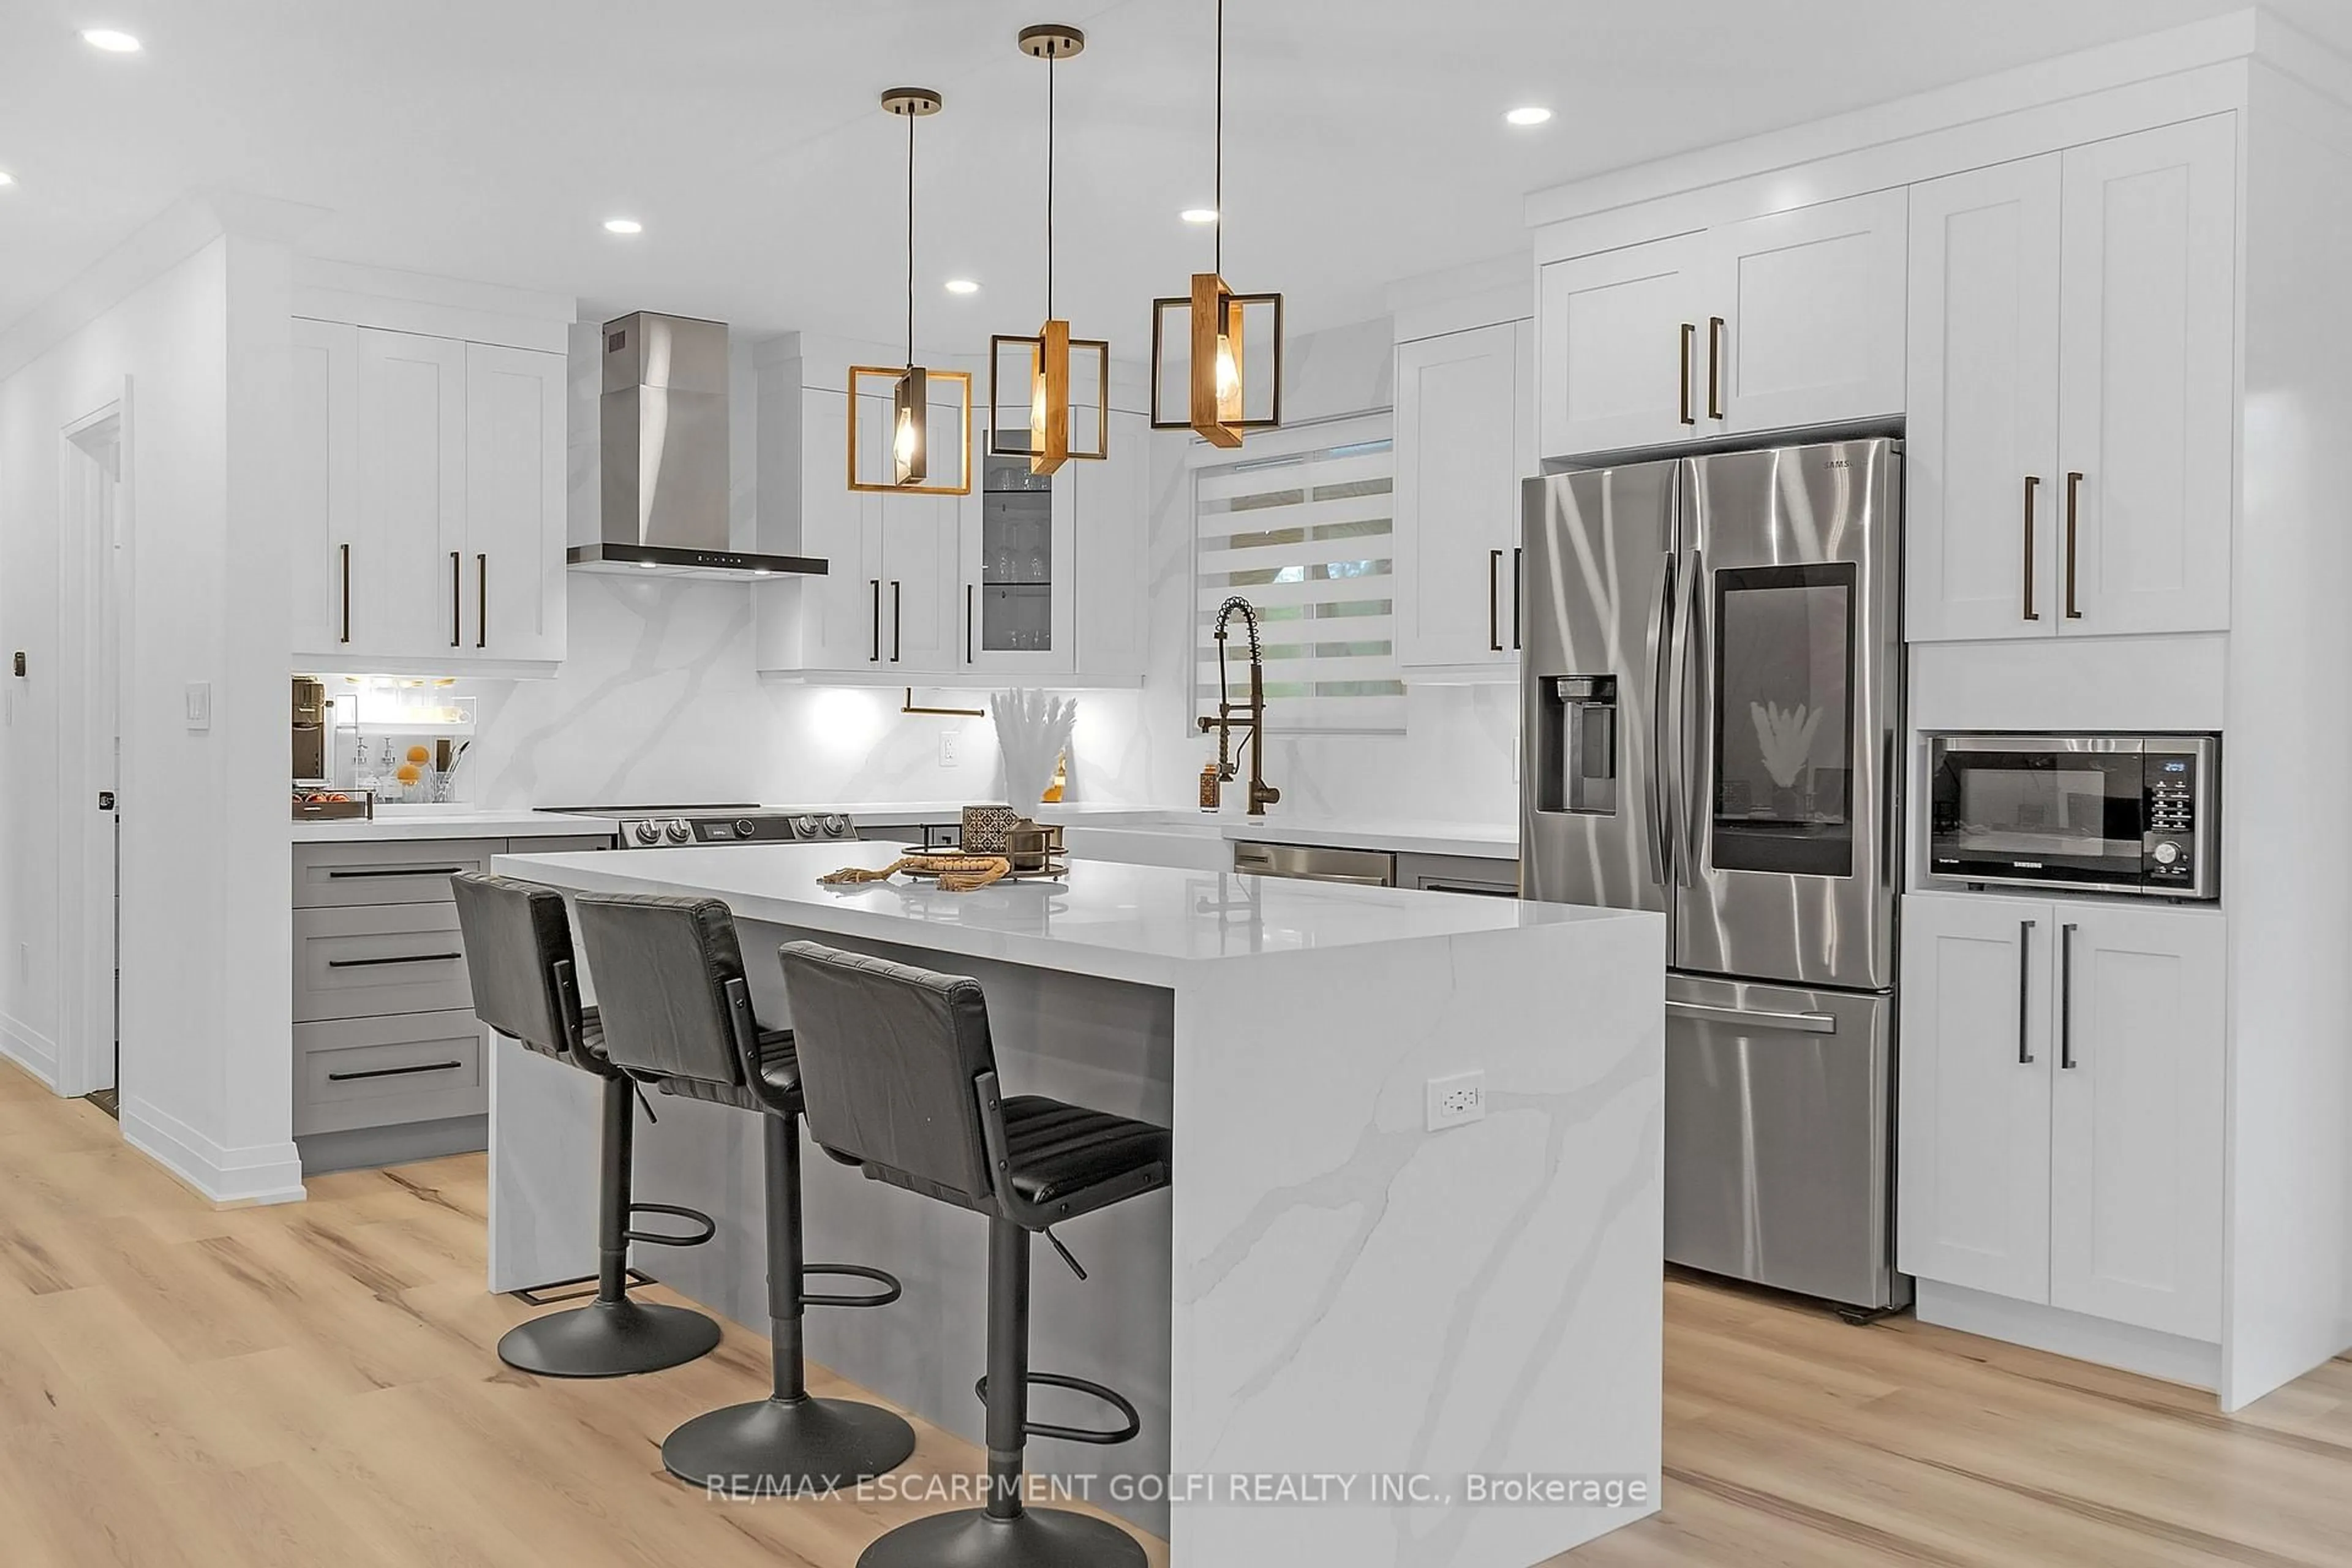
Beautifully updated 3+1 Bed 2 Bath raised bungalow nestled in one of South Burlington's most desirable pockets "Little Ireland". From the moment you step through the front door, you instantly feel the warmth, soaring entry ceiling, stone accent wall, gas fireplace, distressed plank flooring. Custom open concept kitchen with quartz counters, stainless appliances, spacious white shaker style cabinetry - designed for everyday living and entertaining. Expansive rear facing windows flood the space with natural light, while showcasing breathtaking views of the backyard oasis, pool, end to end deck area, park space and gorgeous sunsets. Three bedrooms on the main floor, the primary retreat includes ensuite privilege and a direct walk out to the back deck. The bright above grade lower level features large windows, a walkout to the backyard, an additional bedroom, updated 3 piece bathroom and a convenient mudroom with garage access. Step outside and enjoy your private backyard paradise - perfect for summer BBQ's, pool parties and entertaining family and friends. Not only is this home amazing for Summer, Winter activities are steps away from your own backyard, skating at Nelson Arena or tobogganing down Burlington's popular toboggan hill. Ideally located with direct access to the park, walking trails, baseball diamonds, arena and Nelson High School through the rear gate. Catchment area for top rated schools, close to the lake, restaurants, shops, Go Train, public transit and many sports facilities. This exceptional home offers the perfect blend of comfort, style and location- don't miss your opportunity to call it home!


Upcoming Open House

May 31Sun2:00 PM - 4:00 PM

Property Details

StyleBungalow-Raised
View-
Age of property51-99
SqFt~1100-1500 SqFt
Lot Size6,600 SqFt(110 x 60)
Parking Spaces4
MLS ®NumberW13215152
Community NameShorearces
Data SourceTRREB
Listing byBradbury Estate Realty Inc., Brokerage

Features

Heating: Forced Air
Cooling: Central Air
Fireplace
Basement: Full, Finished

Lower Floor

Br

3.4 x 2.97

Rec

3.81 x 7.04


Features

Lot size: 6,600 SqFt
Pool: Inground

Parking

Garage spaces 2

Garage type Attached

Other parking spaces 2

Total parking spaces 4


Property listed by Bradbury Estate Realty Inc., Brokerage, Brokerage

Agent Banner Image
Interested in this property?Get in touch to get the inside scoop.
Market Data - Shorearces

Geo Zone Map ThumbnailShorearces

Strong Seller's Market

View Market Data

Detached house - for the past 30 days

Buyer's market Seller's market

Avg. Days on Market

Past 30 days

31 days

Compared to

2025

16 days

2024

11 days

2023

8 days

New Listings

Past 30 days

28 listings

Compared to

2025

35 listings

2024

23 listings

2023

10 listings

Units sold

Past 30 days

17 units

Compared to

2025

16 units

2024

14 units

2023

12 units

Median Sold Price

Past 30 days

$1,393,000

Compared to

2025

$1,290,183

2024

$1,300,000

2023

$1,202,000


Population and Demographics

Overview

Total population 9542
Average household income $192,769

Age (%)

0 to 19
23%
20 to 34
14%
35 to 49
19%
50 to 64
21%
65 and plus
22%

Household composition (%)

Single family
79%
Single person
20%
Multi person
1%
Multi family
0%

Mother tongue (%)

English
89%
Others
5%
Polish
1%
Mandarin
1%
Spanish
1%

House tenancy (%)

Owners
86%
Renters
14%

What’s nearby?Essentials within 5 km

Local Logic

Transportation Scores

Estimated Budget