772 Greg Dr, Burlington, Ontario L7L 5G2
Contact us about this property
Highlights
Estimated valueThis is the price Wahi expects this property to sell for.
The calculation is powered by our Instant Home Value Estimate, which uses current market and property price trends to estimate your home’s value with a 90% accuracy rate.Not available
Price/Sqft$425/sqft
Monthly cost
Open Calculator
Description
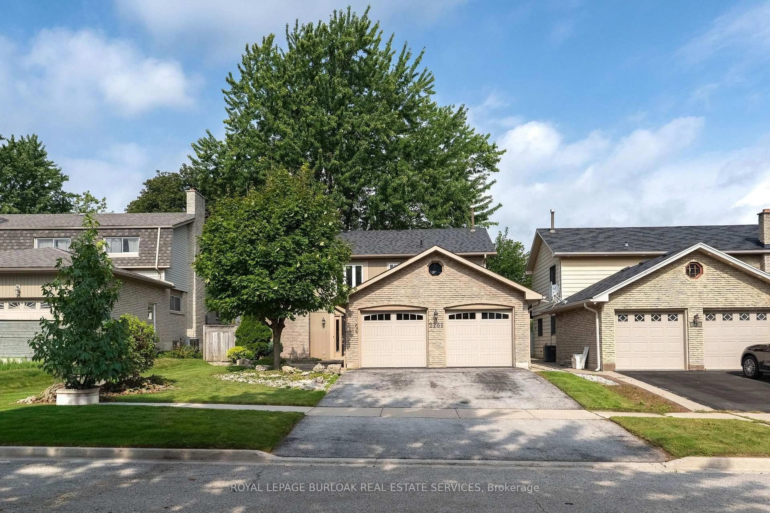
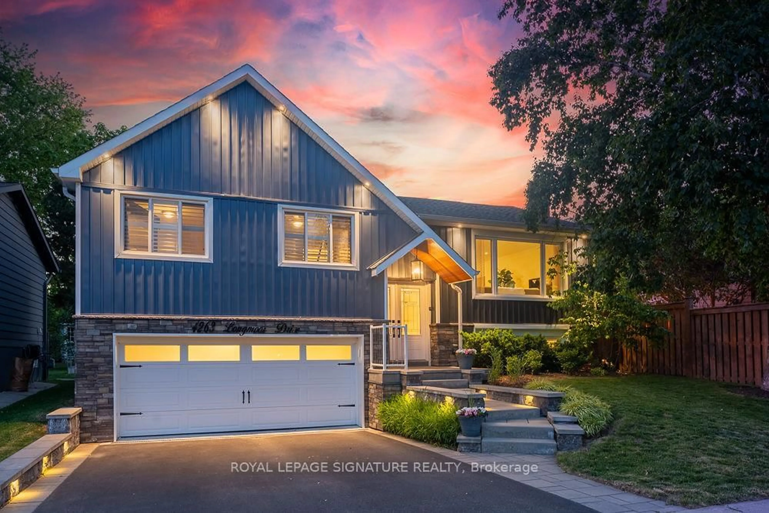
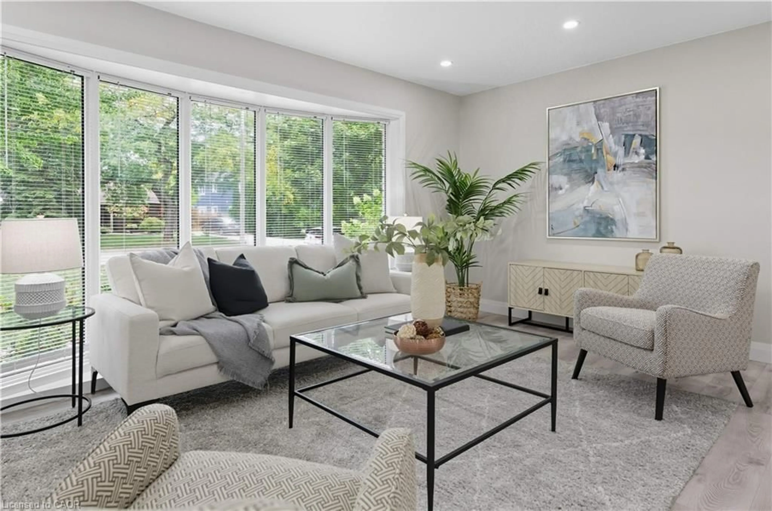
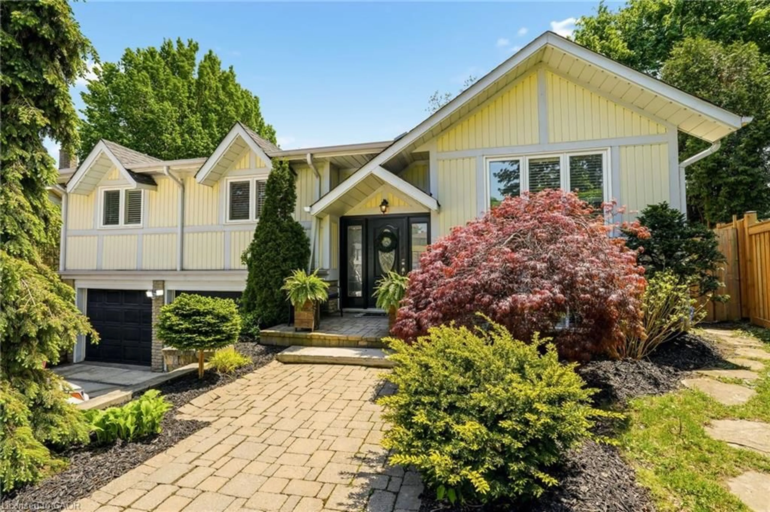
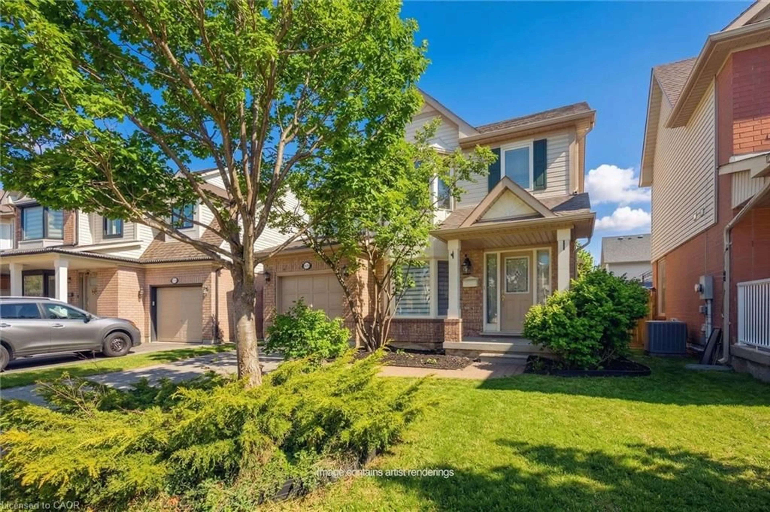
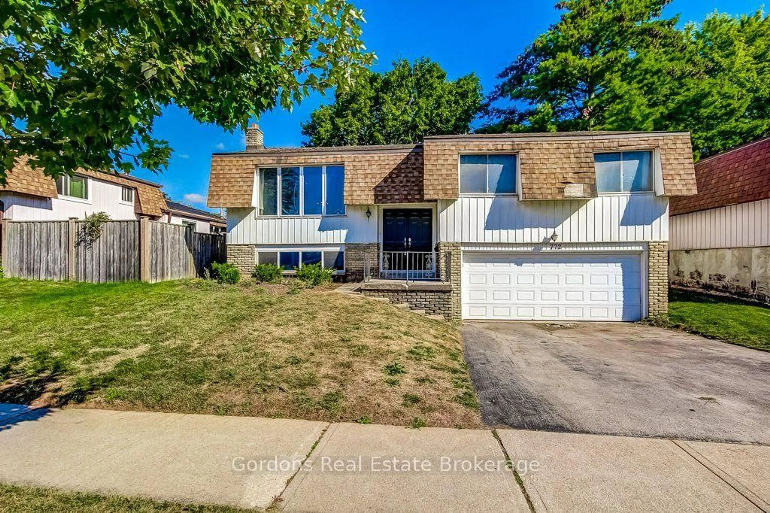
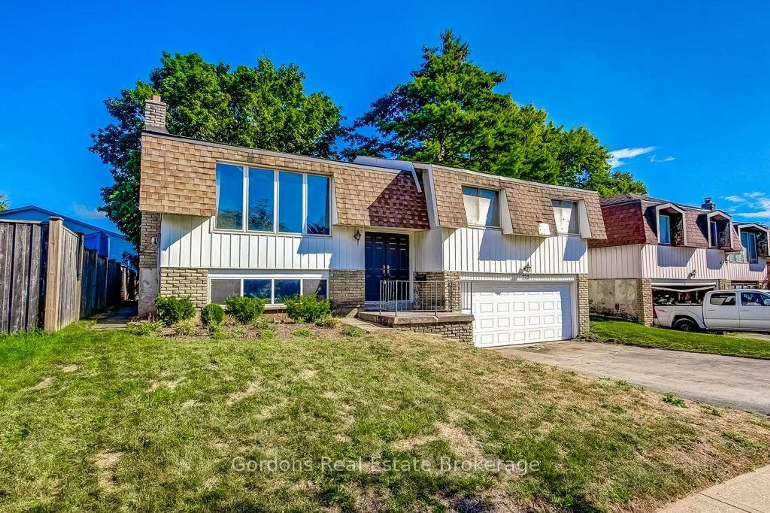
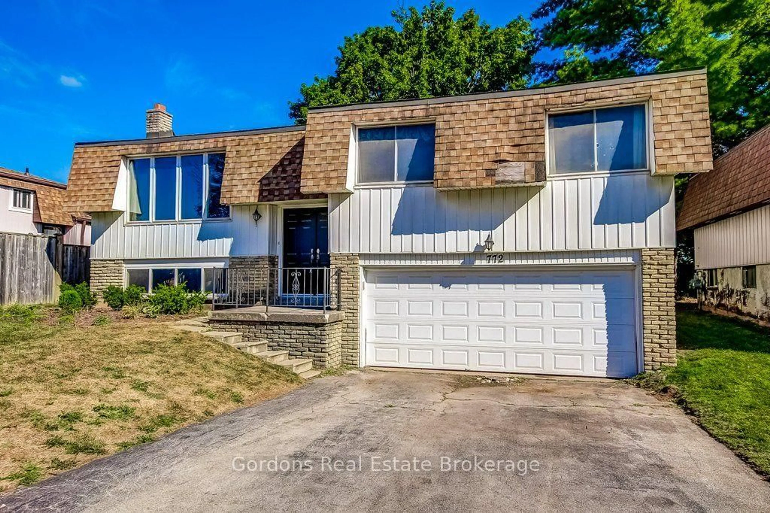
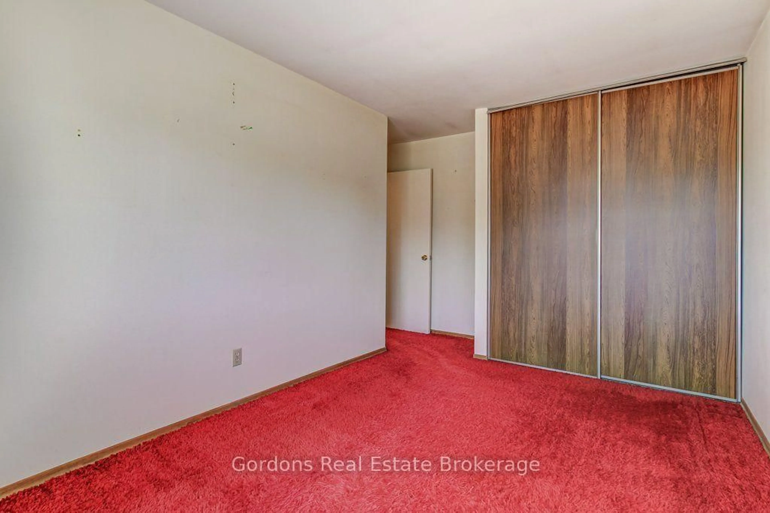
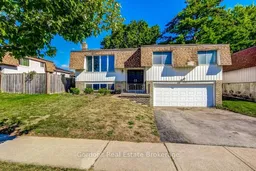
Welcome to 772 Greg Drive, a wonderful opportunity to create a home that is distinctly your own. Tucked away on a quiet, established Burlington street, this property enjoys the charm and privacy of a mature neighbourhood, with leafy surroundings, established homes and a welcoming sense of community. Inside, the two-storey layout offers three bedrooms and generous living space, while the full basement presents an exciting opportunity to create something more - whether that means a comfortable family retreat, recreation space, home office, hobby area or simply the additional living space your lifestyle calls for. A rear walk-up adds to the flexibility and possibilities of the lower level. Outside, mature trees frame the property and the fully fenced rear yard offers a private setting to relax, entertain and enjoy the seasons. The attached double garage and spacious driveway add a practical touch to an otherwise wonderfully private residential setting. And then there is the location. Burlington offers an exceptional balance of established neighbourhoods, beautiful parks, excellent schools, shopping, recreation and convenient connections throughout the city and beyond. Here, everyday life feels connected and effortless, while the character of the surrounding community gives the property a sense of permanence and place. There is something special about a home that gives you the freedom to imagine what comes next. 772 Greg Drive offers the space, setting and potential to create a home that reflects your taste, your lifestyle and your vision - a place that can evolve beautifully with you. Offers will be presented October 7th at 1:00pm.
Property Details
Interior
Features
Main Floor
Living
4.62 x 4.53Dining
3.38 x 2.77Kitchen
3.62 x 3.21Bathroom
3.27 x 1.634 Pc Bath
Exterior
Features
Parking
Garage spaces 2
Garage type Attached
Other parking spaces 4
Total parking spaces 6
Property History
 50
50