1451 Tobyn Dr, Burlington, Ontario L7M 5A6
Contact us about this property
Highlights
Estimated valueThis is the price Wahi expects this property to sell for.
The calculation is powered by our Instant Home Value Estimate, which uses current market and property price trends to estimate your home’s value with a 90% accuracy rate.Not available
Price/Sqft$518/sqft
Monthly cost
Open Calculator
Description
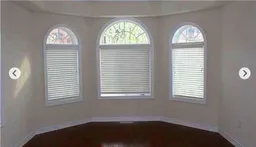
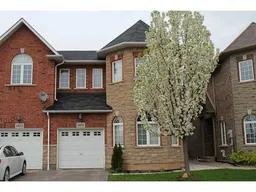
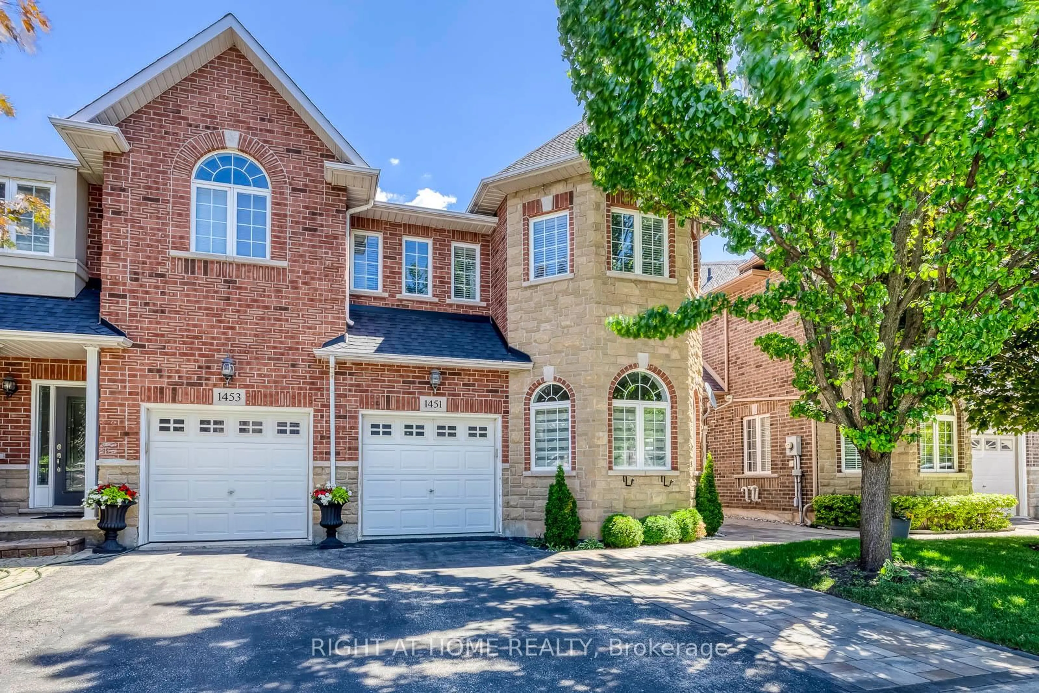
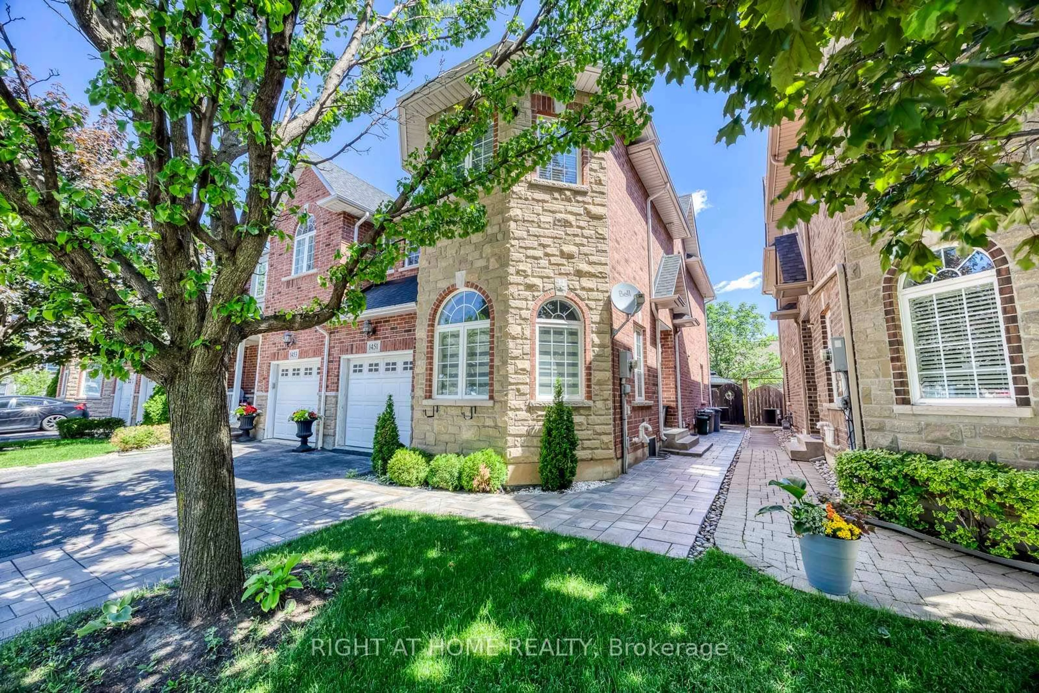
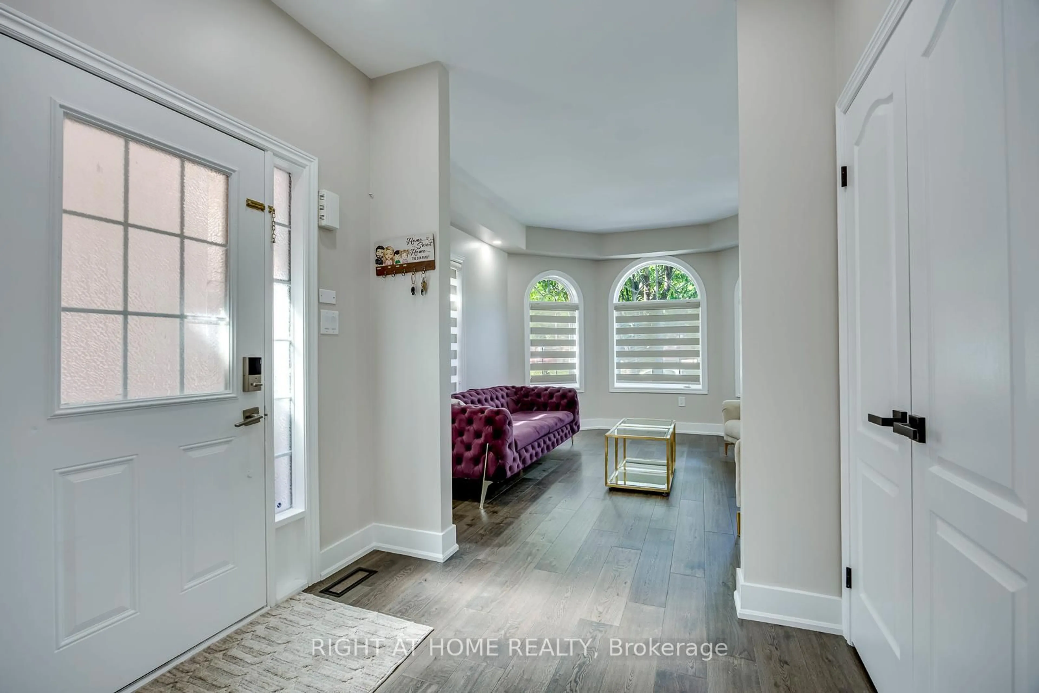
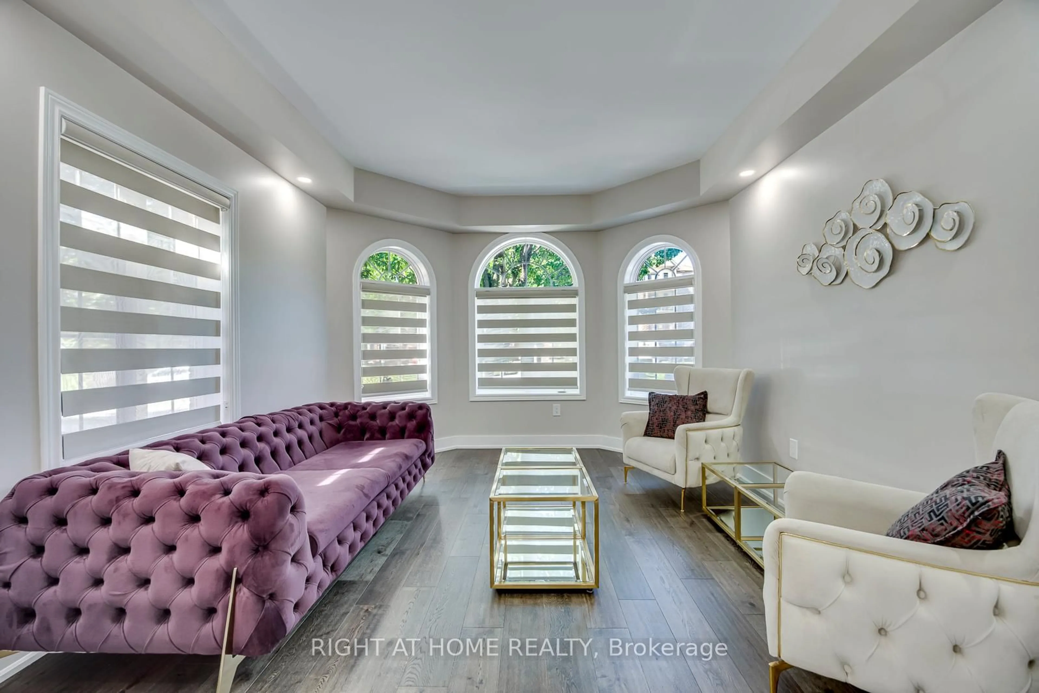
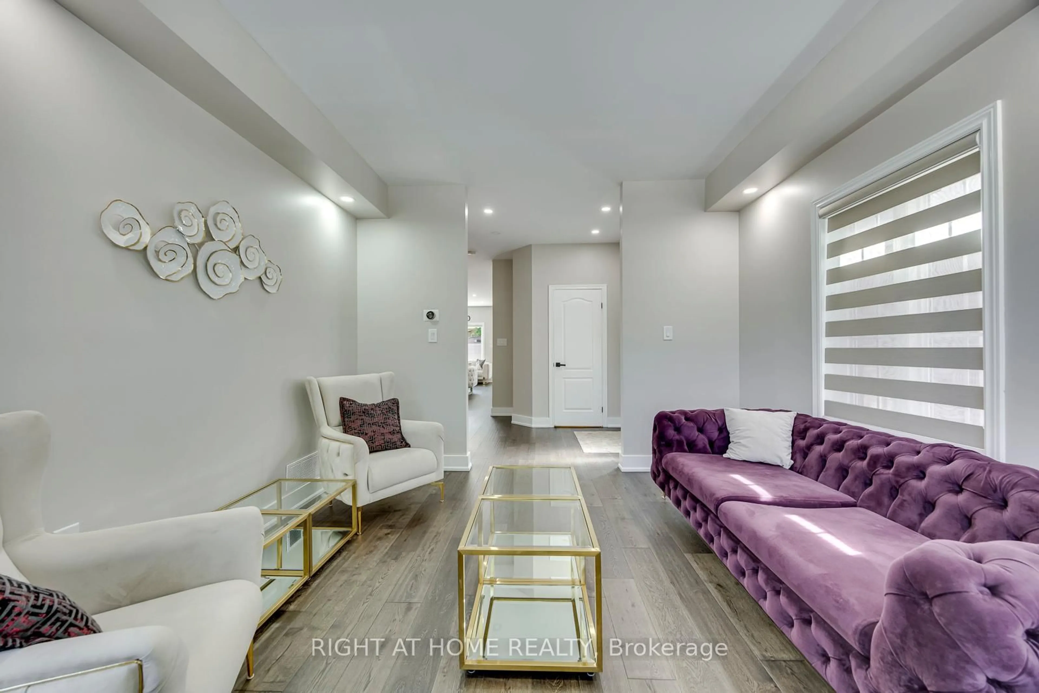
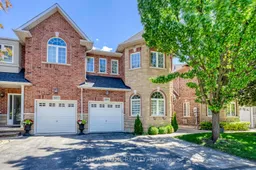
Welcome to this fully top-to-bottom upgraded townhome, where the owner has invested over $200K in high-end interior finishes and professional landscaping in the backyard. This beautiful, carpet-free 3-bedroom end-unit townhome features 2 kitchens and is located on a quiet, family-friendly street. It offers a thoughtfully designed living space, along with a fully finished basement providing additional flexibility and functionality. The main floor showcases large windows, rich hardwood flooring, and a bright, open-concept layout with a cozy family room perfect for everyday living and entertaining. The custom-built kitchen is both stylish and highly functional, featuring quality appliances, a pantry, and ample cabinet space. Upstairs, the spacious primary bedroom includes a 4-piece ensuite and a custom-built walk-in closet. The additional bedrooms are generously sized and filled with natural light, offering comfort for the whole family. This home combines luxury, space, and practicality in a highly desirable setting. Exterior window caulking, roof, water heater tank, and furnace have all been replaced within the past 1-5 years.
Property Details
Interior
Features
Main Floor
Family
5.55 x 3.65Hardwood Floor
Dining
3.1 x 2.7Hardwood Floor
Kitchen
3.1 x 4.4Hardwood Floor
Living
4.4 x 3.55Hardwood Floor
Exterior
Features
Parking
Garage spaces 1
Garage type Attached
Other parking spaces 2
Total parking spaces 3
Property History
 50
50