Open: Sun, 2PM to 4PM
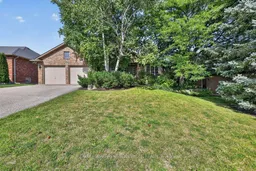
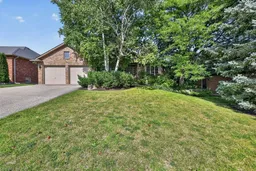
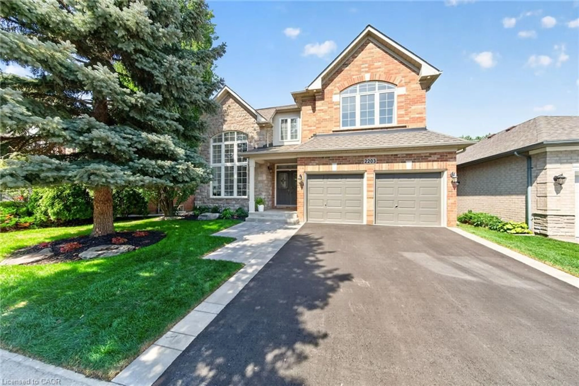
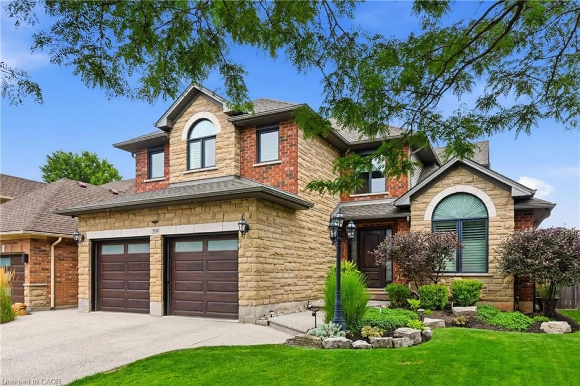
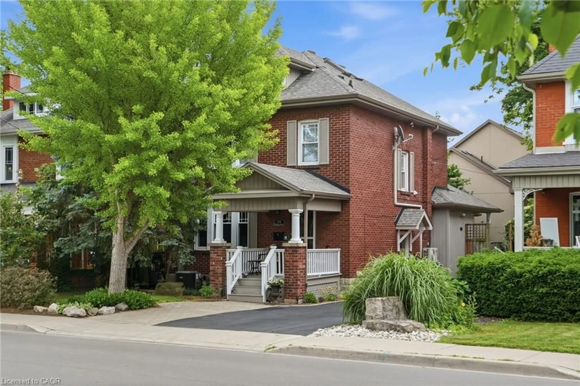
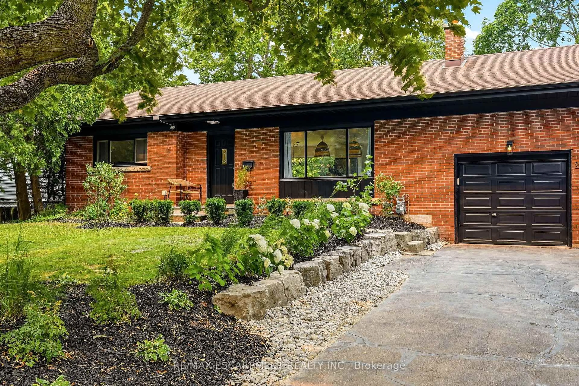
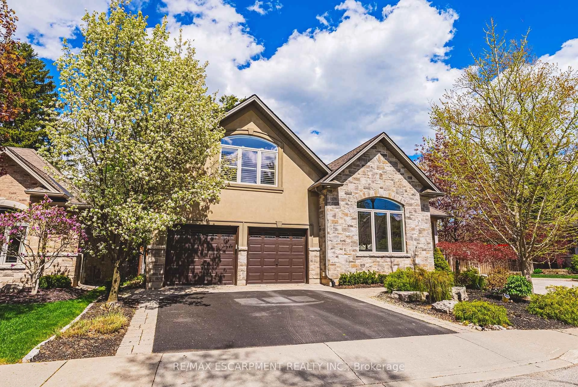
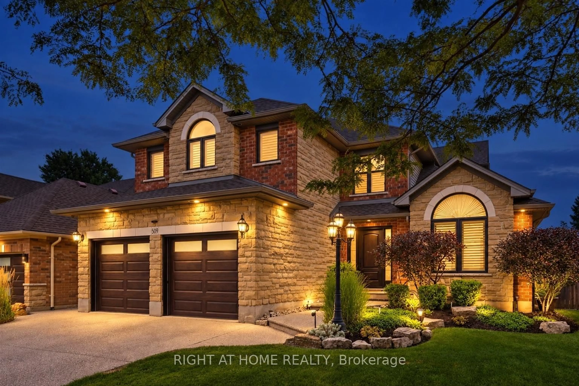
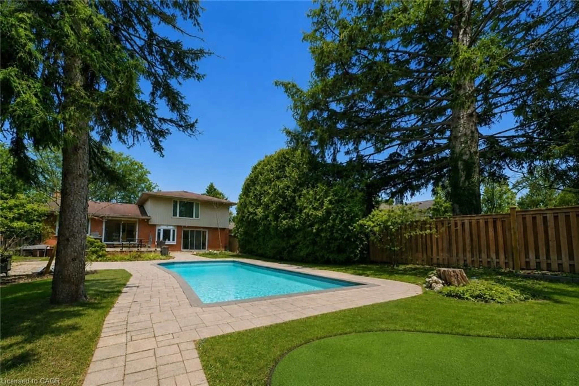
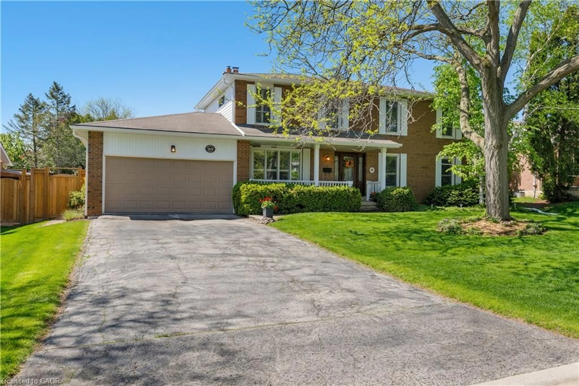
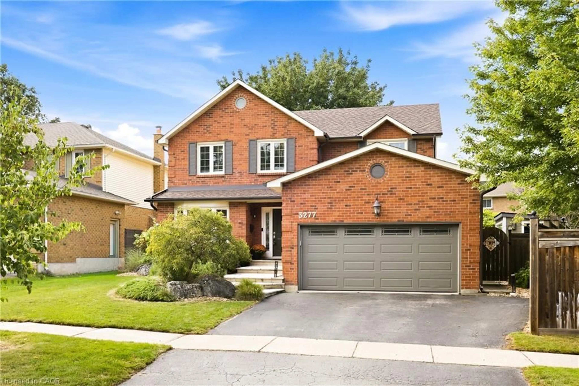
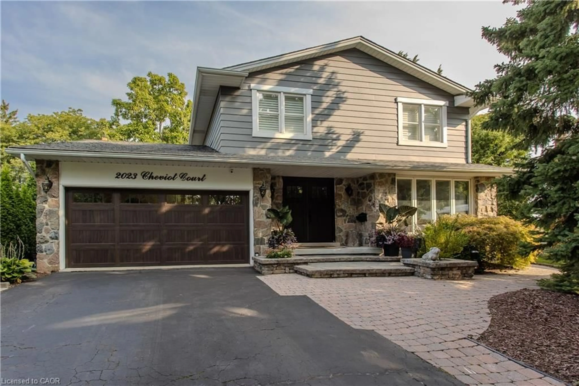
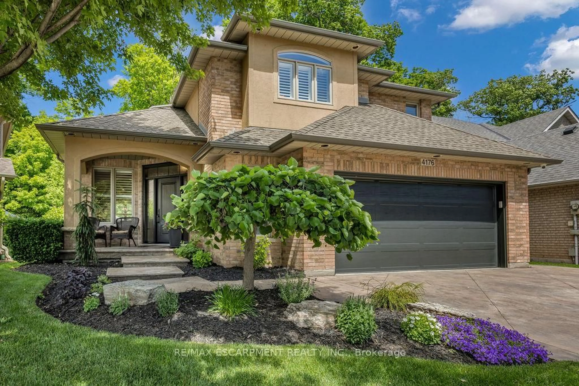
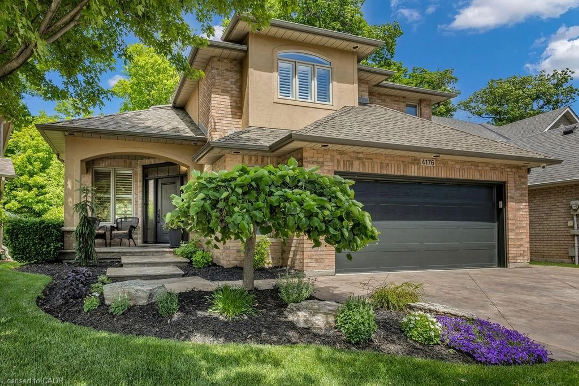
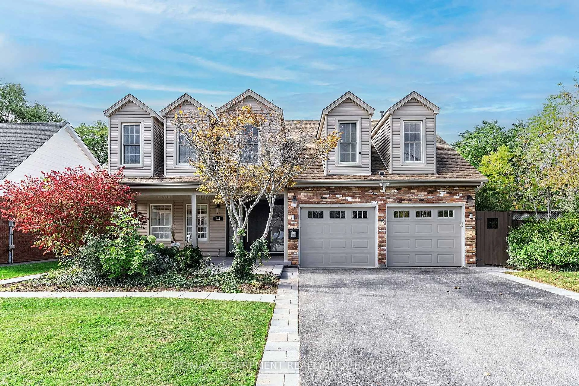
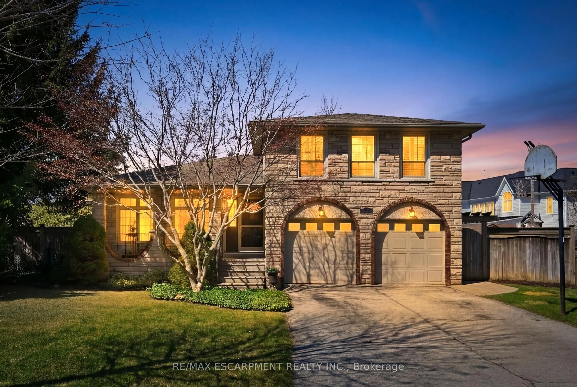
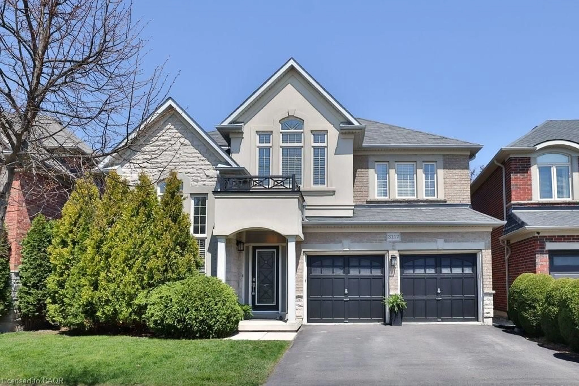
A pic from outside/outdoor area/front of a property/back of a property/a pic from drone, street for 1092 CROFTON Way, Burlington Ontario L7P 4W8
5 days on Market

1092 CROFTON Way, Burlington, Ontario L7P 4W8

Detached
3 + 1
4
~2000-2500 sqft
$1,789,900
Get pre-qualifiedPowered by nesto
Detached
3 + 1
4
~2000-2500 sqft

Contact us about this property

Call

Highlights

Property Estimate

Days on market5 days

Estimated valueNot available

Price/Sqft$805/sqft

Monthly cost

Open Calculator

Description

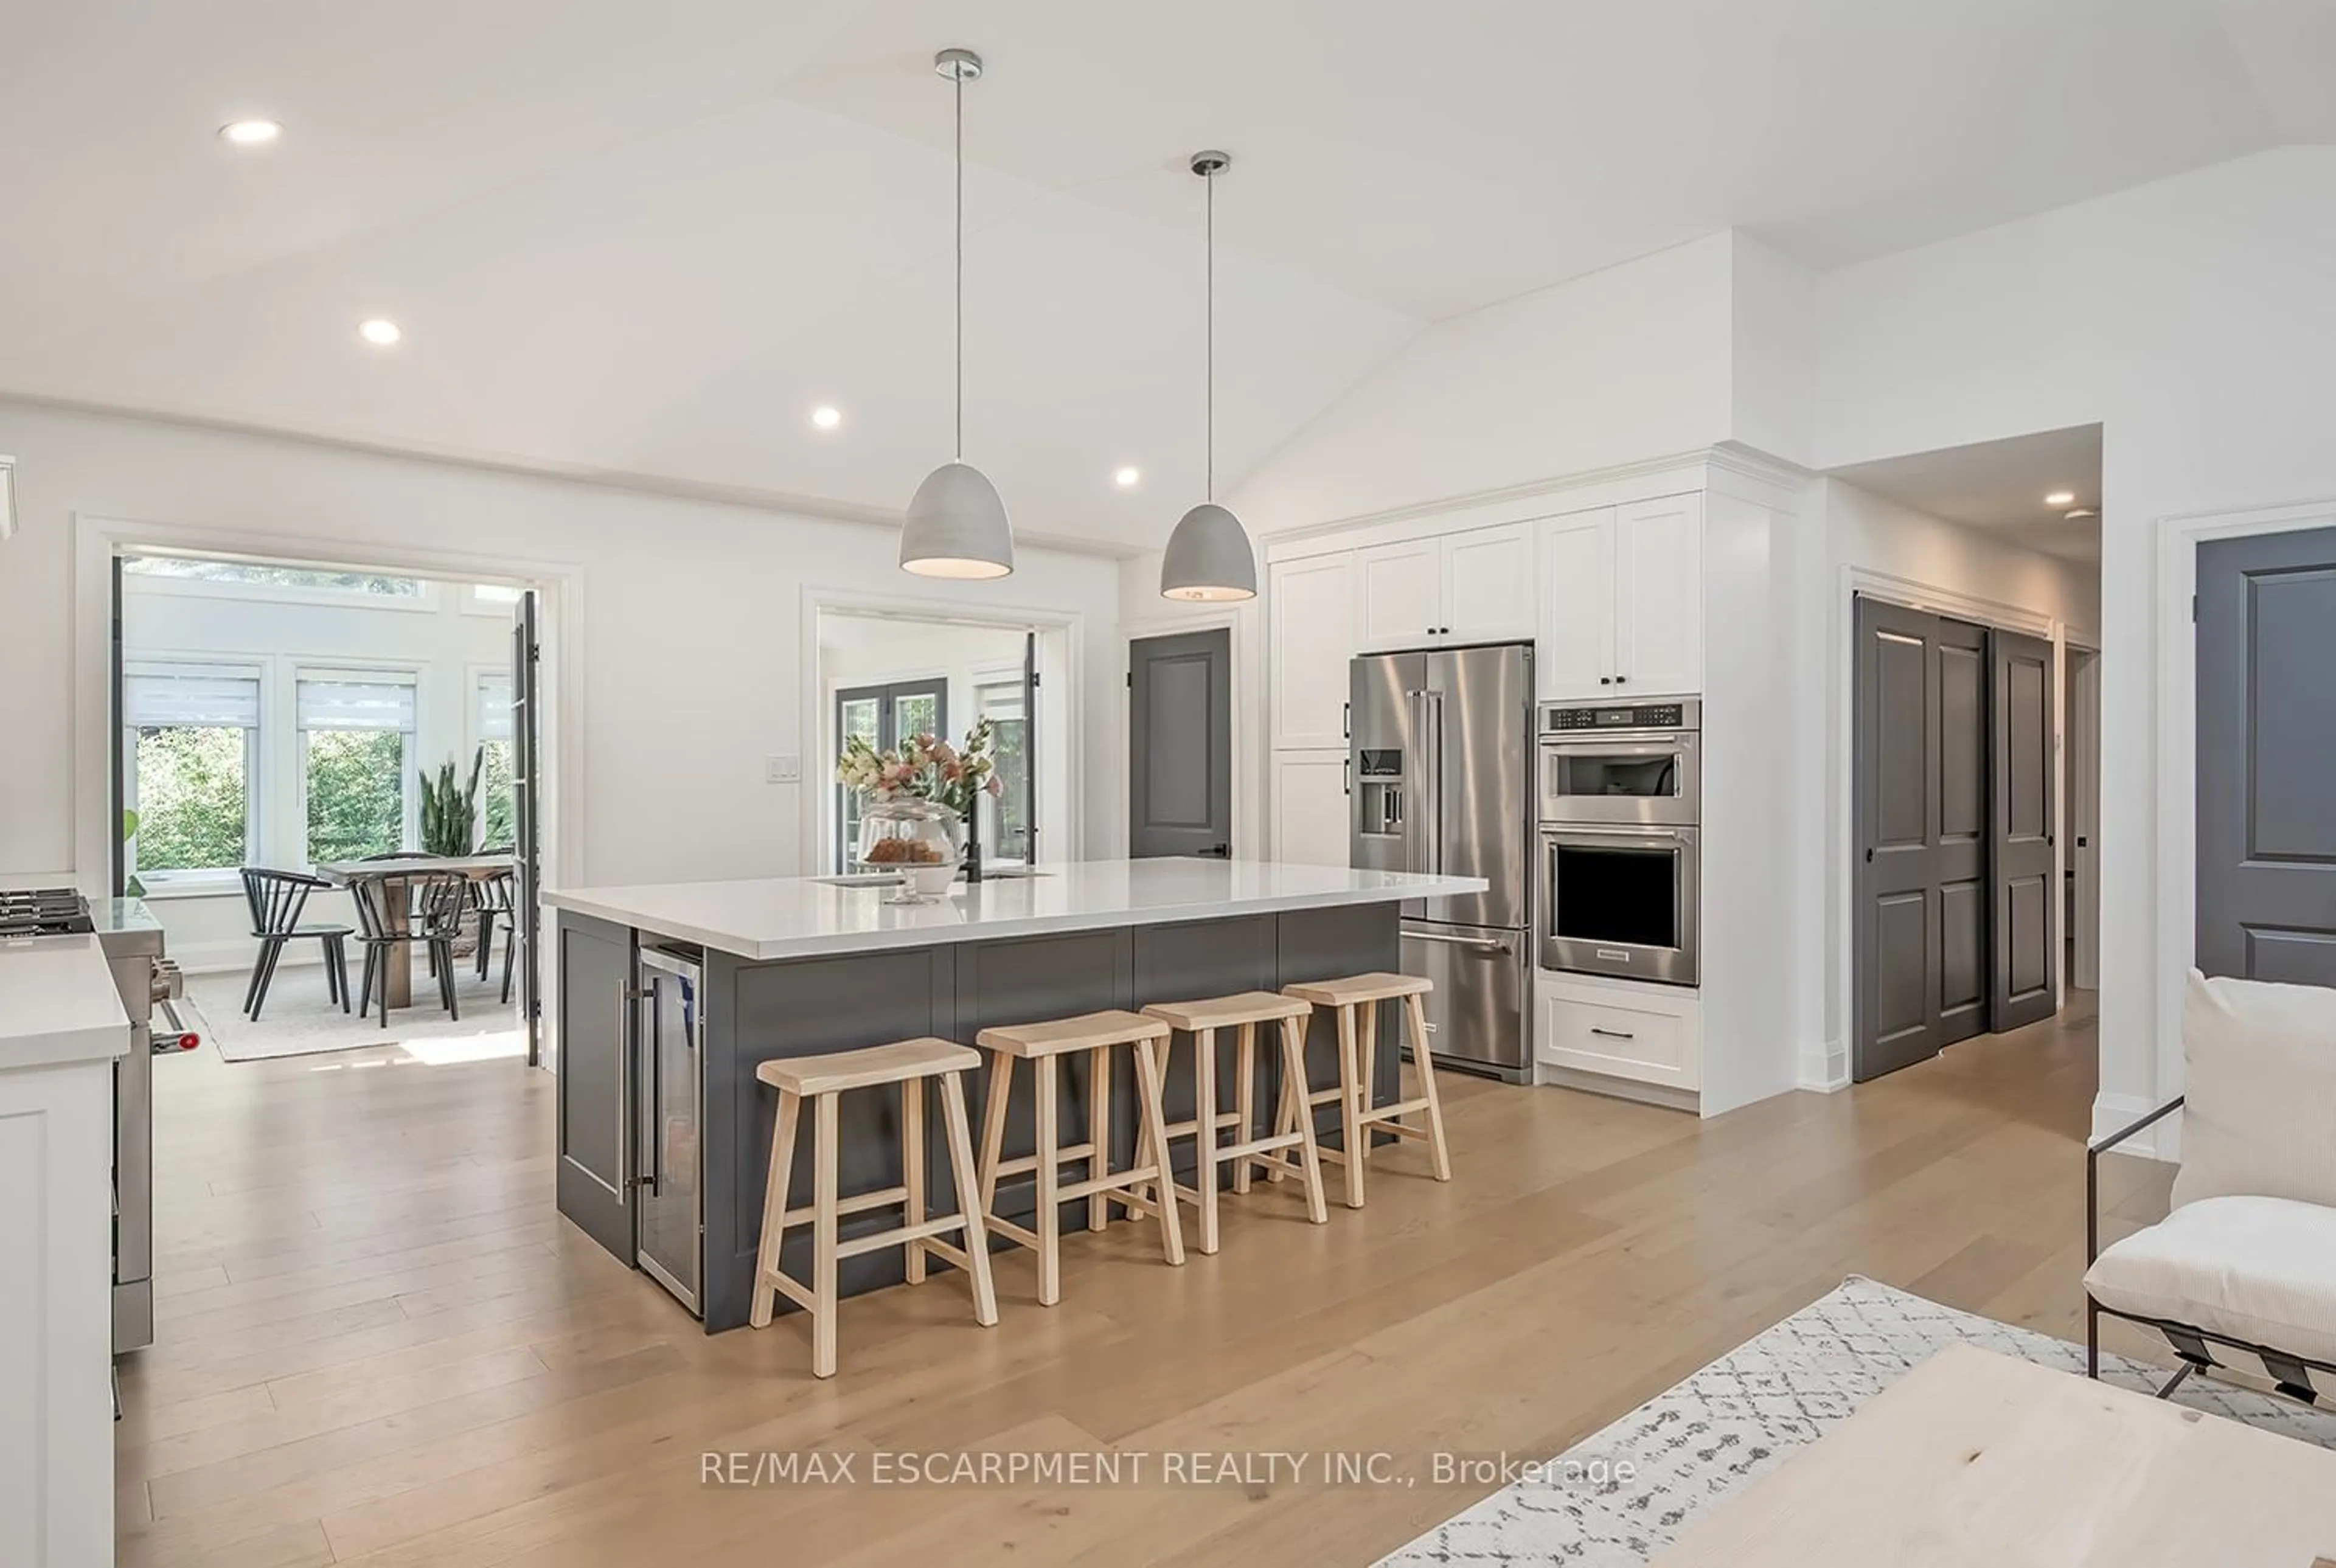
Welcome home. This spacious detached bungalow is ideally situated on a prominent street in the highly sought-after Tyandaga neighbourhood, surrounded by mature trees and established homes. Designed for both everyday living and entertaining, the generous main level features a separate formal dining room, spacious living room, oversized kitchen and inviting family room with fireplace. Large windows throughout fill the home with natural light while offering views of the private, tree-lined backyard-a peaceful setting for outdoor entertaining and relaxation. The fully finished lower level adds exceptional versatility with an additional bedroom, den or home office, full bathroom and generous living space-perfect for an in-law or nanny suite, extended family, guests or older children. A wonderful opportunity to enjoy spacious bungalow living, a mature setting and an exceptional location in one of Burlington's most desirable neighbourhoods.


Upcoming Open House

Aug 30Sun2:00 PM - 4:00 PM

Property Details

StyleBungalow
View-
Age of property31-50
SqFt~2000-2500 SqFt
Lot Size7,964 SqFt(111.25 x 71.59)
Parking Spaces4
MLS ®NumberW13702452
Community NameTyandaga
Data SourceTRREB
Listing byRE/MAX ESCARPMENT TEAM LOGUE REALTY

Features

Heating: Forced Air
Cooling: Central Air
Fireplace
Basement: Finished, Full

Main Floor

Dining

4.29 x 3.51

Living

5.64 x 3.63

Kitchen

3.51 x 3.38

Breakfast

3.02 x 3.38


Features

Lot size: 7,964 SqFt

Parking

Garage spaces 2

Garage type Attached

Other parking spaces 2

Total parking spaces 4


Property History

Aug 22, 2026
ListedActive
$1,789,900
5 days on market
history photo preview48
Listing by trreb®
Property listed by RE/MAX ESCARPMENT TEAM LOGUE REALTY, Brokerage

Agent Banner Image
Interested in this property?Get in touch to get the inside scoop.
Market Data - Tyandaga

Geo Zone Map ThumbnailTyandaga

Balanced Market

View Market Data

Detached house - for the past 30 days

Buyer's market Seller's market

Avg. Days on Market

Past 30 days

32 days

Compared to

2025

16 days

2024

19 days

2023

17 days

New Listings

Past 30 days

5 listings

Compared to

2025

10 listings

2024

11 listings

2023

5 listings

Units sold

Past 30 days

4 units

Compared to

2025

4 units

2024

7 units

2023

1 unit

Median Sold Price

Past 30 days

$1,286,875

Compared to

2025

$1,121,082

2024

$1,650,000

2023

$1,200,000


Population and Demographics

Overview

Total population 4750
Average household income $179,503

Age (%)

0 to 19
23%
20 to 34
14%
35 to 49
20%
50 to 64
22%
65 and plus
22%

Household composition (%)

Single family
79%
Single person
18%
Multi person
2%
Multi family
0%

Mother tongue (%)

English
88%
Others
5%
Polish
1%
French
1%
Spanish
1%
Italian
1%

House tenancy (%)

Owners
83%
Renters
17%

What’s nearby?Essentials within 5 km

Local Logic

Transportation Scores

Estimated Budget