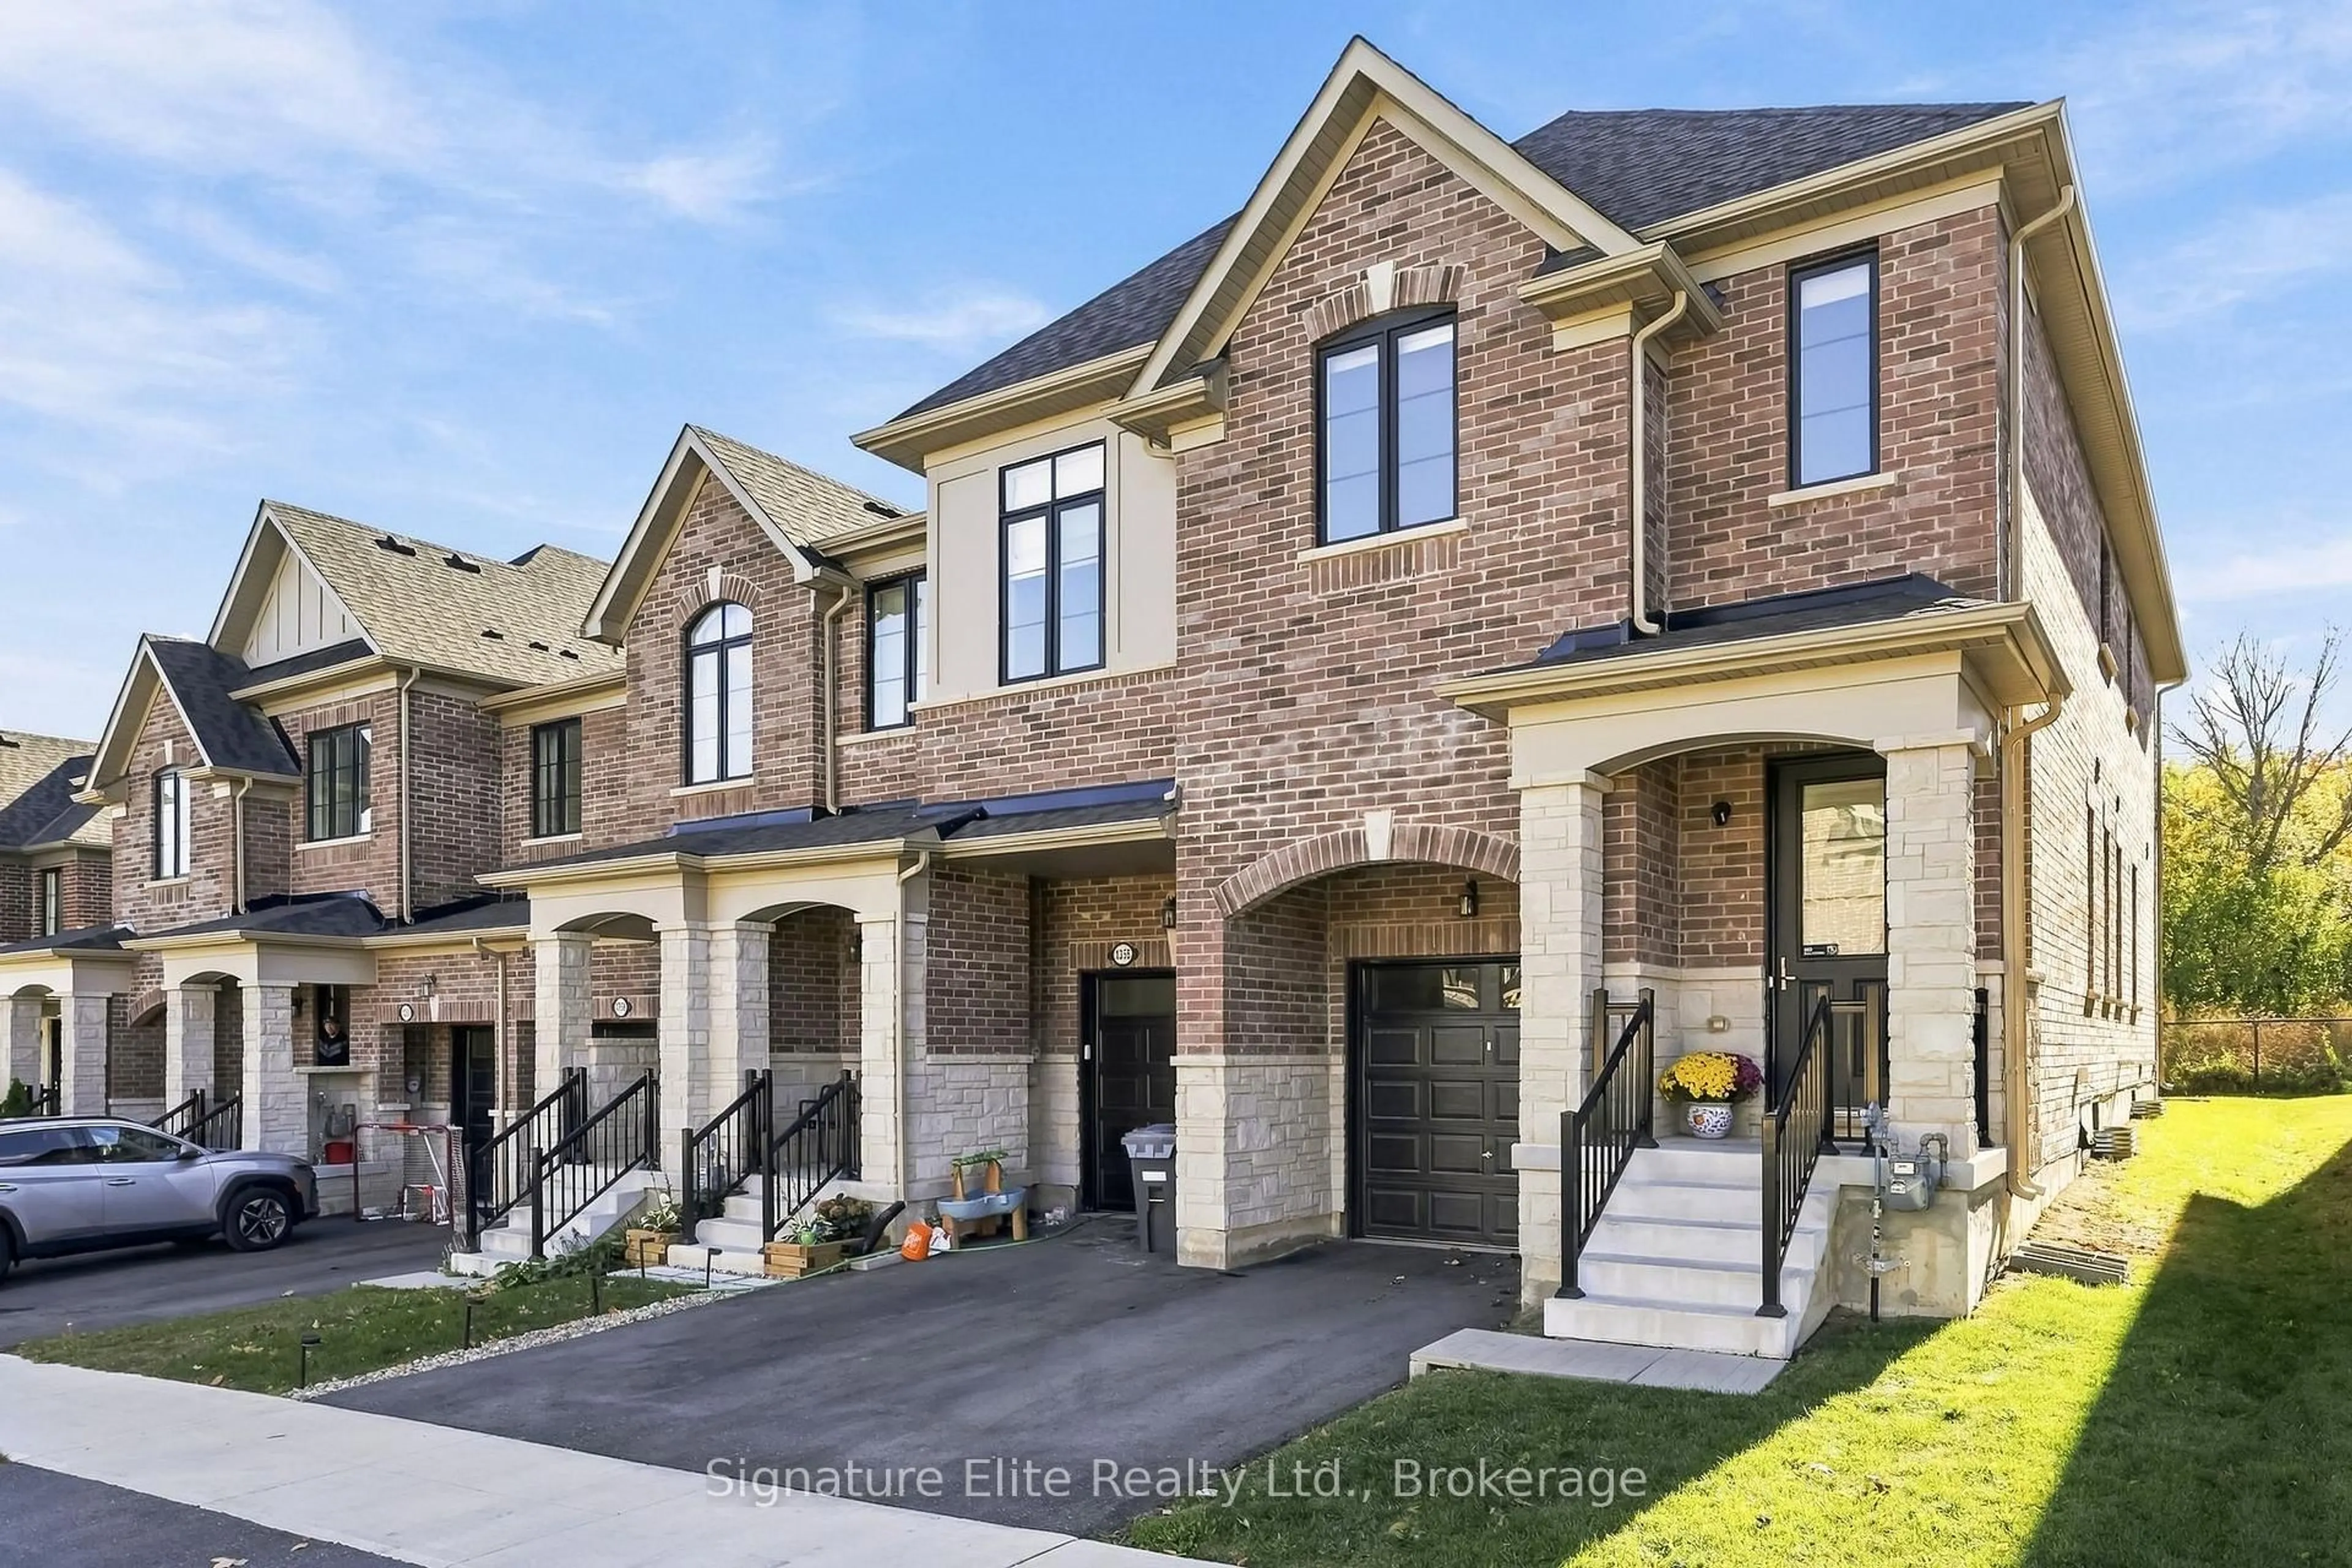
1354 Almonte Dr, Burlington, Ontario L7P 3E3
Contact us about this property
Highlights
Estimated valueThis is the price Wahi expects this property to sell for.
The calculation is powered by our Instant Home Value Estimate, which uses current market and property price trends to estimate your home’s value with a 90% accuracy rate.Not available
Price/Sqft$524/sqft
Monthly cost
Open Calculator
Description
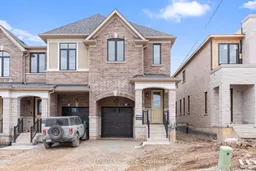
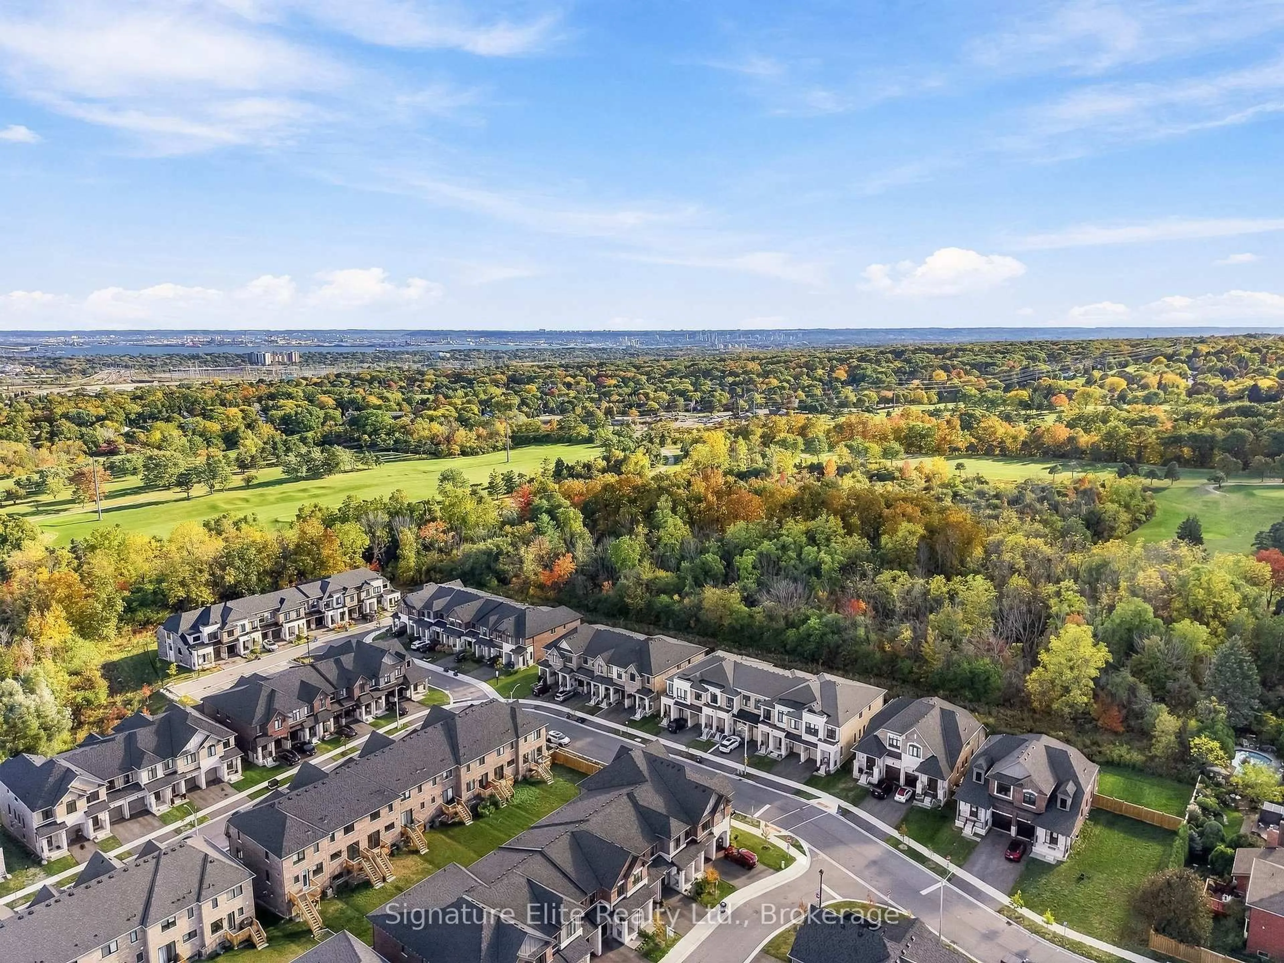
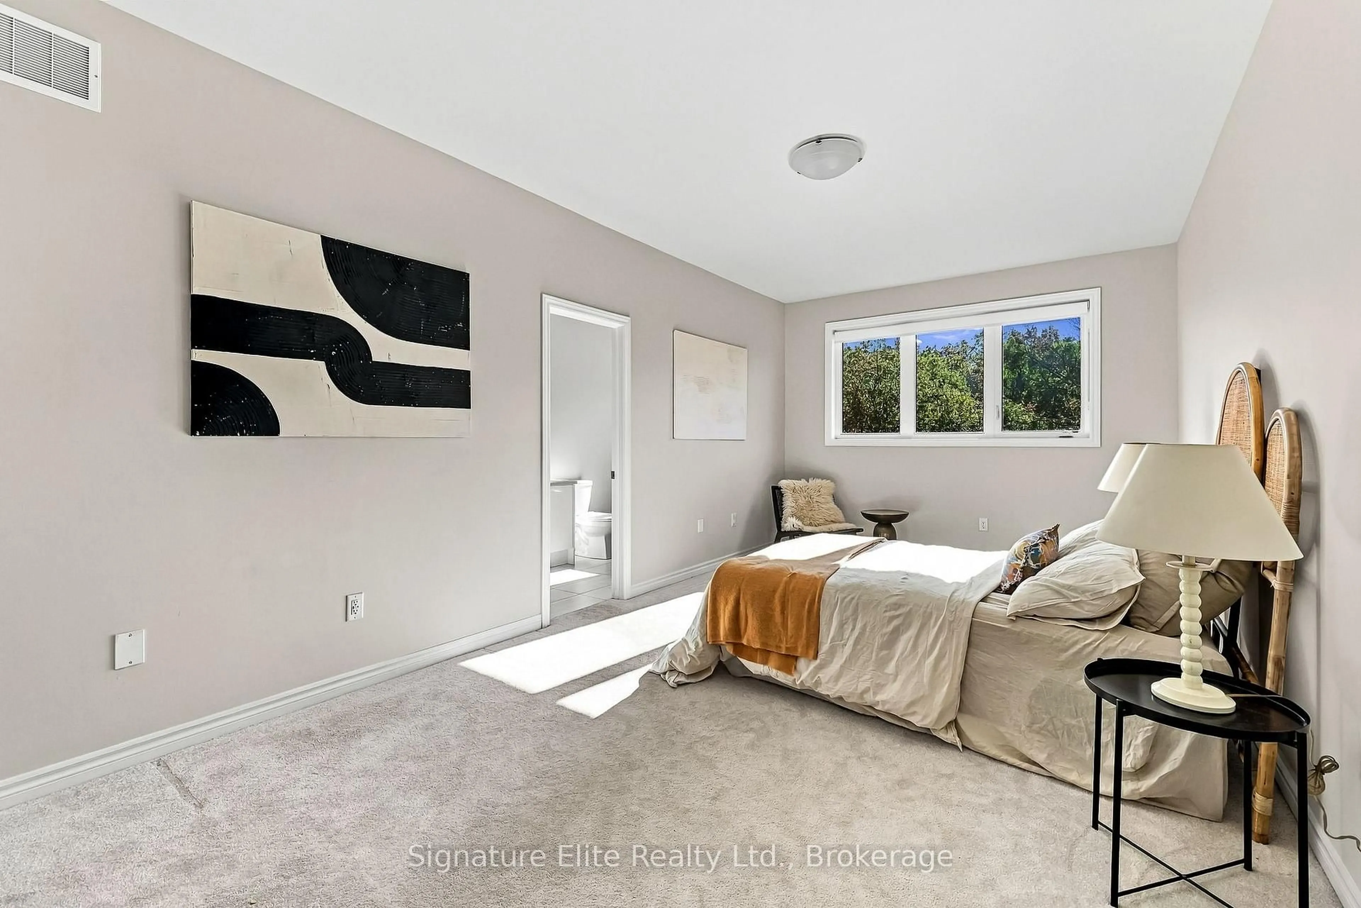
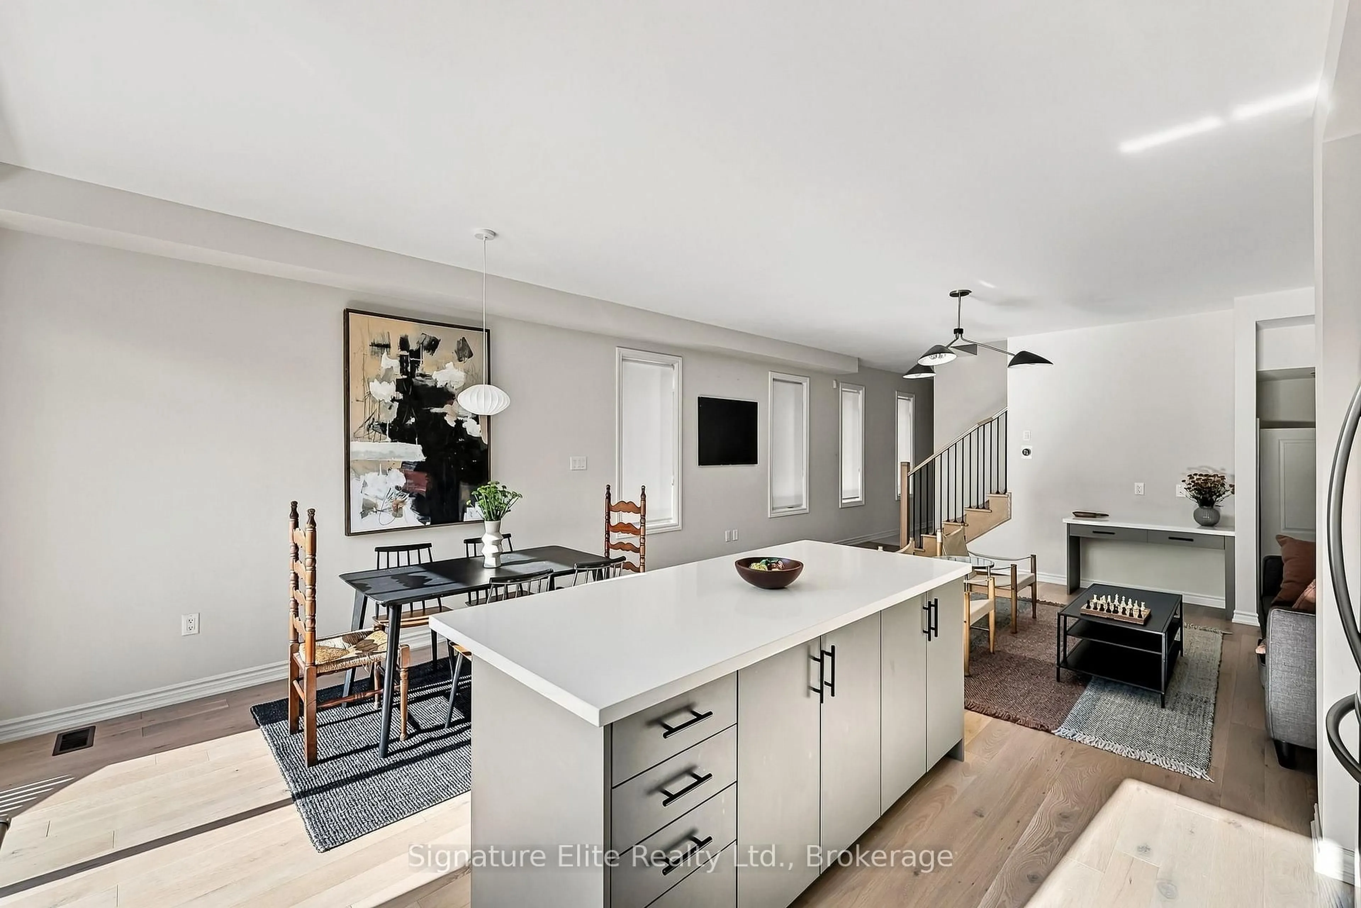
UPGRADED END UNIT ON A PREMIUM RAVINE LOT IN TYANDAGA HEIGHTS! This beautifully appointed freehold townhome offers exceptional views backing onto a landscaped ravine with a generous backyard.3 generous bedrooms, 3 washrooms, ample storage and convenient upper-level laundry. Upgrades include a garage door opener, designer light fixtures and custom window coverings throughout. Ideally located near the brand new park coming soon, hiking trails, great schools, downtown and major highways. Close distance to Sobeys, Marshalls, Michaels, Indigo, Bardo and Bar Origin-all the best Burlington has to offer.The bright, spacious interior features 9-ft ceilings and hardwood flooring throughout the main level. Fantastic kitchen showcases a large centre island, stainless steel appliances and extended upper cabinetry. The open-concept family and dining areas flow seamlessly together, complemented by built-in desk ideal for working from home.Solid oak staircase with upgraded railings leads to the upper level, which offers plenty of room to unwind. The impressively private, primary suite overlooks the lush ravine and features a 5-piece, spa-inspired ensuite plus huge walk-in closet! Relax in the freestanding soaker tub or modern, glass-enclosed shower.Partially finished basement provides valuable additional living space, with plenty of potential for another washroom, recreation room, home office, gym or +1 guest suite!A rare opportunity to own a one of a kind, end-unit townhome in a stunning natural setting in a desirable Burlington community.
Upcoming Open Houses
Property Details
Interior
Features
Main Floor
Family
5.2 x 3.81hardwood floor / Open Concept / Window
Dining
2.74 x 3.83W/O To Yard / hardwood floor / Combined W/Kitchen
Kitchen
2.46 x 3.83Stainless Steel Appl / Combined W/Dining / Quartz Counter
Exterior
Features
Parking
Garage spaces 1
Garage type Built-In
Other parking spaces 2
Total parking spaces 3
Property History
 48
48