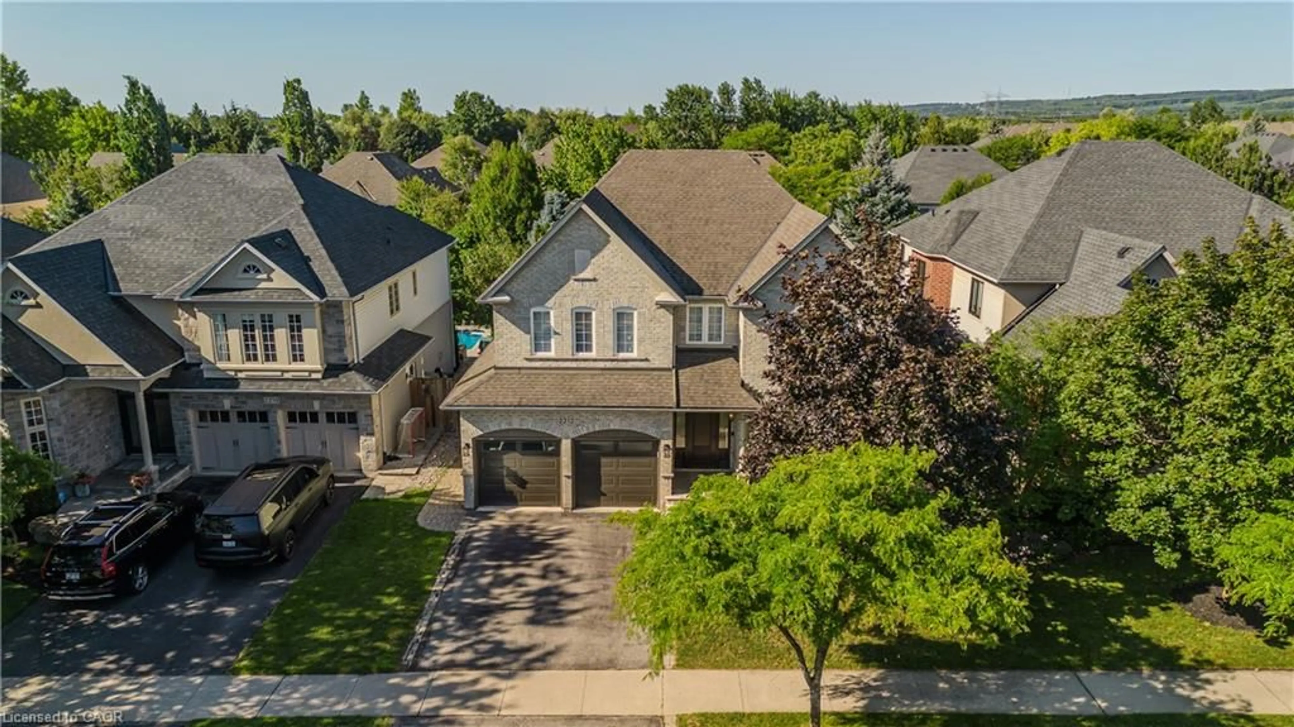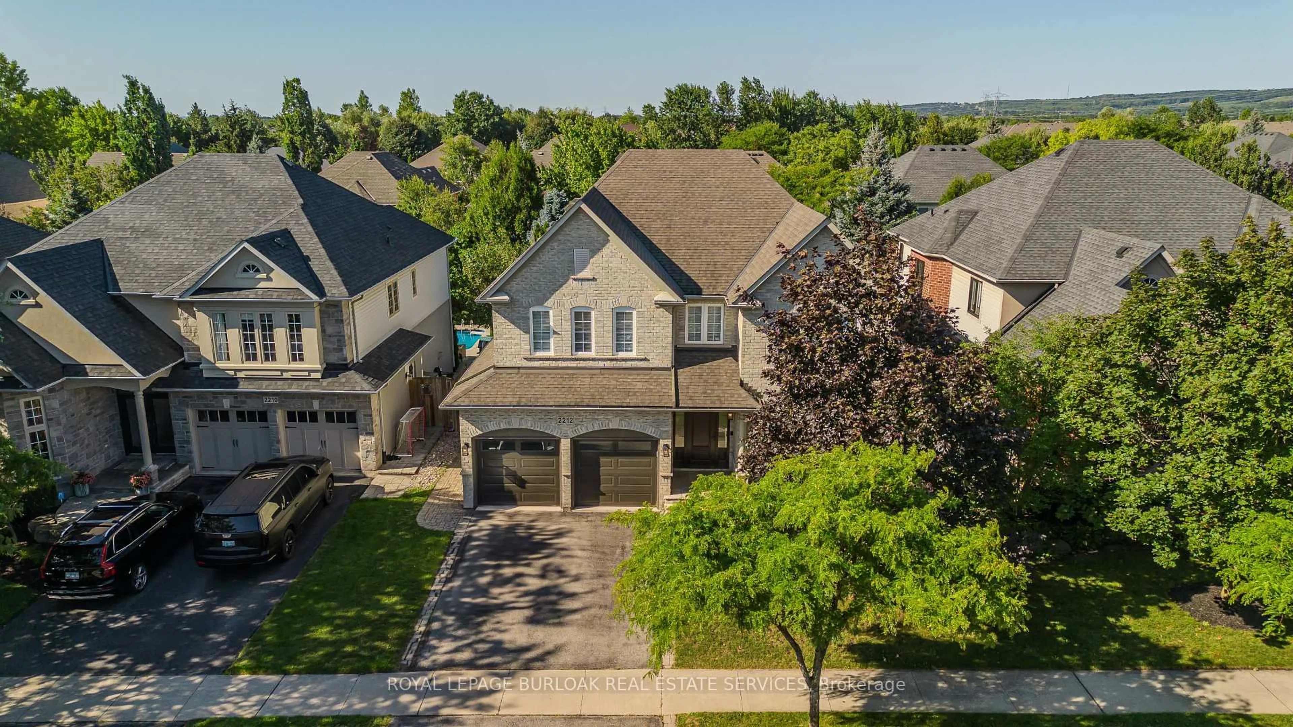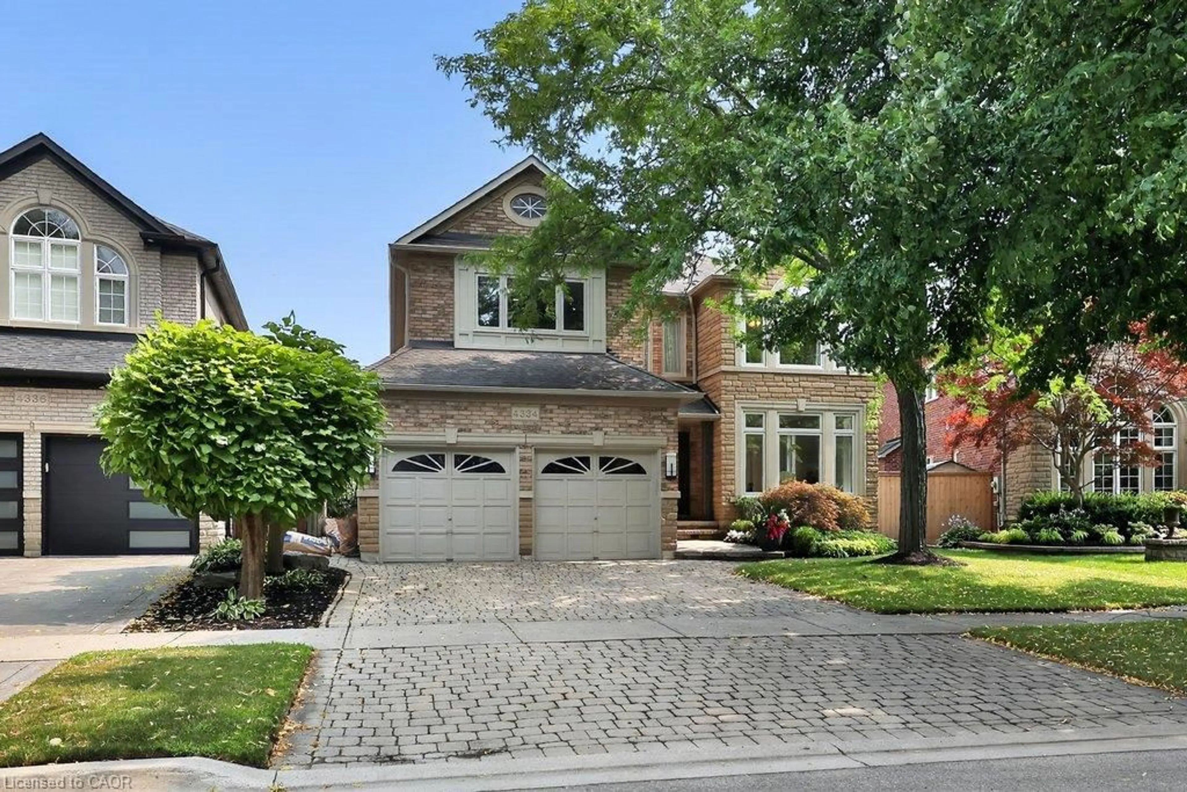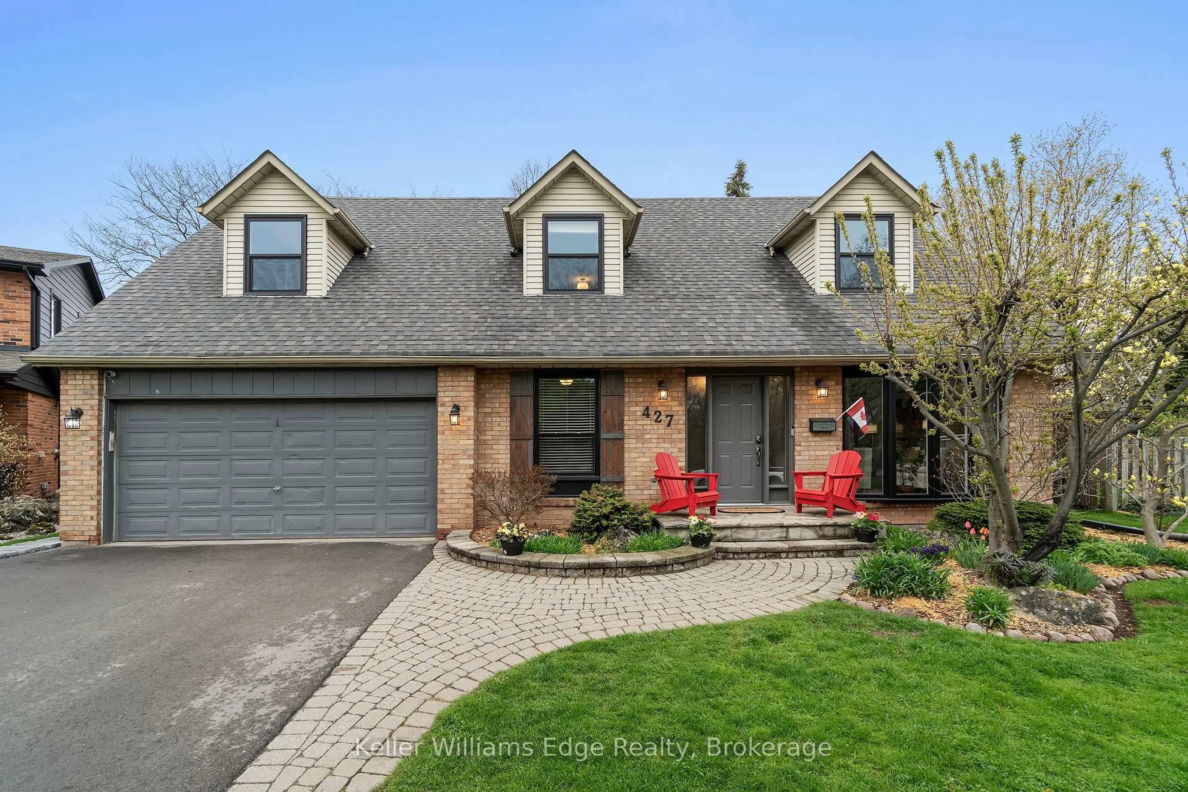
11 hours on Market

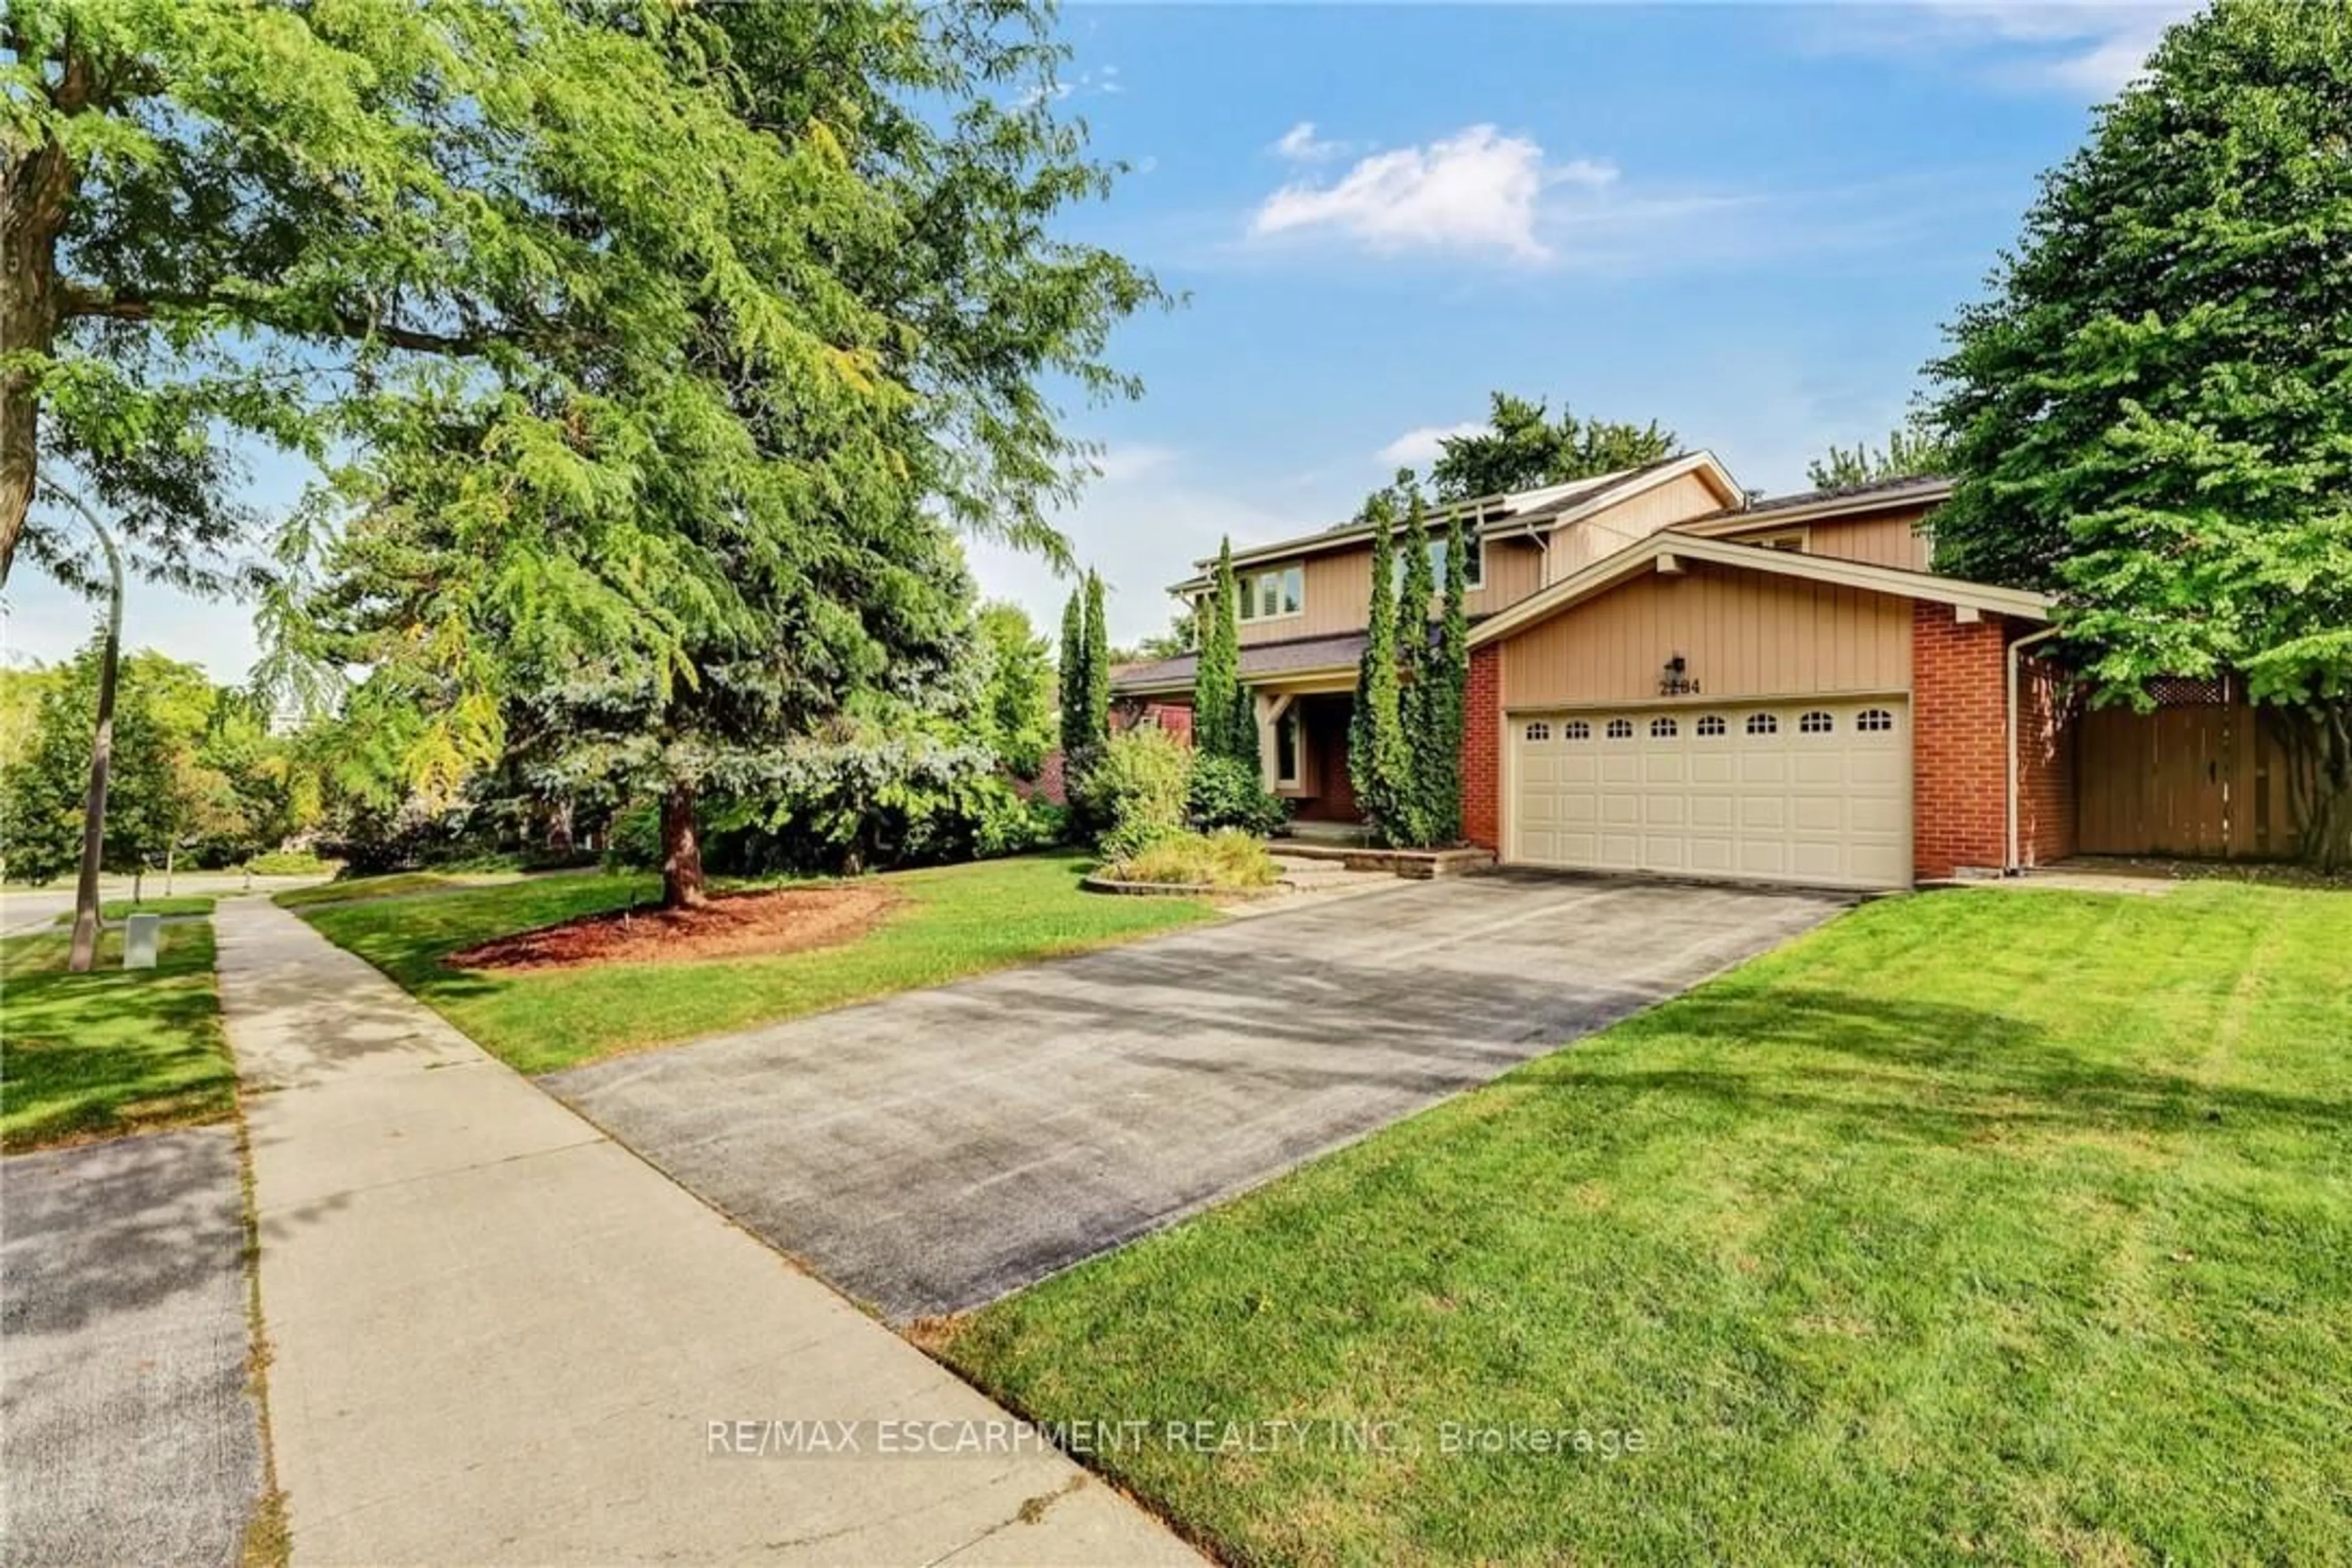
2284 Mansfield Dr, Burlington, Ontario L7P 3J4

Detached
4 + 1
4
~2500-3000 sqft
$1,695,000
Get pre-qualifiedPowered by nesto
Detached
4 + 1
4
~2500-3000 sqft

Contact us about this property

Call

Highlights

Property Estimate

Days on market11 hours

Estimated valueNot available

Price/Sqft$622/sqft

Monthly cost

Open Calculator

Description

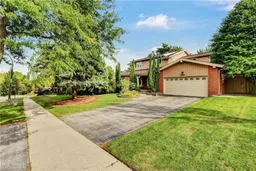
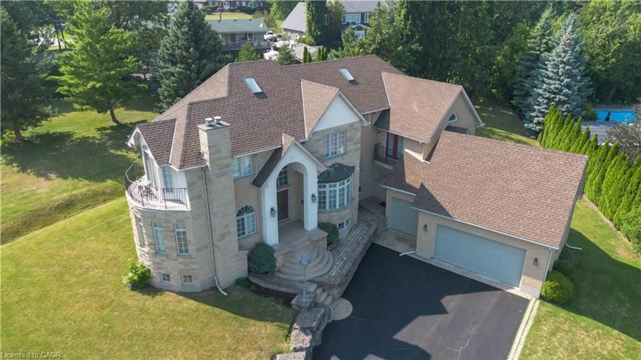
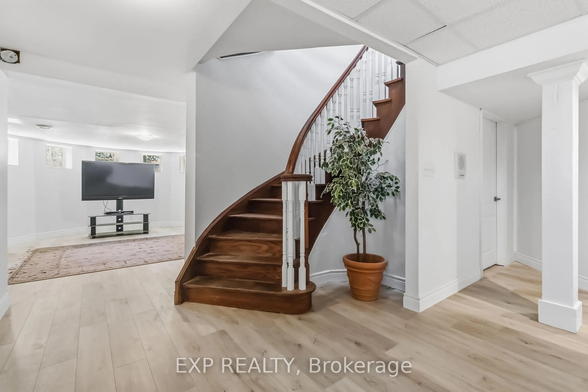
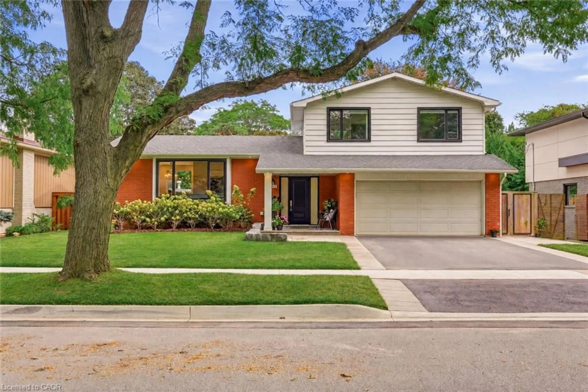
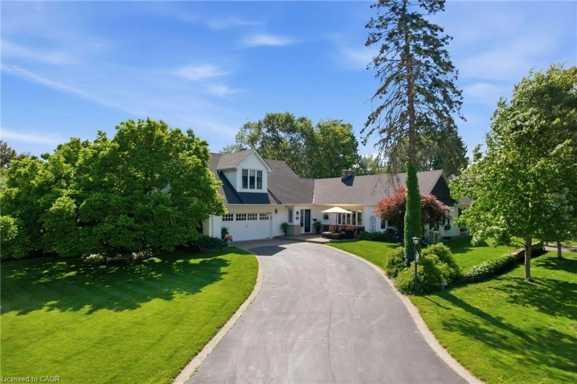
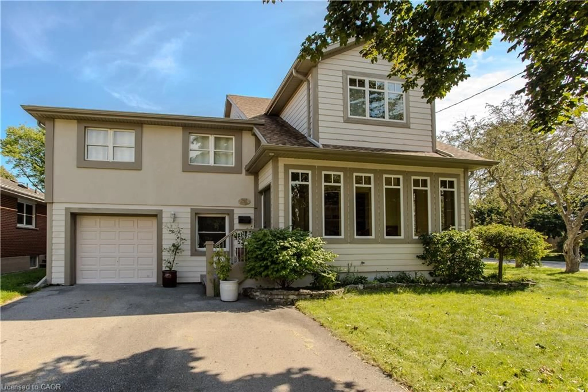
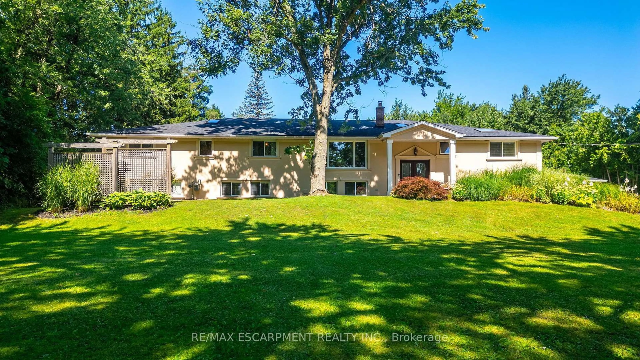
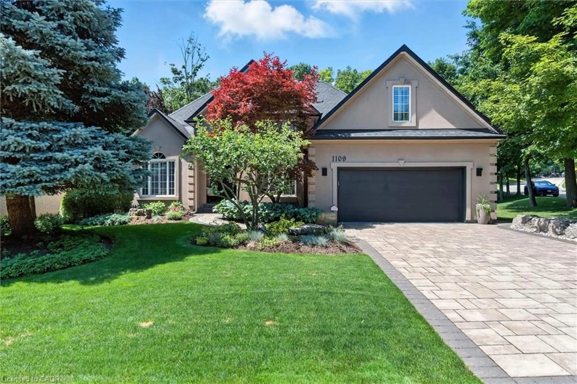
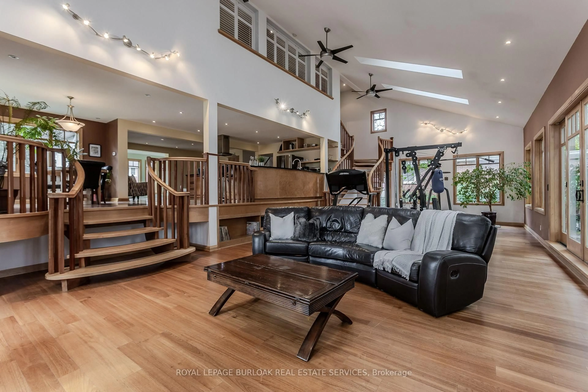
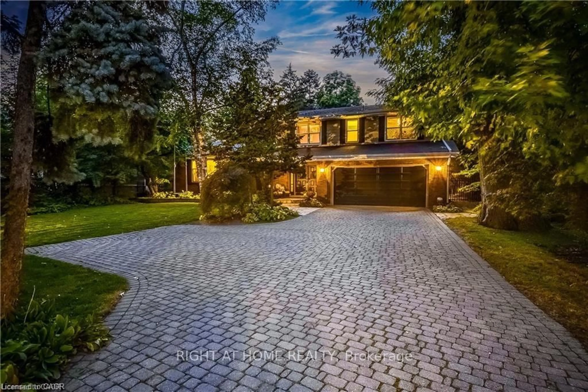
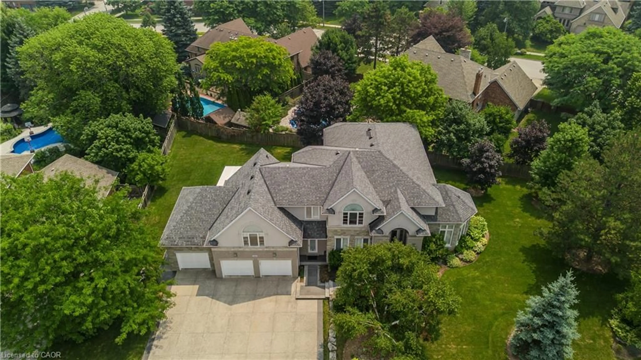
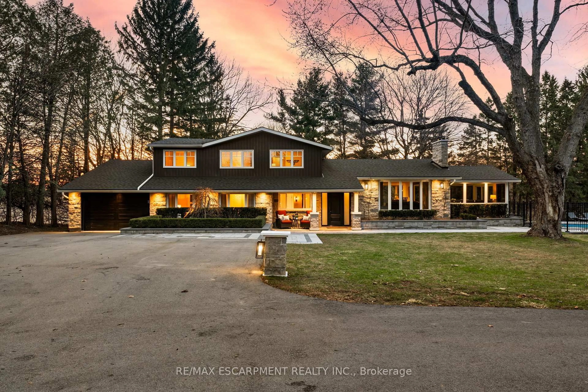
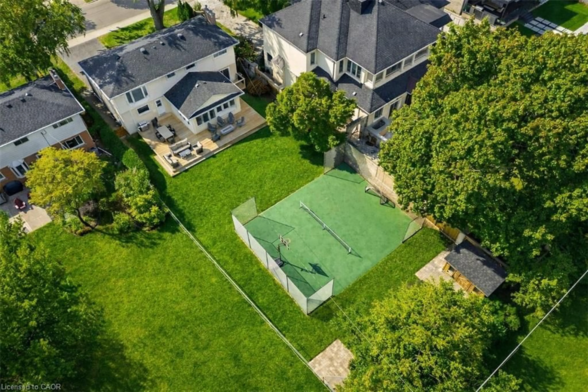
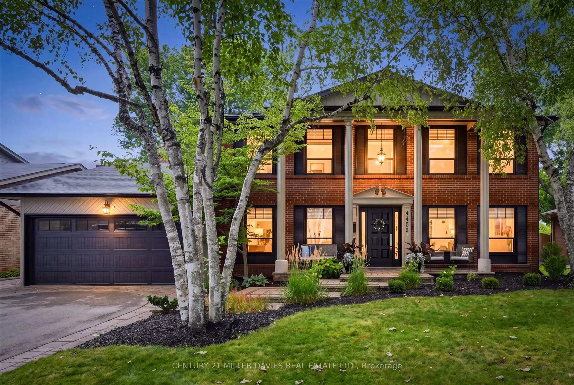
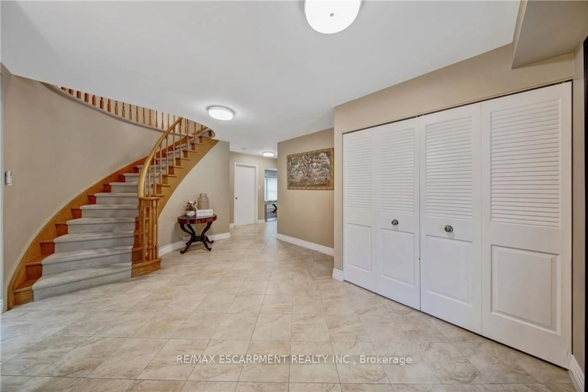
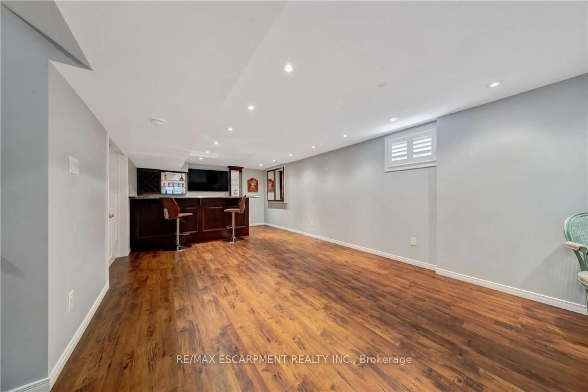
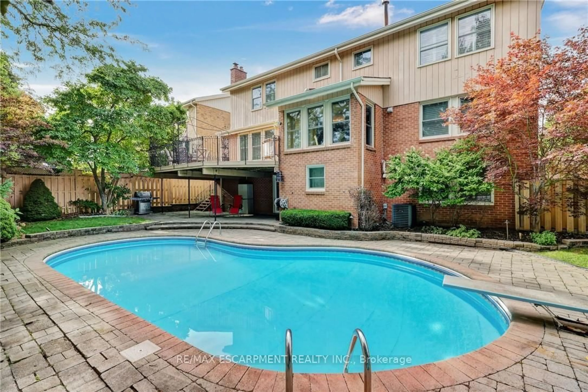
This is the home you have been waiting for, offering the ultimate blend of family living and resort style backyard oasis in a desirable neighborhood. This spacious bright and functional layout home offers 4 plus 1 great size bedrooms, 3.5 bathrooms, living/dining room and a separate family room with gas fireplace overlooking a large deck, great size kitchen with stainless steel appliances lots of natural light and leading to a huge deck overlooking the pool. Fully finished walkout basement ideal for entertainments leading straight to a beautiful backyard with inground salted pool, sprinkler system and landscape lighting. Great location, close to major highways, shopping parks and schools. Don't miss this rare opportunity!


Property Details

Style2-Storey
ViewClear, Pool, Trees/Woods
Age of property51-99
SqFt~2500-3000 SqFt
Lot Size8,050 SqFt(115 x 70)
Parking Spaces6
MLS ®NumberW13821710
Community NameTyandaga
Data SourceTRREB
Listing byRE/MAX ESCARPMENT REALTY INC.

Features

Heating: Forced Air
Cooling: Central Air
Fireplace
Basement: Fin W/O

2nd Floor

Primary

5.92 x 4.11

Broadloom / Double Doors / Ensuite Bath

Bathroom

0.0 x 0.0

4 Pc Ensuite / Glass Sink

Bathroom

0.0 x 0.0

3 Pc Ensuite

Br

5.13 x 3.81

Broadloom / Large Window / W/I Closet


Features

Lot size: 8,050 SqFt
Pool: Inground

Parking

Garage spaces 2

Garage type Attached

Other parking spaces 4

Total parking spaces 6


Property History
Sep 24, 2026
ListedActive
$1,695,000
11 hours on market
history photo preview50
Listing by trreb®
Property listed by RE/MAX ESCARPMENT REALTY INC., Brokerage
Agent Banner Image
Interested in this property?Get in touch to get the inside scoop.

Market Data - Tyandaga

Geo Zone Map ThumbnailTyandaga

Buyer's Market

View Market Data

Detached house - for the past 30 days

Buyer's market Seller's market

Avg. Days on Market

Past 30 days

37 days

Compared to

2025

57 days

2024

23 days

2023

11 days

New Listings

Past 30 days

14 listings

Compared to

2025

13 listings

2024

12 listings

2023

3 listings

Units sold

Past 30 days

4 units

Compared to

2025

8 units

2024

6 units

2023

2 units

Median Sold Price

Past 30 days

$1,630,000

Compared to

2025

$1,415,000

2024

$1,835,444

2023

$1,505,000


Population and Demographics

Overview

Total population 4750
Average household income $179,503

Age (%)

0 to 19
23%
20 to 34
14%
35 to 49
20%
50 to 64
22%
65 and plus
22%

Household composition (%)

Single family
79%
Single person
18%
Multi person
2%
Multi family
0%

Mother tongue (%)

English
88%
Others
5%
Polish
1%
French
1%
Spanish
1%
Italian
1%

House tenancy (%)

Owners
83%
Renters
17%

What’s nearby?Essentials within 5 km

Local Logic

Transportation Scores

Estimated Budget