1 day on Market

128 Elmore Dr, Halton Hills, Ontario L7J 1T2

Detached
3 + 1
2
~1500-2000 sqft
$929,000
Get pre-qualifiedPowered by nesto
Detached
3 + 1
2
~1500-2000 sqft

Contact us about this property

Call

Highlights

Property Estimate

Days on market1 day

Estimated valueNot available

Price/Sqft$542/sqft

Monthly cost

Open Calculator

Description

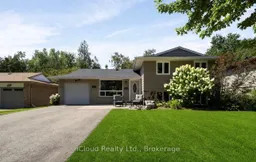
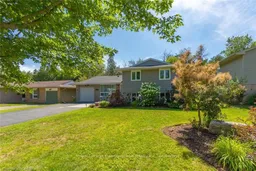
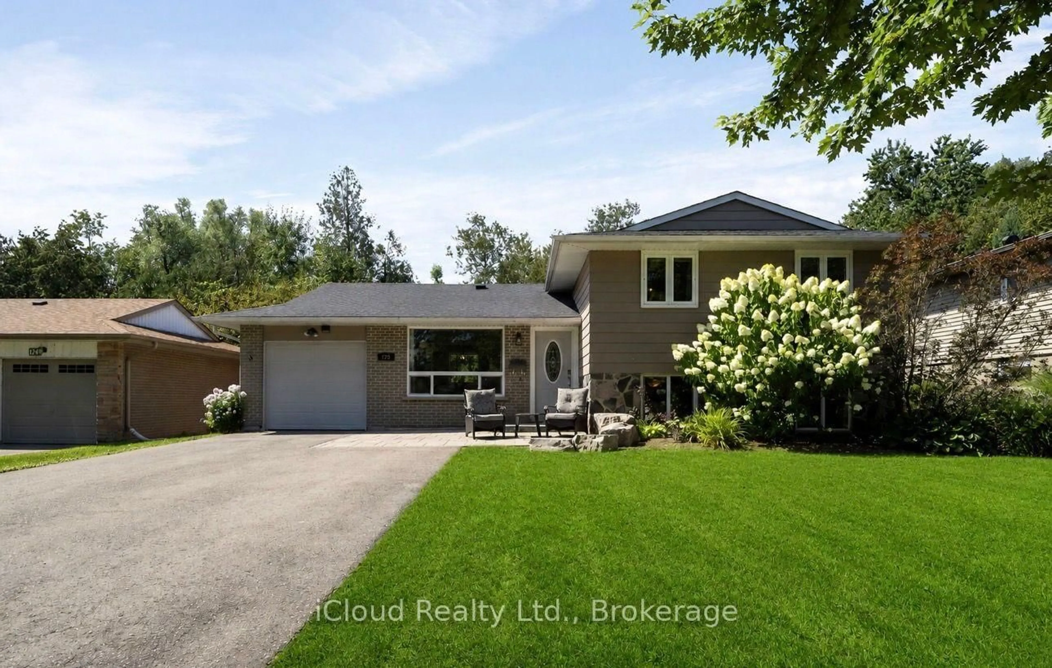
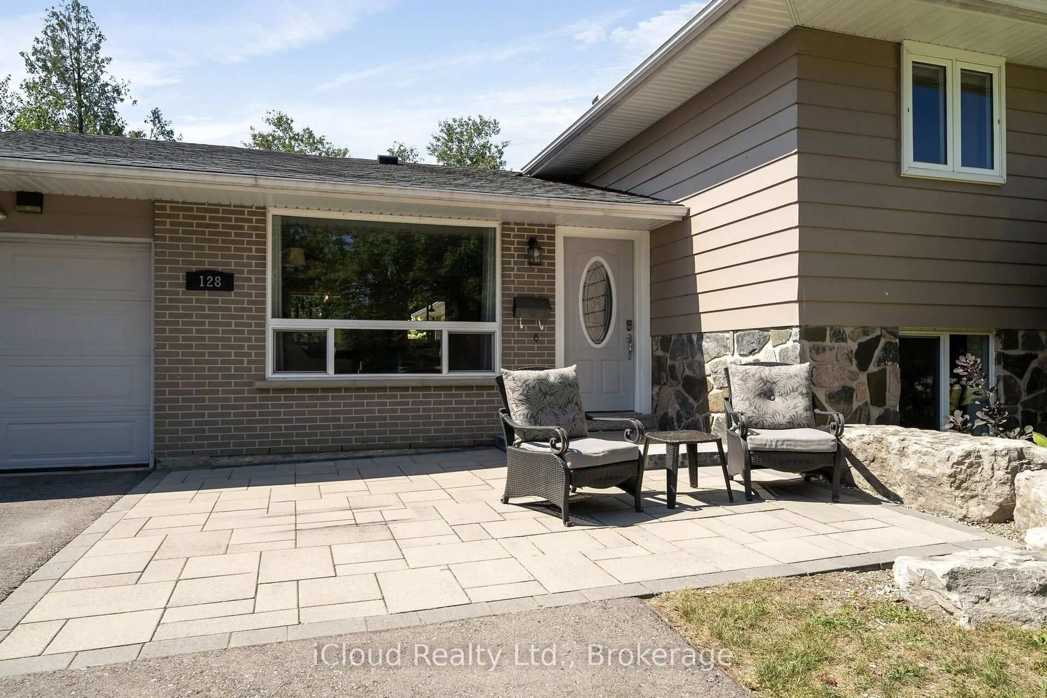
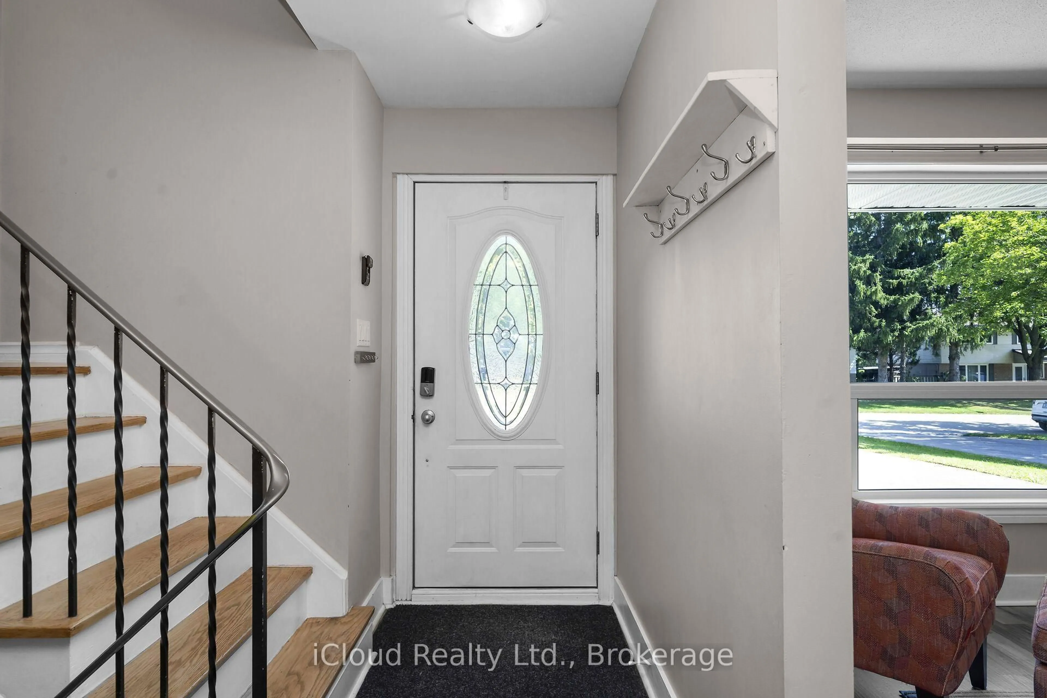
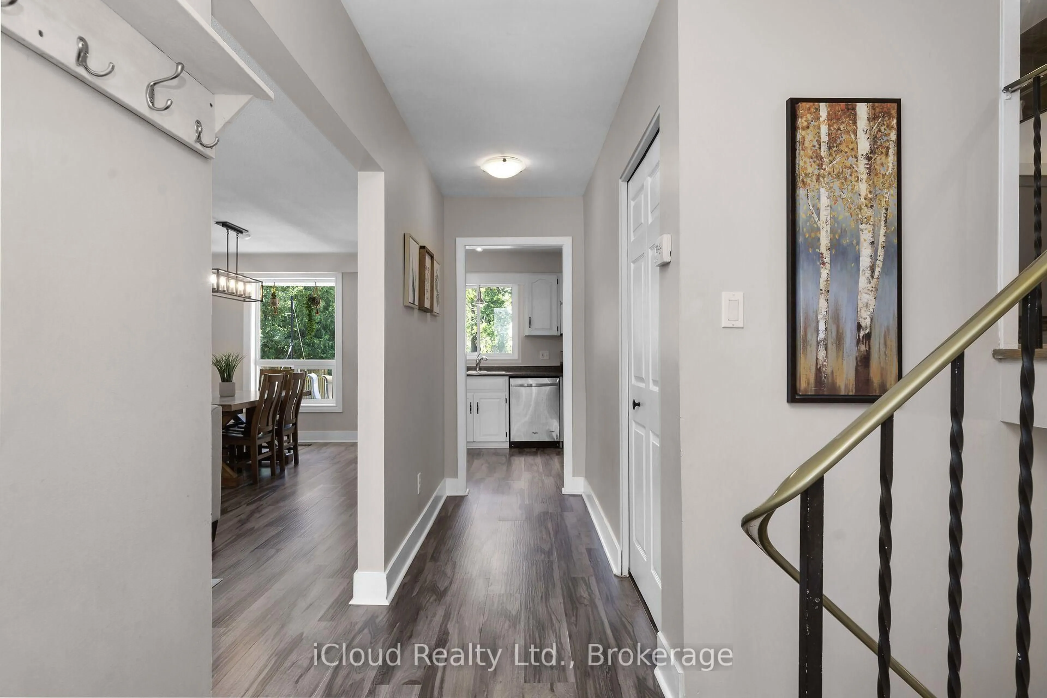
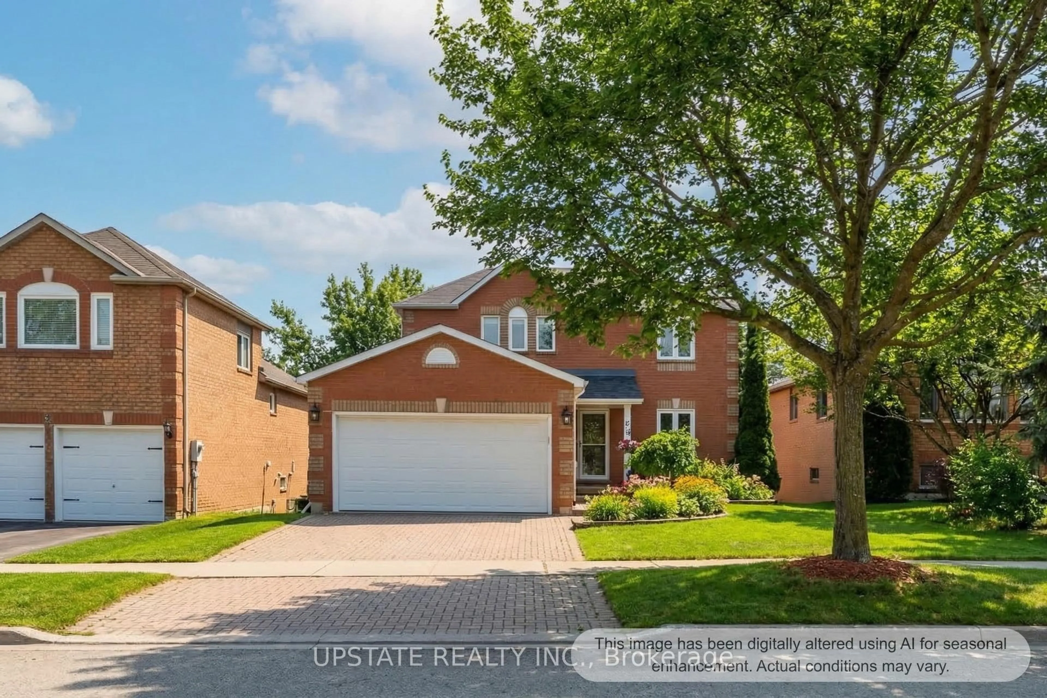
Welcome home! This beautifully maintained home is located in the ever-popular Lakeview community of Acton. Just a short walk to Fairy Lake and Prospect Park, this fantastic location offers the perfect blend of neighbourhood charm, convenience, and outdoor enjoyment.The spacious main floor features combined living and dining rooms, creating a wonderful space for family and friends to gather. The bright kitchen offers a double sink, Built-in Dishwasher and extra space with the convenience of a pantry, while the impressive family room addition is complete with a cozy fireplace and walkout to an interlock patio overlooking the beautifully landscaped backyard and wooded trails beyond.Upstairs, you'll find three perfectly sized bedrooms, each featuring hardwood floors and closets, along with a linen closet and updated main bathroom. The partially finished lower level is filled with natural light thanks to large above-grade windows and offers endless possibilities as a recreation room, fourth bedroom, home office, playroom, or additional living space.Step outside to an exceptional backyard offering complete privacy with no rear neighbours, beautiful landscaping, picturesque views, and a natural gas BBQ hookup-perfect for summer entertaining. The extra-long garage features a convenient man door to the rear yard, while the private driveway provides ample parking.Situated on one of Acton's most desirable streets and within walking distance of Fairy Lake and Prospect Park, this is a wonderful opportunity to own a beautifully maintained home in one of Acton's most sought-after communities. Enjoy the convenience of being just 3 minutes to the GO Station, 15 minutes to the 401, 15 minutes to Georgetown, 20 minutes to Guelph, and approximately 35 minutes to Toronto Pearson Airport.


Property Details

StyleSidesplit
ViewTrees/Woods
Age of property51-99
SqFt~1500-2000 SqFt
Lot Size6,600 SqFt(110 x 60)
Parking Spaces4
MLS ®NumberW13709266
Community NameActon
Data SourceTRREB
Listing byiCloud Realty Ltd.

Features

Heating: Forced Air
Cooling: Central Air
Fireplace
Basement: Part Fin

Main Floor

Bathroom

1.62 x 1.4

2 Pc Bath / Laminate

Living

3.35 x 3.99

Laminate / Picture Window / Open Concept

Dining

3.35 x 0.34

Open Concept / Laminate / O/Looks Backyard

Kitchen

5.18 x 2.79

O/Looks Dining / B/I Dishwasher / Double Sink


Features

Lot size: 6,600 SqFt

Parking

Garage spaces 1

Garage type Attached

Other parking spaces 3

Total parking spaces 4


Property History

Aug 25, 2026
ListedActive
$929,000
1 day on market
history photo preview39
Listing by trreb®
Property listed by iCloud Realty Ltd., Brokerage

Agent Banner Image
Interested in this property?Get in touch to get the inside scoop.
Population and Demographics

Overview

Total population 4935
Average household income $128,835

Age (%)

0 to 19
23%
20 to 34
19%
35 to 49
20%
50 to 64
23%
65 and plus
15%

Household composition (%)

Single family
73%
Single person
23%
Multi person
4%
Multi family
1%

Mother tongue (%)

English
92%
Others
4%
French
1%
Polish
1%

House tenancy (%)

Owners
79%
Renters
21%

What’s nearby?Essentials within 5 km

Local Logic

Transportation Scores

Estimated Budget