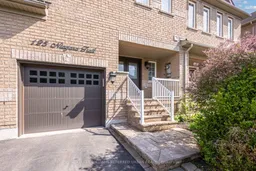
125 Niagara Tr, Halton Hills, Ontario L7G 0A6
Contact us about this property
Highlights
Estimated valueThis is the price Wahi expects this property to sell for.
The calculation is powered by our Instant Home Value Estimate, which uses current market and property price trends to estimate your home’s value with a 90% accuracy rate.Not available
Price/Sqft$536/sqft
Monthly cost
Open Calculator
Description
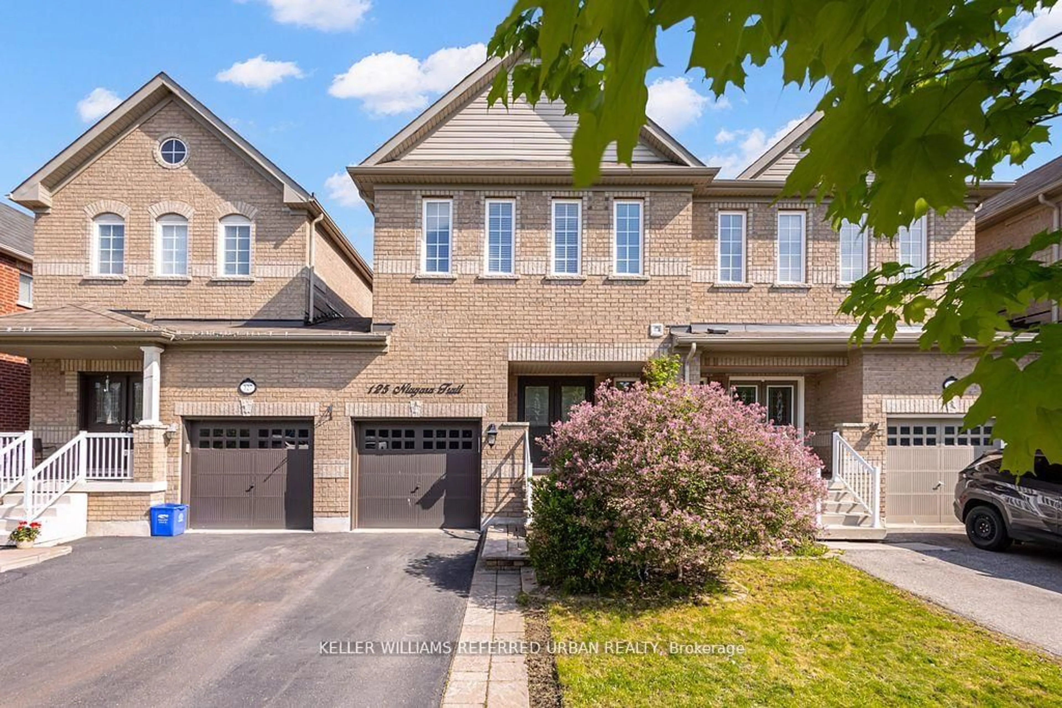
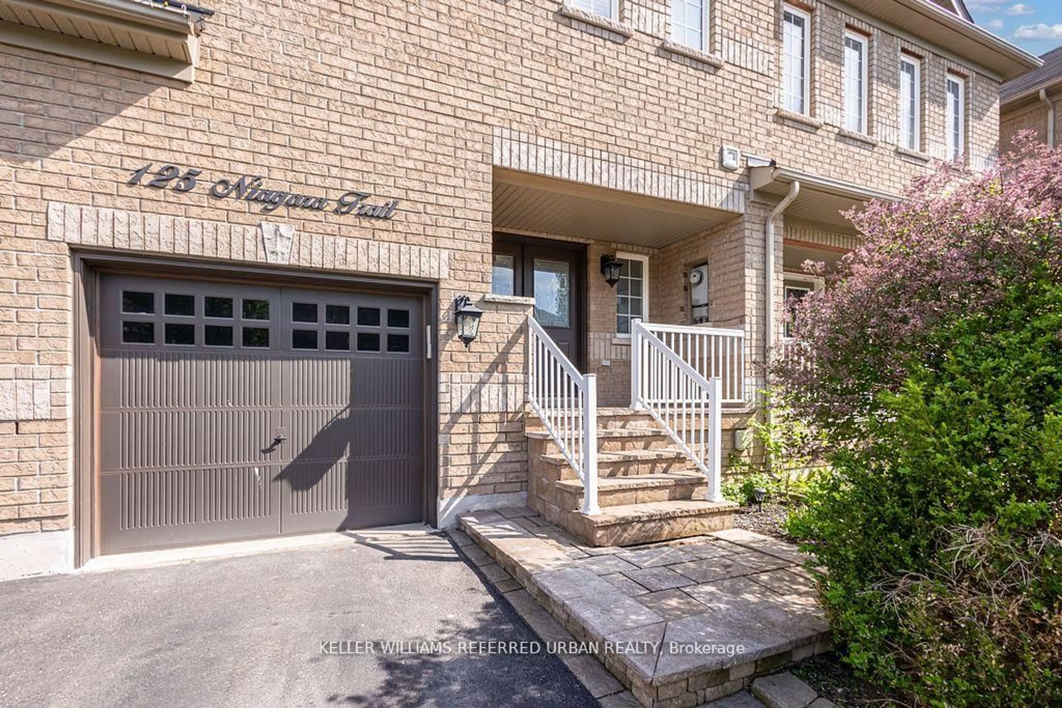
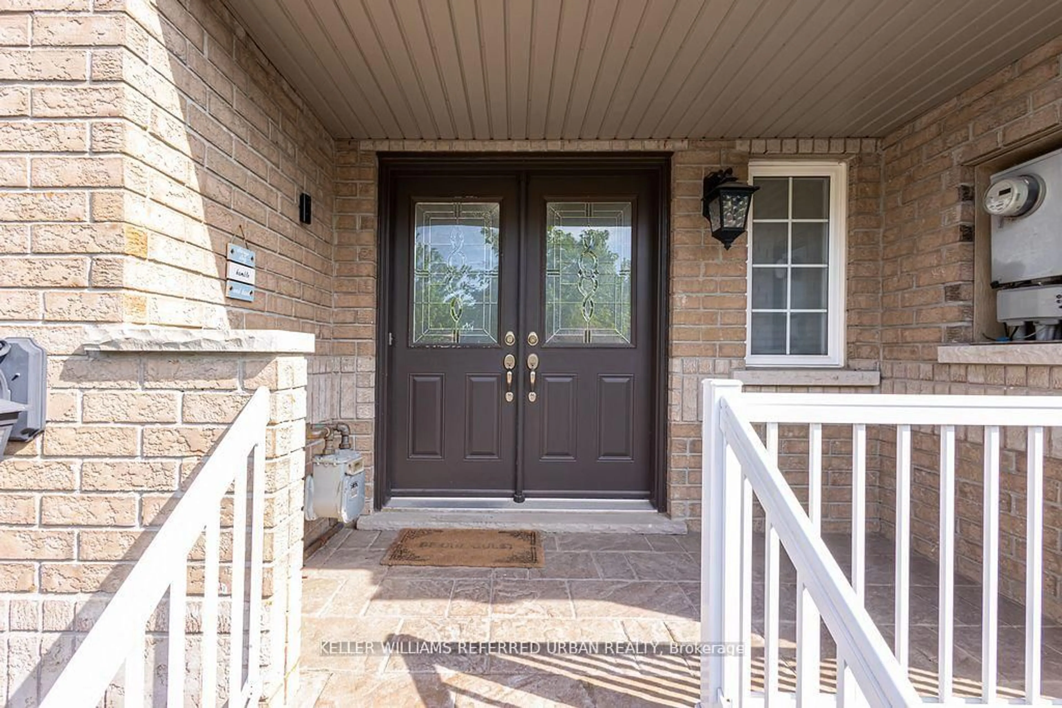
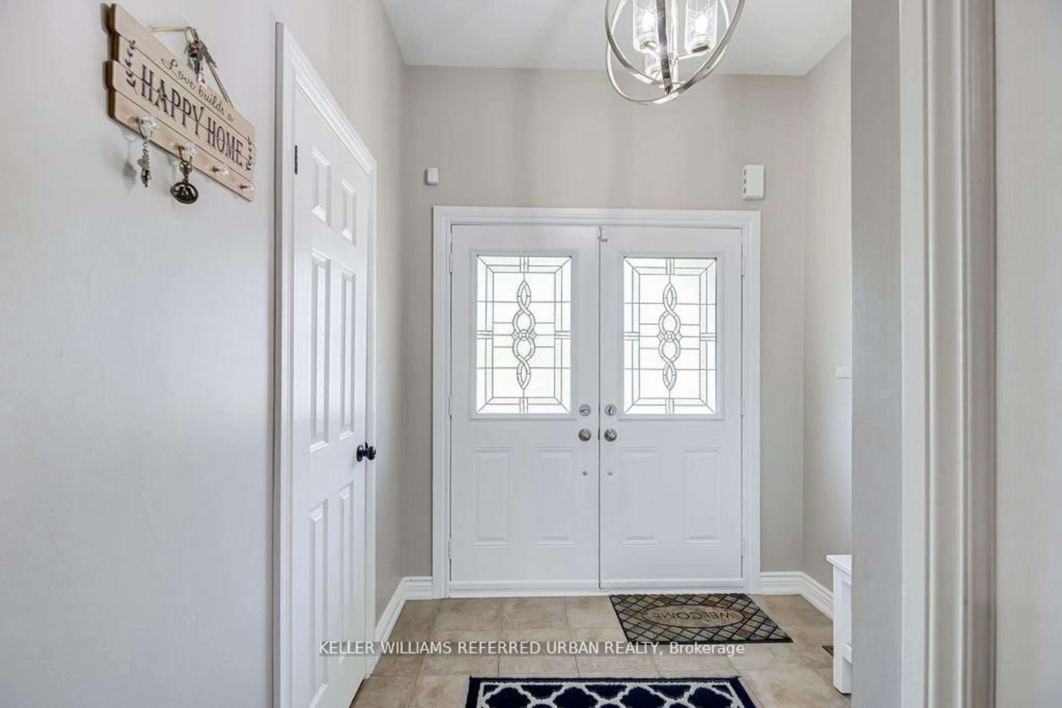
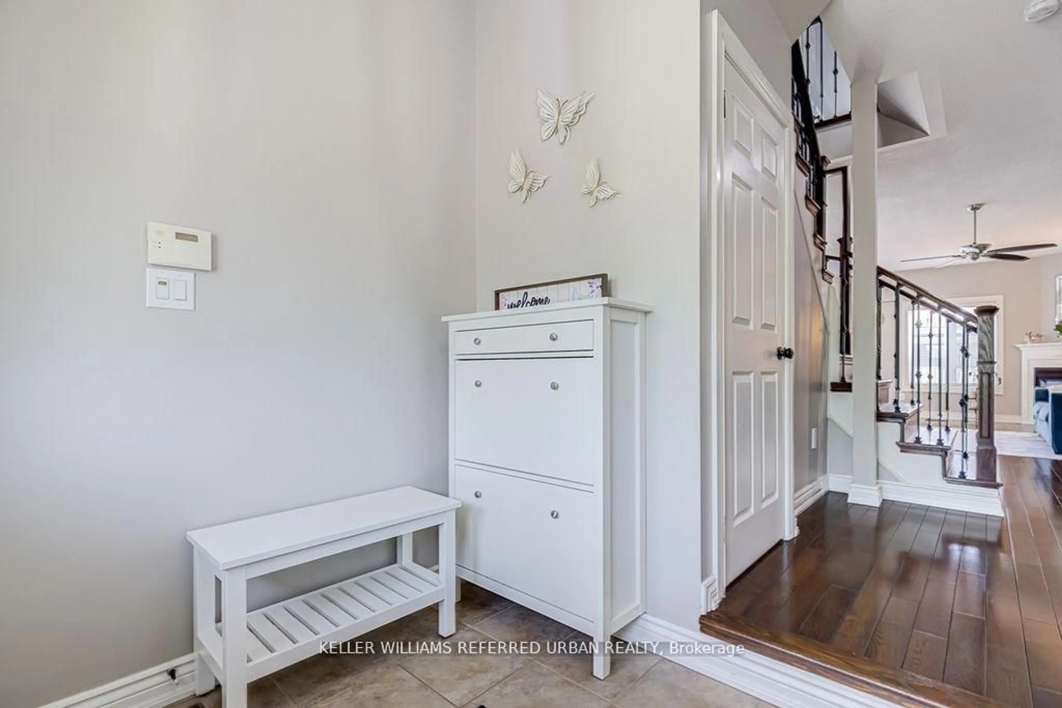
Absolutely stunning from top to bottom, this beautifully updated 3-bedroom, 2.5-bath home showcases exceptional attention to detail, quality finishes, and modern designer touches throughout. A covered front porch and elegant double-door entry create a warm welcome into the bright open-concept layout. The showpiece kitchen is perfect for entertaining, featuring dark stainless-steel appliances, quartz countertops, a massive island with breakfast bar, stylish backsplash, pantry, serving station, extensive lighting, garage access, and walkout to the patio and fully fenced backyard. The adjoining living/family room offers a cozy corner gas fireplace and seamless flow for everyday living. Upstairs, the spacious primary suite includes a walk-in closet, second closet, and spa-inspired 4-piece ensuite. Two additional generously sized bedrooms, one with a walk-in closet, share an updated main bathroom.
Property Details
Interior
Features
2nd Floor
Primary
5.31 x 3.56hardwood floor / 4 Pc Ensuite / His/Hers Closets
2nd Br
4.78 x 2.82hardwood floor / Double Closet / Large Window
3rd Br
3.63 x 2.77hardwood floor / W/I Closet / Large Window
Exterior
Features
Parking
Garage spaces 1
Garage type Attached
Other parking spaces 2
Total parking spaces 3
Property History
 50
50