20 Adamson St, Halton Hills, Ontario L0P 0A2
Contact us about this property
Highlights
Estimated valueThis is the price Wahi expects this property to sell for.
The calculation is powered by our Instant Home Value Estimate, which uses current market and property price trends to estimate your home’s value with a 90% accuracy rate.Not available
Price/Sqft$315/sqft
Monthly cost
Open Calculator
Description
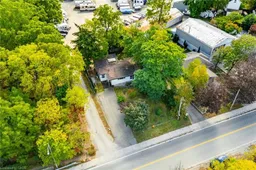
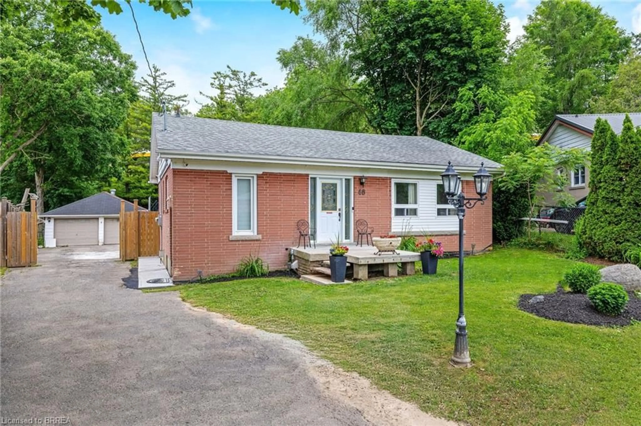
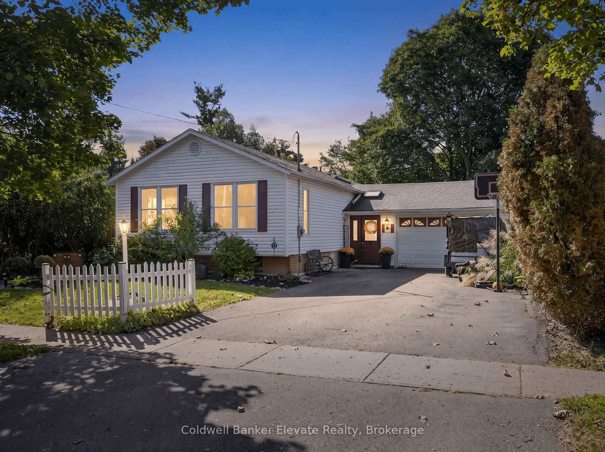
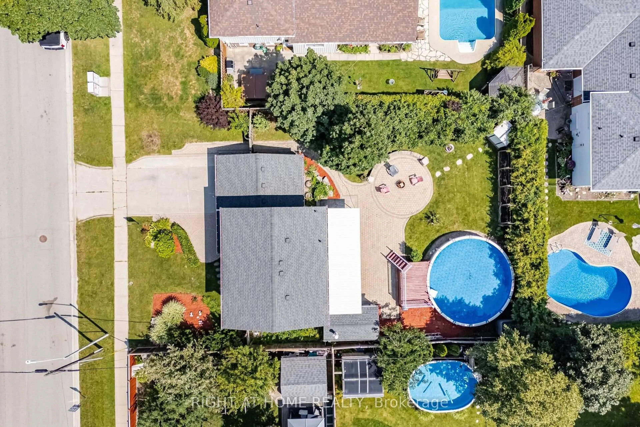
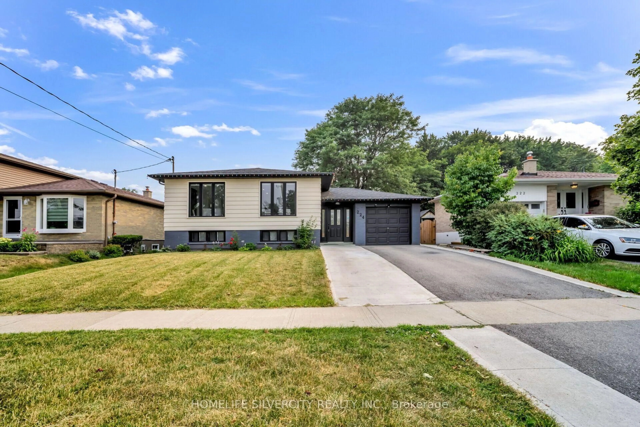
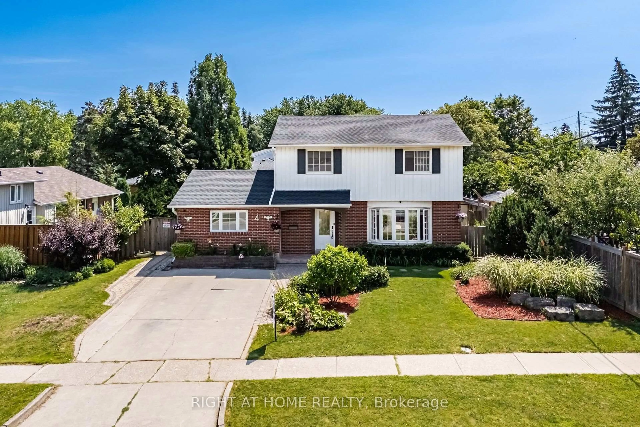
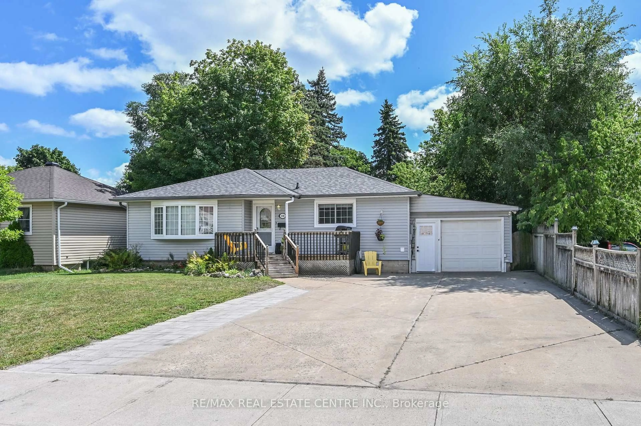
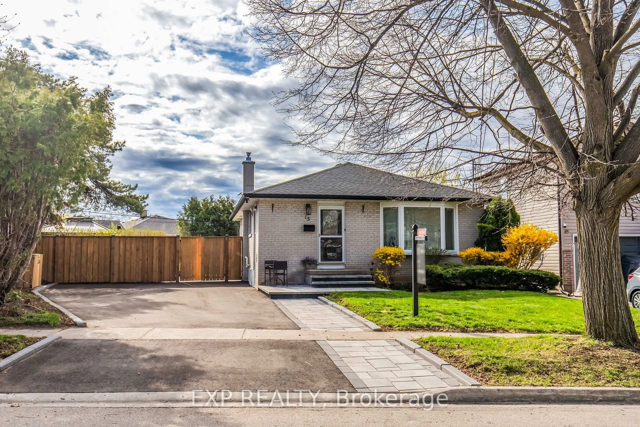
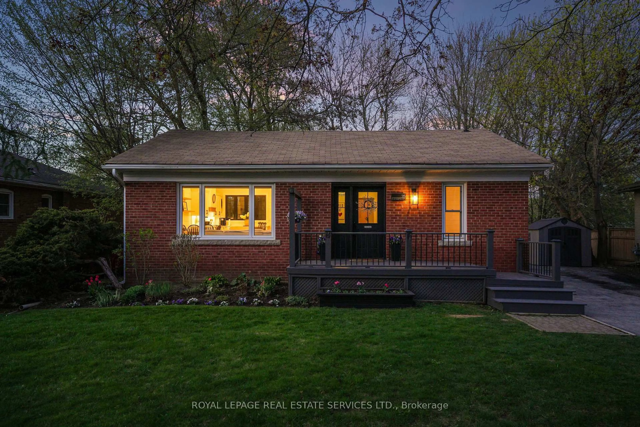
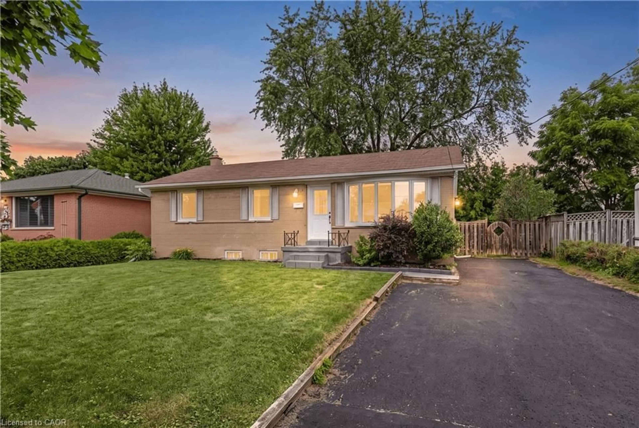
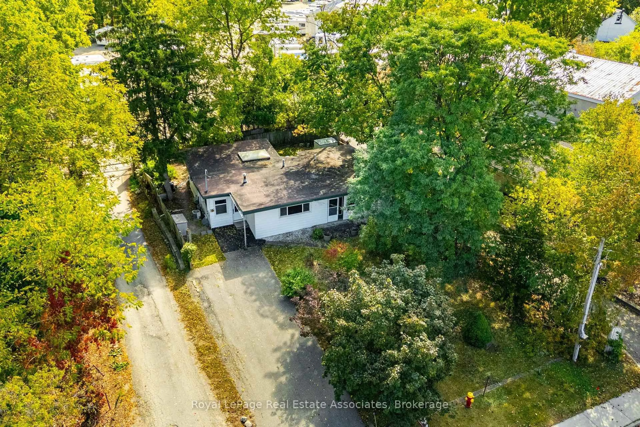
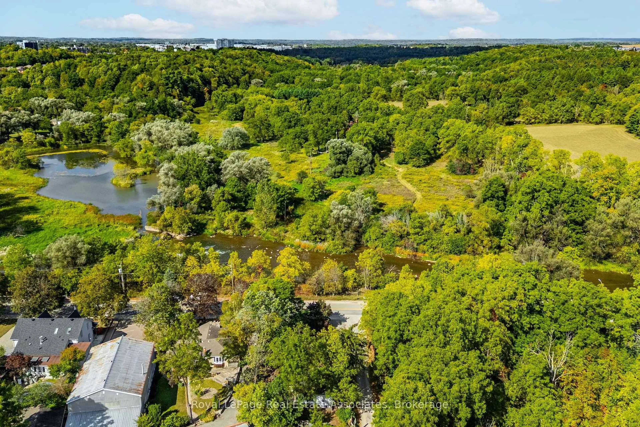
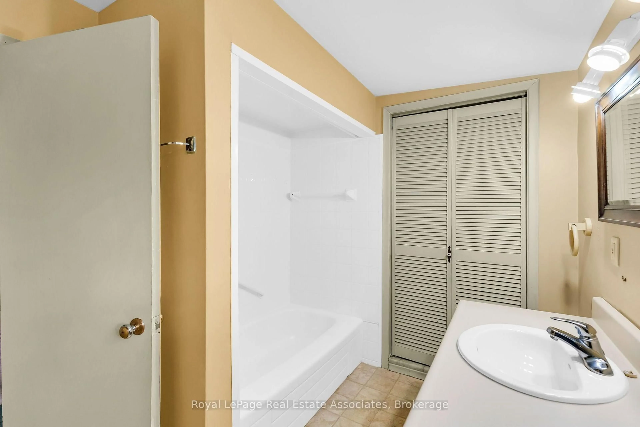
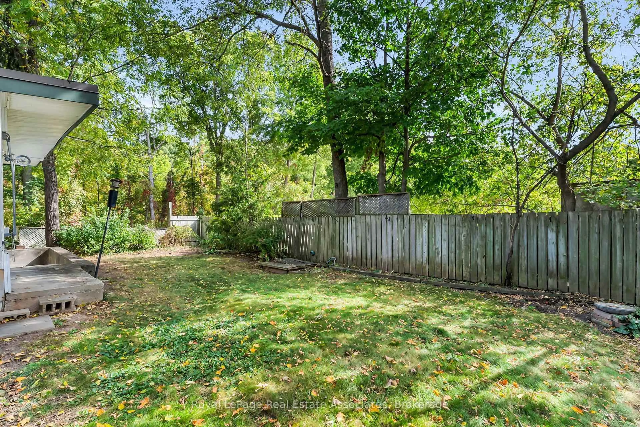
Don't miss out on this quaint bungalow brimming with potential, ideally situated beside the Credit River. Whether you're looking to move in and make it your own or reimagine the space entirely, this home offers a rare combination of location, character, and opportunity. The kitchen offers a dining area, plenty of cabinetry, a double sink and a nice big window overlooking the backyard. The living room features a large window and a door leading to the front yard, while the family room invites you to unwind by the electric fireplace before stepping through sliding doors to the deck and backyard beyond. Two comfortable bedrooms are each brightened by large windows. The primary bedroom offers his-and-hers closets, and the second bedroom features a deep closet for generous storage. A 4-piece bathroom and main floor laundry complete the floor plan. Outside, the fully fenced backyard is a private retreat with established gardens, a storage shed, and plenty of room to relax or entertain. Perfectly located within a 10 minute drive to Brampton, Downtown Georgetown and Hwy 401. A wonderful opportunity to enjoy comfortable living in a truly special setting.
Property Details
Interior
Features
Main Floor
Kitchen
3.765 x 2.739Vinyl Floor / Double Sink / Combined W/Laundry
Dining
3.413 x 2.681Broadloom / Ceiling Fan / Picture Window
Family
4.192 x 3.391Broadloom / Electric Fireplace / W/O To Deck
Living
4.563 x 4.118Broadloom / O/Looks Frontyard
Exterior
Features
Parking
Garage spaces -
Garage type -
Total parking spaces 5
Property History
 32
32