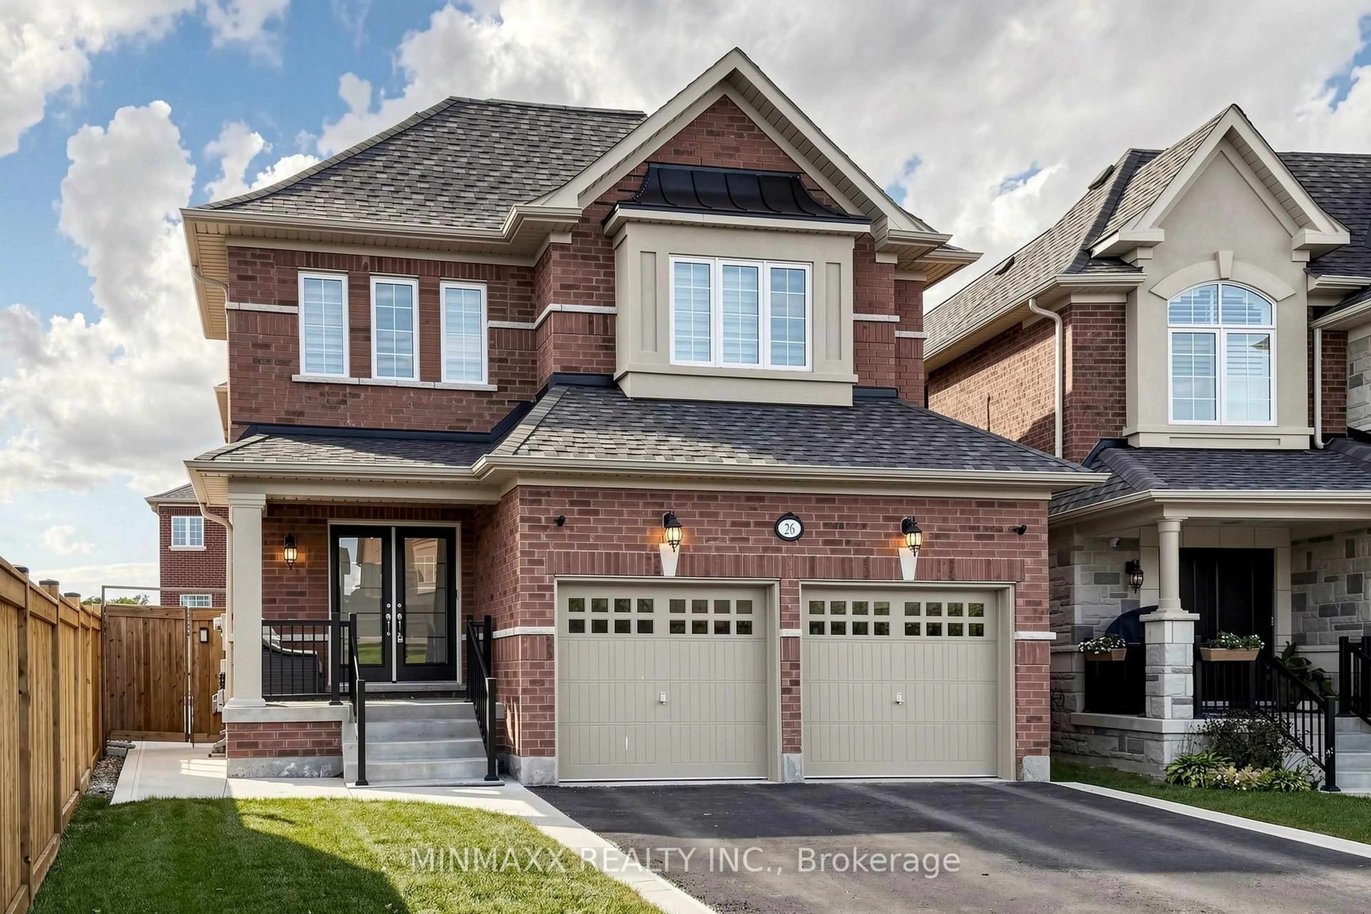
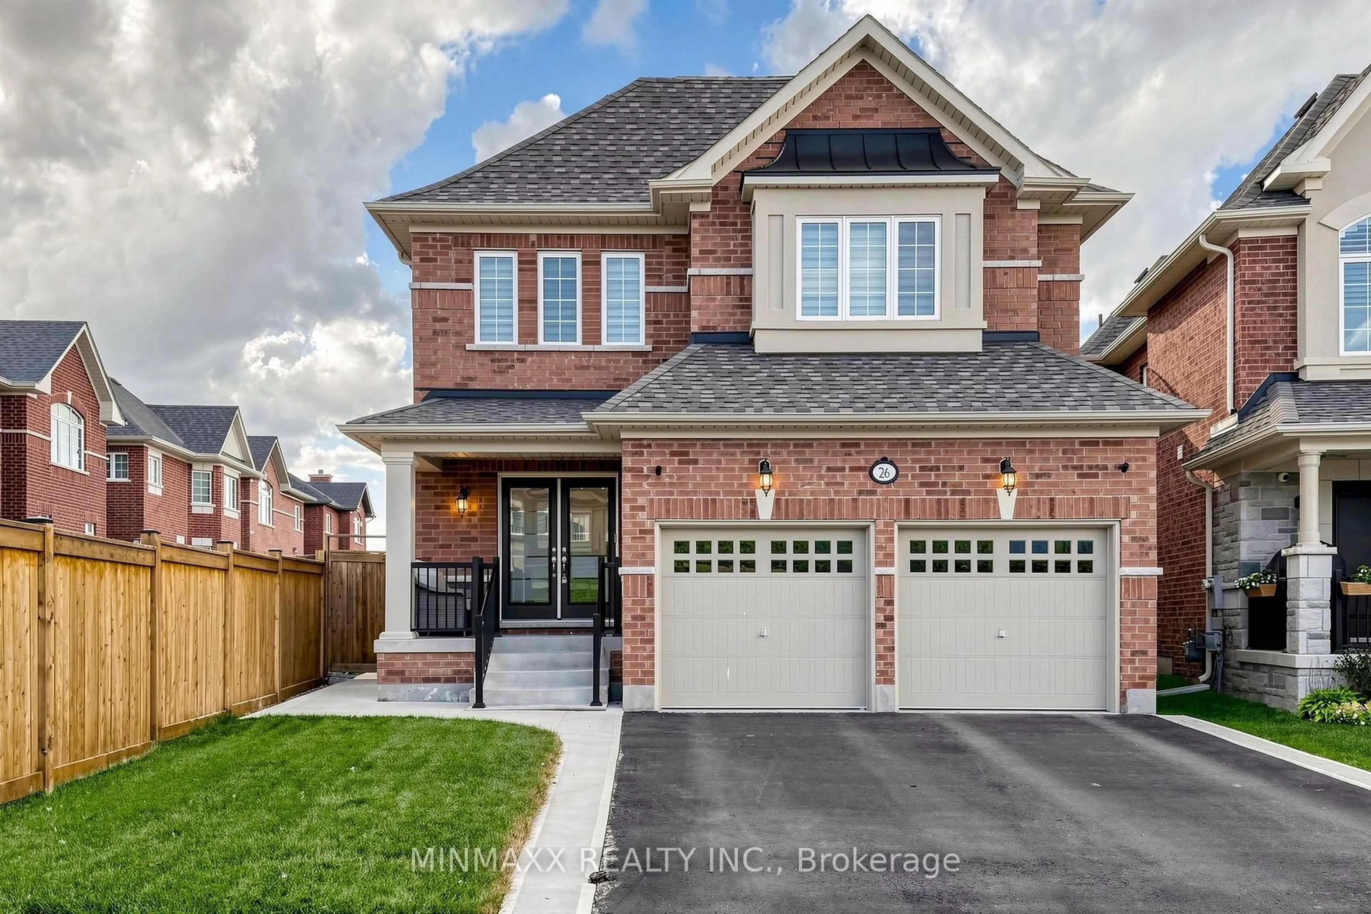
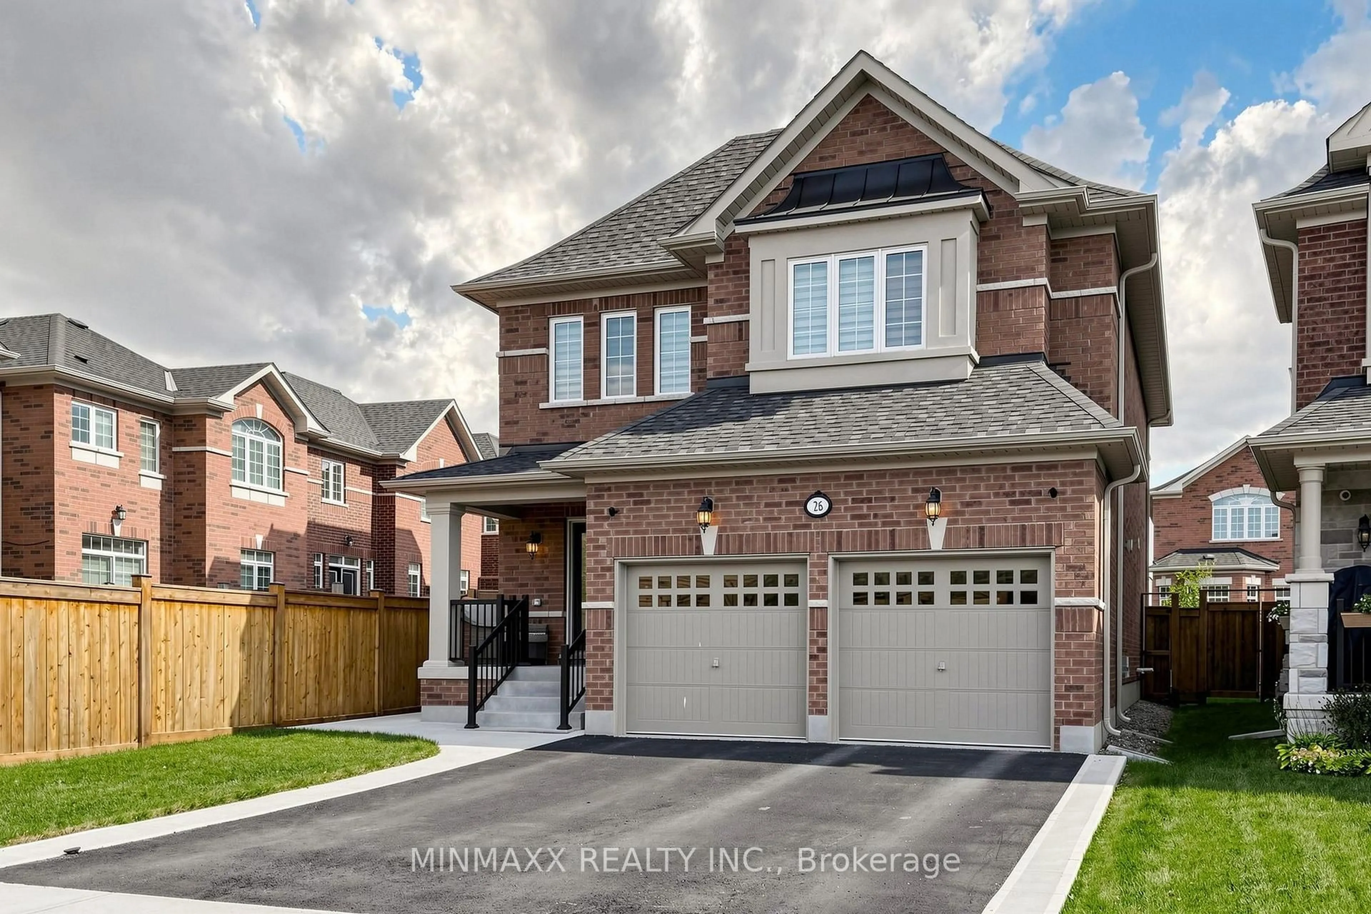
26 Walworth St, Halton Hills, Ontario L7G 0N5
Contact us about this property
Highlights
Estimated valueThis is the price Wahi expects this property to sell for.
The calculation is powered by our Instant Home Value Estimate, which uses current market and property price trends to estimate your home’s value with a 90% accuracy rate.Not available
Price/Sqft$449/sqft
Monthly cost
Open Calculator
Description
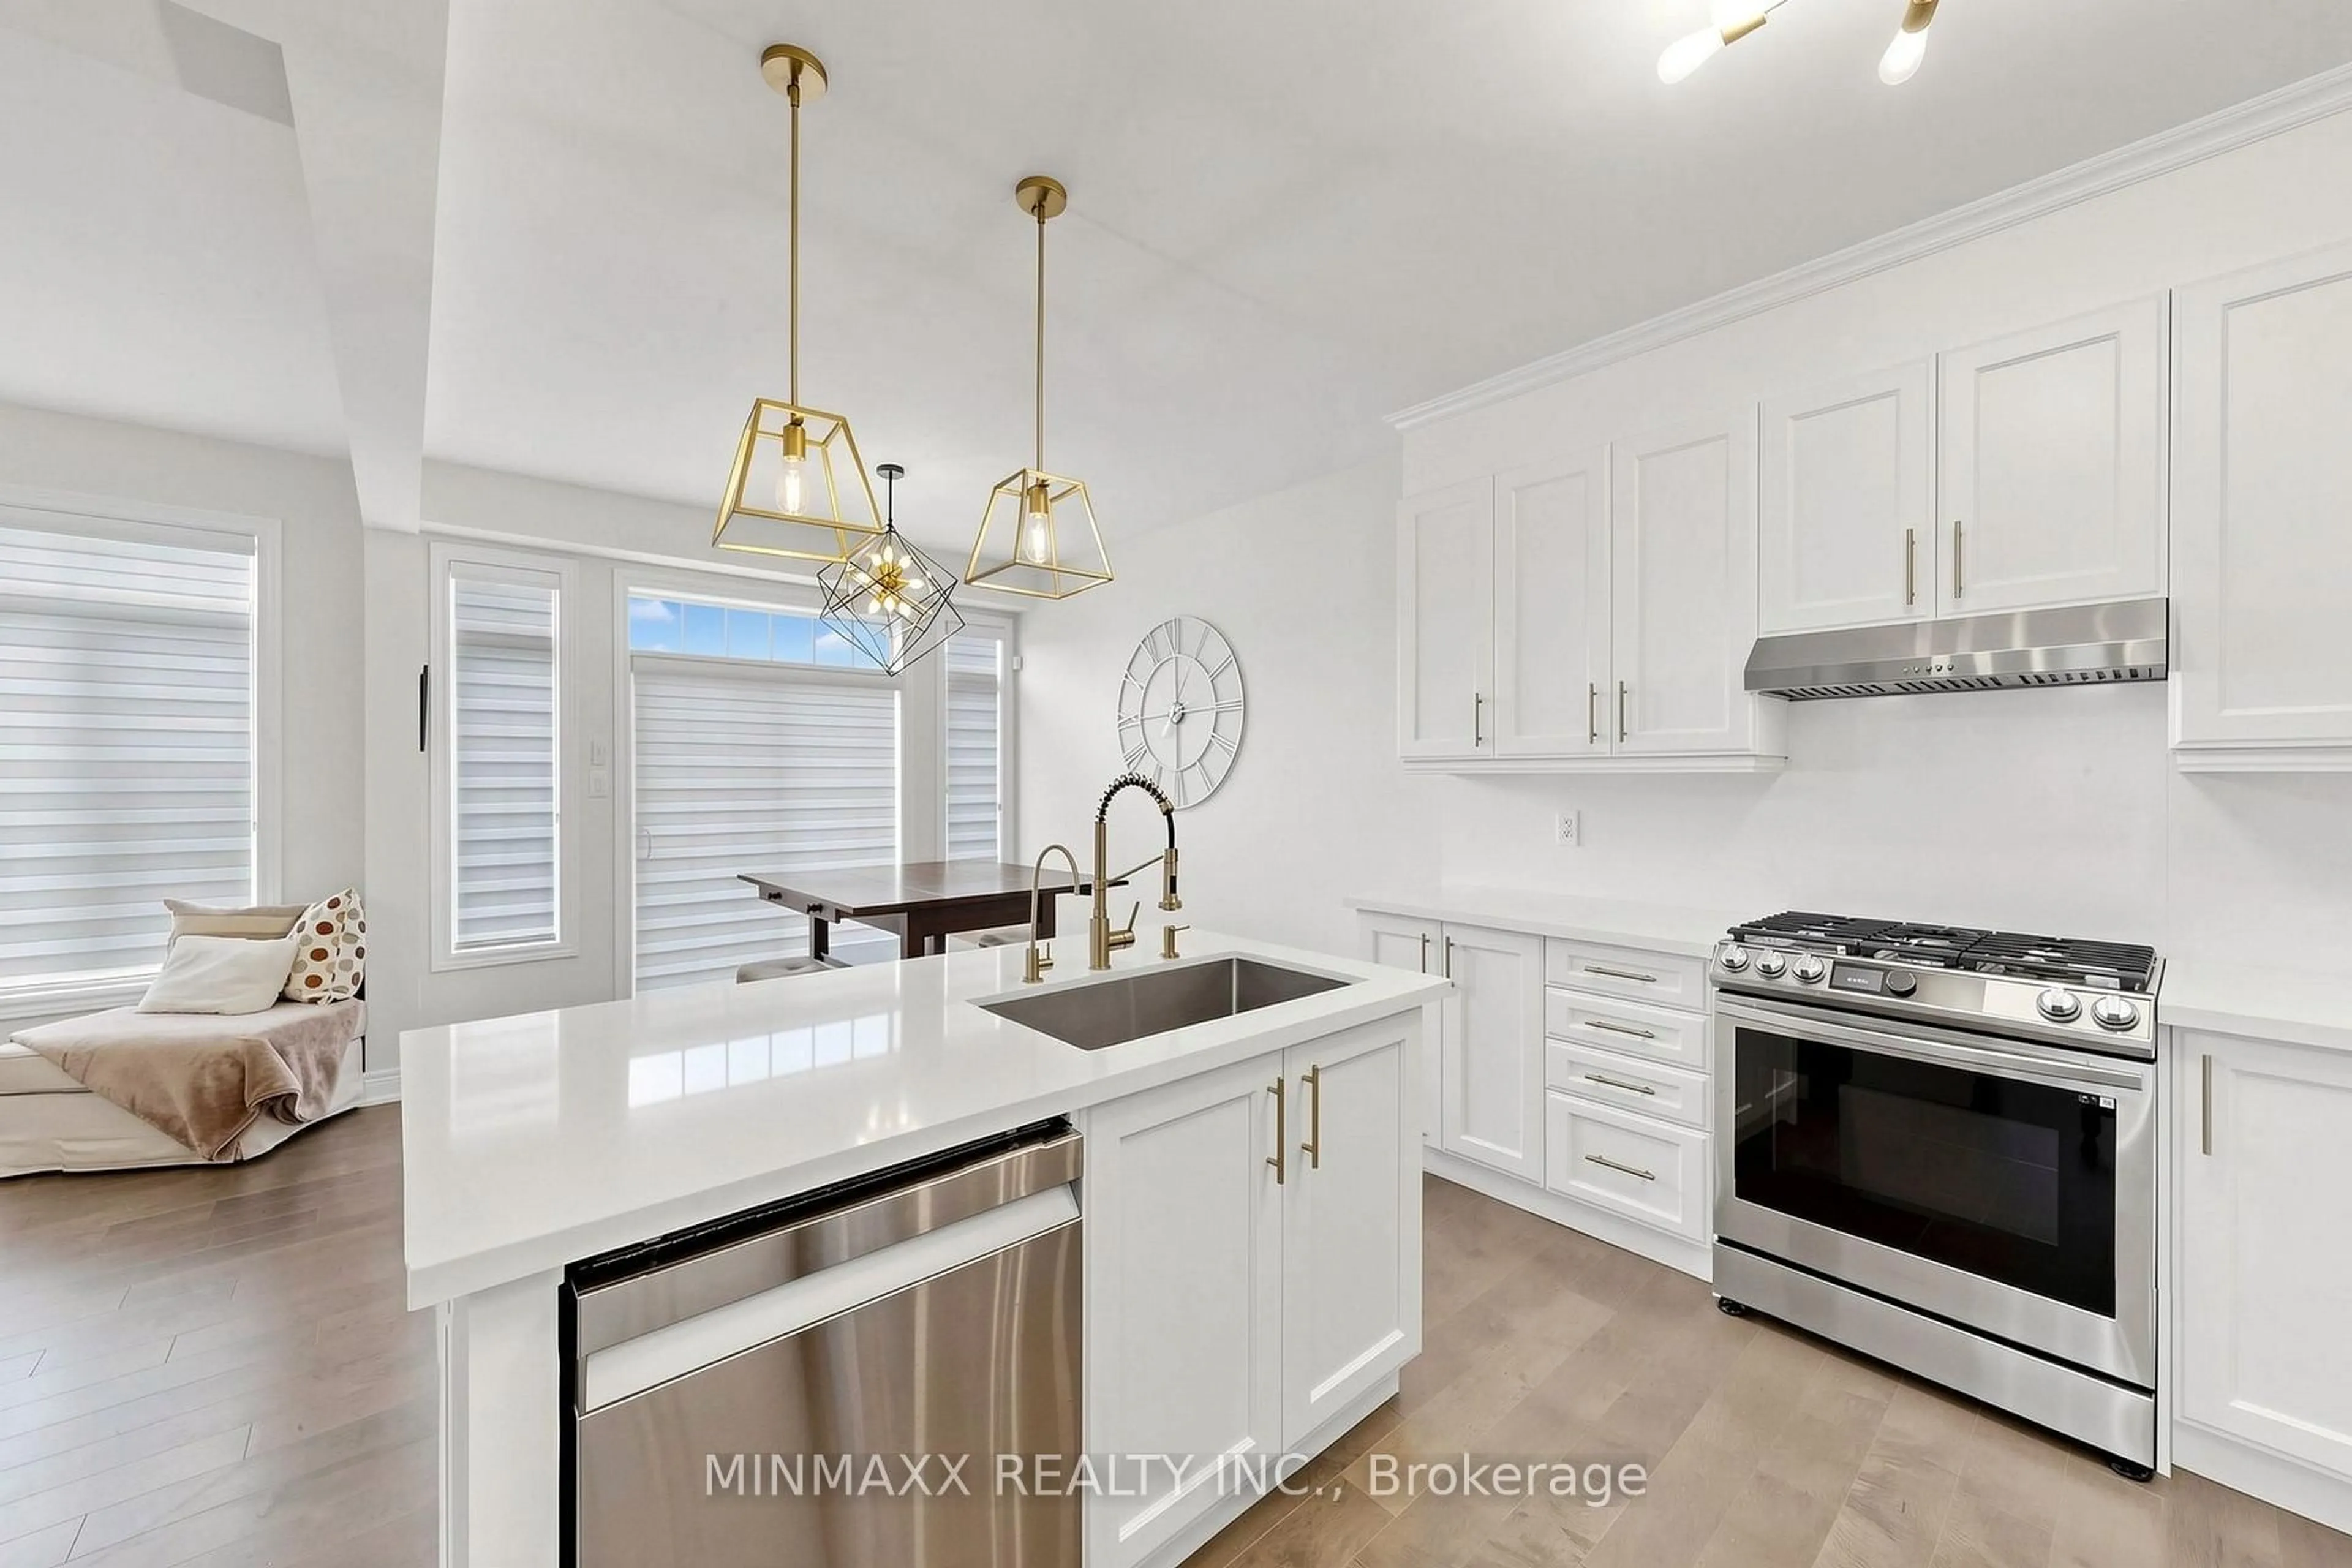
Welcome to This Beautifully Maintained 4 Bedroom Detached Home in Sought After Georgetown South, Offering Close to 2292 Sq Ft of Well Designed Living Space. Featuring a Double Door Entry, 9 Ft Ceilings, Hardwood Staircase with Upper Floor Hallway and Hardwood Floors Throughout on the Main Floor, This Home Showcases a Bright Open Concept Layout Ideal for Both Everyday Living and Entertaining. The Family Sized Kitchen is Equipped With a Centre Island, Stone Countertops and Backsplash, Stainless Steel High-End Appliances and Modern Finishes, Seamlessly Connecting to the Breakfast Area With Walk-out to a Private, Fully Fenced Backyard. The Inviting Great Room Features a Gas Fireplace, While a Formal Living/Dining Combo Area Provides Additional Space for Hosting. Upstairs, the Spacious Primary Suite Offers a 5 Piece Ensuite with Stone Counters, Standalone Tub, Separate Shower, and Walk in Closet, Complemented by Three Generously Sized Bedrooms and 5-PC Main Bath with Stone Counters. Additional Upgrades Include High-end Gas Stove, Fridge, Dishwasher. Double Car Garage With Total Parking for Four. Ideally Located Close to Schools, Parks, Shopping, and All Amenities.
Property Details
Interior
Features
Main Floor
Living
4.63 x 3.34hardwood floor / Separate Rm / Combined W/Dining
Kitchen
3.36 x 3.09hardwood floor / Centre Island / Stone Counter
Breakfast
3.41 x 3.19hardwood floor / W/O To Patio / O/Looks Family
Exterior
Features
Parking
Garage spaces 2
Garage type Attached
Other parking spaces 2
Total parking spaces 4
Property History
 50
50