Open: Sun, 2PM to 4PM
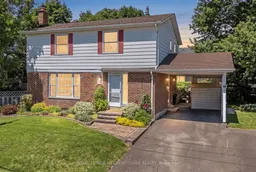
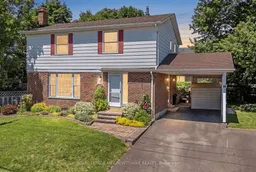
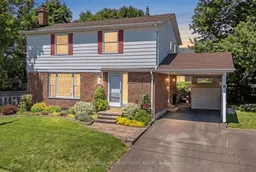
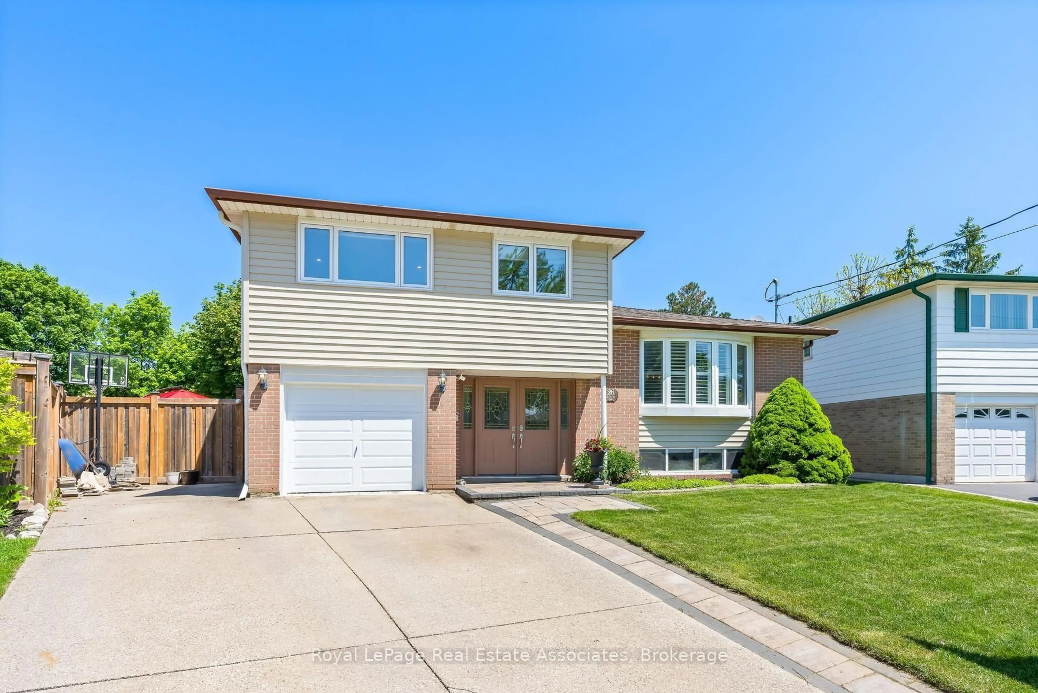
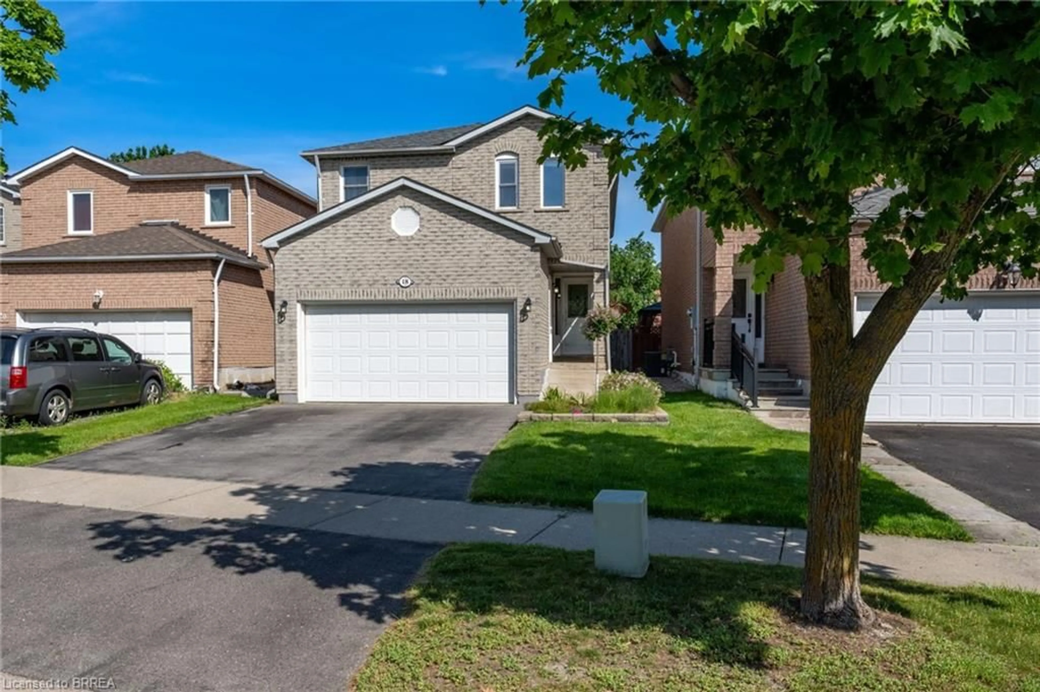
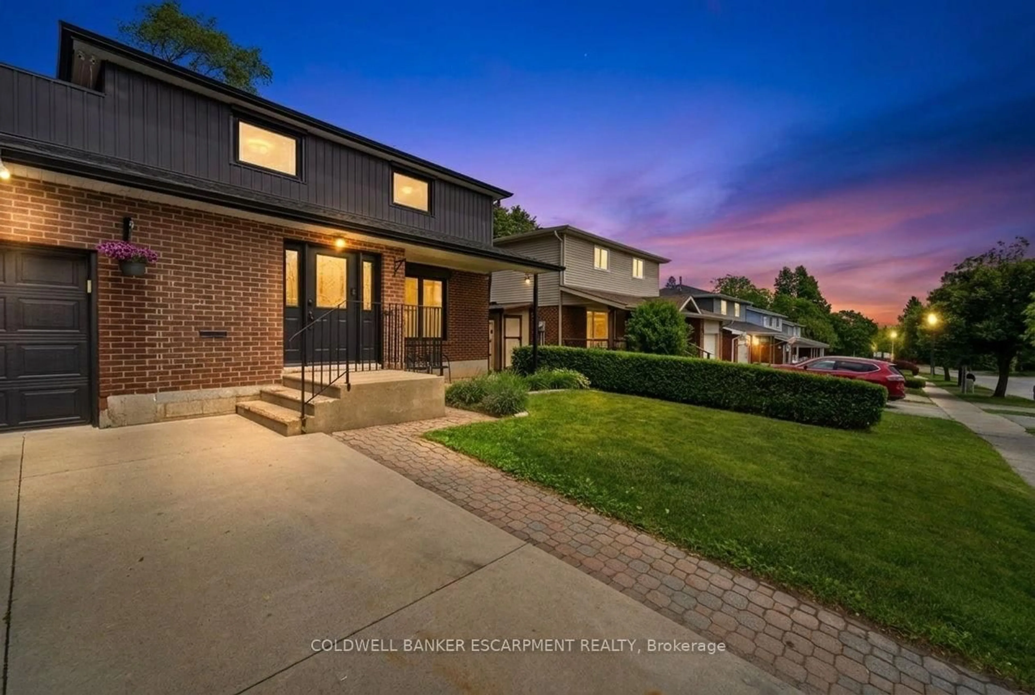
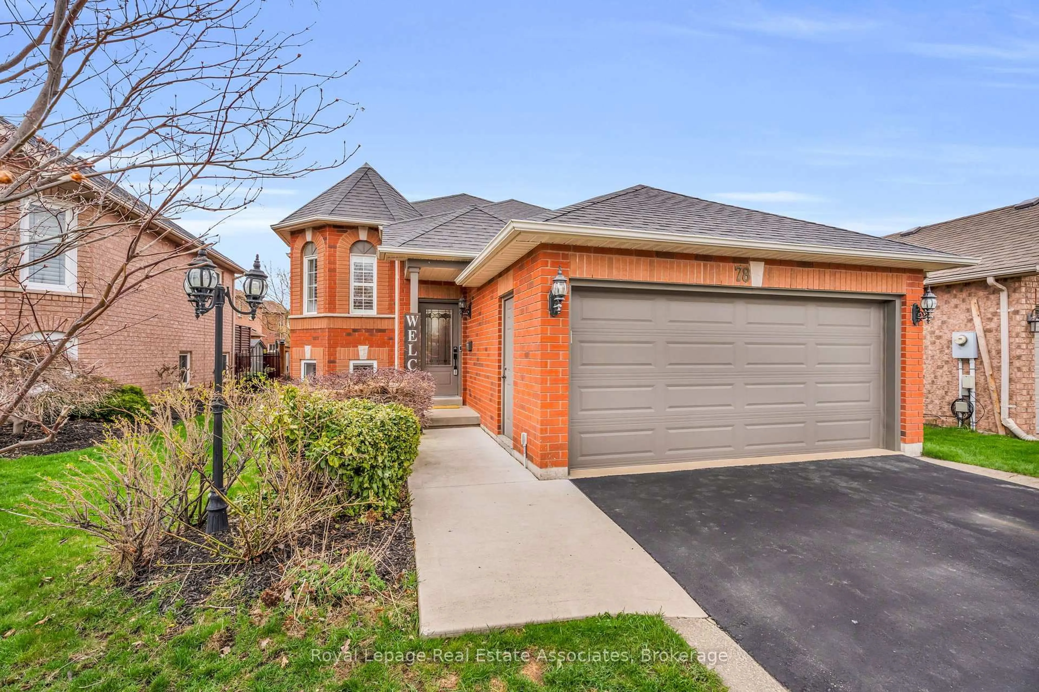
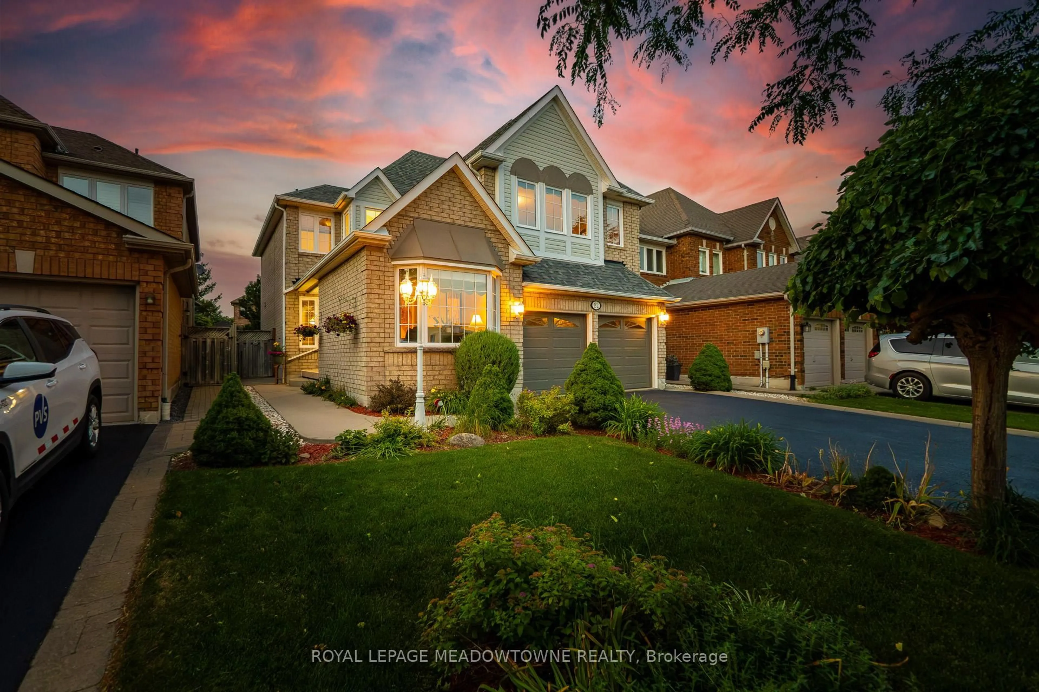
Home with vinyl exterior material, street for 377 Delrex Blvd, Halton Hills Ontario L7G 4H6
6 days on Market

377 Delrex Blvd, Halton Hills, Ontario L7G 4H6

Detached
4
2
~1100-1500 sqft
$910,000
Get pre-qualifiedPowered by nesto
Detached
4
2
~1100-1500 sqft

Contact us about this property

Call

Highlights

Property Estimate

Days on market6 days

Estimated valueNot available

Price/Sqft$717/sqft

Monthly cost

Open Calculator

Description

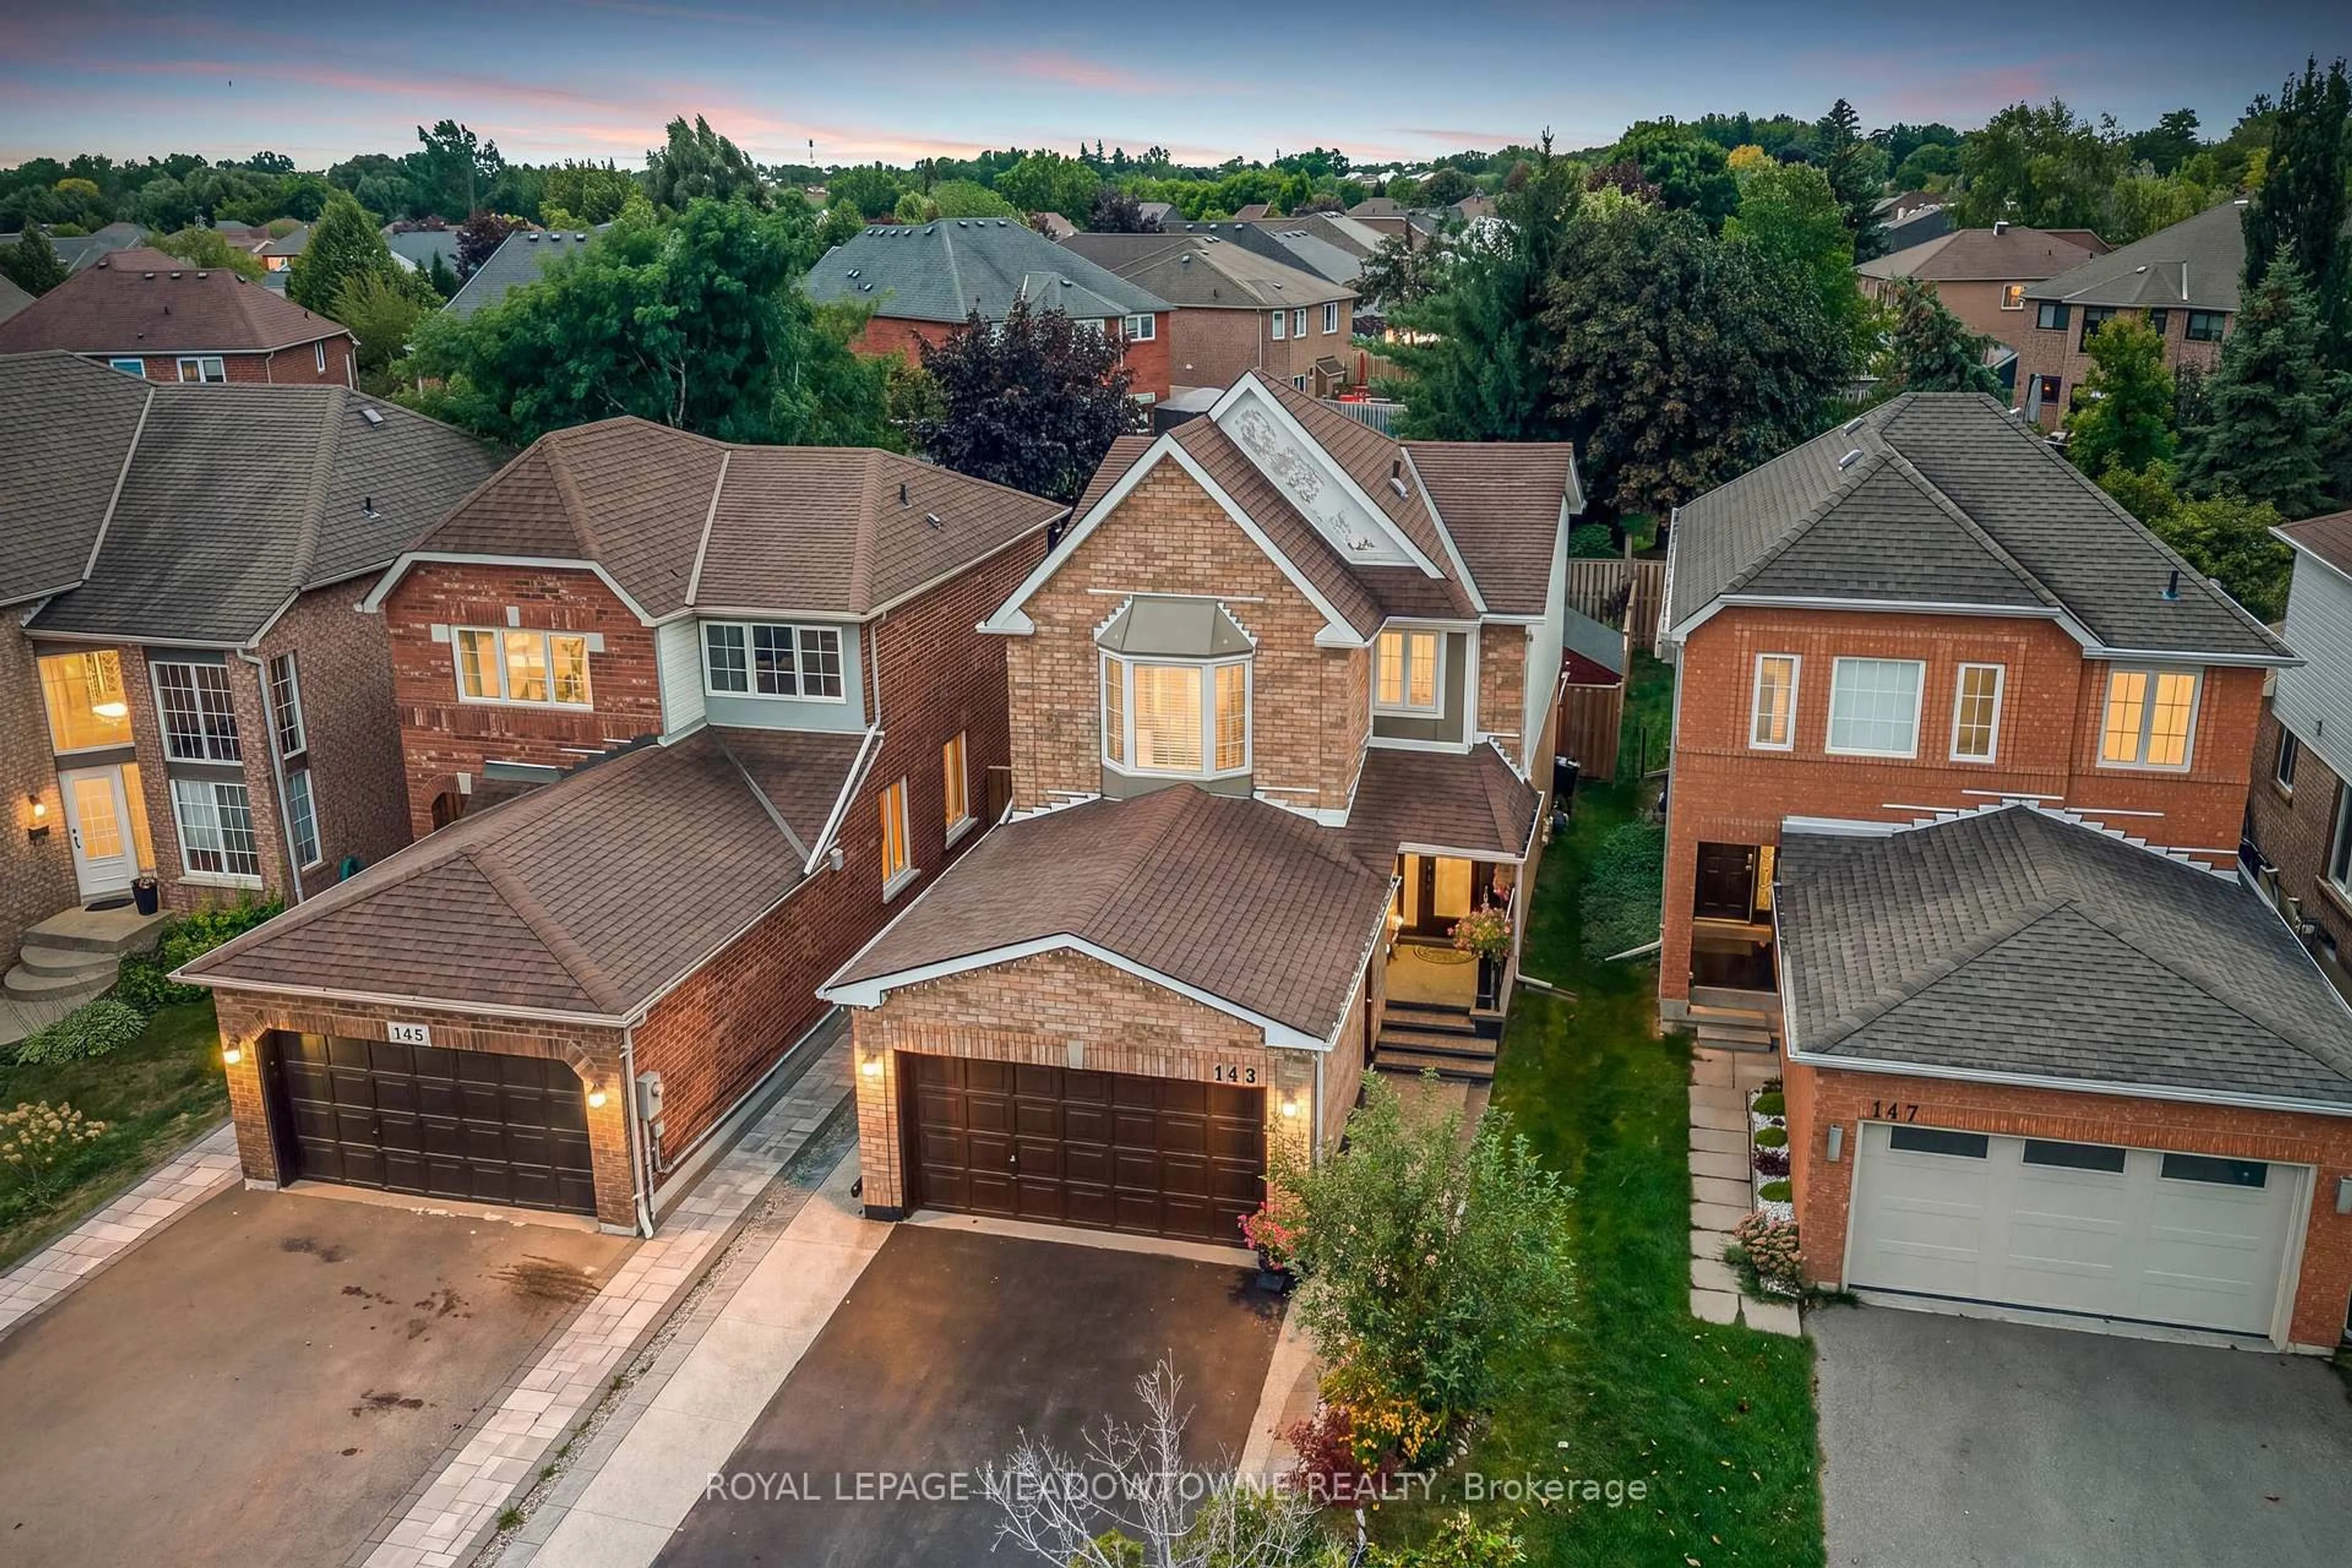
Because "detached" is important to you, and you really don't want to do a lot of work... This refreshed updated move-in ready 4 bedroom home is situated beside a park and across from the famed Georgetown Arboretum, a short walk from tennis courts, George Kennedy School and skipping distance from Rona, Shoeless Joes, & Barbertowne Pub. Be the first to enjoy the brand new appliances in the new kitchen with centre island. The kitchen is open to the dining room where a bay window brings the outside in and projects out to the deck offering more outdoor living space. The backyard gazebo always has a breeze and provides a cool respite on hot summer days. The fenced yard is small-dog friendly. Hedges enclose the home and provide privacy and define boundaries. Upstairs there are 4 bedrooms - all generous sizes - including a large roomy master and a fourth bedroom currently adapted as a 2nd floor laundry that can be converted back. The bright dry basement offers lots of storage space, a rec room and office, in addition to the utility room. Double wide driveway and carport. New Gas Furnace. New insulation. New electrical panel. New flooring throughout. New baseboards. New Interior doors. New drywall. New LED lighting. Just move in and enjoy.


Upcoming Open House

Jul 12Sun2:00 PM - 4:00 PM

Property Details

Style2-Storey
ViewPark/Greenbelt
Age of property51-99
SqFt~1100-1500 SqFt
Lot Size7,800 SqFt(120 x 65)
Parking Spaces3
MLS ®NumberW13523442
Community NameGeorgetown
Data SourceTRREB
Listing byROYAL LEPAGE MEADOWTOWNE REALTY

Features

Heating: Forced Air
Cooling: Central Air
Fireplace
Basement: Finished

Main Floor

Living

6.378 x 3.322

Wood Floor / Brick Fireplace / Large Window

Dining

6.84 x 3.473

Wood Floor / Combined W/Kitchen / Bay Window

Kitchen

6.846 x 3.43

Wood Floor / Combined W/Dining / W/O To Yard

Powder Rm

1.821 x 1.327

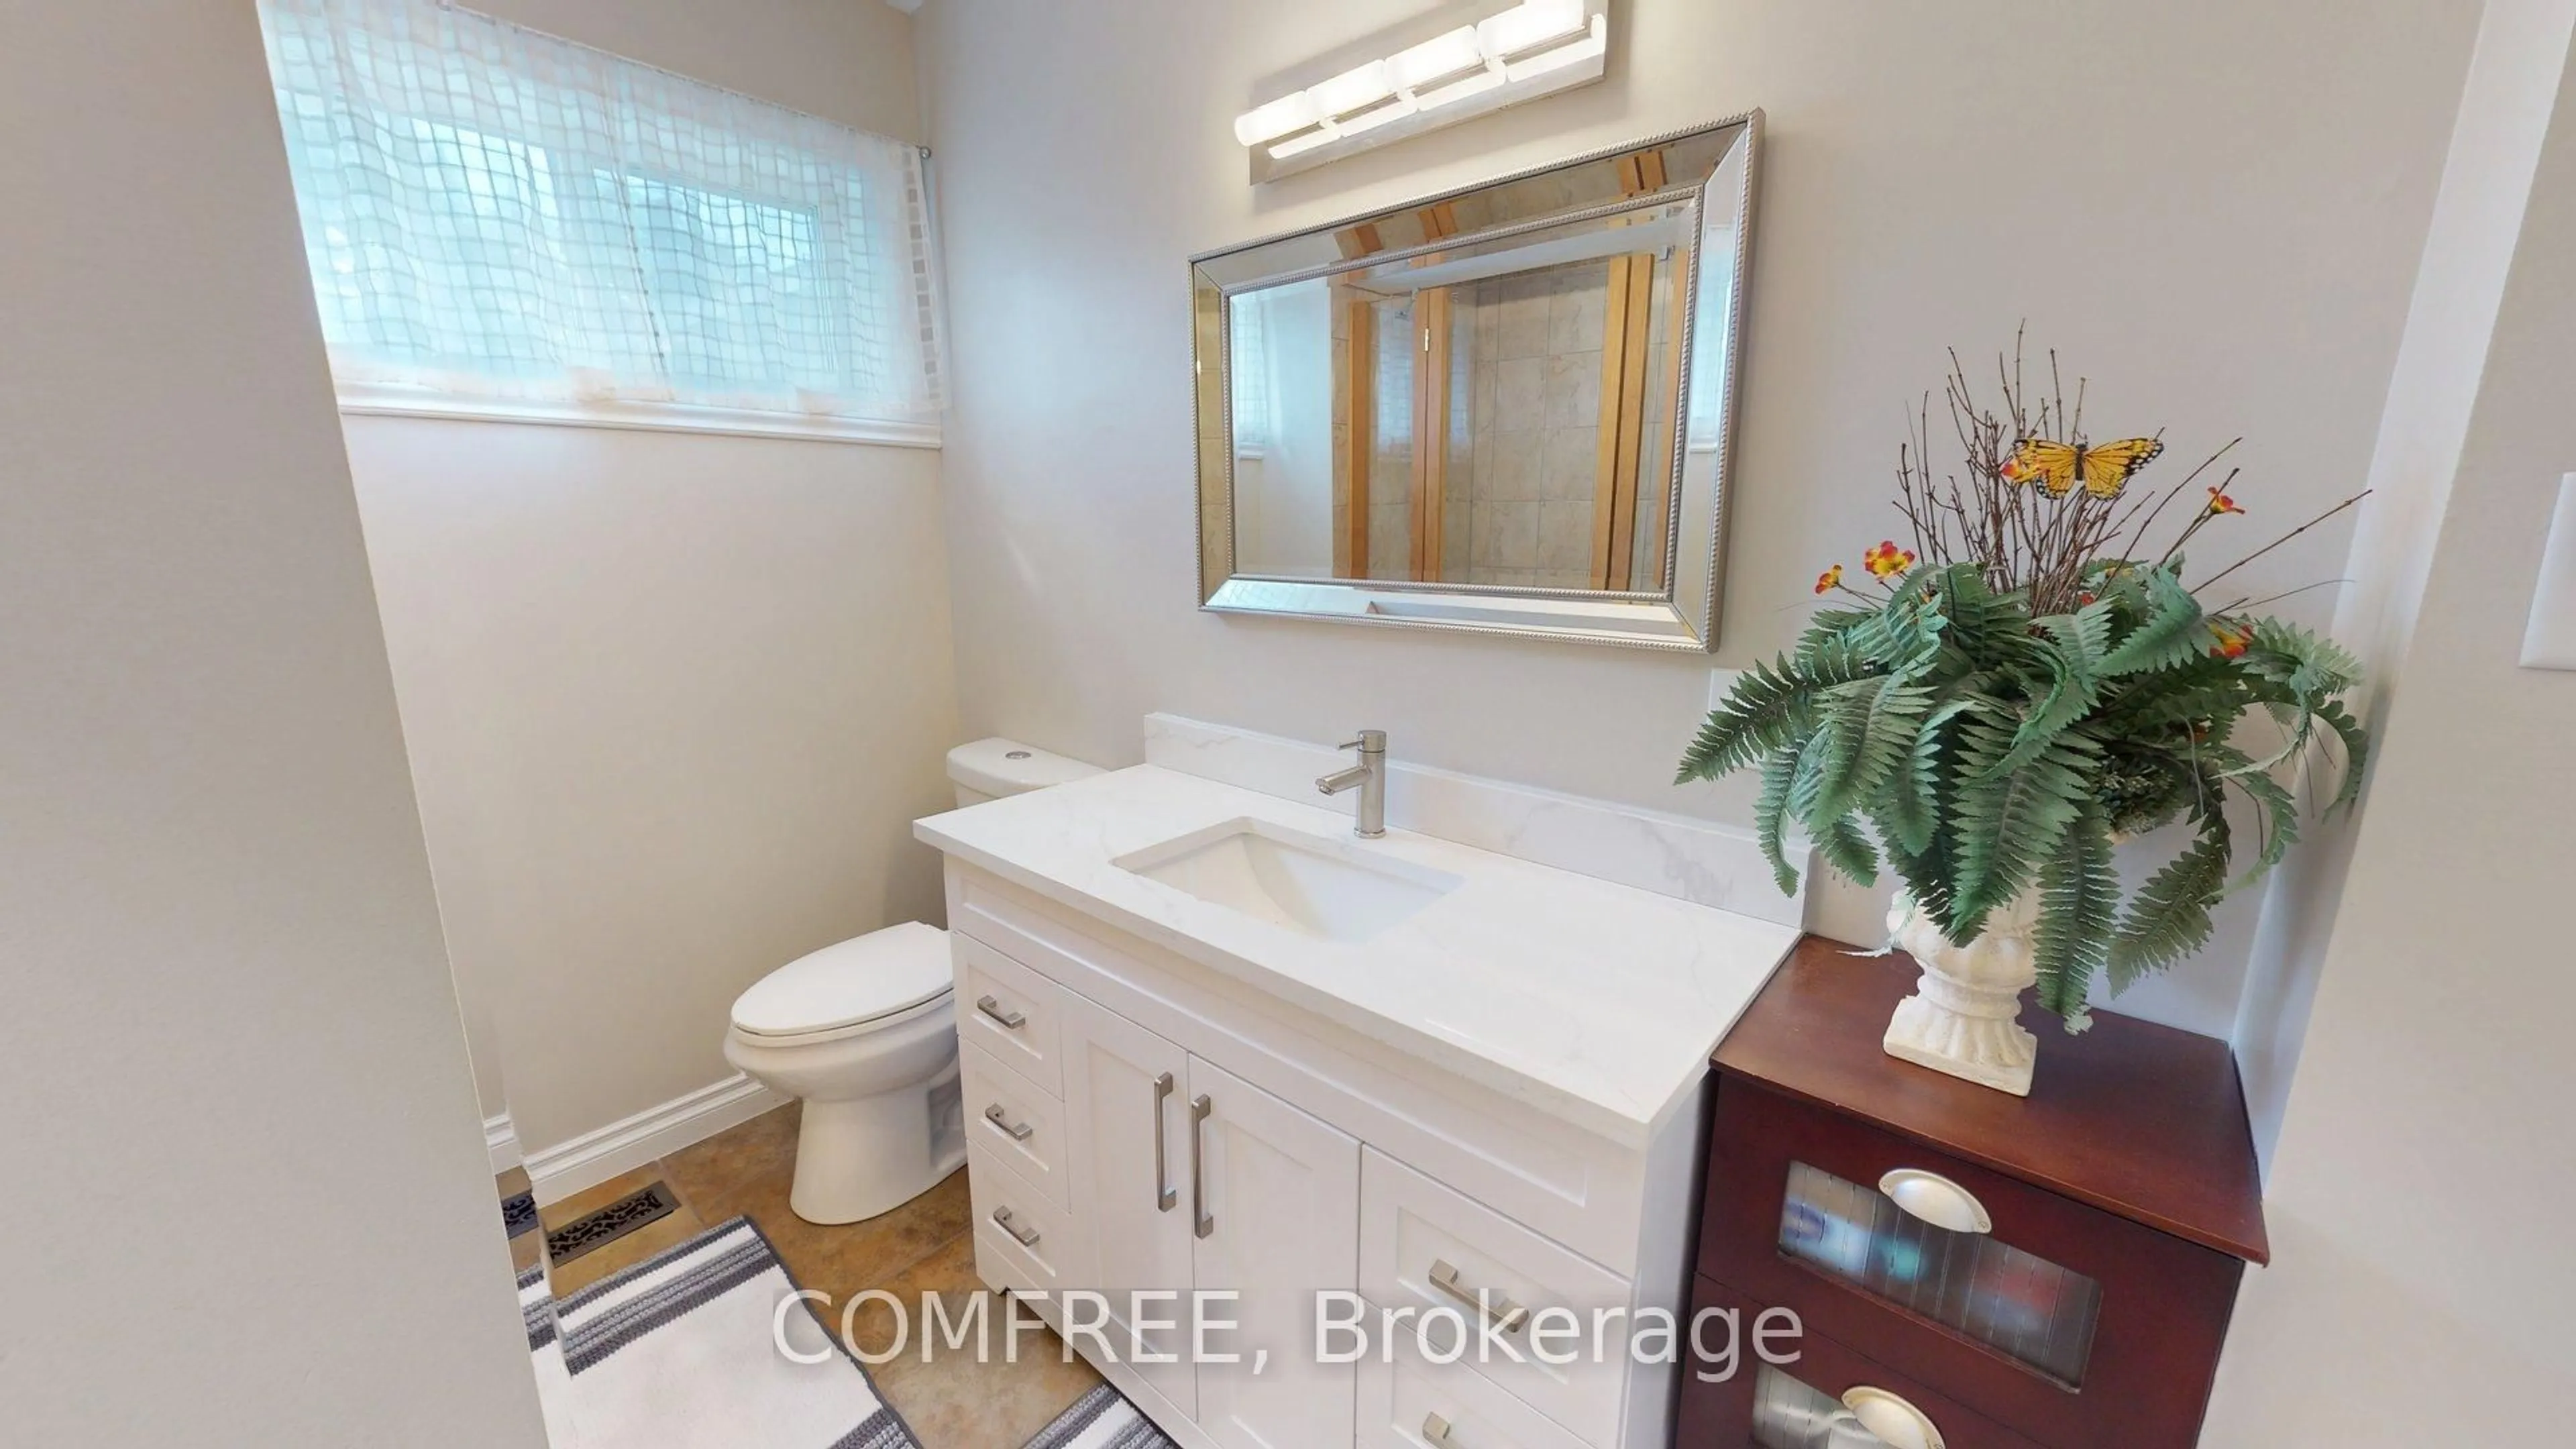
2 Pc Bath / Wood Floor


Features

Lot size: 7,800 SqFt

Parking

Garage spaces 1

Garage type Carport

Other parking spaces 2

Total parking spaces 3


Property History

Jul 4, 2026
ListedActive
$910,000
6 days on market
history photo preview49
Listing by trreb®
Property listed by ROYAL LEPAGE MEADOWTOWNE REALTY, Brokerage

Agent Banner Image
Interested in this property?Get in touch to get the inside scoop.
Population and Demographics

Overview

Total population 41685
Average household income $167,345

Age (%)

0 to 19
25%
20 to 34
17%
35 to 49
21%
50 to 64
23%
65 and plus
15%

Household composition (%)

Single family
77%
Single person
19%
Multi person
2%
Multi family
1%

Mother tongue (%)

English
87%
Others
4%
Portuguese
2%
Polish
2%
French
2%
Croatian
1%
Spanish
1%

House tenancy (%)

Owners
85%
Renters
15%

What’s nearby?Essentials within 5 km

Local Logic

Transportation Scores

Estimated Budget