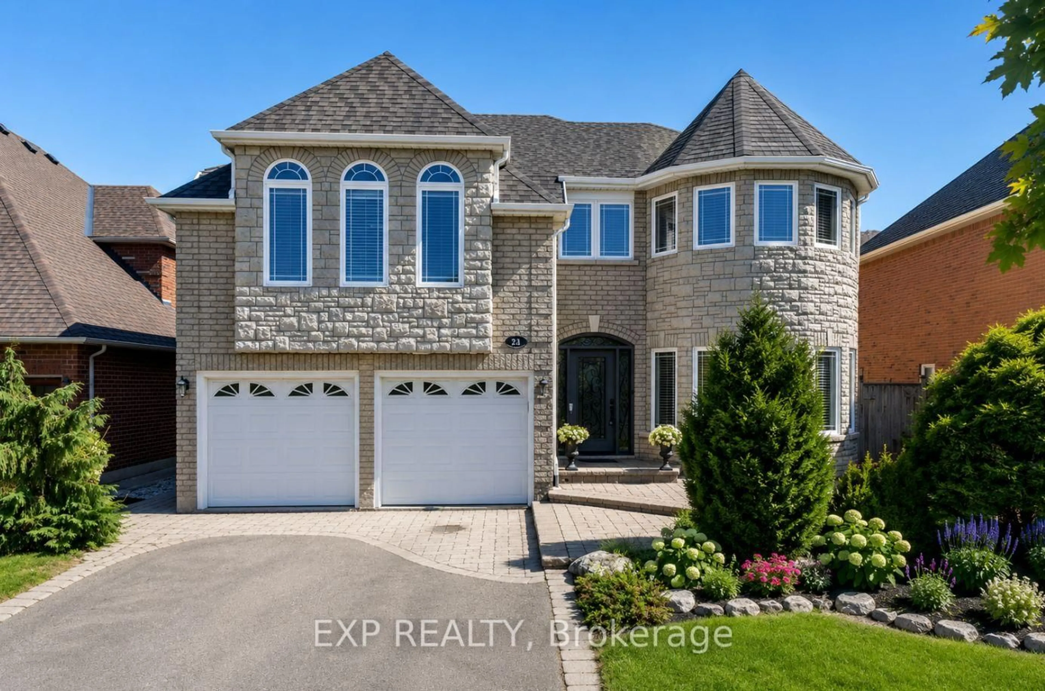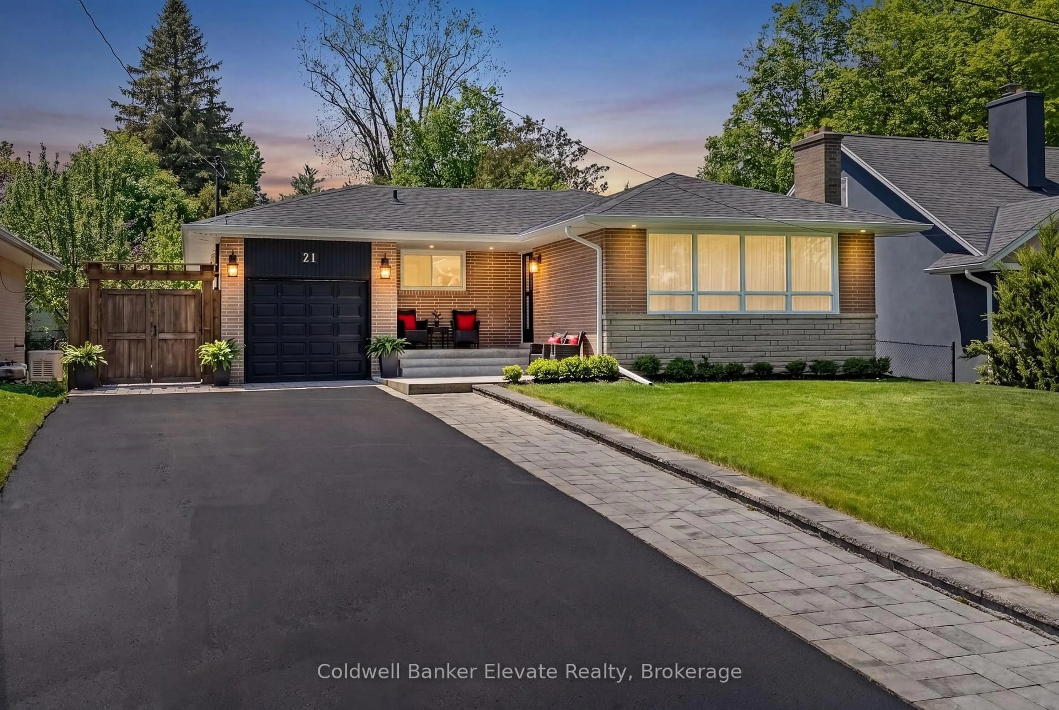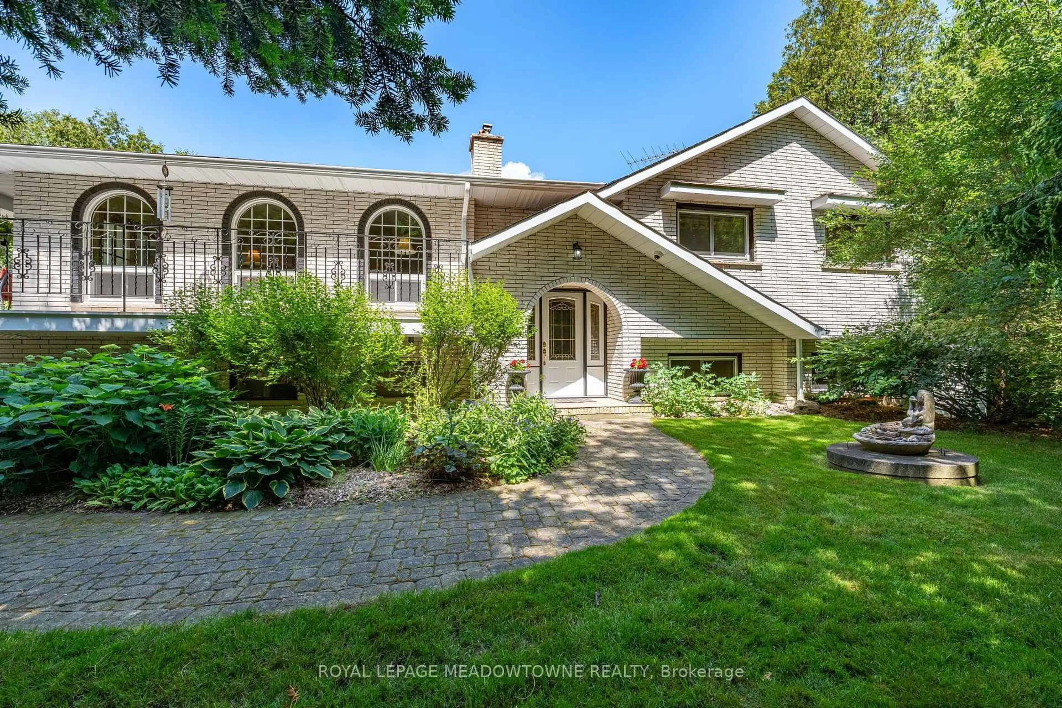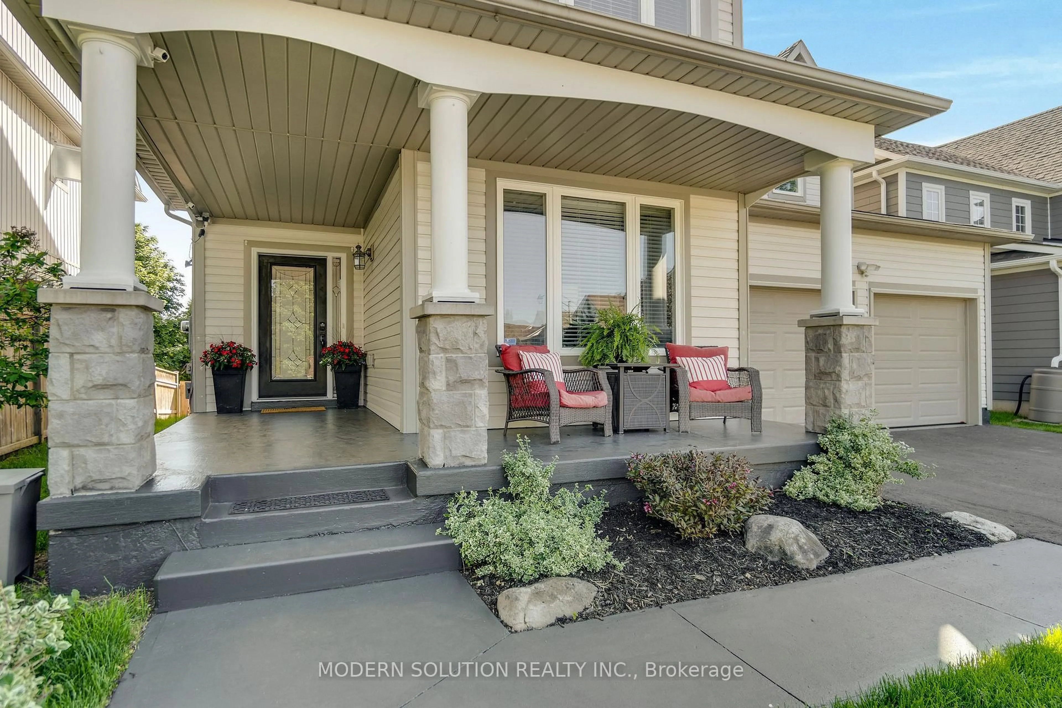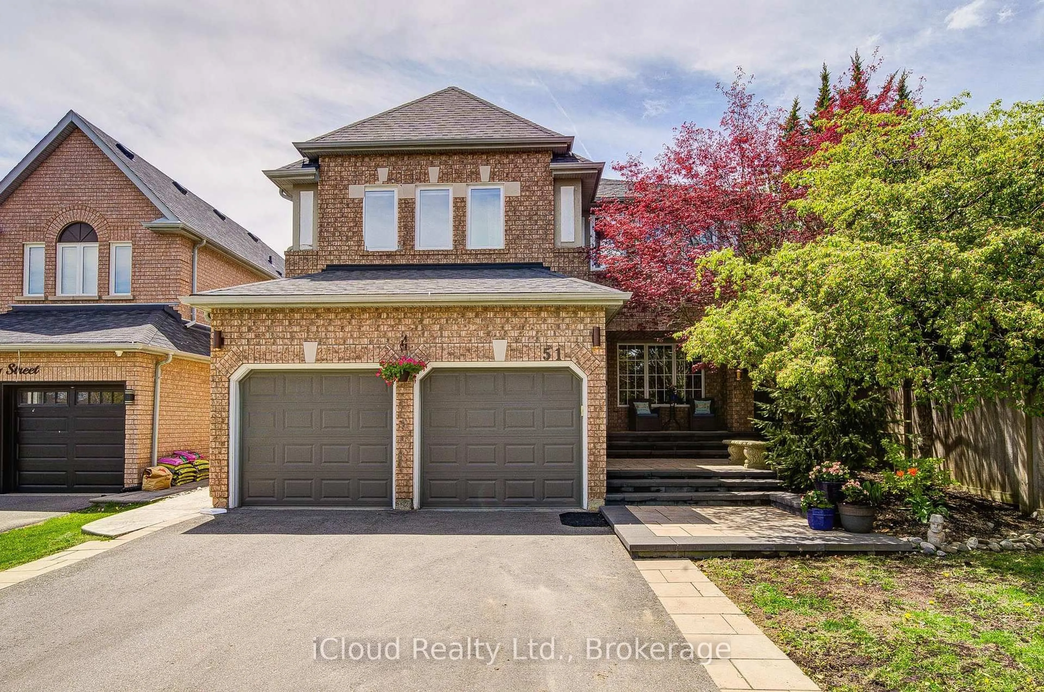
51 Early St, Halton Hills, Ontario L7G 5W8
Contact us about this property
Highlights
Estimated valueThis is the price Wahi expects this property to sell for.
The calculation is powered by our Instant Home Value Estimate, which uses current market and property price trends to estimate your home’s value with a 90% accuracy rate.Not available
Price/Sqft$494/sqft
Monthly cost
Open Calculator
Description
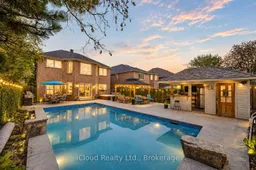
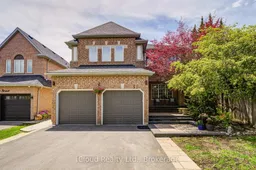
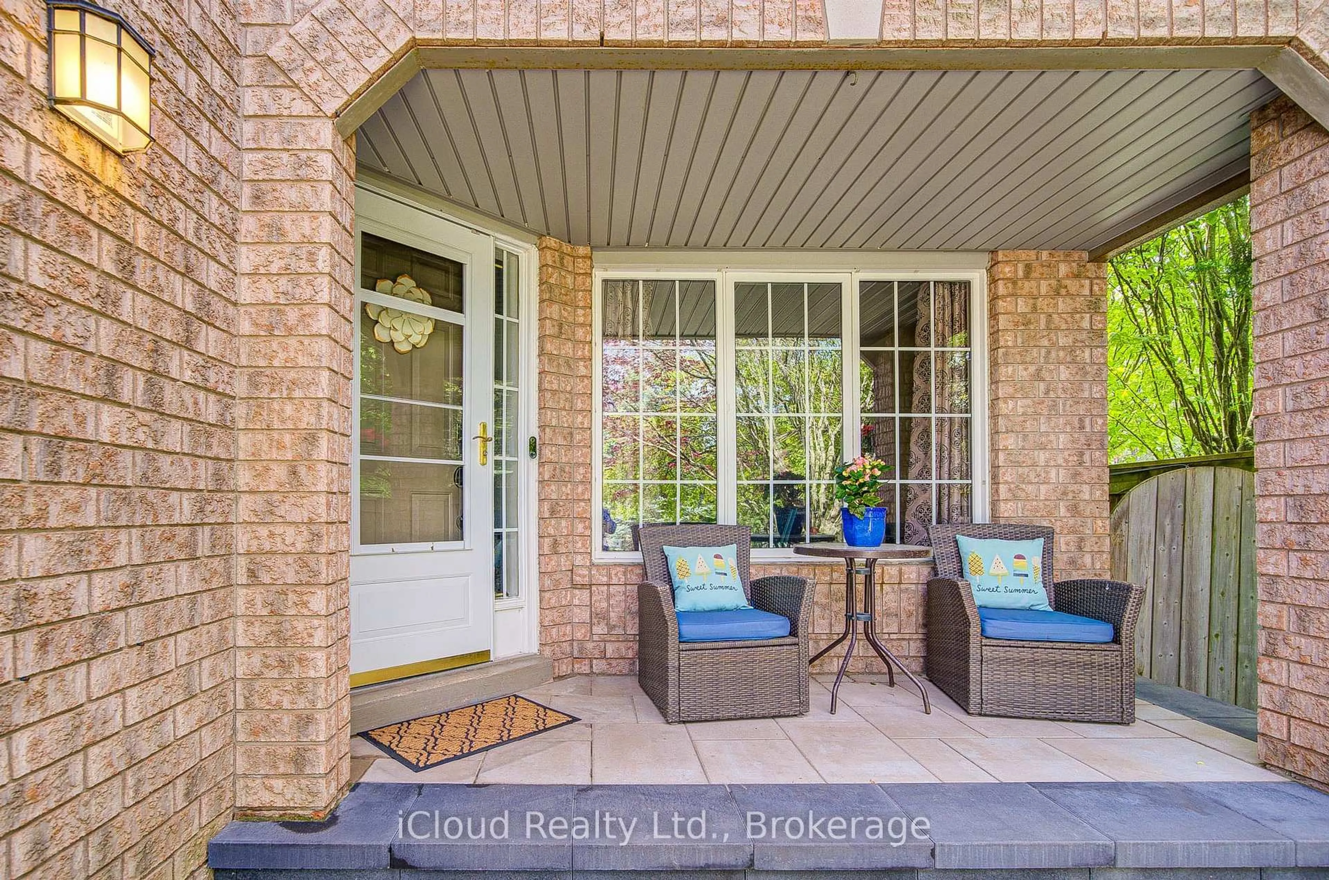
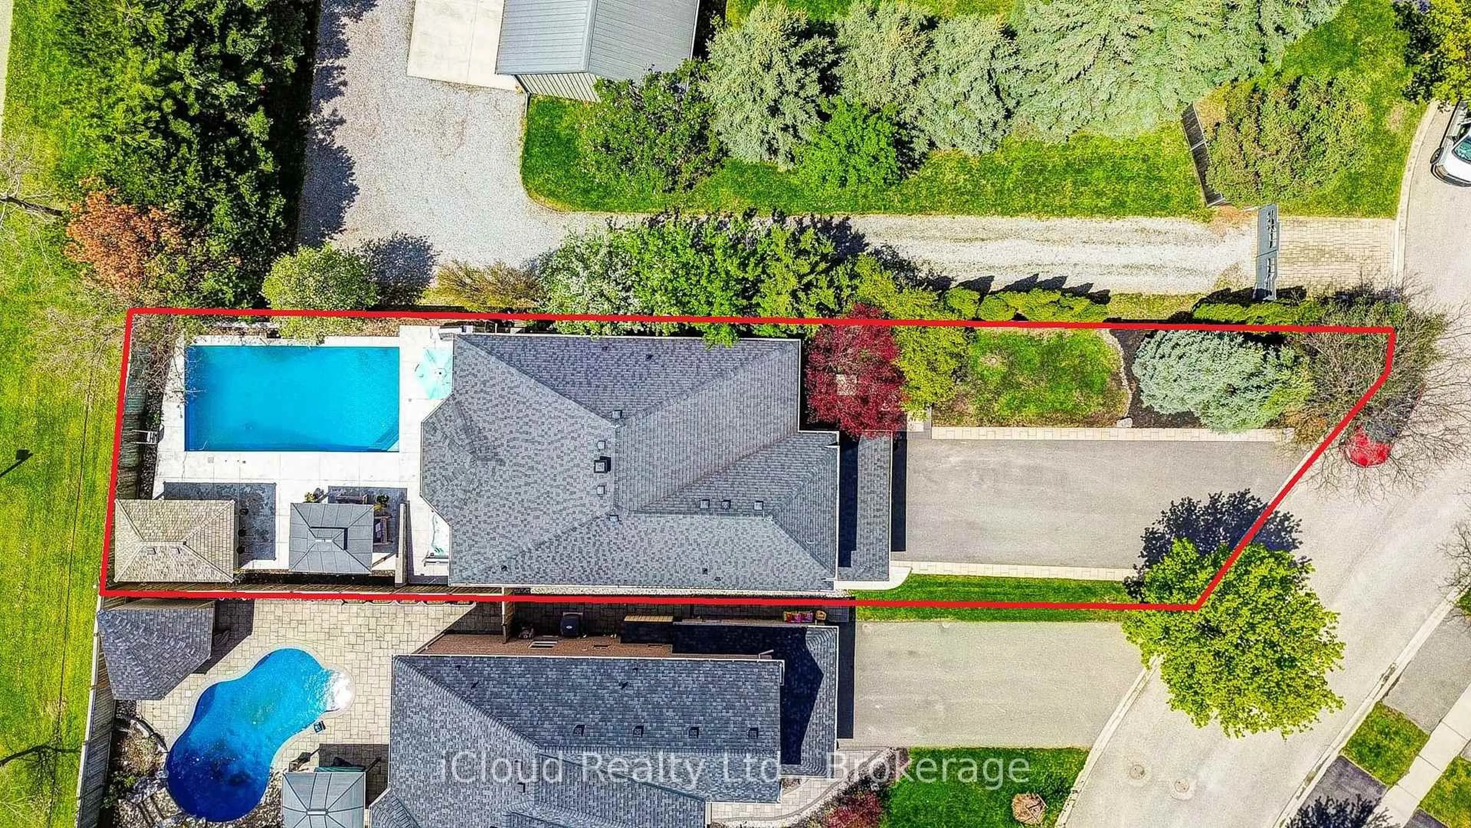
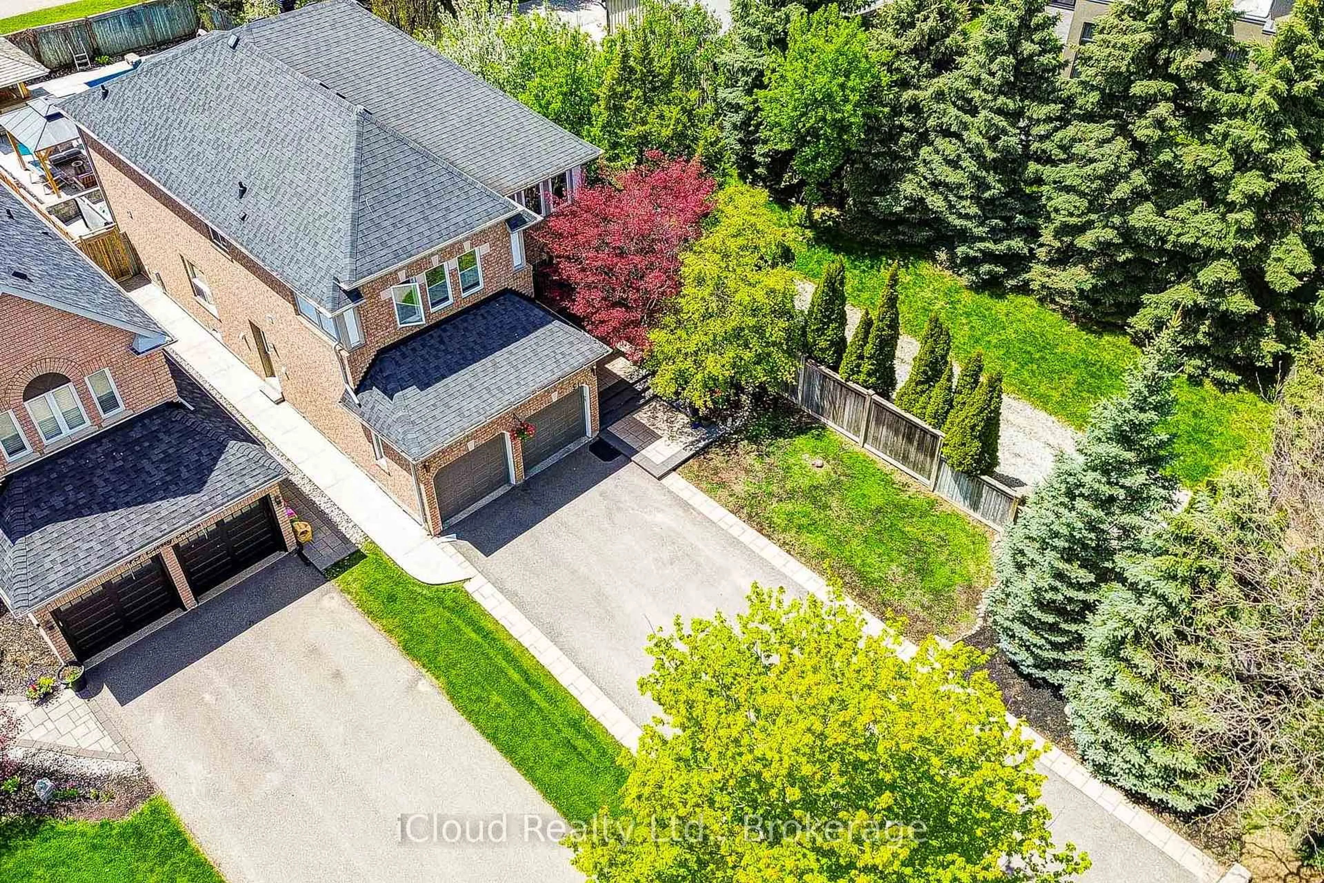
Looking for a move-in-ready home in a fantastic neighborhood? Tucked away on a quiet, kid-friendly cul-de-sac, this 4+2 bedroom residence is designed for those who appreciate quality and love to entertain. The heart of the home is a bright, spacious, and well-designed kitchen featuring a full dining area, granite counters, and a walk-in pantry - perfect for a busy family. Whether you're relaxing by the gas fireplace in the family room or working from the versatile home office, there is a space for everyone here. Upstairs, the primary suite feels like a private getaway with its lavish spa-ensuite (2021), accompanied by three additional spacious bedrooms. The living space extends downstairs into a professionally finished basement (2021), which offers its own living area, bedroom, bath, and office-making it a turnkey setup for an in-law suite or a private retreat for the kids. Outside, the property transforms into a private oasis. The resort-style backyard features a heated saltwater pool with a stone waterfall, a hot tub, and a custom cabana. The exterior is completed by a large double garage, a 6-car driveway, and professional stone landscaping. Located just steps from top schools, the Gellert Community Centre, and the Hungry Hollow trails, this is a rare find in an unbeatable location.
Upcoming Open Houses
Property Details
Interior
Features
Main Floor
Kitchen
3.66 x 3.15Pantry / Granite Counter / Eat-In Kitchen
Living
5.52 x 3.12Hardwood Floor
Family
5.83 x 3.12Gas Fireplace / California Shutters / hardwood floor
Breakfast
3.96 x 3.3Combined W/Kitchen / Sliding Doors / W/O To Garden
Exterior
Features
Parking
Garage spaces 2
Garage type Attached
Other parking spaces 6
Total parking spaces 8
Property History
 46
46