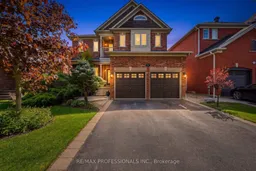
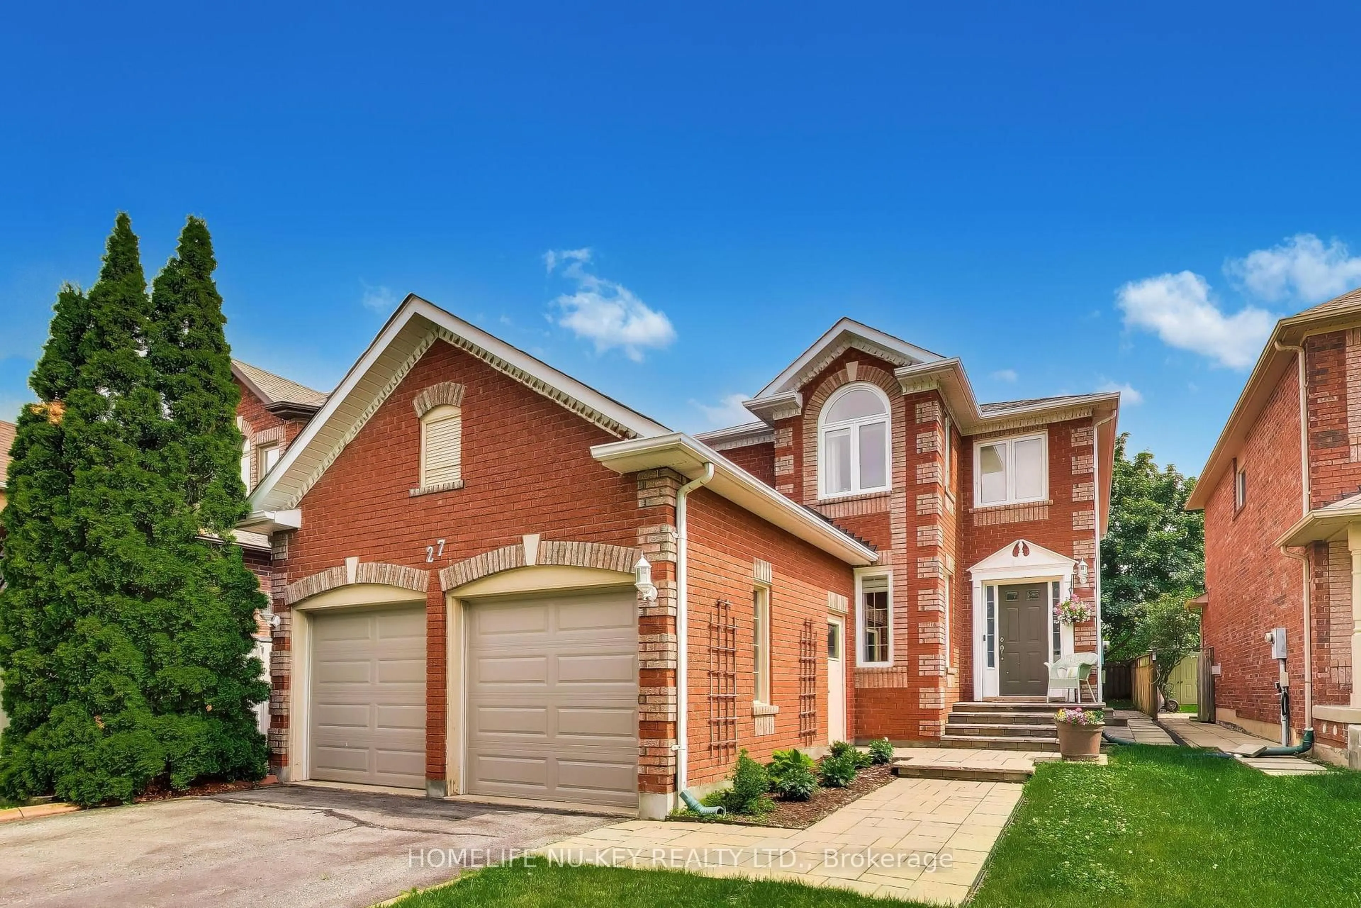
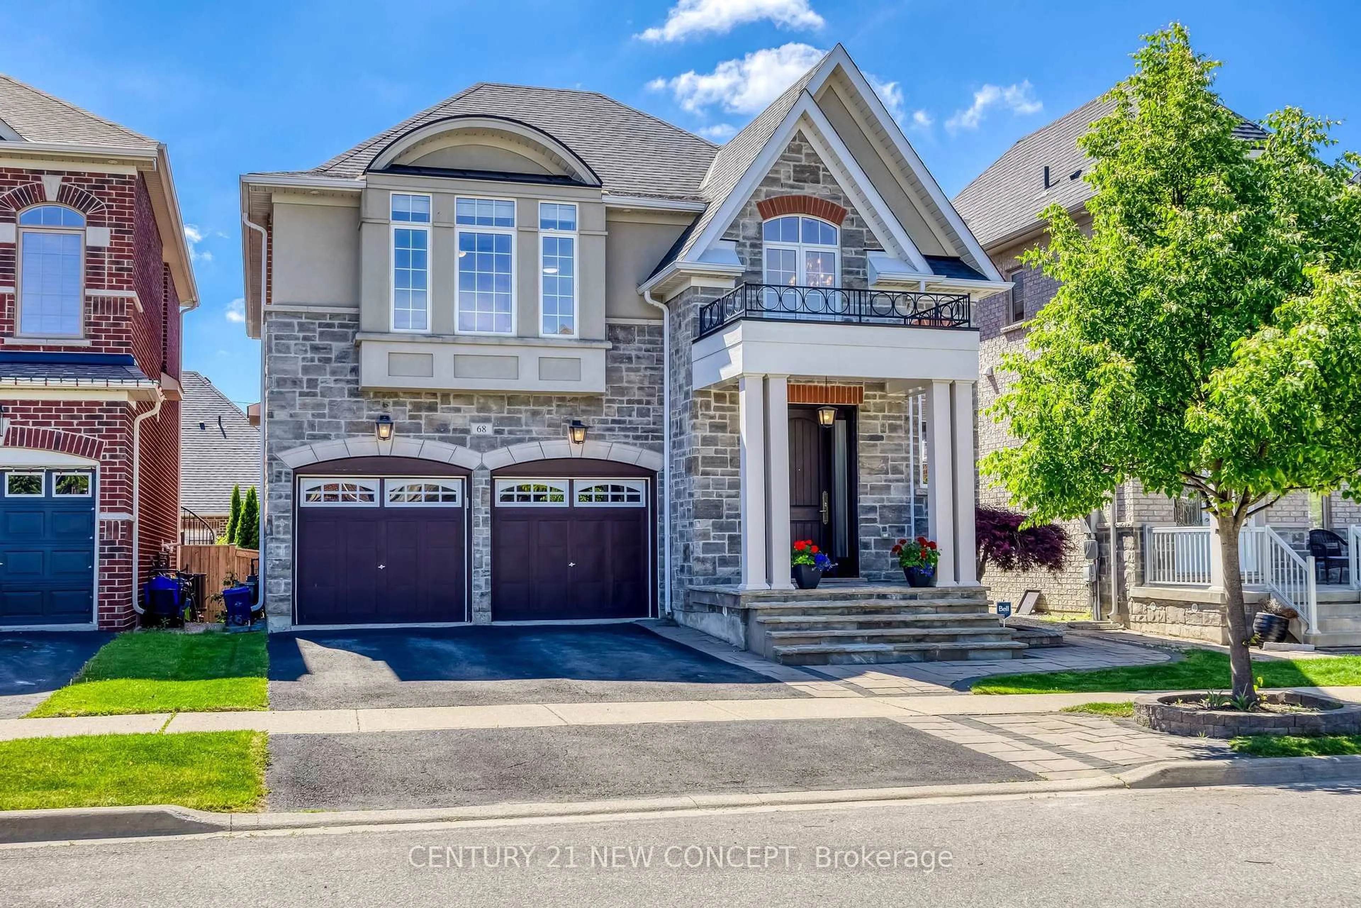
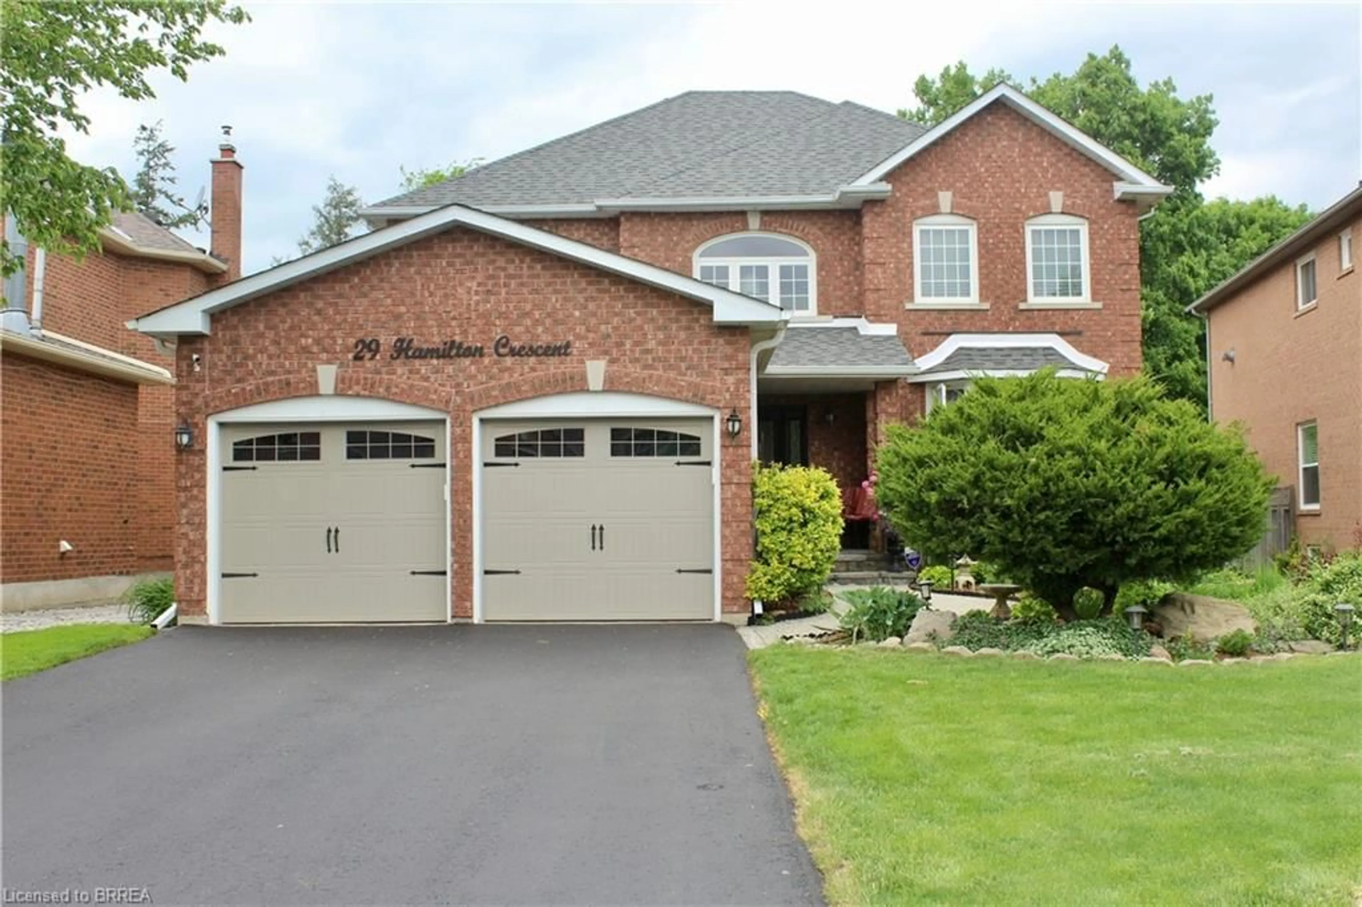
73 North Ridge Cres, Halton Hills, Ontario L7G 6E6
Contact us about this property
Highlights
Estimated valueThis is the price Wahi expects this property to sell for.
The calculation is powered by our Instant Home Value Estimate, which uses current market and property price trends to estimate your home’s value with a 90% accuracy rate.Not available
Price/Sqft$467/sqft
Monthly cost
Open Calculator
Description
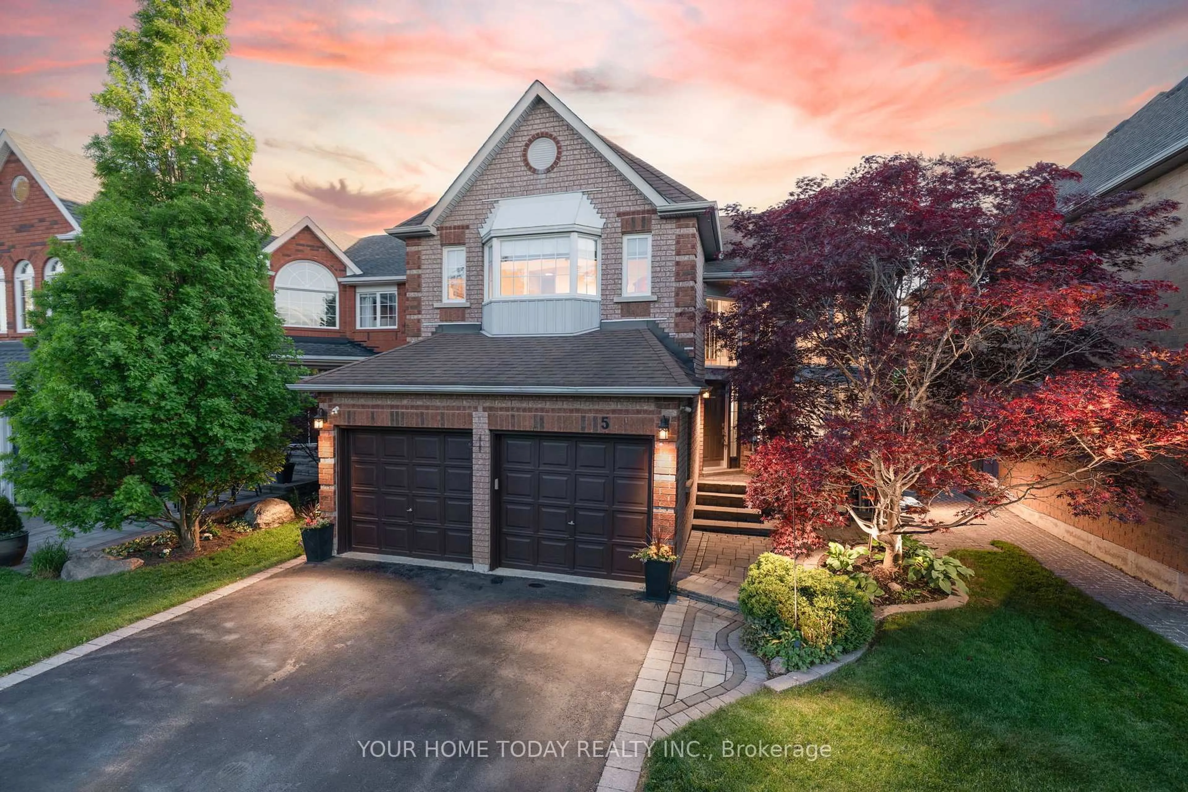
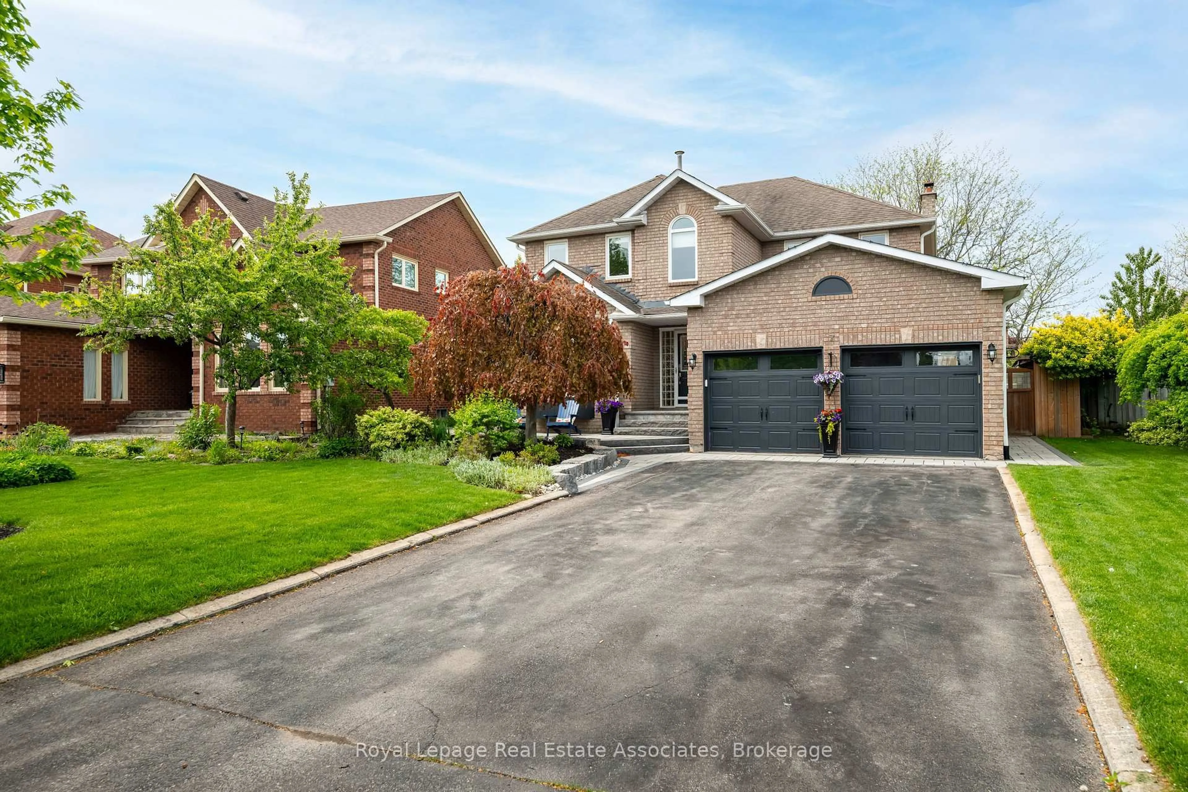
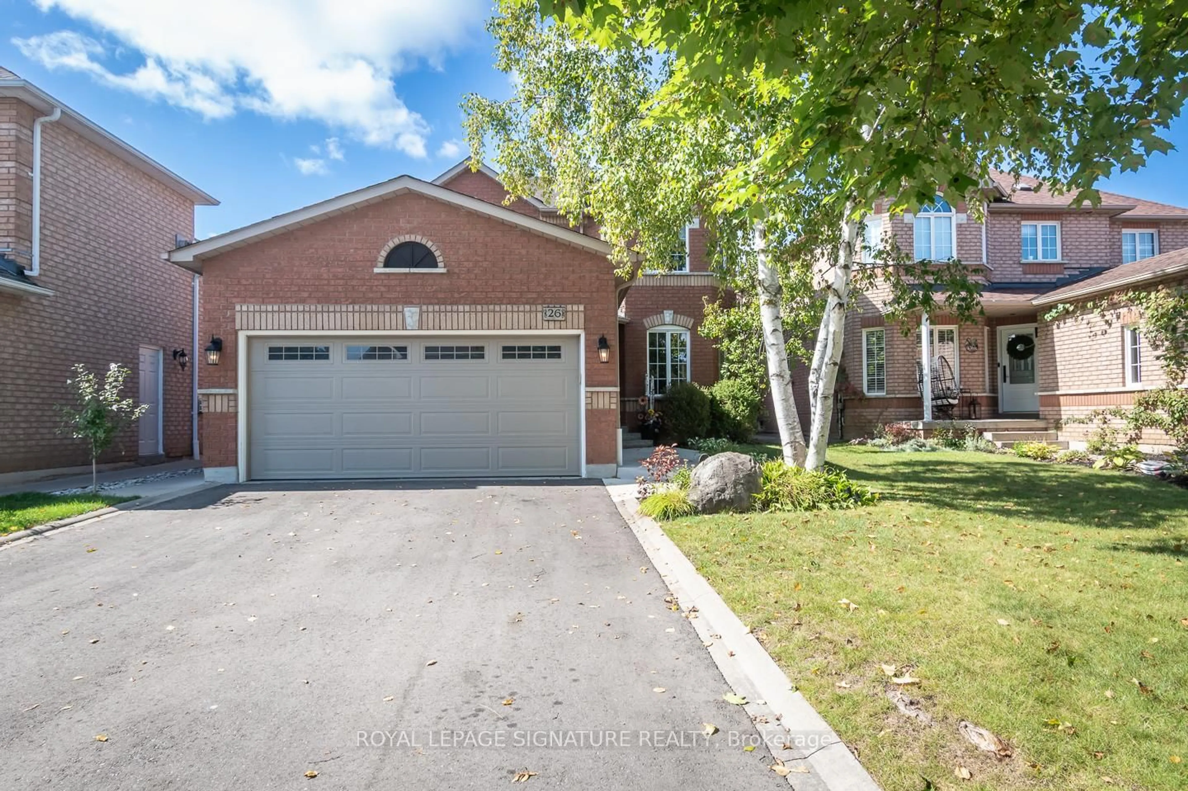
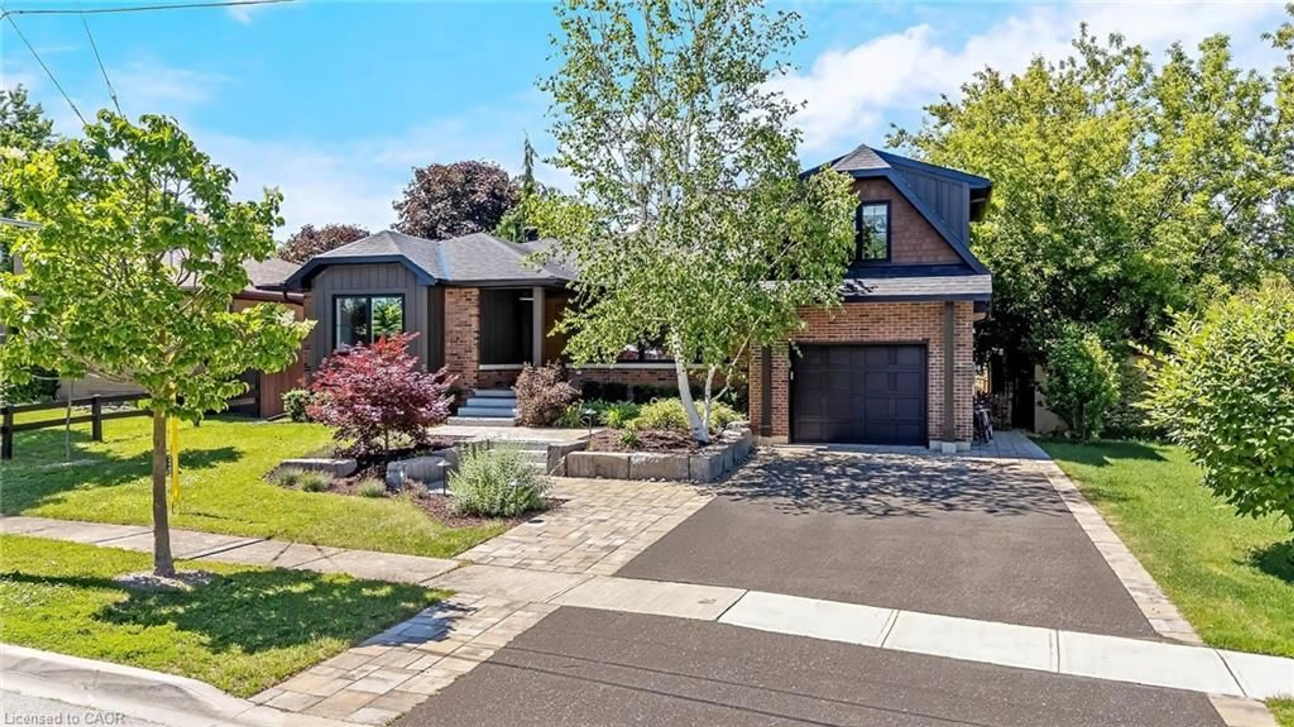
Welcome to this exceptional executive family home, Fernbrook's "Cedarwood - Gold Series" model, tucked away on a quiet crescent in Georgetown's highly sought-after Stewart's Mill enclave. Offering approximately 2,570 square feet of thoughtfully designed living space above ground, this beautifully maintained residence features 4 spacious bedrooms, 3 bathrooms, and 9-foot ceilings throughout the main floor, creating a bright and elegant atmosphere ideal for both everyday living and entertaining. The main level showcases rich 3/4" solid red oak hardwood flooring through the principal rooms, stairwell, and upper hallway. The eat-in kitchen is the heart of the home, featuring granite countertops, recently upgraded stainless steel appliances, and a walkout to the rear patio-perfect for family gatherings and summer entertaining. The family room offers a cozy gas fireplace with built-in entertainment shelving, creating a warm and functional space to unwind. Upstairs, the generous primary suite includes a beautifully renovated 5-piece ensuite with heated floors (2016), while the additional bedrooms are served by a well-appointed 4-piece main bathroom. All bathrooms have been upgraded with newer high-efficiency one-piece DVX and/or Toto toilets. The fully fenced backyard is a private retreat featuring iron gates, paver walkways and patio, armour stone front steps, mature landscaping, a professionally installed pond, lawn sprinkler system, and a custom 24' x 11'8" Rolltec awning with built-in cover (2017) over the rear patio. The untouched basement offers outstanding potential with a bathroom rough-in and cold storage, ready for your personal vision. This home is steps McNally Street park, trails and green space. Minutes to downtown Georgetown, shops, restaurants, the GO Station, and major commuter routes such as the 401 and 407 highways. Nearby feeder schools are well-regarded with strong ratings across public and Catholic options, making this an exceptional family location.
Upcoming Open Houses
Property Details
Interior
Features
Main Floor
Living
2.9 x 3.64Casement Windows / hardwood floor
Dining
4.14 x 3.72Window / hardwood floor
Family
6.23 x 4.61Gas Fireplace / B/I Bookcase / hardwood floor
Breakfast
3.4 x 3.18Sliding Doors / Casement Windows / Tile Floor
Exterior
Features
Parking
Garage spaces 2
Garage type Built-In
Other parking spaces 4
Total parking spaces 6
Property History
50