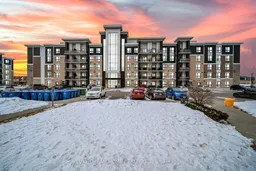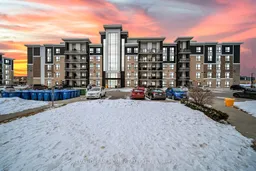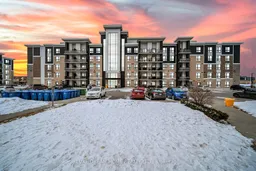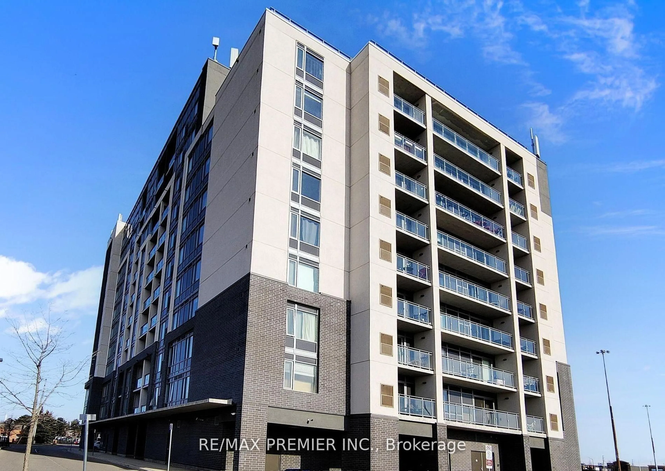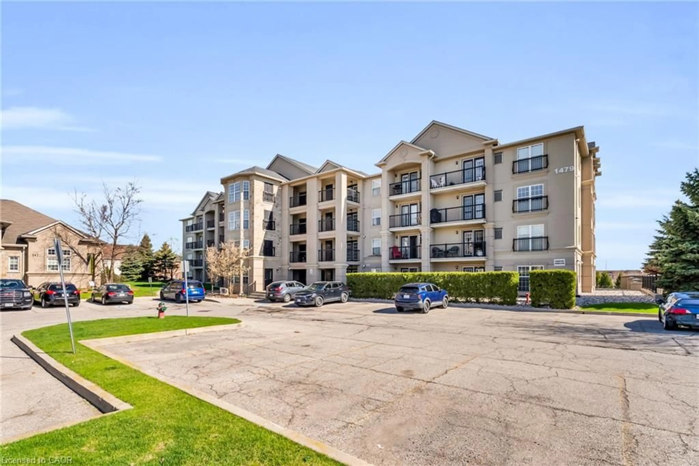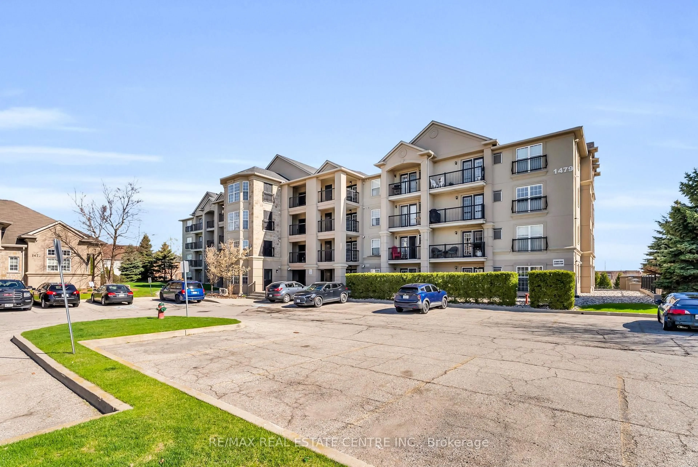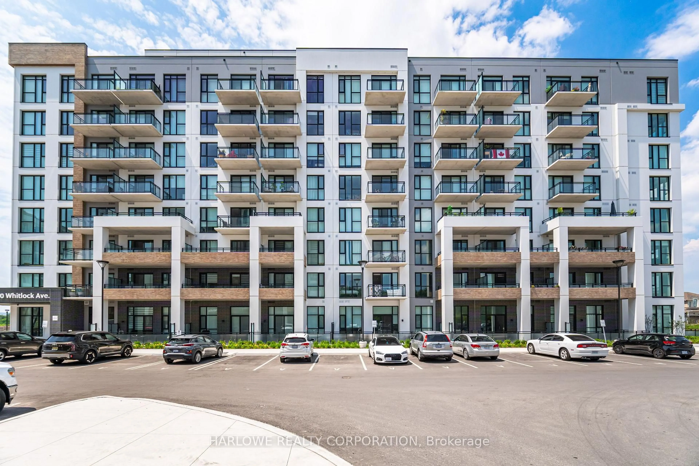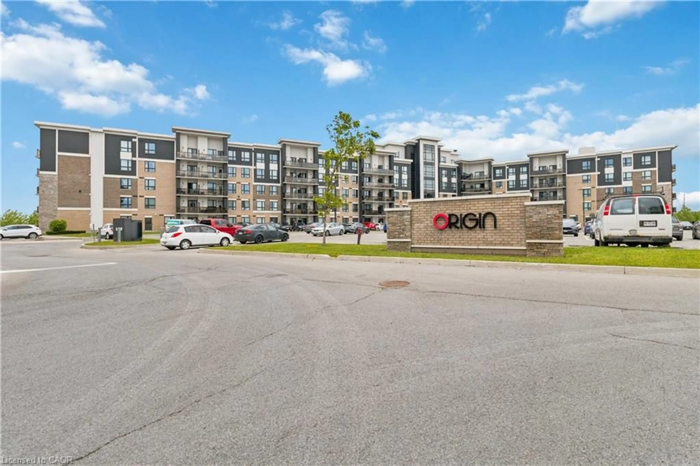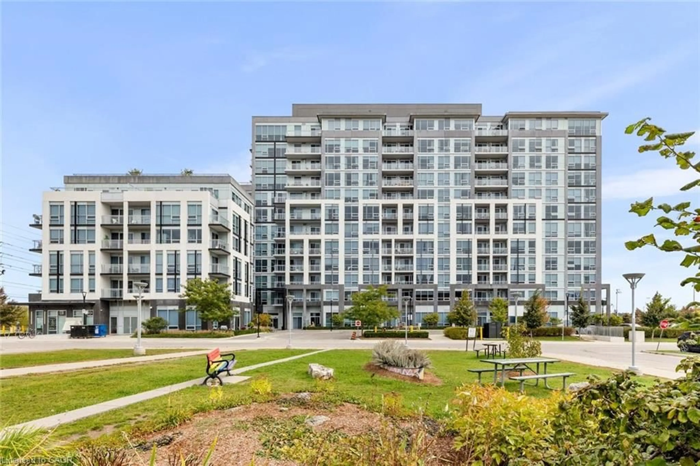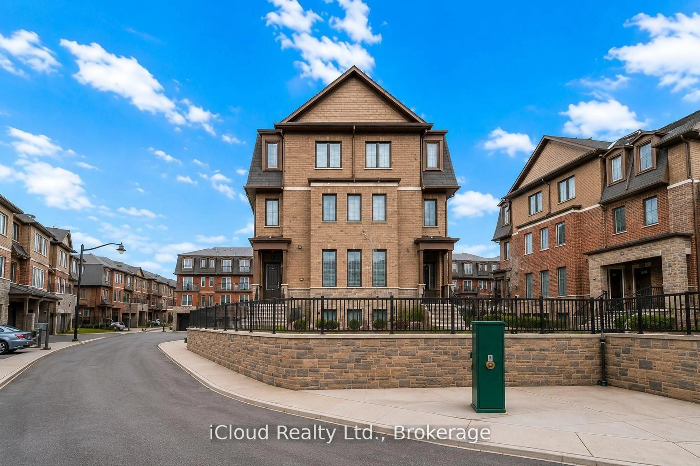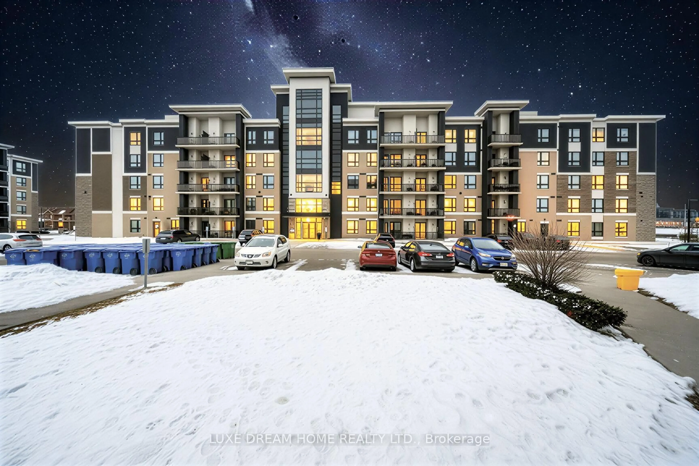
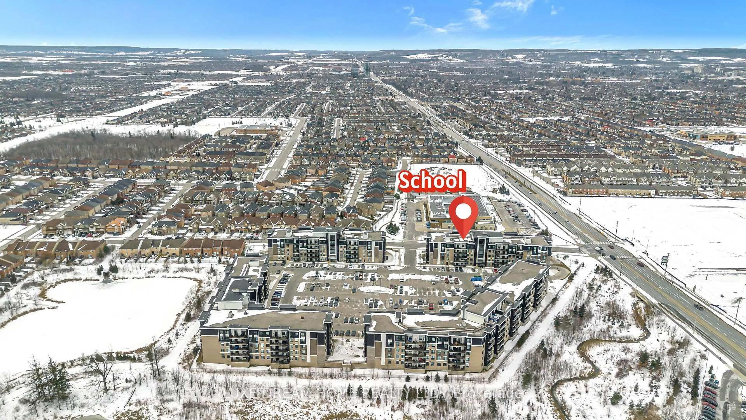
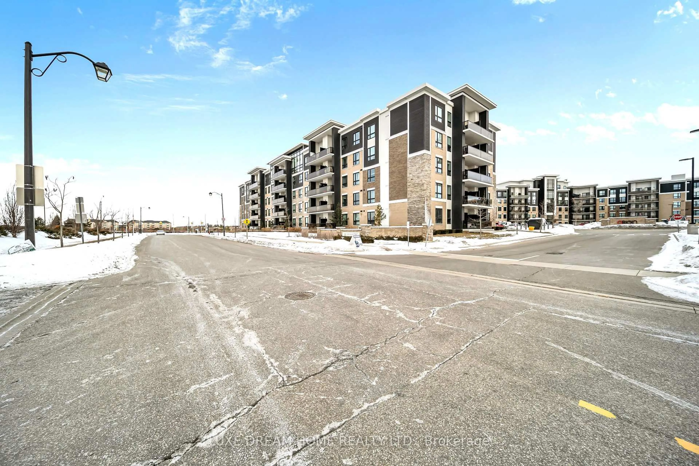
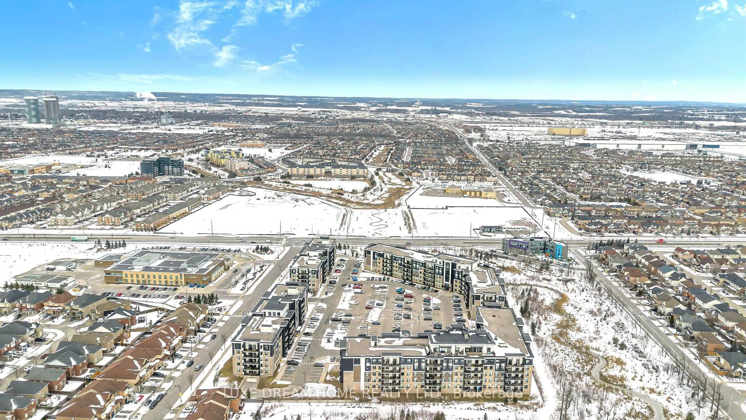
620 Sauve St #206, Milton, Ontario L9T 9A5
Contact us about this property
Highlights
Estimated valueThis is the price Wahi expects this property to sell for.
The calculation is powered by our Instant Home Value Estimate, which uses current market and property price trends to estimate your home’s value with a 90% accuracy rate.Not available
Price/Sqft$620/sqft
Monthly cost
Open Calculator
Description
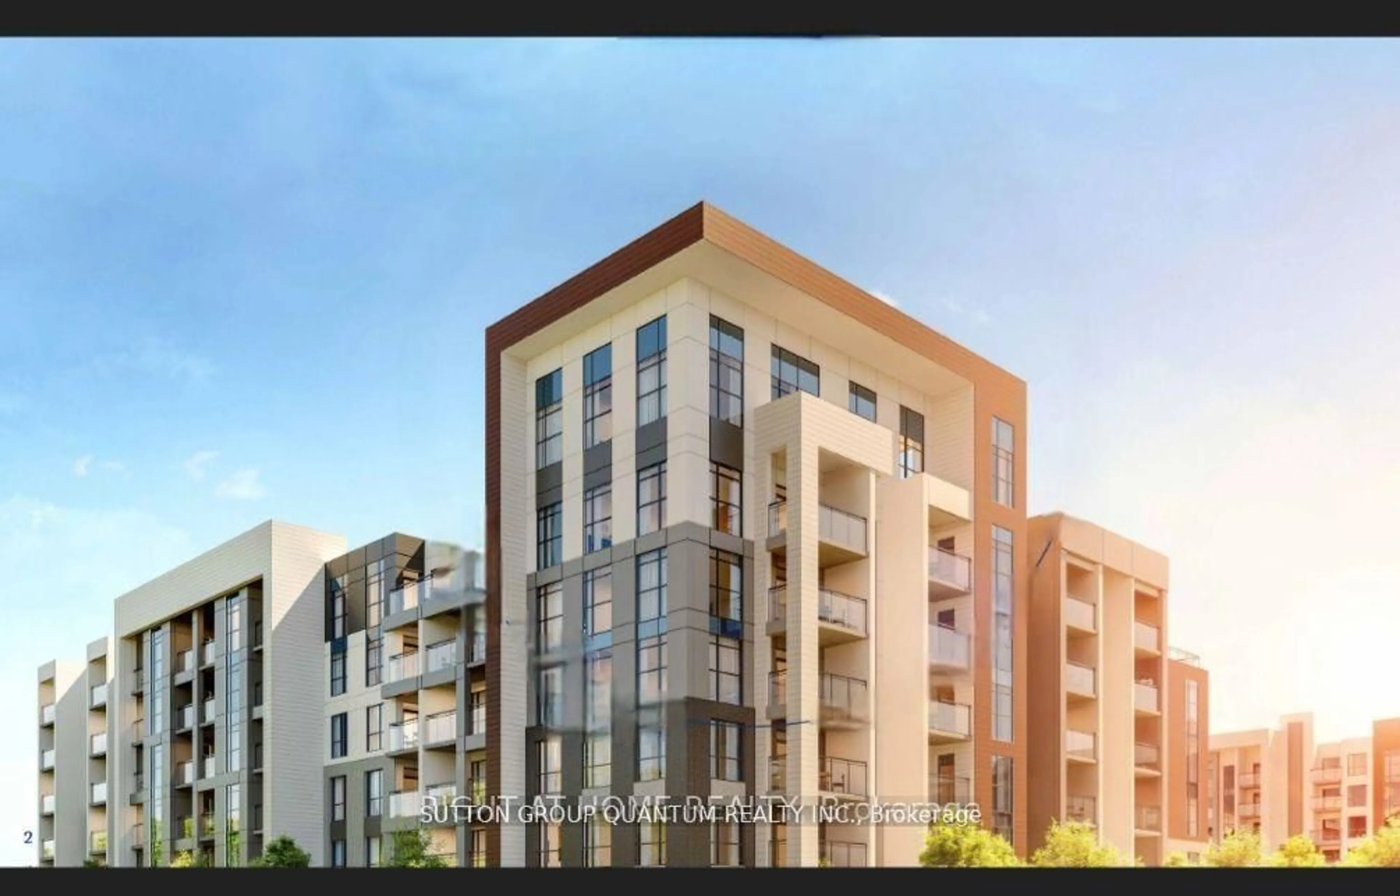
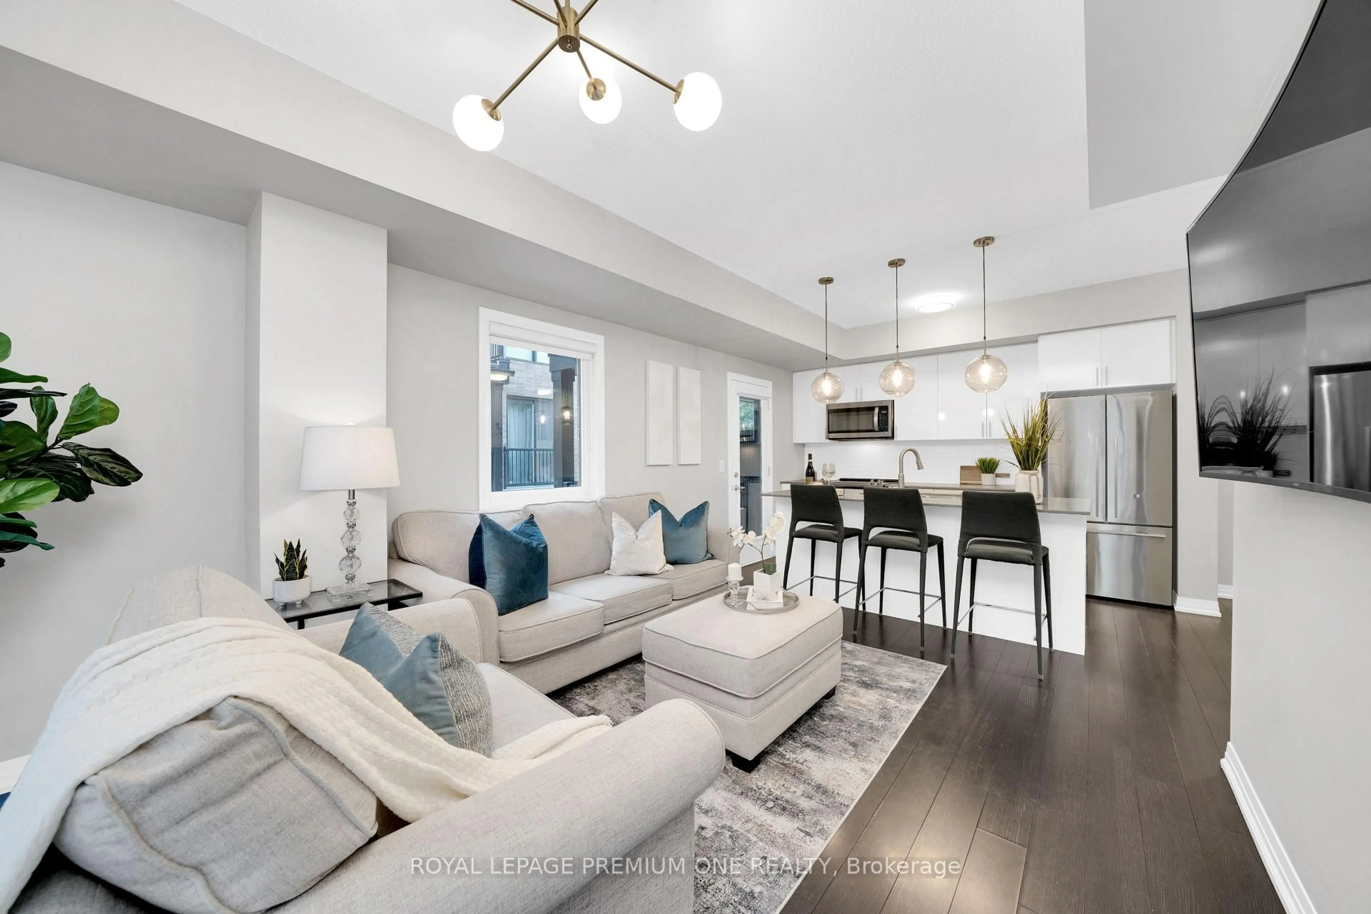
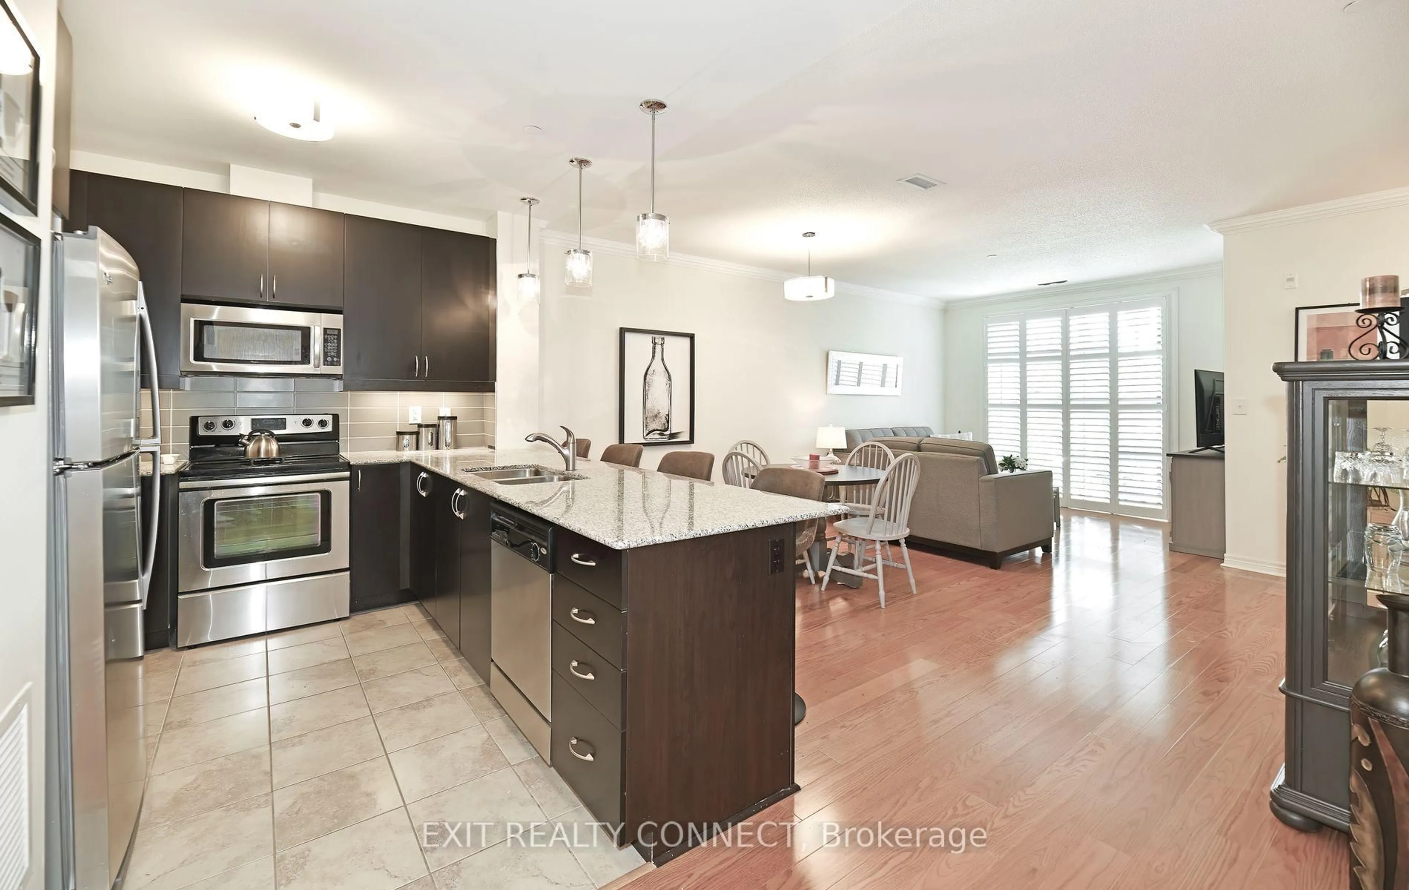
This beautiful two-bedroom, two full-bathroom condo is a must-see. Featuring a bright open-concept design with 9-foot ceilings, this sun-filled suite is situated in one of Milton's most desirable communities, Origin. Enjoy a spacious balcony ideal for relaxing or entertaining, along with a modern kitchen complete with stainless steel appliances and a convenient breakfast bar. Perfectly located near public transit, Milton GO Station, Highway 401, and top-rated schools, this home offers exceptional convenience. Just minutes from Highways 401 and 407, and close to Milton District Hospital, parks, shopping, and everyday amenities, everything you need is within easy reach. Please Note: some of the photos are virtually staged just for visual presentation.
Property Details
Interior
Features
Main Floor
Kitchen
2.7 x 2.76Stainless Steel Appl / Ceramic Floor / Breakfast Bar
Living
4.7 x 3.09Laminate / Large Window / W/O To Balcony
Primary
3.9 x 2.74Laminate / 3 Pc Ensuite / Closet
2nd Br
3.2 x 2.53Laminate / Large Window / Closet
Exterior
Features
Parking
Garage spaces 1
Garage type Underground
Other parking spaces 0
Total parking spaces 1
Condo Details
Amenities
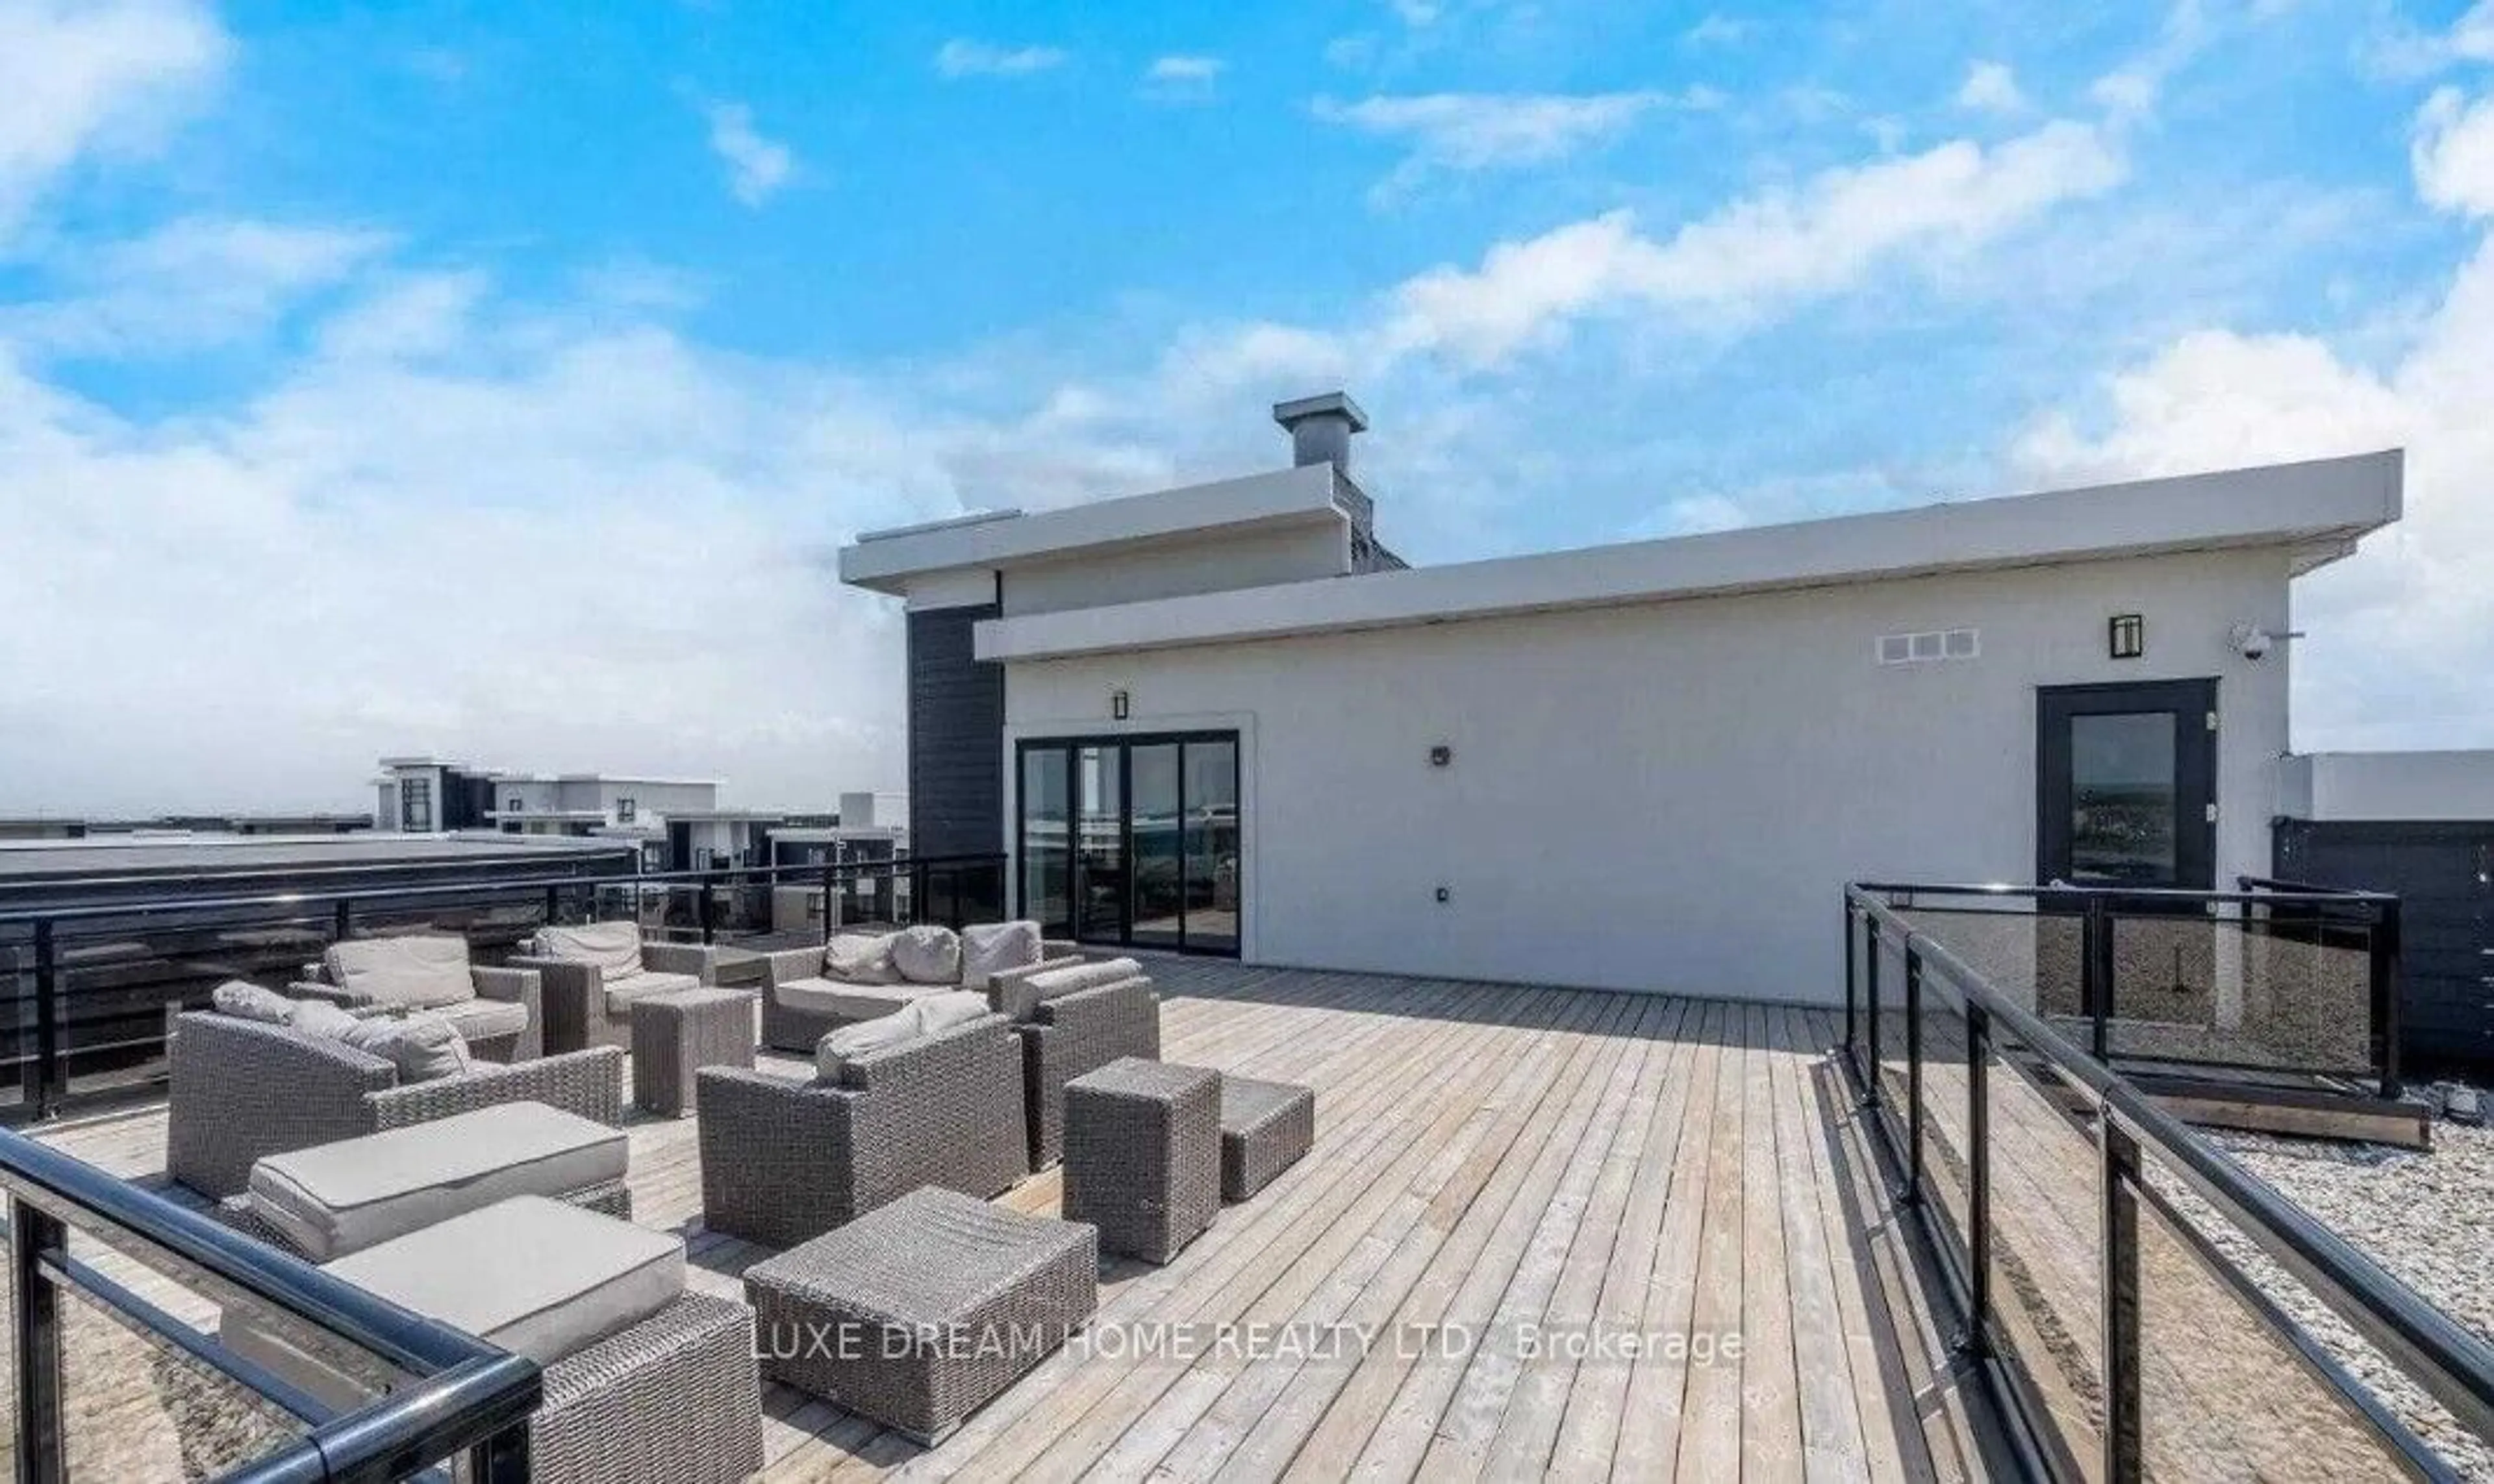
Bbqs Allowed, Bike Storage, Gym, Visitor Parking
Inclusions
Property History
 39
39