802 Stark Circ, Milton, Ontario L9T 6Y7
Contact us about this property
Highlights
Estimated valueThis is the price Wahi expects this property to sell for.
The calculation is powered by our Instant Home Value Estimate, which uses current market and property price trends to estimate your home’s value with a 90% accuracy rate.Not available
Price/Sqft$523/sqft
Monthly cost
Open Calculator
Description
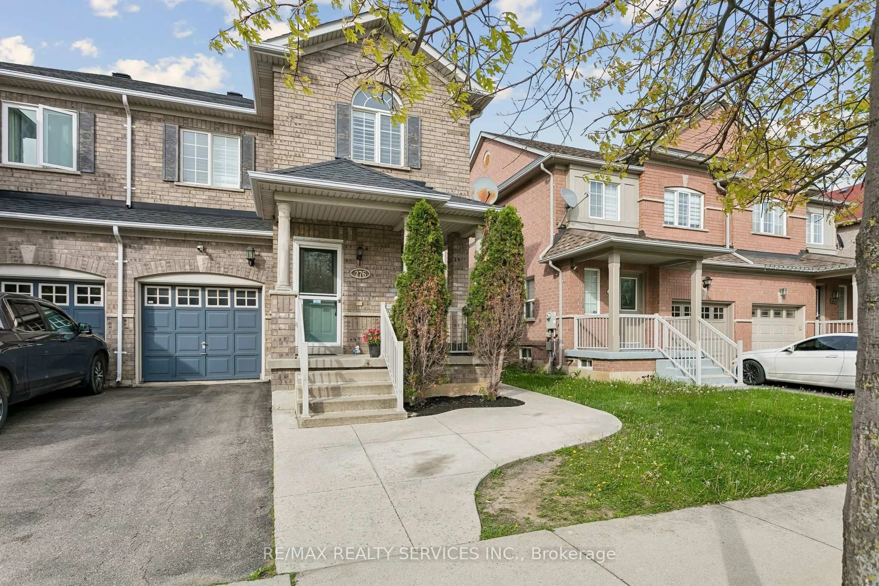
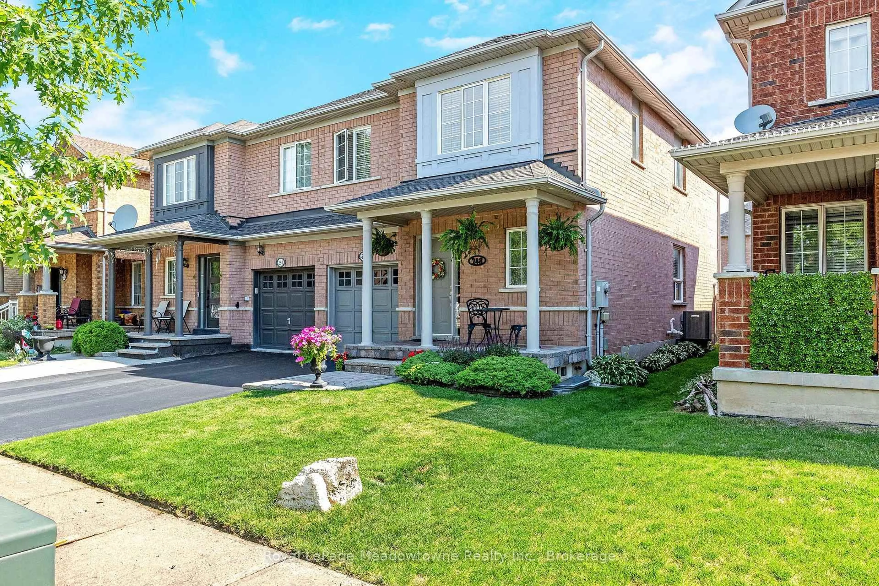
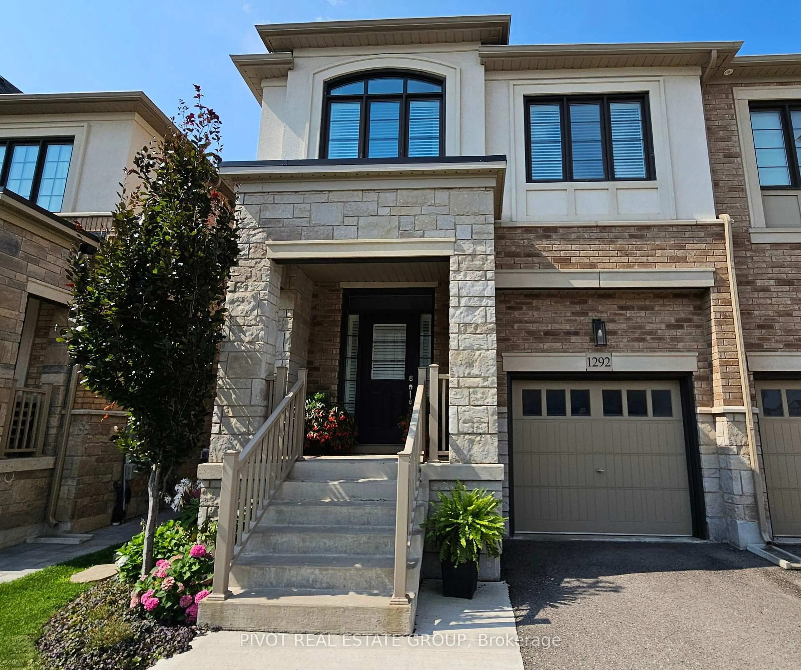

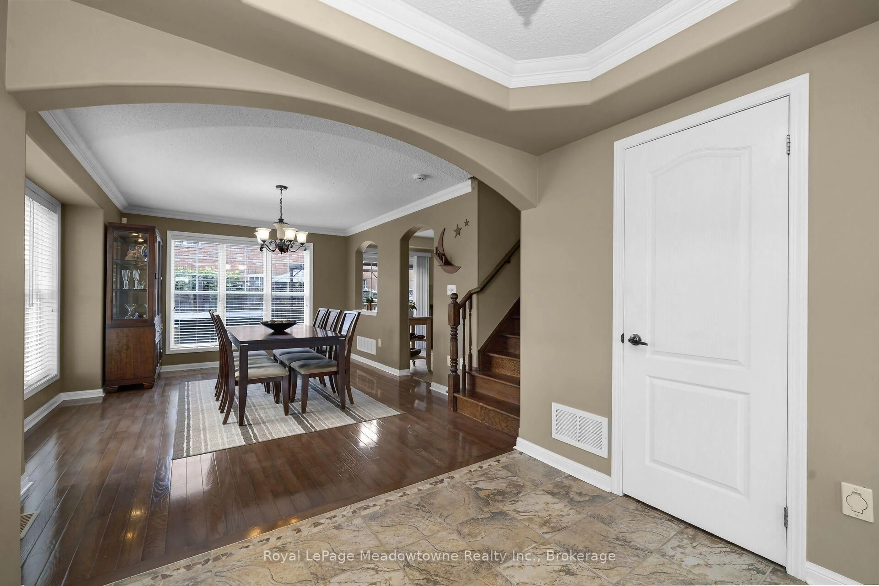
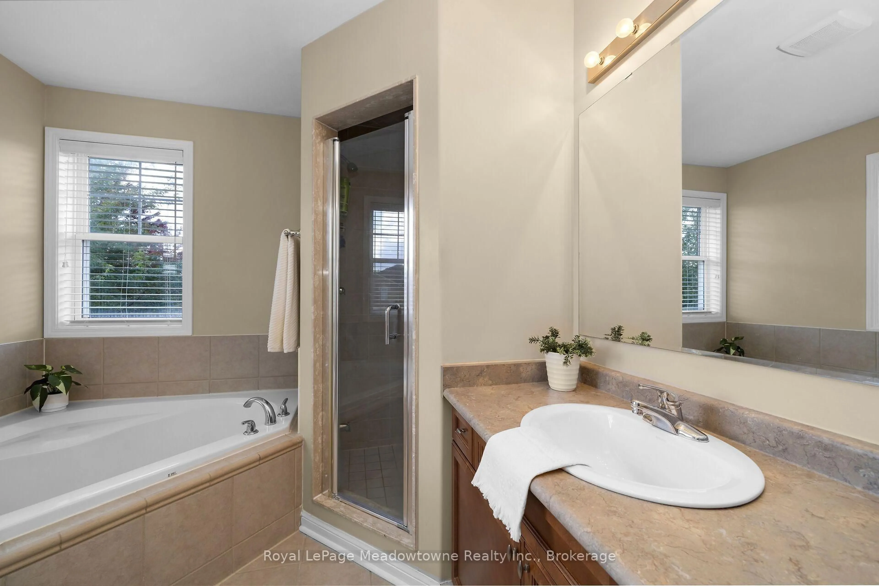
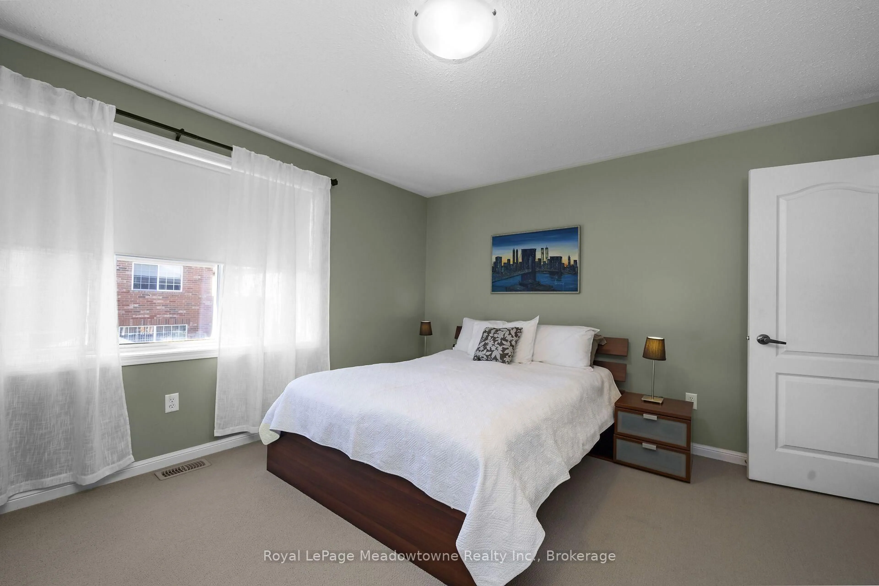
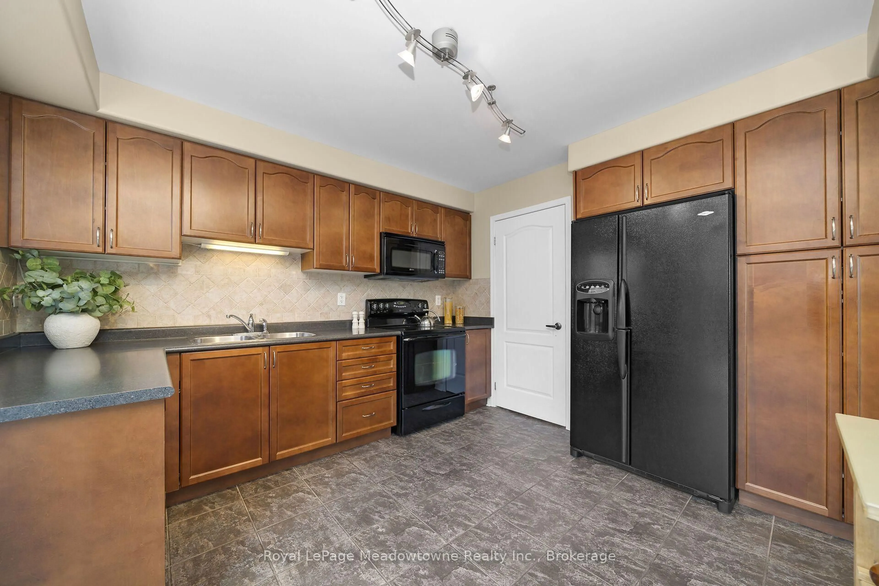
Welcome to this beautifully appointed Mattamy corner semi-detached home, ideally situated in Milton's sought-after Beaty community. From the charming covered front porch to the thoughtfully finished interior, this home offers exceptional style, comfort, and functionality. The bright, open-concept main floor is filled with natural light and showcases coffered ceilings, crown moulding, pot lights, and hardwood flooring on the main level. The elegant chef-inspired kitchen features rich cabinetry and pantry. This creates a seamless flow into the dining area and spacious living room, an inviting setting for both everyday living and entertaining. Walk out to your private backyard retreat, complete with landscaping, a generous deck, and a gazebo, perfect for summer gatherings or quiet evenings outdoors. Upstairs, discover 3 spacious bedrooms, convenient second-floor laundry, a large walk-in linen closet, and a serene primary suite featuring a spa-inspired ensuite with a soaker tub and separate shower. The professionally finished basement offers a versatile recreation room, dedicated office space, and abundant storage. Direct garage access through the mudroom adds everyday convenience. Ideally located close to excellent schools, parks, the library, shopping, and major commuter routes. Key upgrades: Roof with vent grates (2022), new hot water tank (2025), sump pump(2026), Central Vac and attachments. Features include arched passageways, an entryway coffered ceiling, main-floor hardwood, crown molding, electrical light fixtures, pot lights and much more. A move-in-ready home that truly combines elegance, functionality, and an unbeatable Beaty location.
Property Details
Interior
Features
Main Floor
Living
4.92 x 3.32Hardwood Floor
Dining
5.4 x 3.58Hardwood Floor
Kitchen
3.75 x 3.35Ceramic Back Splash
Exterior
Features
Parking
Garage spaces 1
Garage type Attached
Other parking spaces 1
Total parking spaces 2
Property History
 25
25