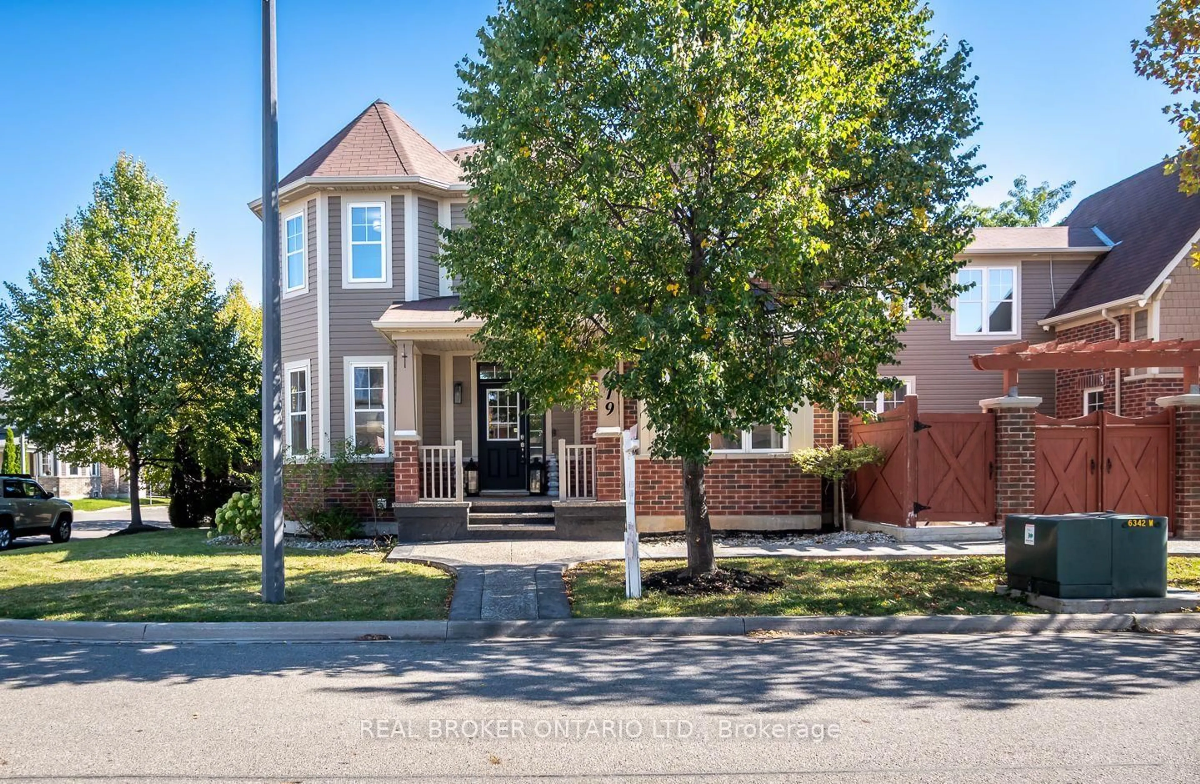
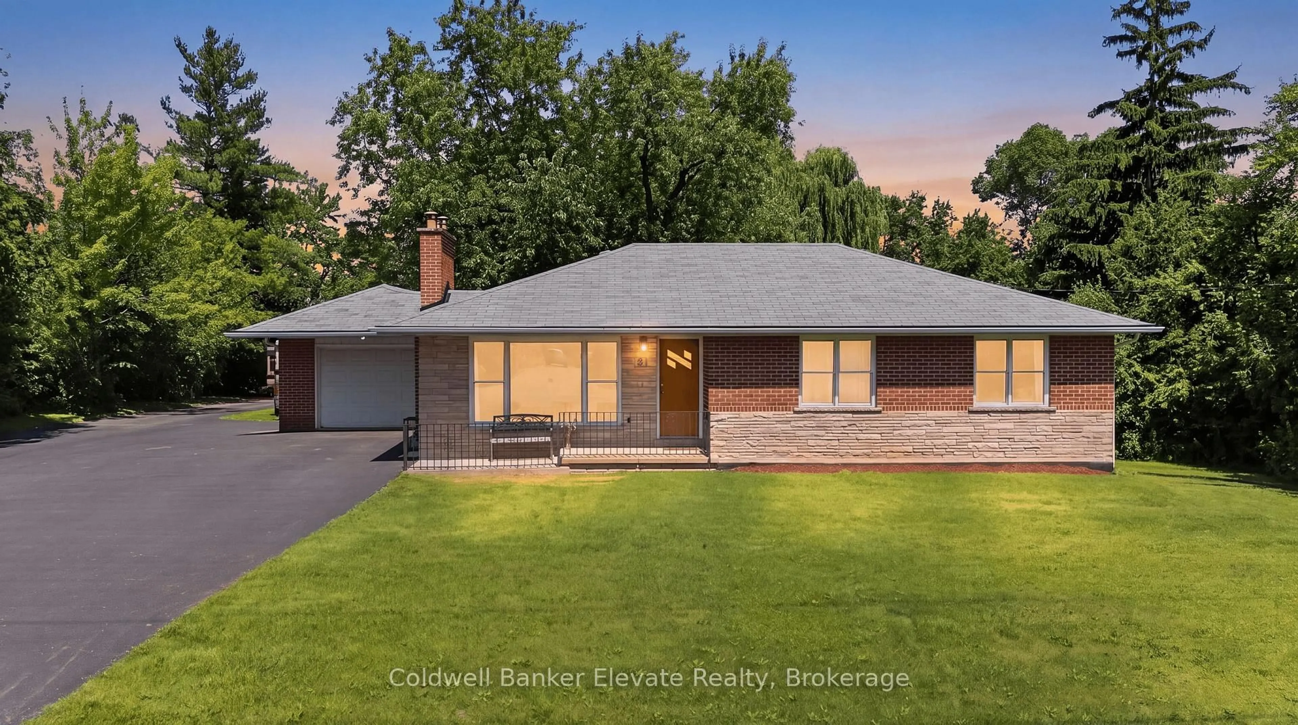
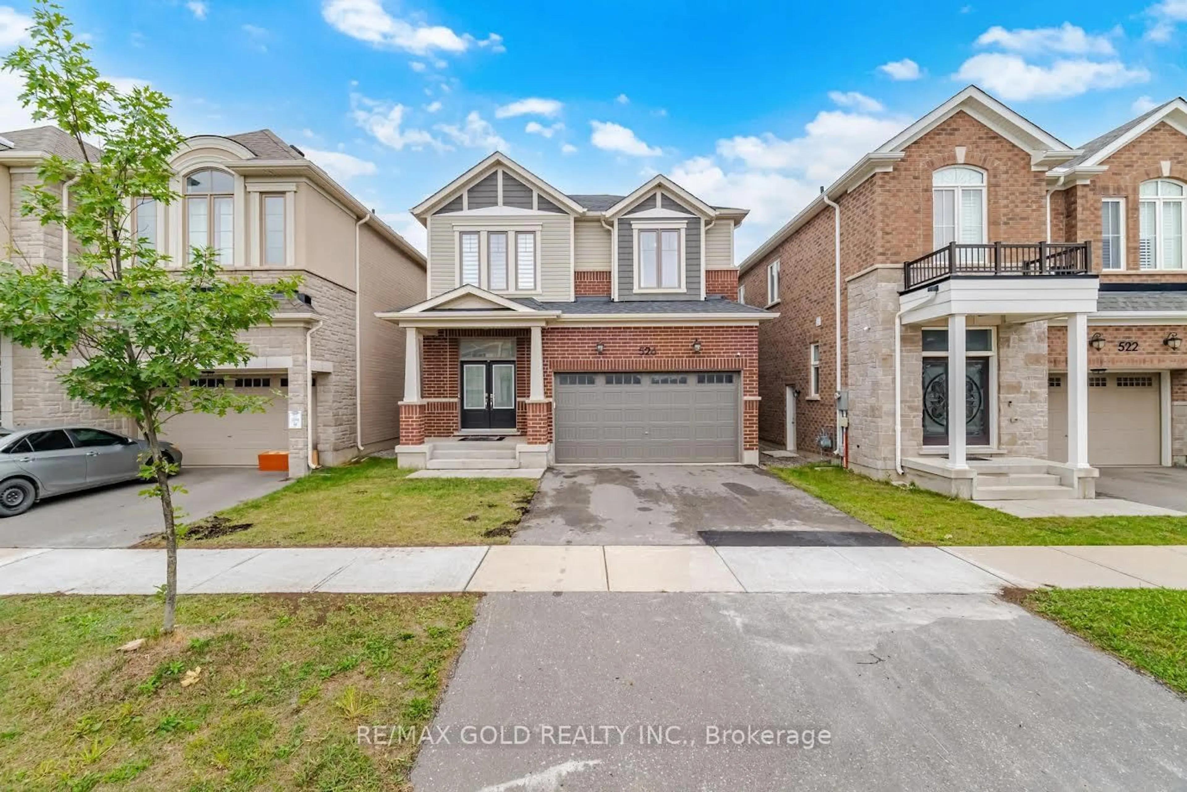
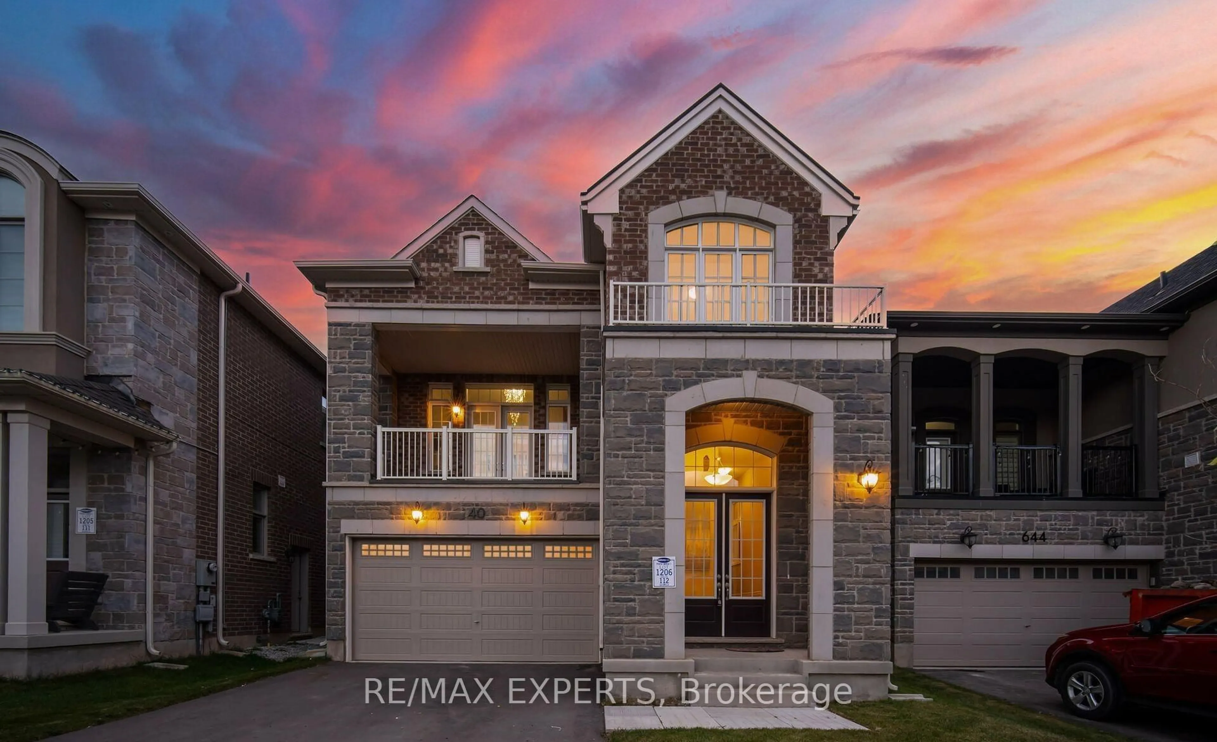
59 days on Market

1488 Culcastle Dr, Milton, Ontario L9E 2H9

Detached
4
3
~1500-2000 sqft
$1,039,990
Get pre-qualifiedPowered by nesto
Detached
4
3
~1500-2000 sqft

Contact us about this property

Call

Highlights

Property Estimate

Days on market59 days

Estimated valueNot available

Price/Sqft$606/sqft

Monthly cost

Open Calculator

Description

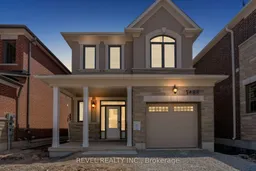
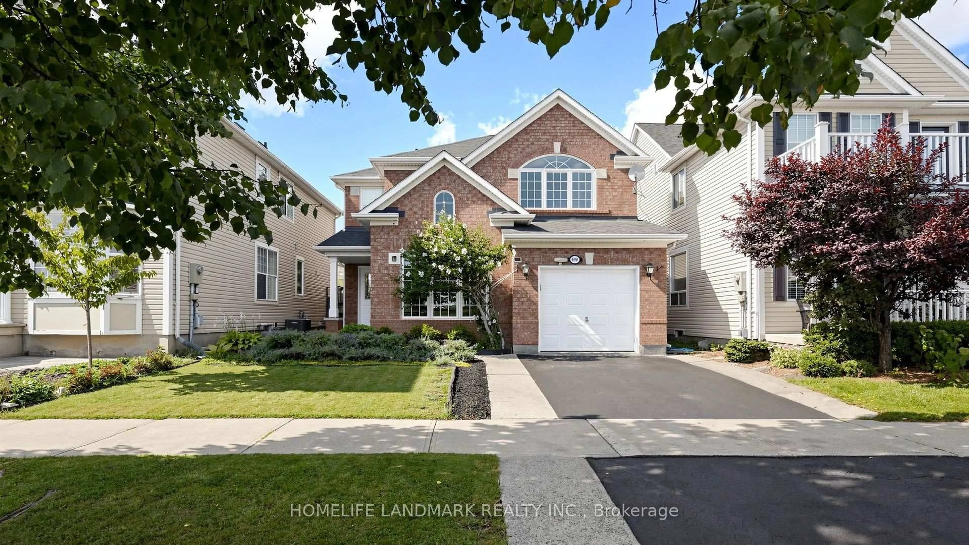
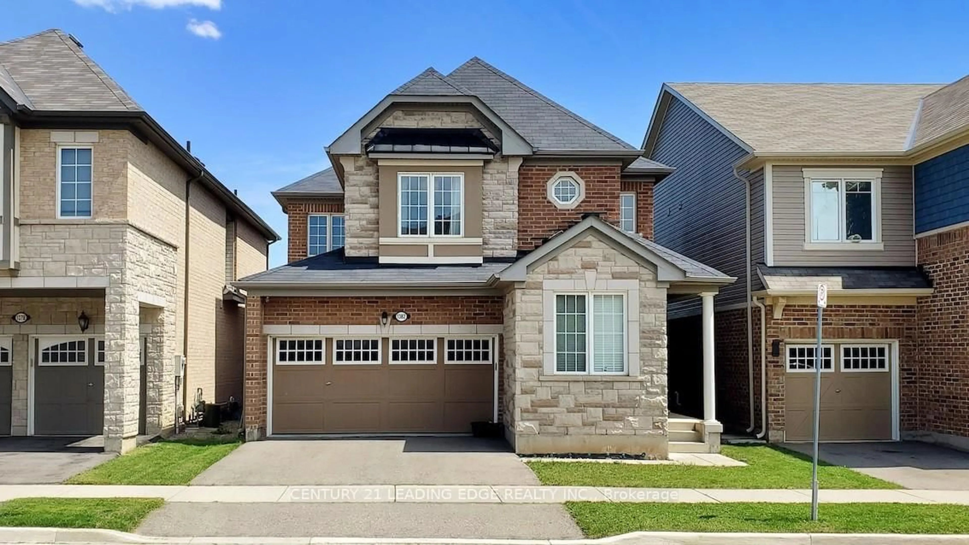
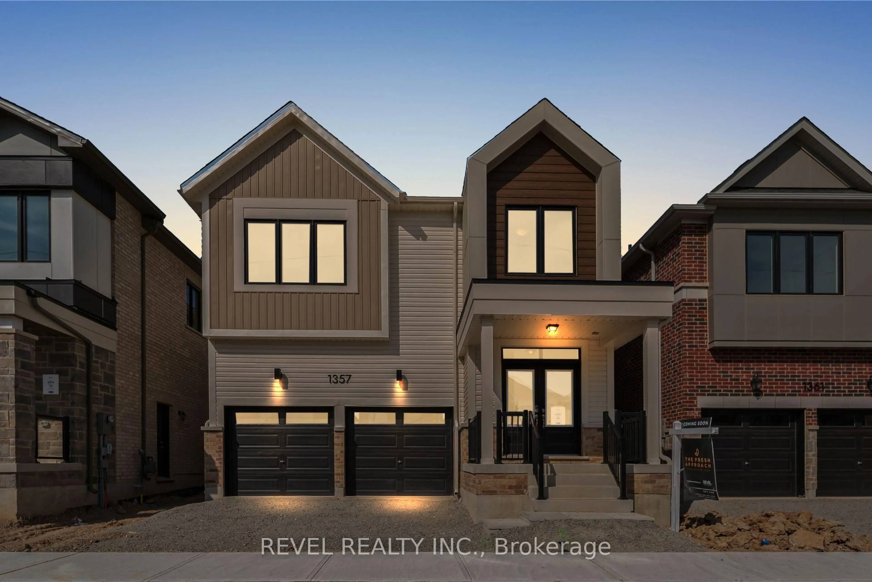
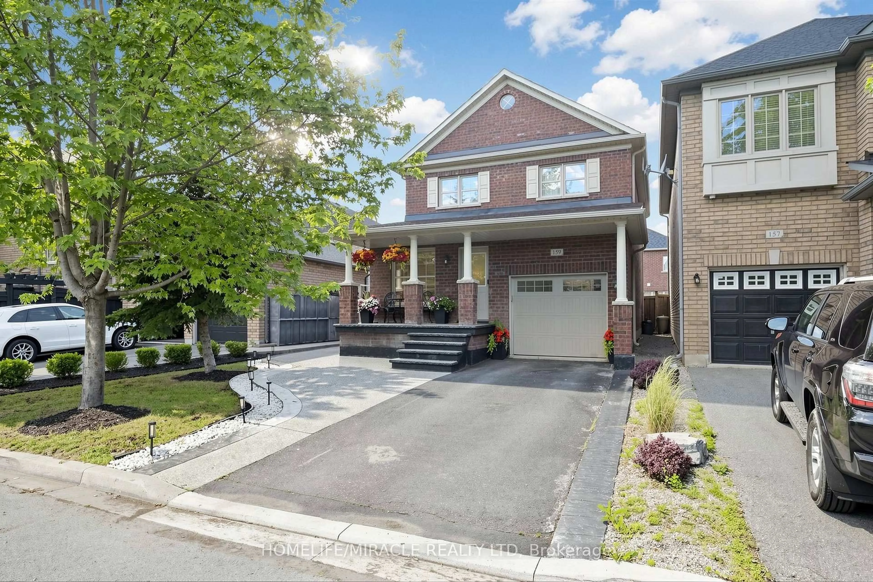
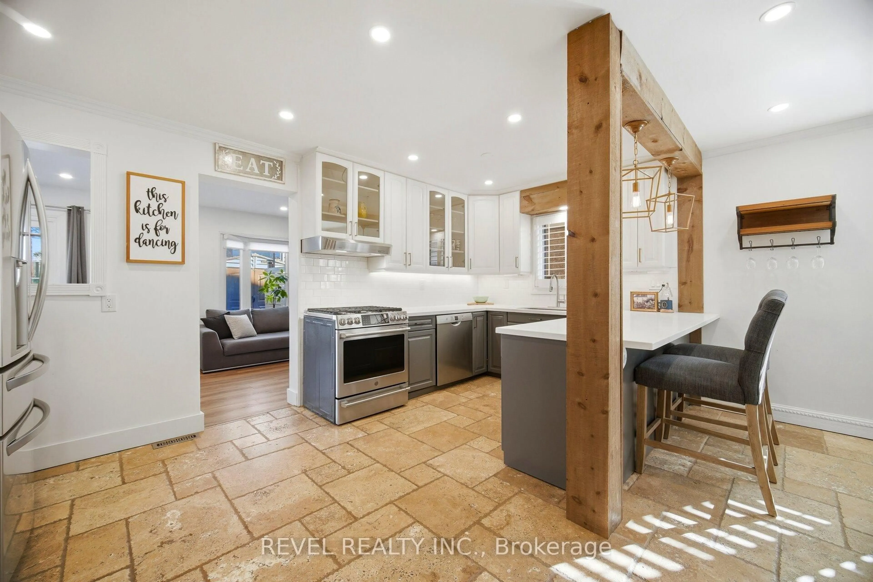
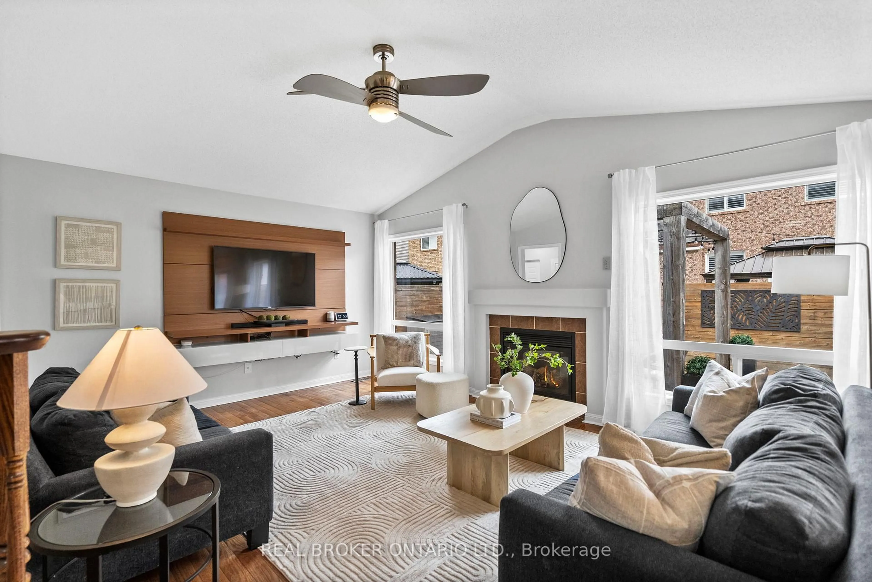
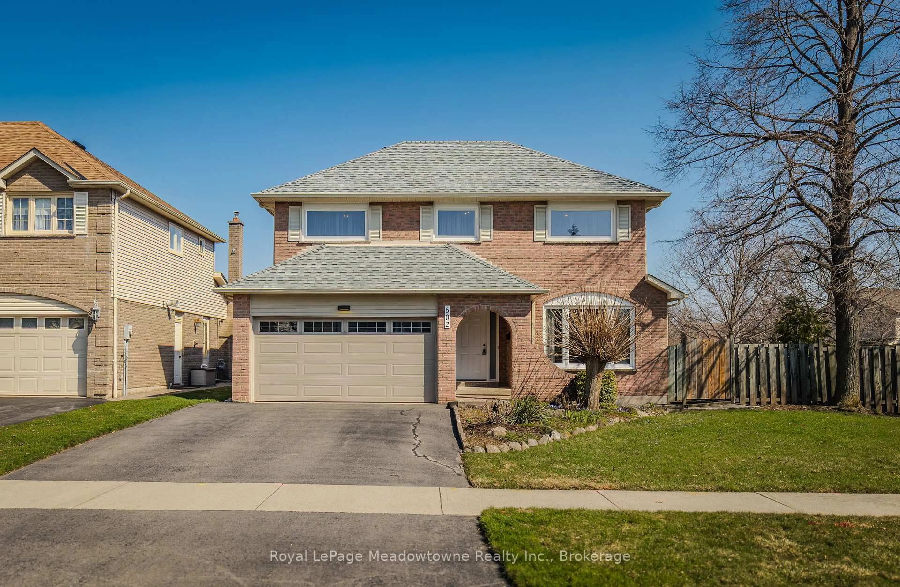
Welcome To 1488 Culcastle Drive In The Highly Desirable Bowes Community Of Milton. This Newly Built Belmont (FR) Single Car Detached Model By Mattamy Homes Offers 1,716 Sq Ft Of Thoughtfully Designed Living Space Featuring 4 Bedrooms And 2.5 Bathrooms. The Main Level Showcases A Bright Open-Concept Layout Perfect For Everyday Living And Entertaining, Complete With A Spacious Living Room Featuring A Cozy Gas Fireplace, Seamlessly Connected Dining Area, And Functional Kitchen. A Convenient 2-Piece Powder Room Completes The Main Floor. Upstairs, The Primary Suite Features A Walk-In Closet And Private 3-Piece Ensuite, Accompanied By Three Additional Well-Appointed Bedrooms And Convenient Upper-Level Laundry. The Unfinished Basement Provides A Blank Canvas To Create Additional Living Space Tailored To Your Needs. Ideally Located Close To Schools, Parks, Shopping, And Everyday Amenities, With Convenient Access To Major Highways For An Easy Commute, This Home Is A Fantastic Opportunity In One Of Milton's Most Sought-After New Communities. The listing price incorporates an estimated amount for the temporary Ontario enhanced new housing HST rebate. This pricing assumes that the purchaser meets all eligibility criteria for the rebate. If it is determined that the purchaser is not eligible, the rebate will not apply and the purchaser may be responsible for a higher purchase price without the benefit of the rebate.


Property Details

Style2-Storey
View-
Age of propertyNew
SqFt~1500-2000 SqFt
Lot Size2,660 SqFt(88.58 x 30.04)
Parking Spaces2
MLS ®NumberW13214746
Community NameBowes
Data SourceTRREB
Listing byREVEL REALTY INC.

Features

Heating: Heat Pump
Cooling: Other
Fireplace
Basement: Unfinished

Main Floor

Dining

3.05 x 3.05

Combined W/Kitchen / Walk-Out

Kitchen

3.05 x 3.05

Centre Island / Combined W/Dining

Living

3.42 x 5.58

Gas Fireplace / hardwood floor


Features

Lot size: 2,660 SqFt

Parking

Garage spaces 1

Garage type Attached

Other parking spaces 1

Total parking spaces 2


Property History

May 29, 2026
ListedActive
$1,039,990
59 days on market
history photo preview30
Listing by trreb®
Property listed by REVEL REALTY INC., Brokerage

Agent Banner Image
Interested in this property?Get in touch to get the inside scoop.
Market Data - Bowes

Geo Zone Map ThumbnailBowes

Balanced Market

View Market Data

Detached house - for the past 30 days

Buyer's market Seller's market

Avg. Days on Market

Past 30 days

12 days

Compared to

2025

0 day

2024

0 day

2023

14 days

New Listings

Past 30 days

4 listings

Compared to

2025

4 listings

2024

4 listings

2023

2 listings

Units sold

Past 30 days

2 units

Compared to

2025

0 unit

2024

0 unit

2023

1 unit

Median Sold Price

Past 30 days

$1,228,490

Compared to

2023

$1,295,000


Population and Demographics

Overview

Total population 1712
Average household income $166,090

Age (%)

0 to 19
36%
20 to 34
14%
35 to 49
27%
50 to 64
17%
65 and plus
6%

Household composition (%)

Single family
92%
Single person
5%
Multi family
2%
Multi person
1%

Mother tongue (%)

English
66%
Urdu
11%
Arabic
4%
Punjabi (Panjabi)
2%
Hindi
2%
Tagalog (Pilipino, Filipino)
2%
Spanish
1%
Others
1%
Polish
1%
Portuguese
1%
Mandarin
1%

House tenancy (%)

Owners
95%
Renters
5%

What’s nearby?Essentials within 5 km

Local Logic

Transportation Scores

Estimated Budget