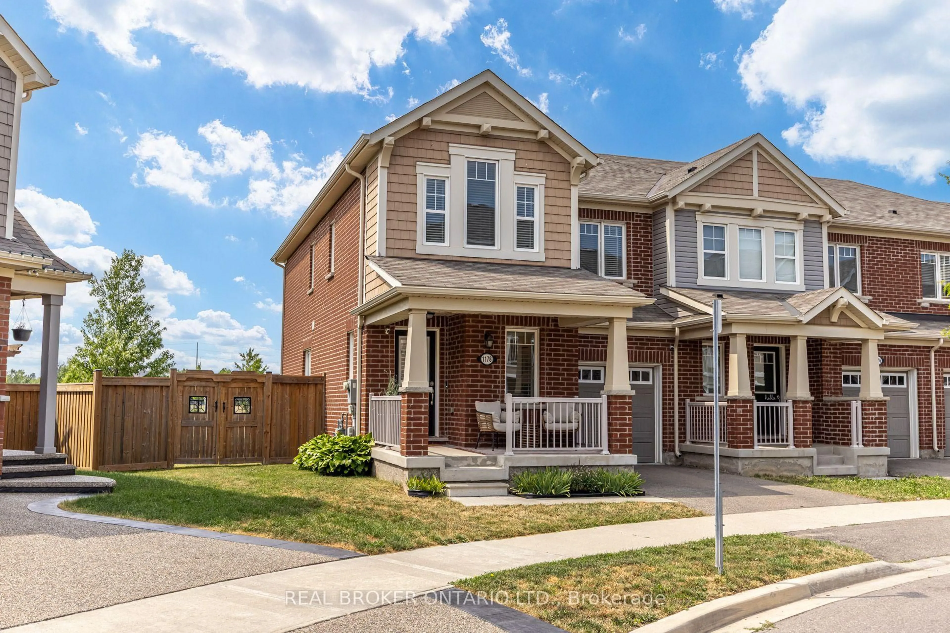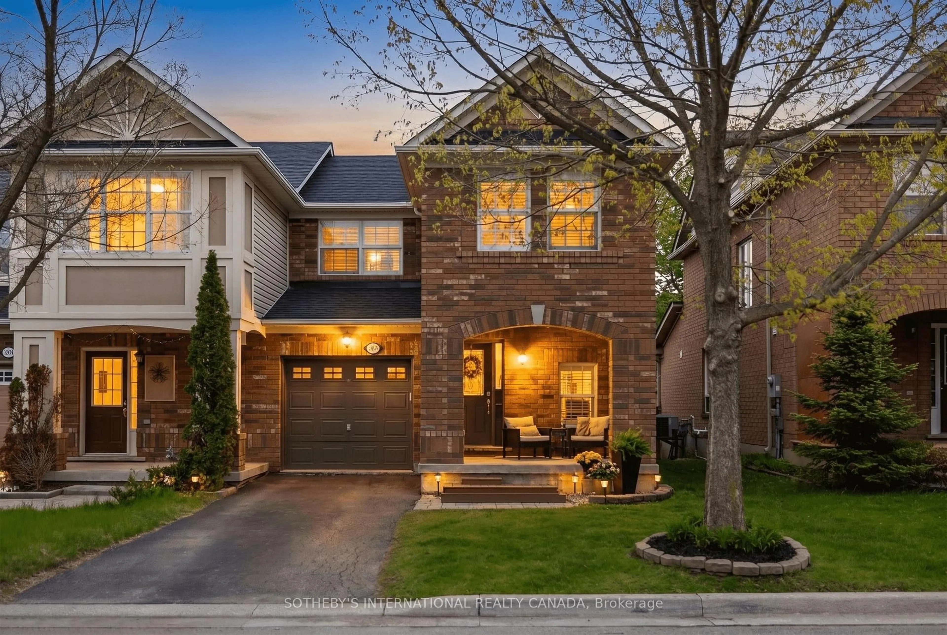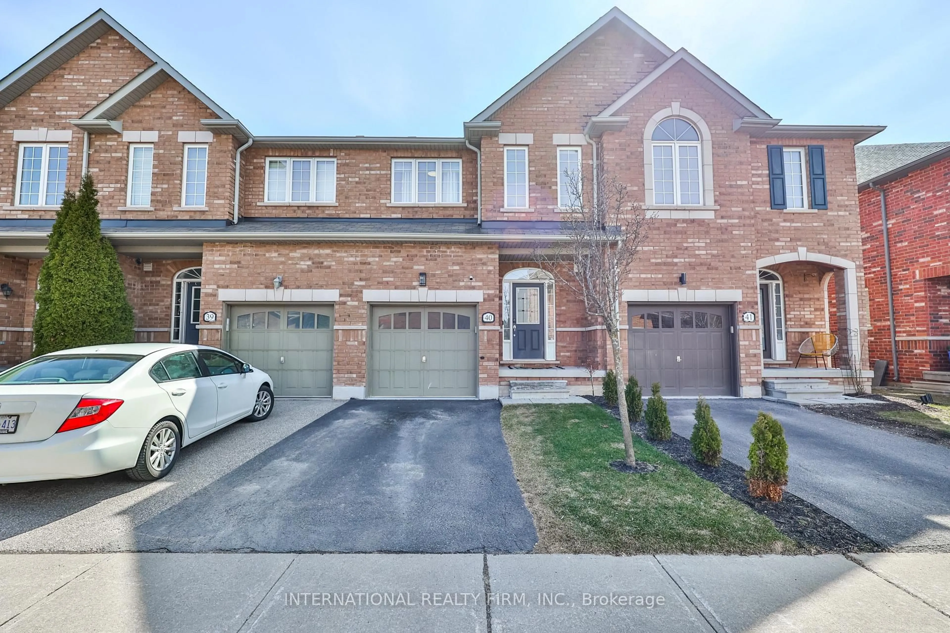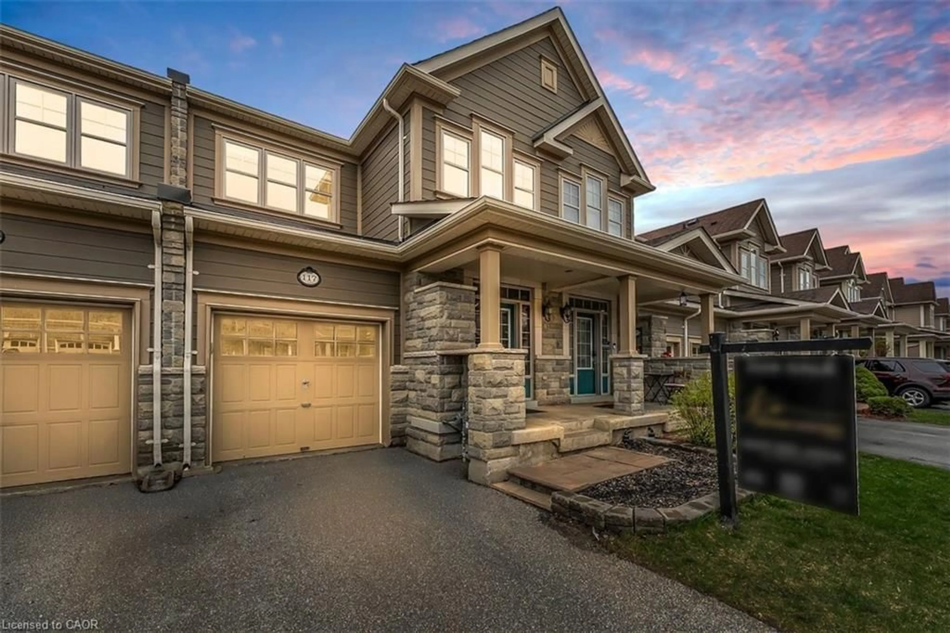
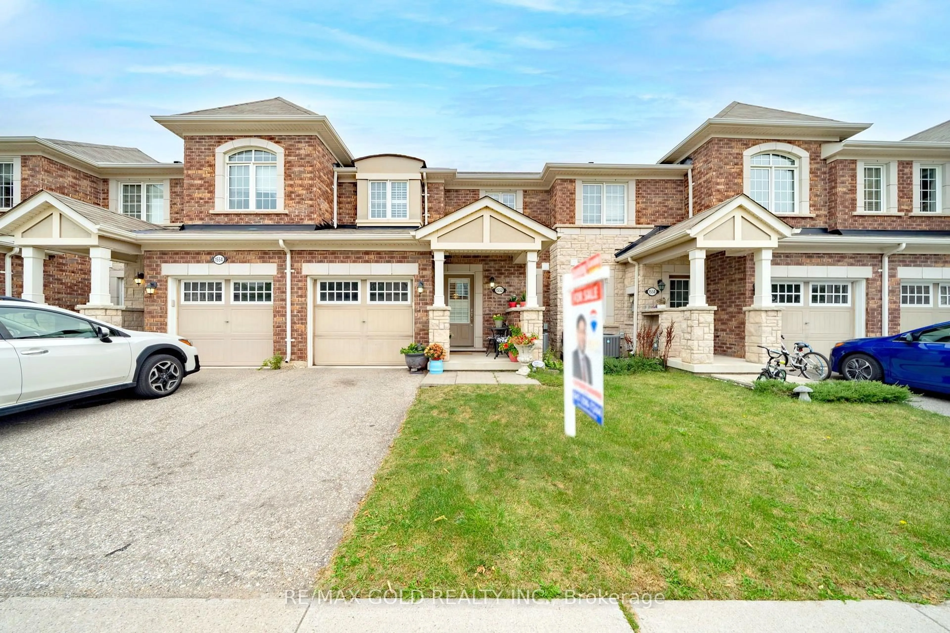
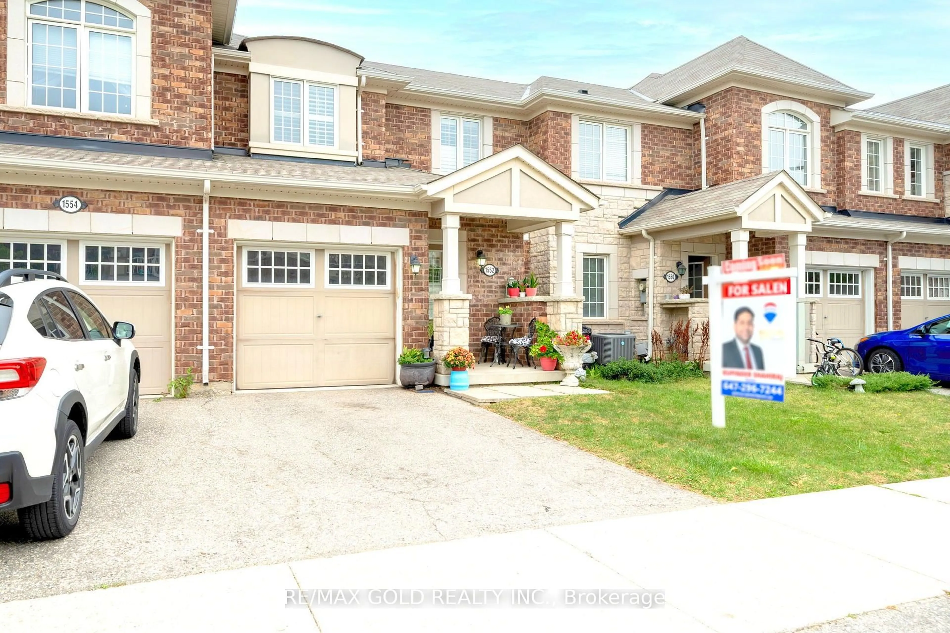
1552 GAINER Cres, Milton, Ontario L9T 8Y3
Contact us about this property
Highlights
Estimated valueThis is the price Wahi expects this property to sell for.
The calculation is powered by our Instant Home Value Estimate, which uses current market and property price trends to estimate your home’s value with a 90% accuracy rate.Not available
Price/Sqft$610/sqft
Monthly cost
Open Calculator
Description
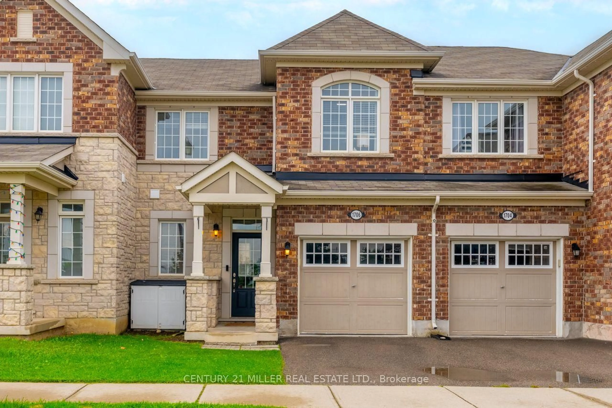
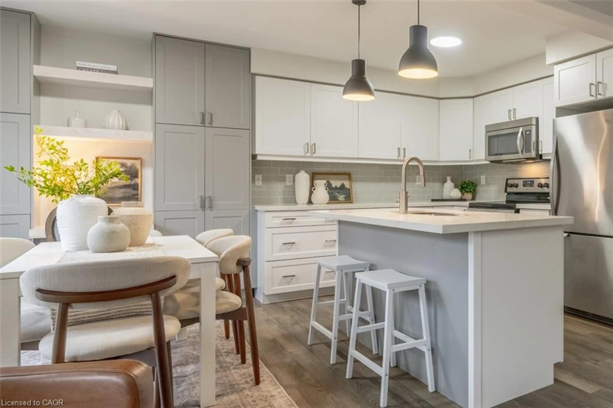
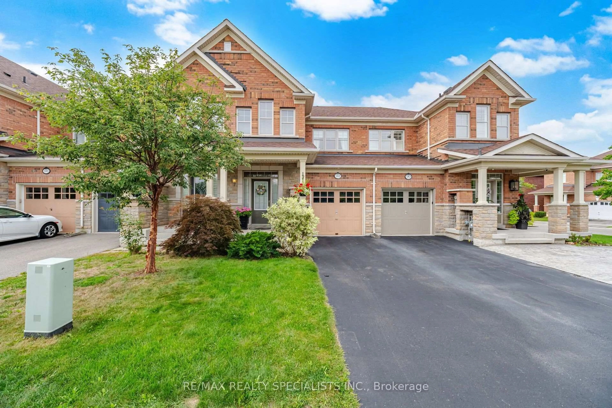
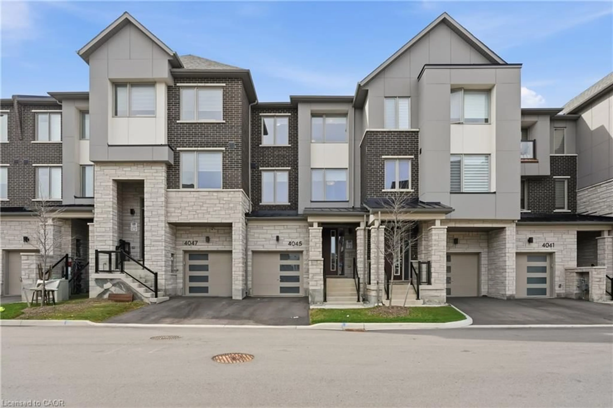
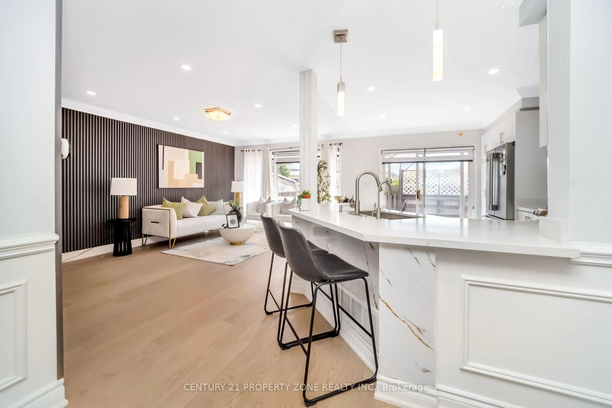
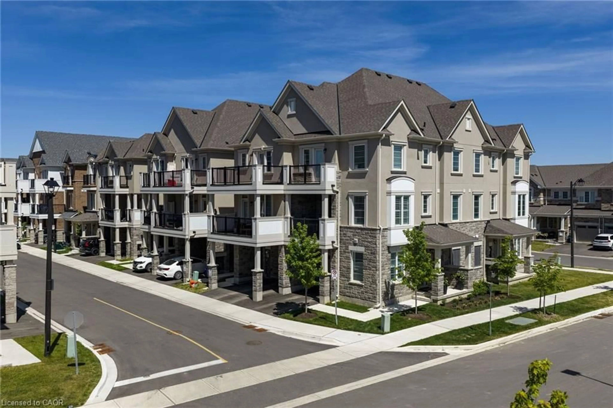
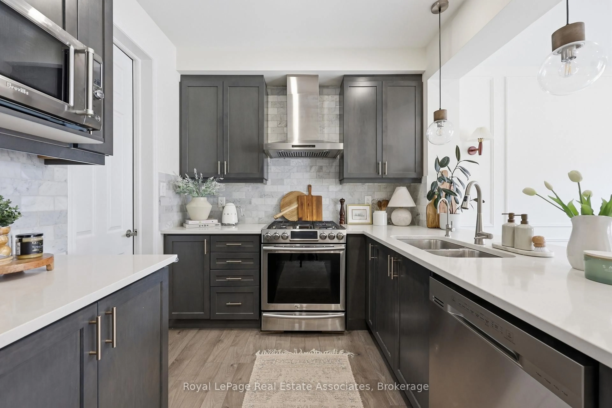
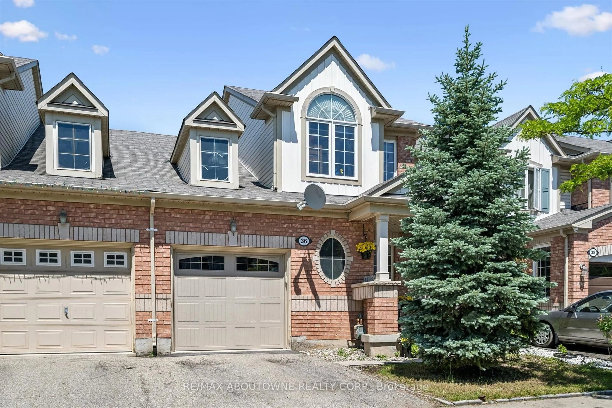
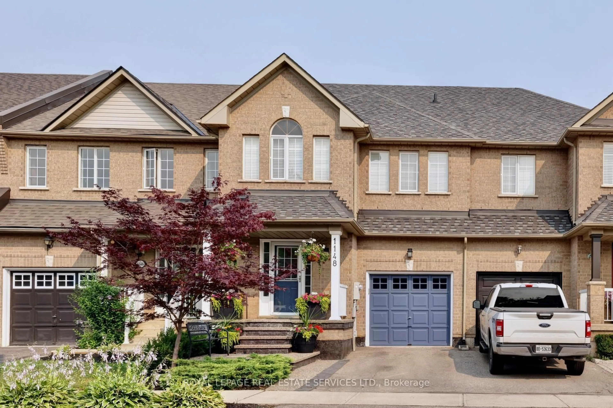
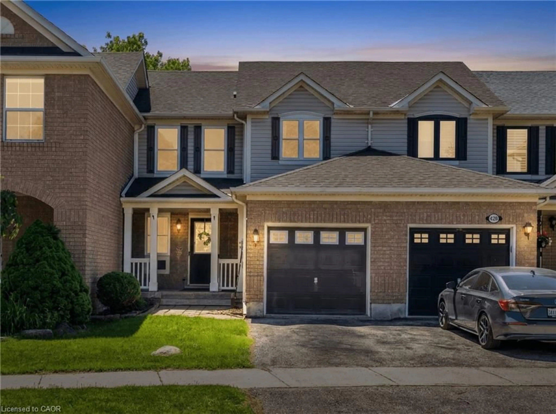

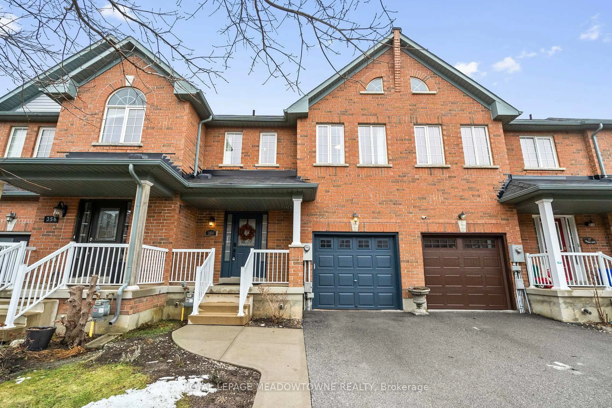
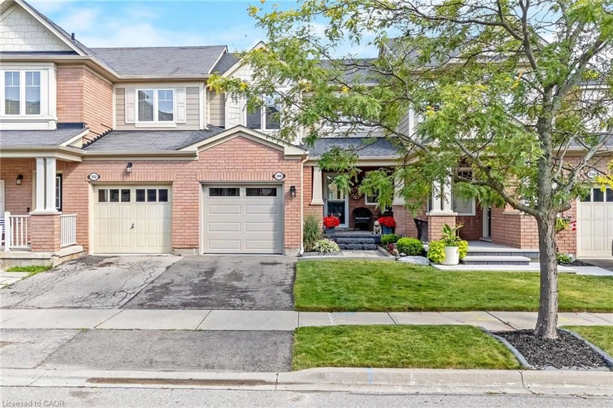
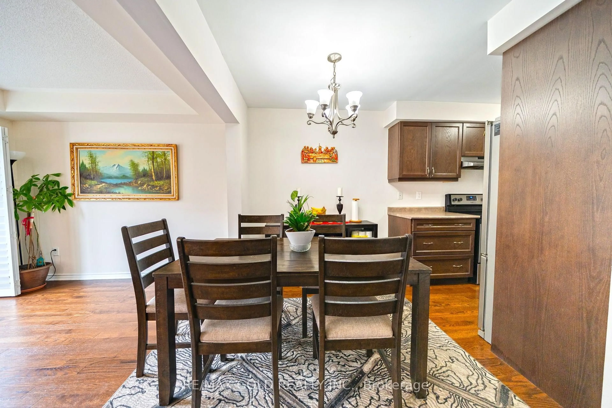
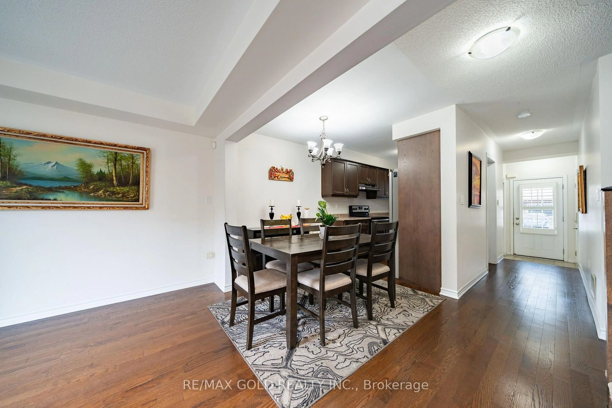
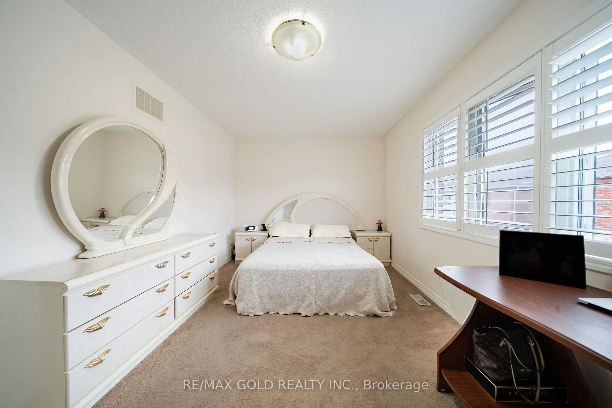
Welcome to this charming freehold Mattamy-built townhouse nestled in Milton's highly sought-after Clarke community. Ideal for first-time homebuyers, young families, or downsizers seeking turnkey convenience.The main level showcases rich hardwood flooring, convenient direct interior access to the garage, and a bright, comfortable living room perfect for relaxing or entertaining. The well-appointed kitchen features ample counter space, functional cabinetry, and stainless steel appliances (fridge, stove, and built-in dishwasher), leading out to a private, low-maintenance backyard ready for summer barbecues.Upstairs, you will find three generously sized bedrooms with plenty of natural light and a well-maintained 4-piece bathroom. The full, unfinished basement offers an untouched blank canvas-ready to customize into a home theatre, gym, guest suite, or recreation room to suit your lifestyle.Unbeatable commuter location literally minutes to Highway 401, Milton GO Station, top-rated schools, parks, dining, and prime shopping amenities. Move-in ready comfort in an established, family-friendly neighbourhood!
Property Details
Interior
Features
Main Floor
Foyer
4.93 x 1.27Ceramic Floor / Access To Garage
Living
6.7 x 3.0hardwood floor / Window
Dining
6.7 x 3.0hardwood floor / California Shutters / W/O To Yard
Kitchen
3.18 x 2.34hardwood floor / Stainless Steel Appl / B/I Dishwasher
Exterior
Features
Parking
Garage spaces 1
Garage type Built-In
Other parking spaces 1
Total parking spaces 2
Property History
 30
30