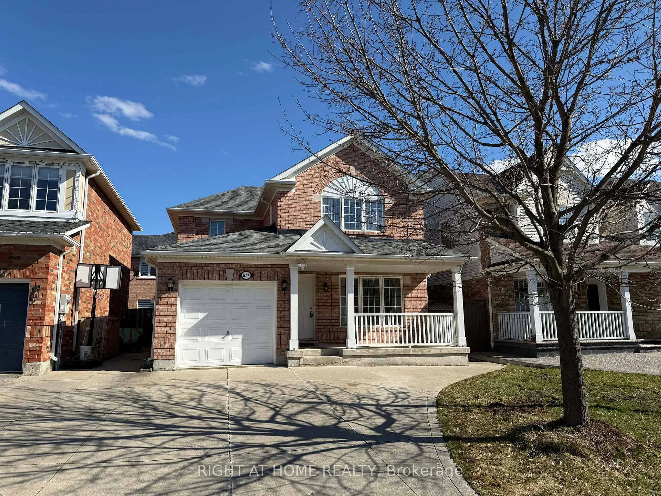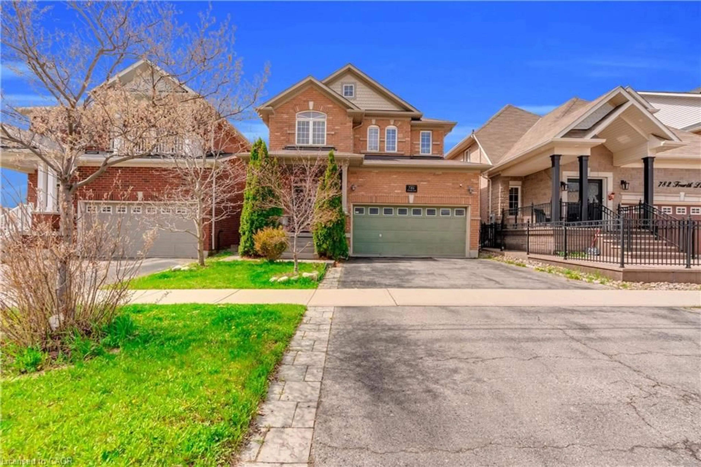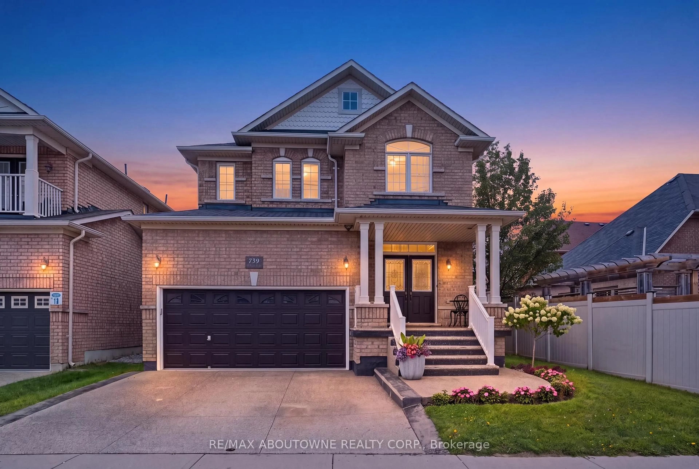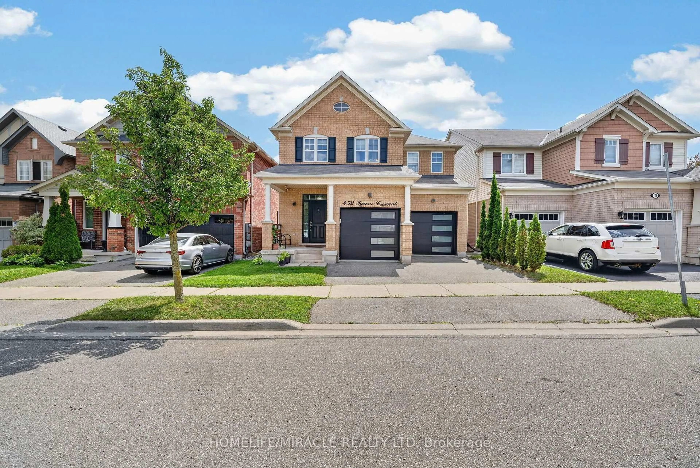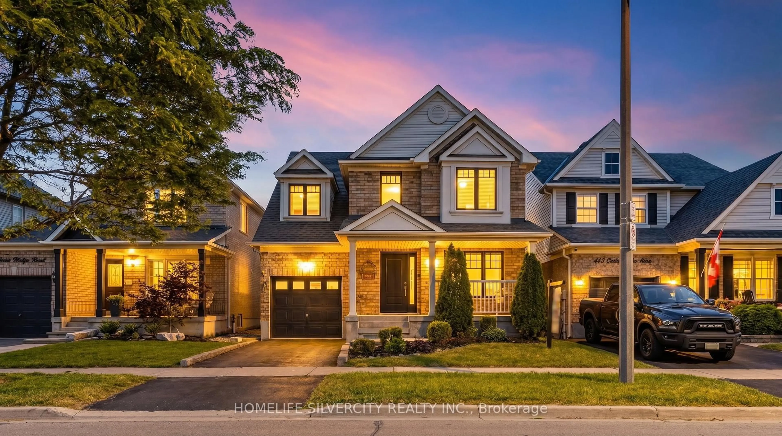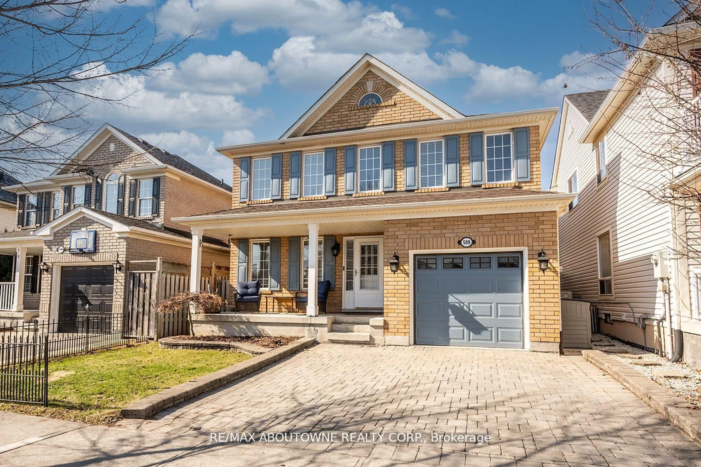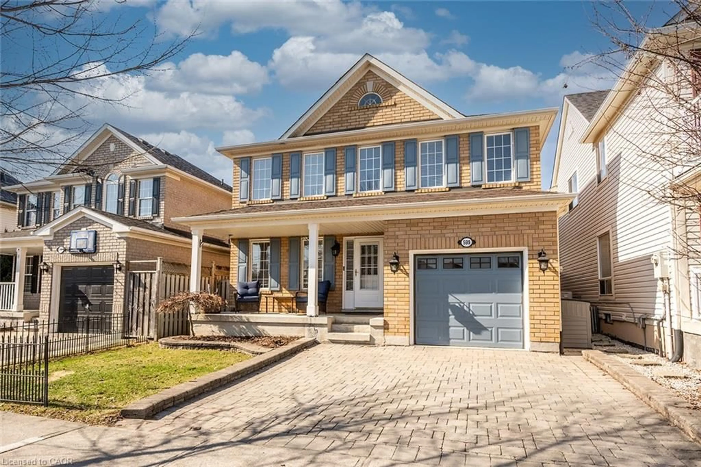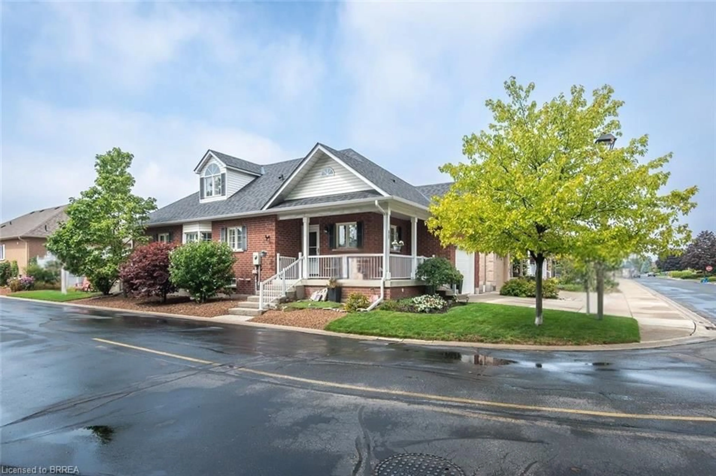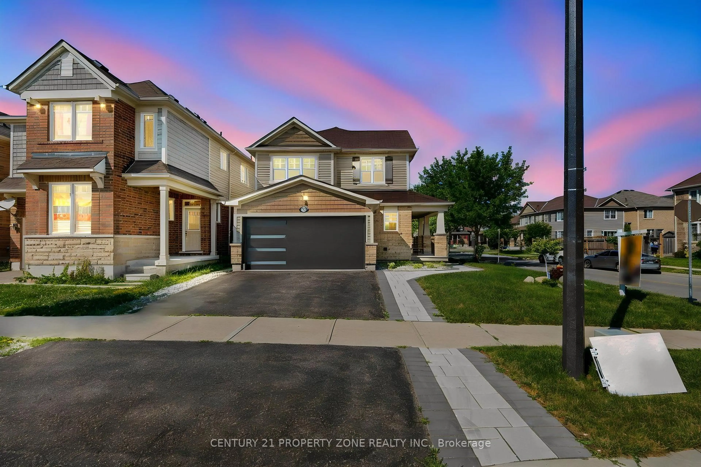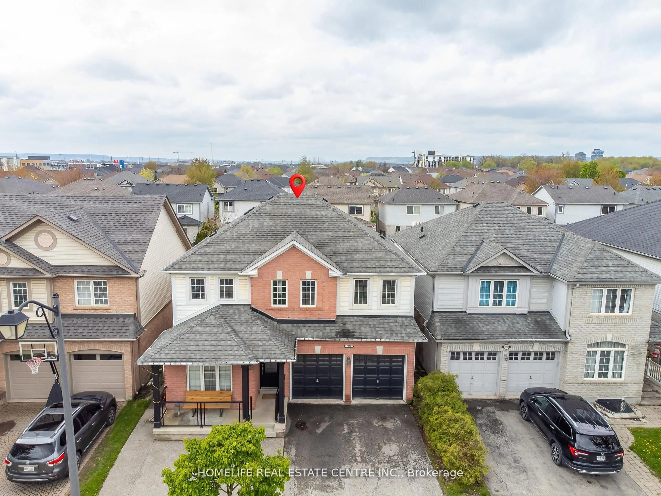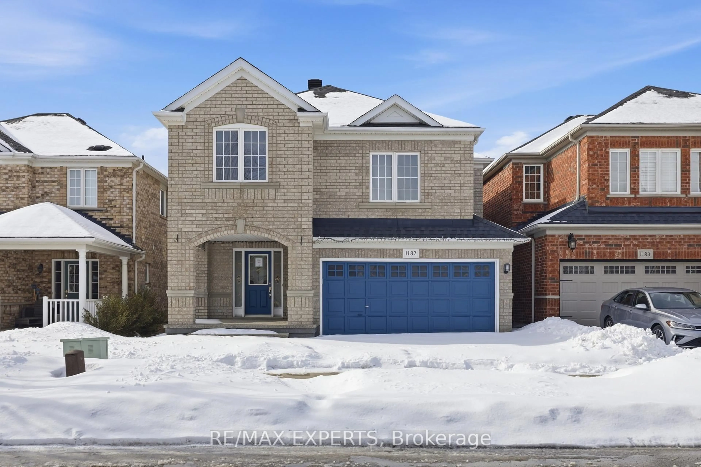
1608 Waldie Ave, Milton, Ontario L9T 5K8
Contact us about this property
Highlights
Estimated valueThis is the price Wahi expects this property to sell for.
The calculation is powered by our Instant Home Value Estimate, which uses current market and property price trends to estimate your home’s value with a 90% accuracy rate.Not available
Price/Sqft$583/sqft
Monthly cost
Open Calculator
Description
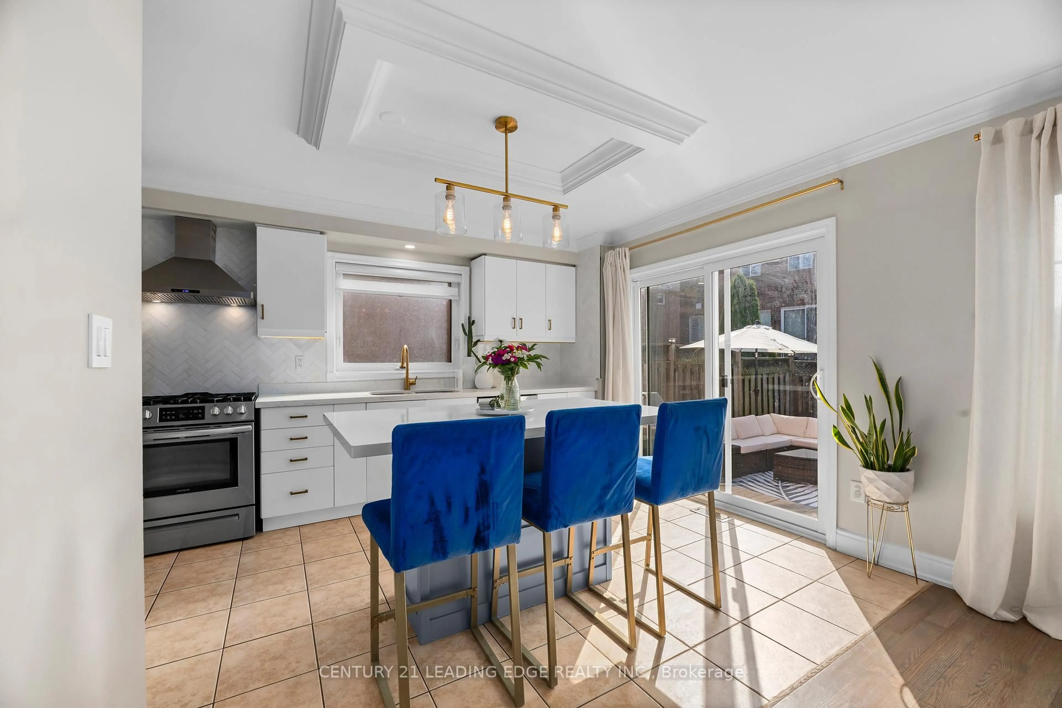
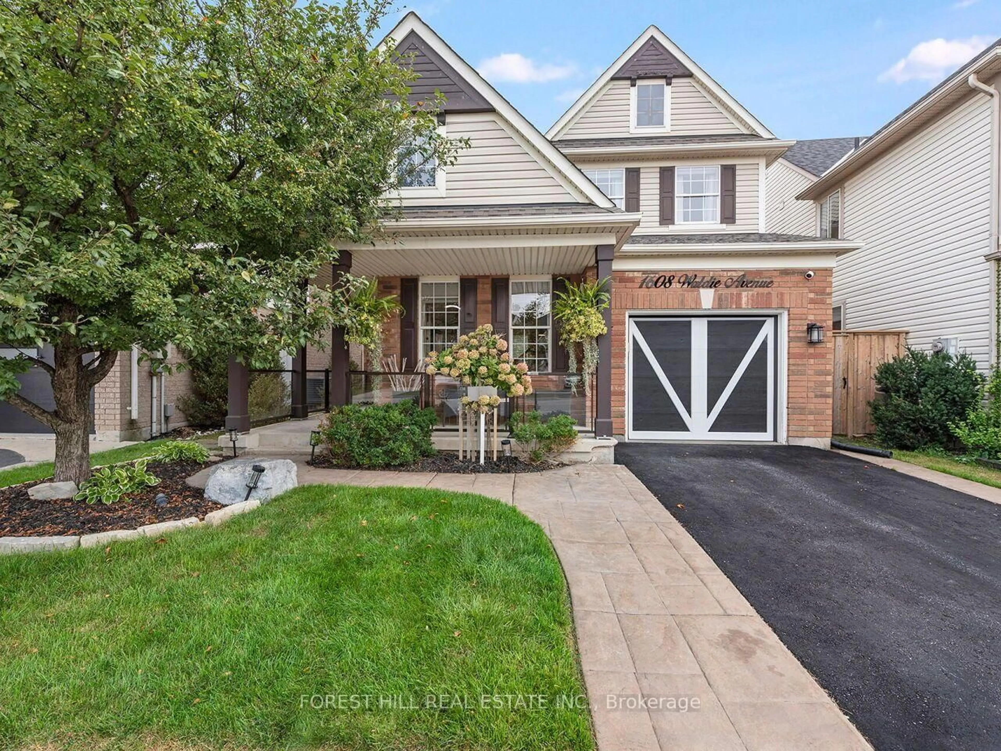
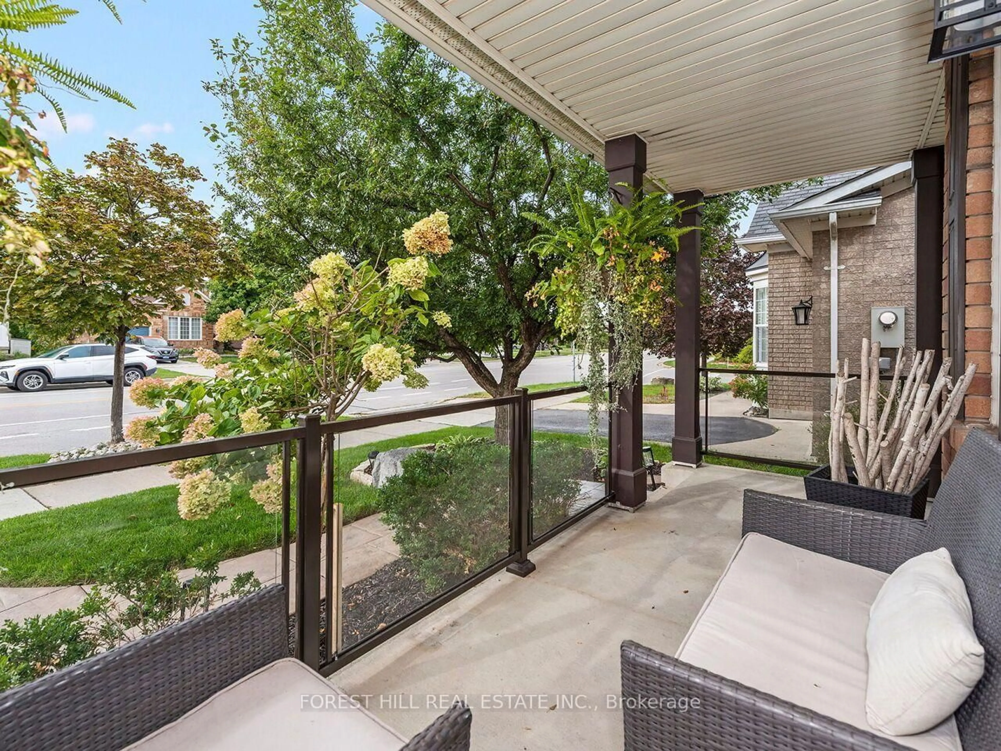
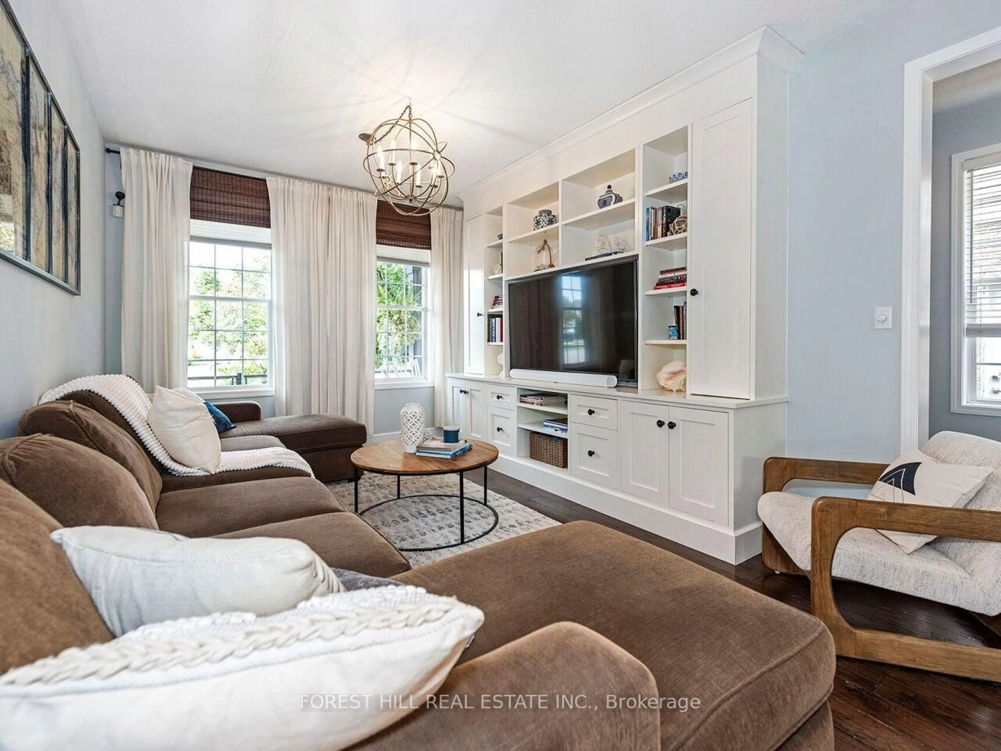
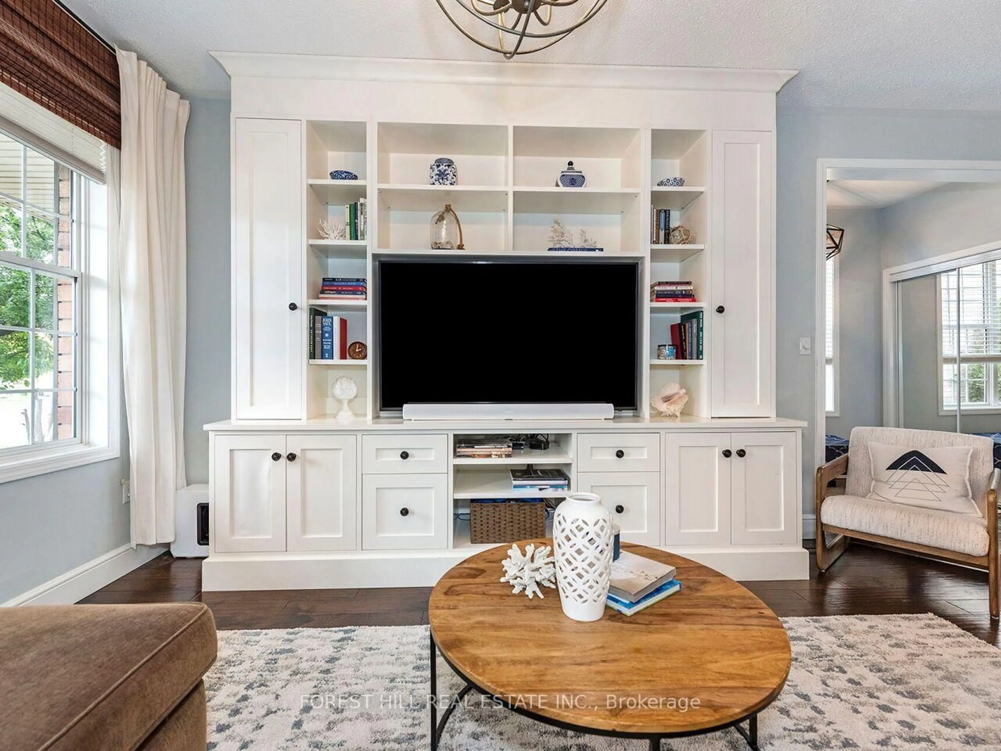
Welcome To This Gorgeous, Move-In-Ready Home In The Heart Of Milton's Sought-After Clarke Neighbourhood! Beautifully Updated & Designed For Modern Family Living, This 3-Bedroom Home Offers A Functional Layout, Hardwood Flooring Throughout The Main Level, An Elegant Formal Living Room With Custom Built-In Cabinetry & A Separate Dining Room Perfect For Entertaining. The Updated Eat-In Kitchen Features A Walk-Out To Your Private Backyard Oasis. Upstairs, Retreat To The Spacious Primary Bedroom Complete With A 4-Pc Ensuite Featuring A Relaxing Soaker Tub & Glass-Enclosed Shower. Two Generously Sized Bedrooms Share An Updated Jack & Jill Bathroom, While The Renovated Upper-Level Laundry Room Offers A Stacked Washer & Dryer, Ample Storage & Counter Space For Added Convenience. The Finished Basement Extends Your Living Space With A Spacious Rec Room, Dedicated Office & 3-Pc Bath. Step Outside To Your Own Backyard Retreat, Complete With An In-Ground Hot Tub Surrounded By Flagstone, Stamped Concrete & Beautifully Landscaped Grounds. Extensive Hardscaping & Softscaping, New Porch Railings, Fresh Exterior Paint & Updated Outdoor Lighting Enhance The Home's Curb Appeal. Ideally Located Just Minutes From Highway 401, Great Schools, Parks, Shopping & Everyday Amenities, This Beautiful Home Offers The Perfect Blend Of Style, Comfort & Convenience!
Property Details
Interior
Features
Main Floor
Living
5.32 x 3.51O/Looks Frontyard / Formal Rm / hardwood floor
Dining
4.27 x 4.13Fireplace / Pot Lights / hardwood floor
Kitchen
3.46 x 4.21Stainless Steel Appl / Ceramic Back Splash / hardwood floor
Exterior
Features
Parking
Garage spaces 1
Garage type Attached
Other parking spaces 2
Total parking spaces 3
Property History
 27
27