5 hours on Market

291 Cedar Hedge Rd, Milton, Ontario L9T 8Y4

Detached
4
4
~2000-2500 sqft
$1,129,000
Get pre-qualifiedPowered by nesto
Detached
4
4
~2000-2500 sqft

Contact us about this property

Call

Highlights

Property Estimate

Days on market5 hours

Estimated valueNot available

Price/Sqft$508/sqft

Monthly cost

Open Calculator

Description

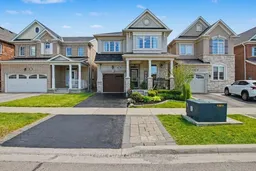
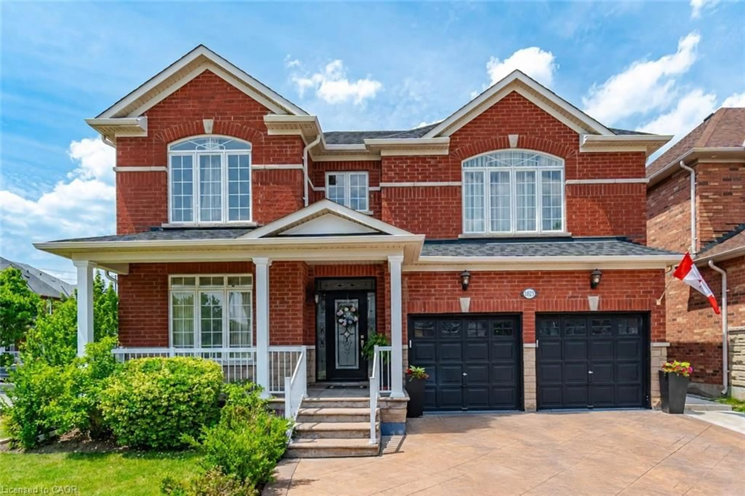
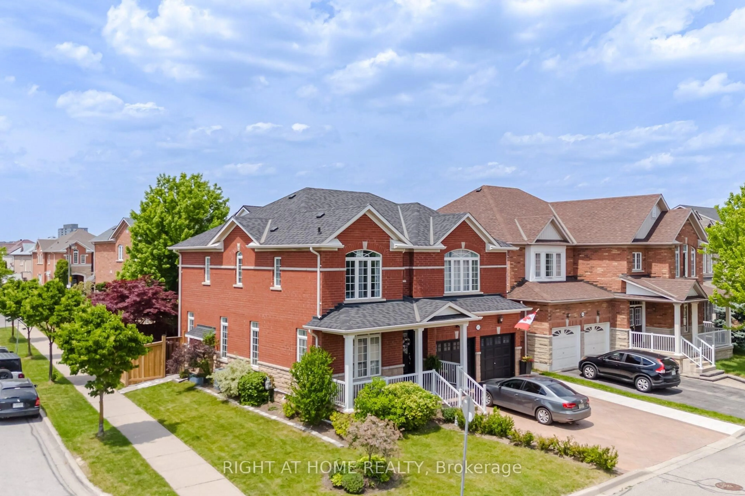
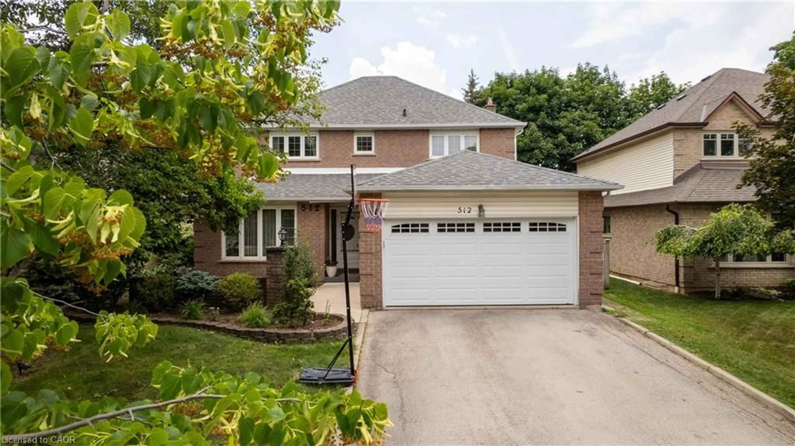
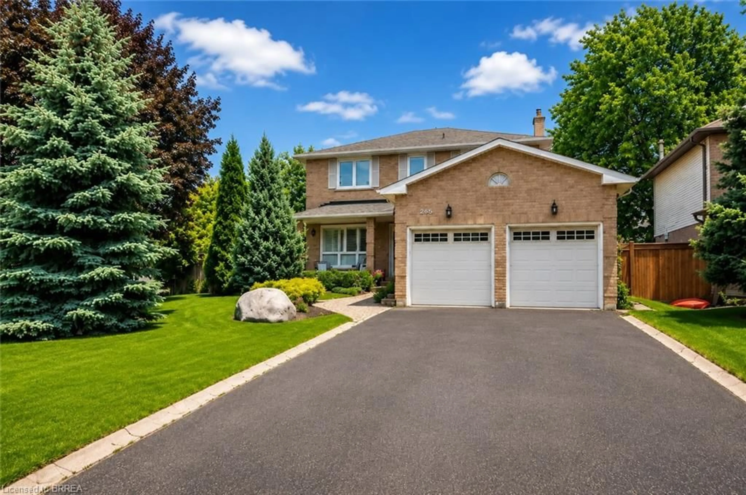
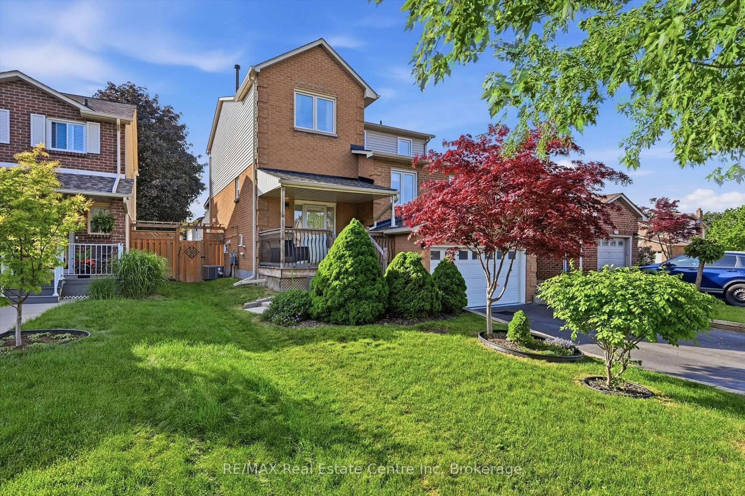
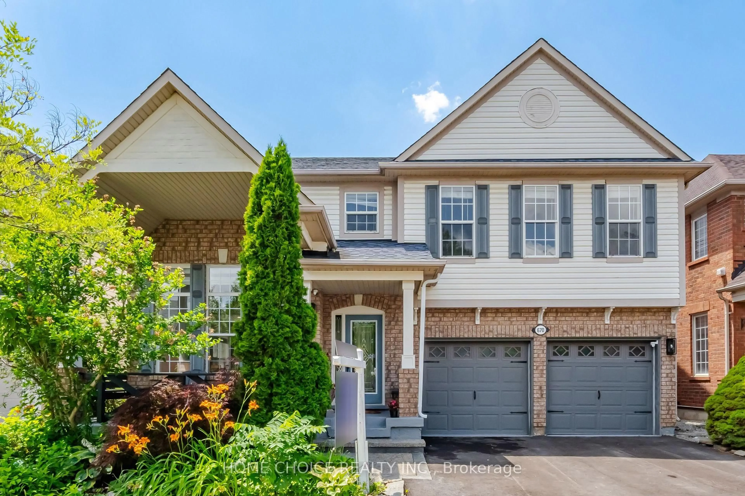
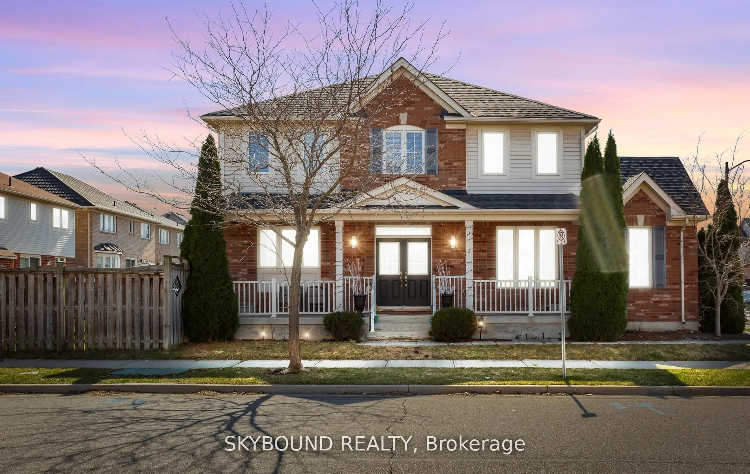
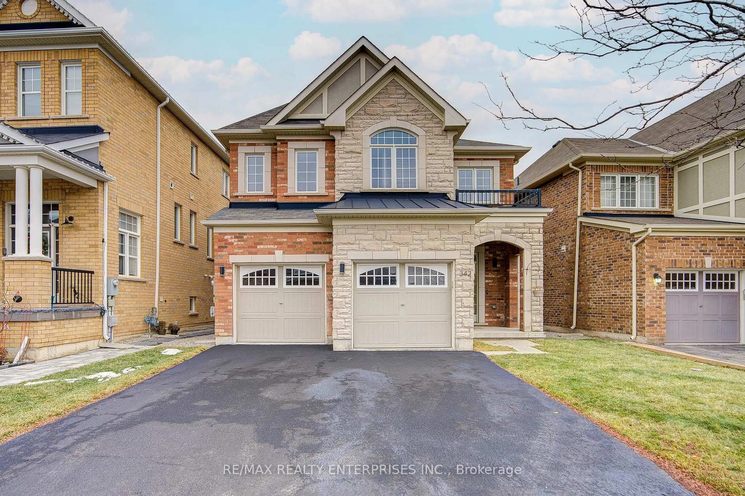
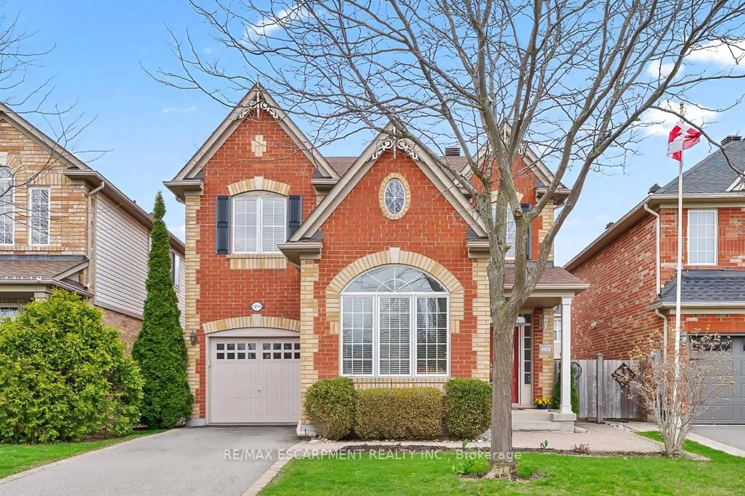

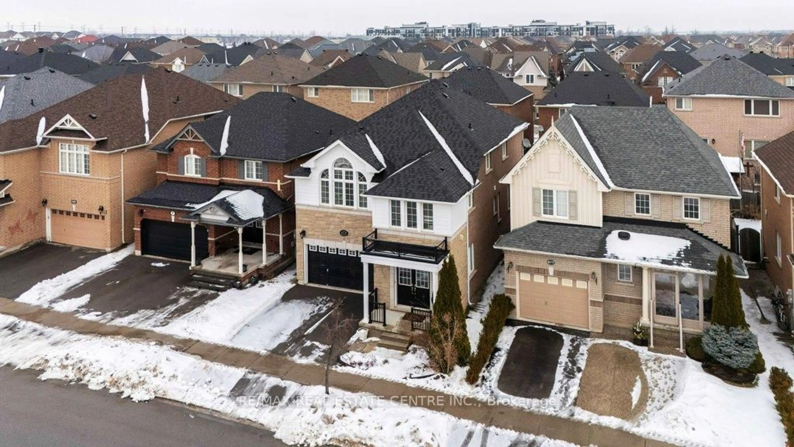
This beautifully maintained family home is tucked near the end of a quiet dead-end street in Milton's convenient east end, combining a warm, functional layout with quality upgrades, exceptional outdoor living spaces, and an ideal location for commuters.The main floor features hardwood flooring and staircase, an upgraded fireplace in the living room, a bright open-concept kitchen and dining area, and a flexible office space perfect for a home office, homework zone, reading room, or playroom. Thoughtful details include two coat closets on the main level, including one near the garage entry.Upstairs, you'll find hardwood flooring throughout, upper-level laundry, and a spacious primary retreat overlooking the backyard with a large walk-in closet and ensuite featuring double sinks, a walk-in shower, and a relaxing soaker tub.The finished basement offers exceptional flexibility with laminate flooring throughout, a full bathroom with heated floors, built-in cabinetry, built-in speakers, a cold room, abundant storage, and multiple living areas for a family room, home gym, office, hobby area, guest space, or future bedroom. The open layout allows the space to evolve with your family's changing needs.Outside, the curb appeal shines with a beautiful stone and stucco exterior, upgraded garage door, widened lower driveway, mature perennial gardens, and landscaping. The low-maintenance backyard features multiple patio areas, mature gardens, fruit trees including apple, pear, and yellow plum, plus a garden shed for additional storage.Additional features include wainscoting, zebra blinds throughout, chef-inspired kitchen, owned water heater, and pride of ownership throughout.Walk to parks, trails, leash-free dog park, schools including École élémentaire Dyane-Adam and St. Anthony of Padua, with Bishop Reding nearby. Public transit is steps away, Milton GO Station is easily accessible, and Highway 401 at James Snow Parkway is just minutes from your door.


Property Details

Style2-Storey
View-
Age of property6-15
SqFt~2000-2500 SqFt
Lot Size2,668 SqFt(88.77 x 30.06)
Parking Spaces2
MLS ®NumberW13215008
Community NameClarke
Data SourceTRREB
Listing byRE/MAX REAL ESTATE CENTRE INC.

Features

Heating: Forced Air
Central Vacuum
Cooling: Central Air
Fireplace
Basement: Finished

Main Floor

Den

2.14 x 2.74

hardwood floor / Window / Wainscoting

Dining

3.52 x 3.4

hardwood floor / Window / Wainscoting

Living

3.52 x 4.87

hardwood floor / Gas Fireplace / Open Concept

Kitchen

3.02 x 5.54

hardwood floor / W/O To Yard / B/I Dishwasher


Features

Lot size: 2,668 SqFt

Parking

Garage spaces 1

Garage type Built-In

Other parking spaces 1

Total parking spaces 2


Property History

May 29, 2026
ListedActive
$1,129,000
5 hours on market
history photo preview46
Listing by trreb®
Property listed by RE/MAX REAL ESTATE CENTRE INC., Brokerage
Agent Banner Image
Interested in this property?Get in touch to get the inside scoop.

Market Data - Clarke

Geo Zone Map ThumbnailClarke

Seller's Market

View Market Data

Detached house - for the past 30 days

Buyer's market Seller's market

Avg. Days on Market

Past 30 days

18 days

Compared to

2025

20 days

2024

14 days

2023

25 days

New Listings

Past 30 days

12 listings

Compared to

2025

26 listings

2024

16 listings

2023

10 listings

Units sold

Past 30 days

4 units

Compared to

2025

9 units

2024

6 units

2023

6 units

Median Sold Price

Past 30 days

$1,117,500

Compared to

2025

$1,140,000

2024

$1,250,000

2023

$1,255,000


Population and Demographics

Overview

Total population 12741
Average household income $142,188

Age (%)

0 to 19
33%
20 to 34
17%
35 to 49
28%
50 to 64
15%
65 and plus
7%

Household composition (%)

Single family
84%
Single person
13%
Multi person
2%
Multi family
1%

Mother tongue (%)

English
61%
Urdu
11%
Arabic
5%
Spanish
4%
Punjabi (Panjabi)
2%
Others
2%
Polish
2%
Tagalog (Pilipino, Filipino)
2%
Portuguese
2%

House tenancy (%)

Owners
85%
Renters
15%

What’s nearby?Essentials within 5 km

Local Logic

Transportation Scores

Estimated Budget